
Address
1036 Gothic Manor Way, Knoxville, TN
Price
$ 450,000
Property Attributes
- MLS#1330662
- TypeSingle Family
- Listing Status Pending - Continue to Show
- CountyKnox
- CityKnoxville
- AreaKnox County
- NeighborhoodWestland Manor
- Zip37923
- StyleTraditional
- Year Built2008
- Taxes$ 1333
- Price$ 450,000
- Bedrooms3
- Full Bathrooms2
- Half Bathrooms1
- Sqr Footage2323
- Lot Size0.1 Acres
Data Source:
Knoxville MLS (KAAR)
Property Description
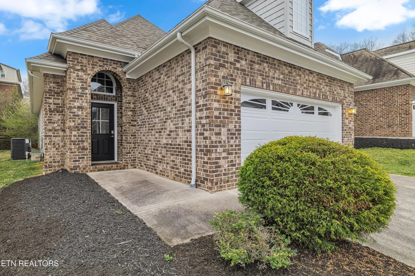
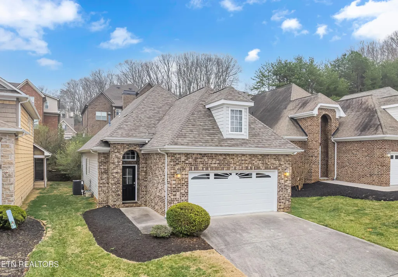
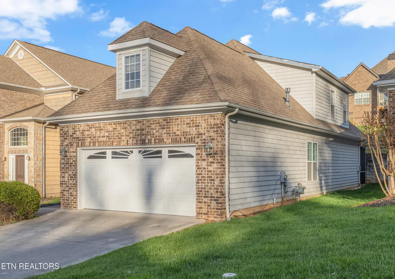
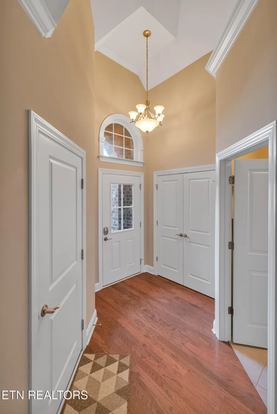
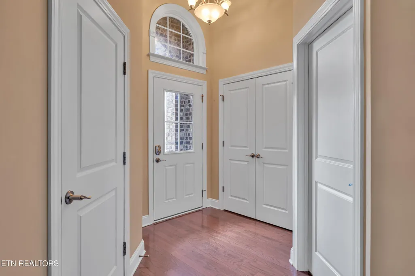
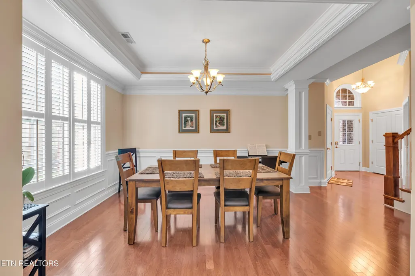
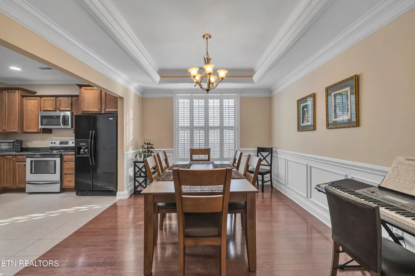
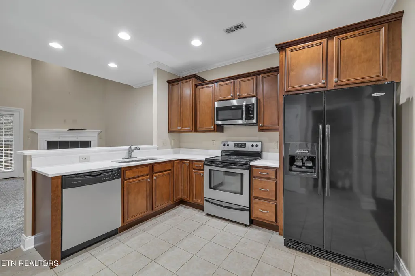
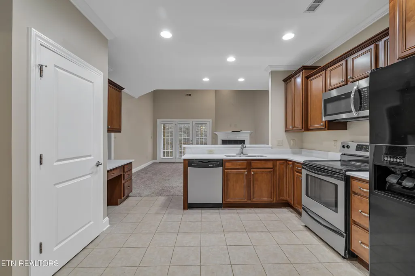
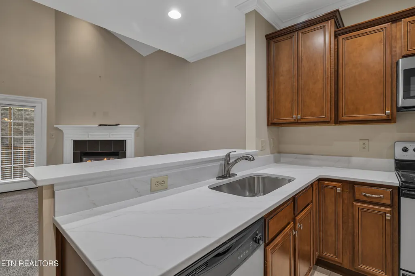
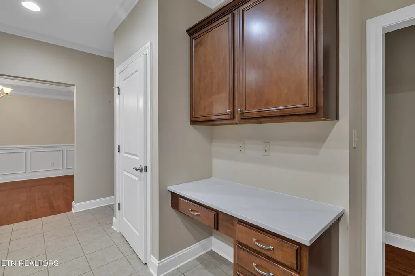
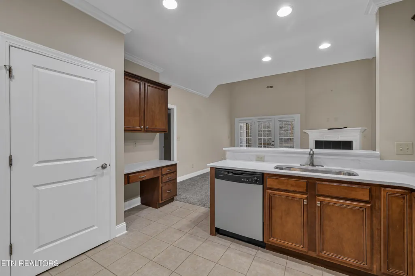
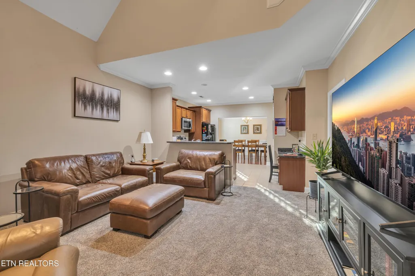
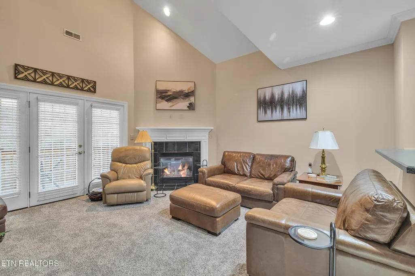
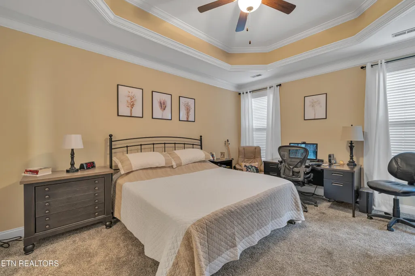
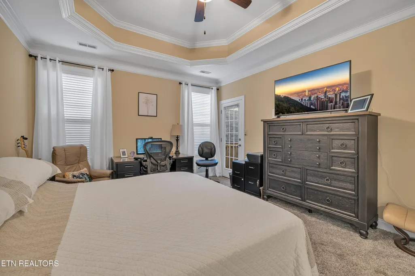
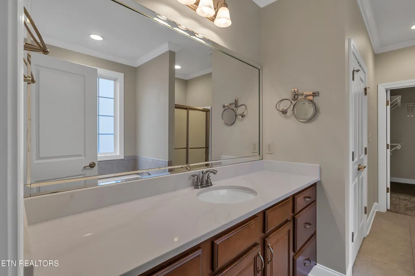
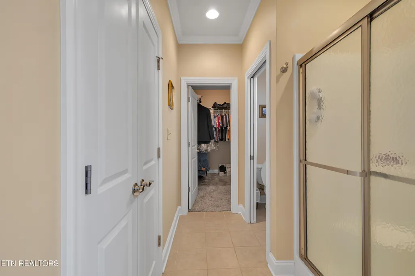
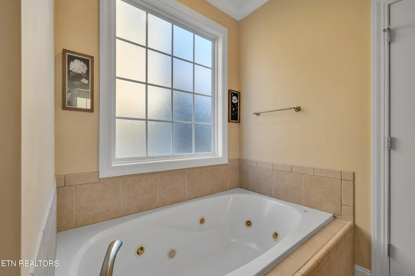
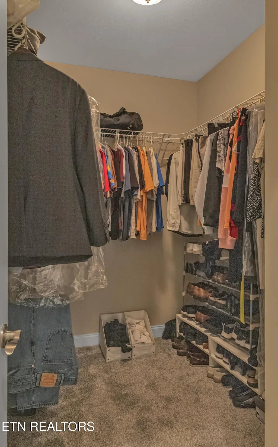
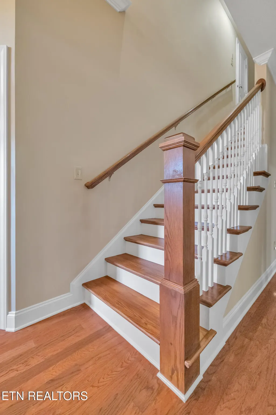
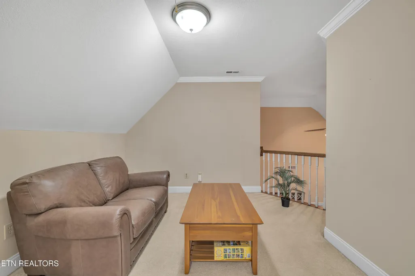
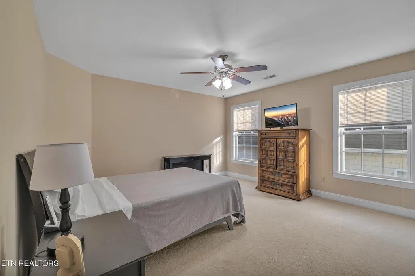
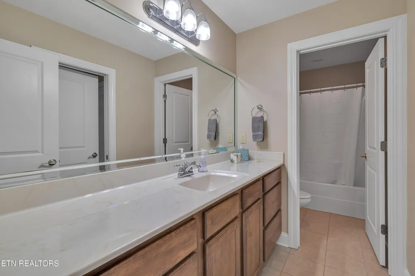
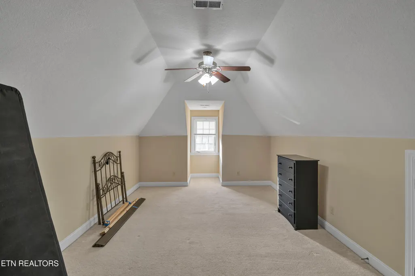
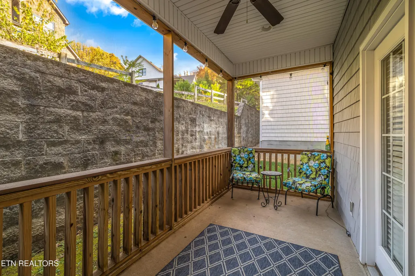
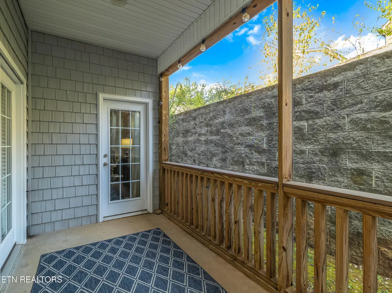
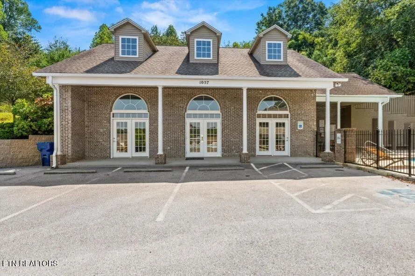
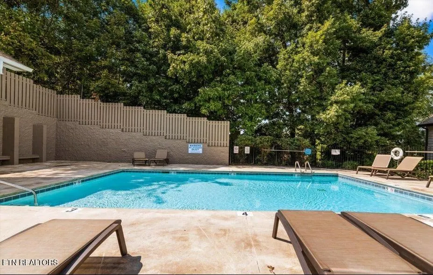
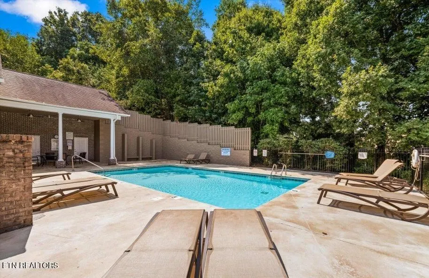
Welcome to this stunning two-story home offering 3 bedrooms, 2.5 bathrooms, and 2,323 square feet of thoughtfully designed living space in one of West Knoxville's most desirable locations. Step inside to an open and inviting floor plan that is perfect for both everyday living and entertaining. The spacious living room flows seamlessly into the kitchen and formal dining area, creating an ideal setting for family gatherings and special occasions. Just beyond the main living area, you'll find a cozy screened-in terrace, perfect for enjoying your morning coffee or relaxing evenings outdoors. The main-level primary suite offers both comfort and convenience, while two generously sized bedrooms and a full bathroom are located upstairs, providing plenty of space for family members or guests. This home has been extensively updated and is truly move-in ready. Recent improvements include new upstairs carpet (November 2025), new countertops in both the kitchen and primary bathroom (December 2025), a new downstairs HVAC unit (2024), freshly painted white trim throughout the main level (2024), a new roof (2025), and a freshly painted garage (July 2025). The homeowners association provides exceptional value by maintaining the community pool, annual mulching, routine lawn care, trash service, paid fire protection, and periodic repainting of the front door and exterior white trim making this home very care-free and low maintenance. With major updates already completed and low-maintenance living at its best, this home is an excellent opportunity for first-time homebuyers, those relocating to the area, or anyone looking to downsize without sacrificing comfort or style. Schedule your private showing today and discover everything this exceptional West Knoxville home has to offer.
| Elementary School | Middle School | High School |
|---|---|---|
| Blue Grass Elementary School | West Valley Middle School | Bearden High School |
| Price History | |
|---|---|
| 2/26/2026 | Listed $474,500 |
| 5/29/2026 | 3$460,000 |
| 6/19/2026 | 2$450,000 |
General Features
| Sewer | Public Sewer |
|---|---|
| Heating | Forced Air,Natural Gas,Electric |
| Cooling | Central Cooling,Ceiling Fan(s) |
| Appliances | Dishwasher,Disposal,Microwave,Range,Refrigerator |
| HOA Fee | 240 |
| Garage Spaces | 2 |
| Architectural Style | Traditional |
| Security Features | Smoke Detector |
| Construction Materials | Vinyl Siding,Brick |
| Year Built | 2008 |
| Property Subtype | Single Family Residence |
| Assoc Fee Paid Per | Monthly |
| County | Knox County - 1 |
| Property Type | Single Family |
| Association Amenities | Swimming Pool,Club House |
| HOA | true |
| Subdivision Name | Westland Manor |
| Total Rooms | 6 |
| Full Baths | 2 |
| Status | Pending - Continue to Show |
| Directions | Westland Drive to Gothic Manor Way, Home on Left side top of the hill almost |
| High School | Bearden |
| City | Knoxville |
| MLS Area | Knox County - 1 |
| Lot Size Units | Acres |
| Lot Size Square Feet | 4356 |
| Elementary School | Blue Grass |
| Property Attached Y/N | true |
| Middle/Junior High School | West Valley |
| MLS Area Minor | Knox County - 1 |
| Structure Type | 2 Story |
| Standard Status | Pending |
| New Financing Cash | true |
| New Financing FHA | true |
| New Financing VA Loan | true |
| New Financing Coventional | true |
| New Financing New Loan | true |
Interior Features
| Interior Amenities | Walk-In Closet(s),Pantry,Breakfast Bar |
|---|---|
| Basement | None |
| Flooring | Carpet,Hardwood,Tile |
| Total Fireplaces | 1 |
| Fireplace Features | Gas,Marble |
| Basement (Y/N) | false |
| Air Conditioning Y/N | true |
| Heating Y/N | true |
| Window Features | Drapes |
| Fireplace Y/N | true |
| Half Baths | 1 |
| Total Bedrooms | 3 |
| Total Baths | 3 |
Exterior Features
| Lot Features | Zero Lot Line |
|---|---|
| Water Source | Public |
| Lot Size Area | 0.1 |
| Building Area Total | 2323 |
| Lot Dimensions | 41x1058 |
| Lot Size Acres | 0.1 |
| Lot Size Source | Tax Records |
Amenities
- Foreclosure
- Views
- Short Sale
- New Construction
- Adult 55+
- Lease To Own
- No HOA Fees
- Furnished
- Primary On Main
- Air Conditioning
- Seller Finance
- Green
- Fixer Upper
- Horse
- Golf
- Fireplace
- Deck
- Garage
- Basement
- Pool
Property vs Single Family Average in 37923
Price
Taxes
Year Built
 The data relating to real estate for sale on this Web Site comes from the IDX Program of the East Tennessee Realtors® Multiple Listing Service. © Copyright 2026 All rights reserved. This information is being provided for the consumers' personal, non-commercial use and may not be used for any purpose other than to identify prospective properties the consumers may be interested in purchasing. This information was updated September 12, 2026 1:51 AM UTC Some properties may subsequently have sold
 Tennessee Virginia Regional MLS All information deemed reliable but not guaranteed. All properties are subject to prior sale, change or withdrawal. Neither listing broker(s) or information provider(s) shall be responsible for any typographical errors, misinformation, misprints and shall be held totally harmless. Listing(s) information is provided for consumer's personal, non-commercial use and may not be used for any purpose other than to identify prospective properties consumers may be interested
 DMAAR: Des Moines Area Association of REALTORS® All information deemed reliable but not guaranteed. All properties are subject to prior sale, change or withdrawal. Neither listing broker(s) or information provider(s) shall be responsible for any typographical errors, misinformation, misprints and shall be held totally harmless. Listing(s) information is provided for consumer's personal, non-commercial use and may not be used for any purpose other than to identify prospective properties consumers
 Great Smoky Mountains Association of REALTORS® All information deemed reliable but not guaranteed. All properties are subject to prior sale, change or withdrawal. Neither listing broker(s) or information provider(s) shall be responsible for any typographical errors, misinformation, misprints and shall be held totally harmless. Listing(s) information is provided for consumer's personal, non-commercial use and may not be used for any purpose other than to identify prospective properties consumers
 Lakeway Area MLS® (LAAMLS). All information deemed reliable but not guaranteed. All properties are subject to prior sale, change or withdrawal. Neither listing broker(s) or information provider(s) shall be responsible for any typographical errors, misinformation, misprints and shall be held totally harmless. Listing(s) information is provided for consumer's personal, non-commercial use and may not be used for any purpose other than to identify prospective properties consumers may be interested in purchasing. The data relating to real estate for sale on this website comes in part from the Internet Data Exchange program of the Multiple Listing Service. Real estate listings held by brokerage firms other than Greater Impact Realty Lakeway may be marked with the Internet Data Exchange logo and detailed information about those properties will include the name of the listing broker(s) when required by the MLS. Copyright ©2026 All rights reserved.
Last Updated: September 12, 2026 1:40 AM UTC
Lakeway Area MLS® (LAAMLS). All information deemed reliable but not guaranteed. All properties are subject to prior sale, change or withdrawal. Neither listing broker(s) or information provider(s) shall be responsible for any typographical errors, misinformation, misprints and shall be held totally harmless. Listing(s) information is provided for consumer's personal, non-commercial use and may not be used for any purpose other than to identify prospective properties consumers may be interested in purchasing. The data relating to real estate for sale on this website comes in part from the Internet Data Exchange program of the Multiple Listing Service. Real estate listings held by brokerage firms other than Greater Impact Realty Lakeway may be marked with the Internet Data Exchange logo and detailed information about those properties will include the name of the listing broker(s) when required by the MLS. Copyright ©2026 All rights reserved.
Last Updated: September 12, 2026 1:40 AM UTC
