
Price Reduction - Views - Primary on Main






Address
1126 Kessler Way, Maryville, TN
Price
$ 994,500
Property Attributes
- MLS#1332451
- TypeSingle Family
- Listing Status Active
- CountyBlount
- CityMaryville
- AreaBlount County
- NeighborhoodWyngate
- Zip37801
- StyleTraditional
- Year Built2017
- Taxes$ 2951
- Price$ 994,500
- Bedrooms3
- Full Bathrooms3
- Half Bathrooms1
- Sqr Footage5599
- Lot Size0.99 Acres
Data Source:
Knoxville MLS (KAAR)
Property Description
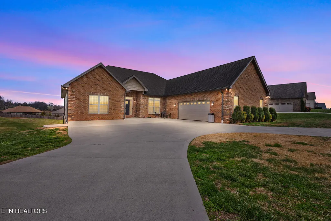
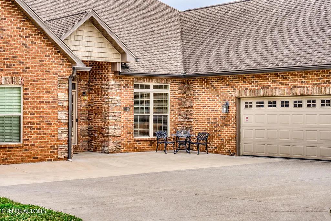
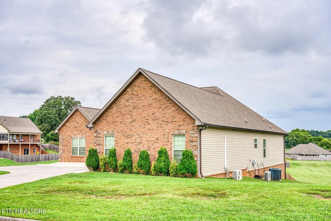
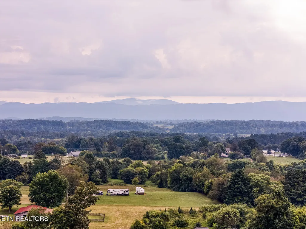
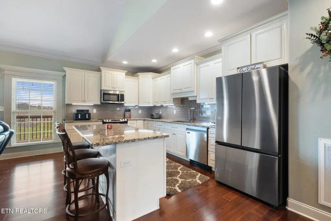
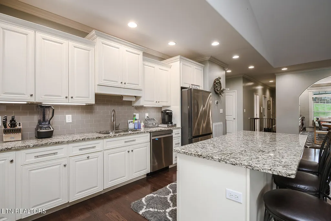
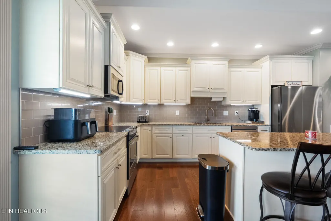
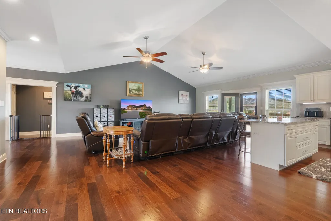
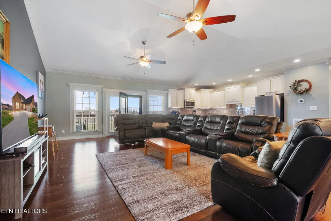
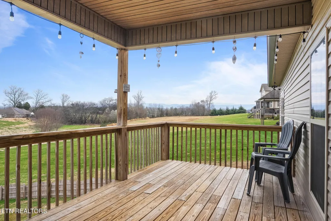
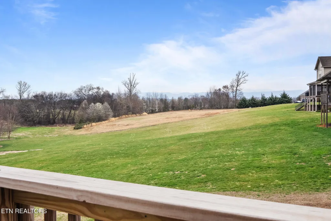
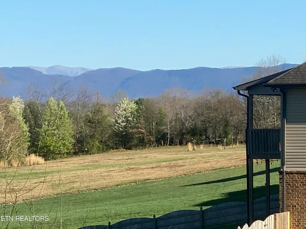
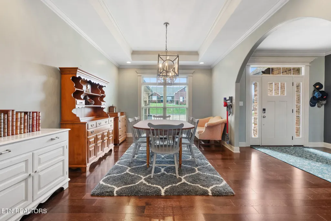
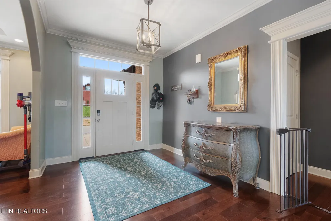
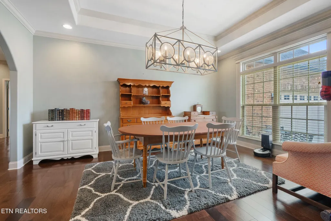
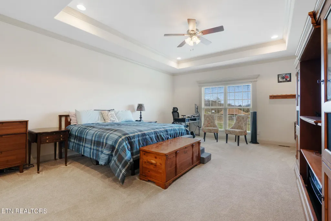
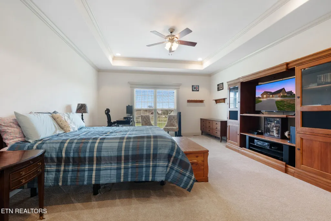
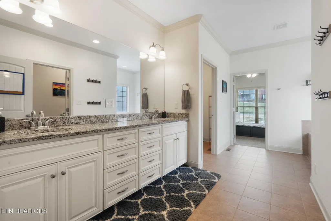
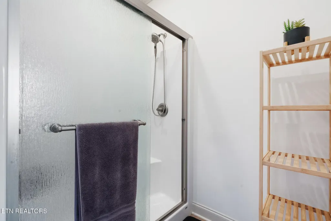
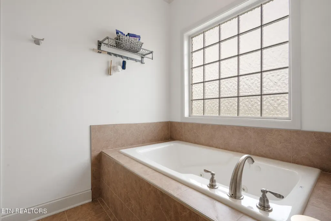
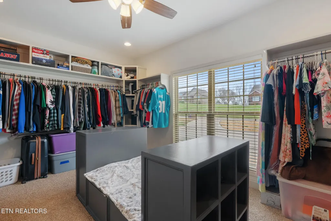
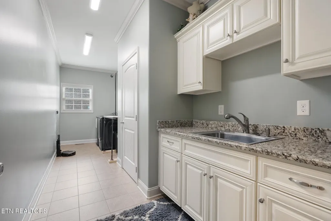
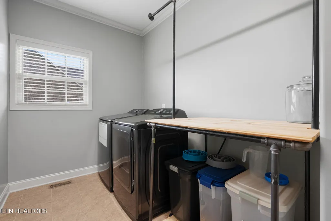
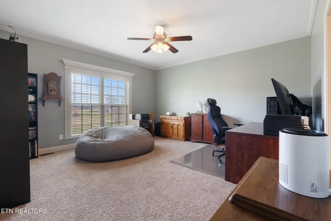
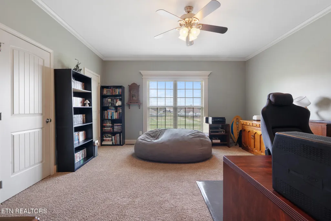
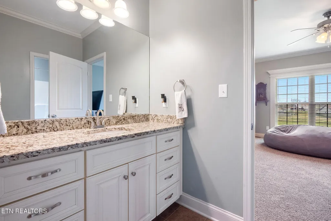
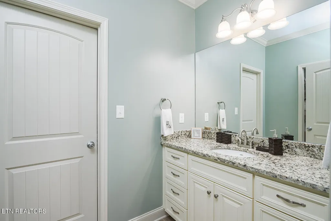
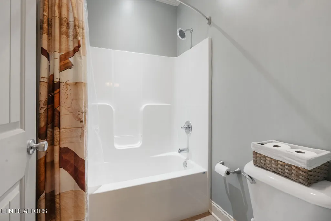
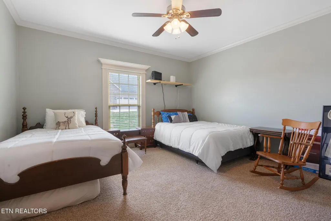
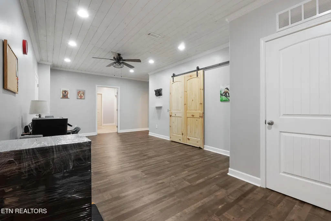
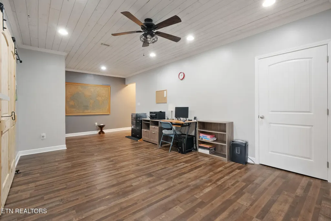
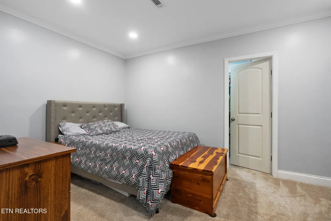
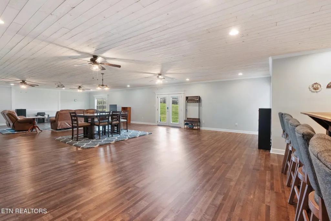
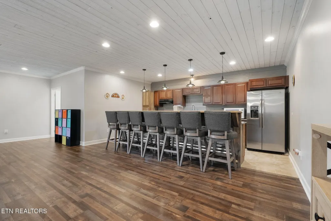
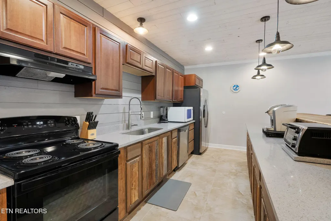
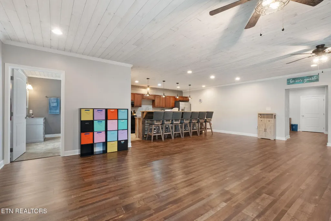
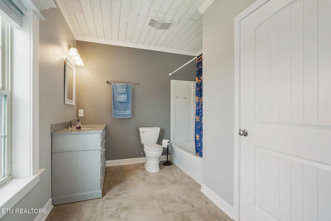
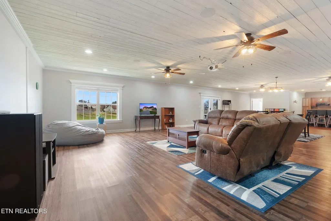
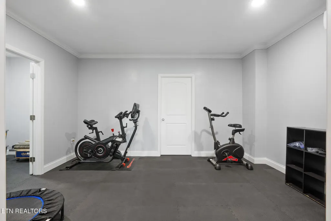
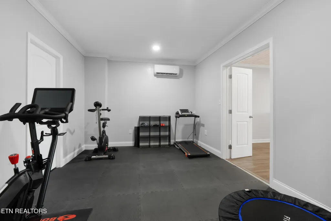
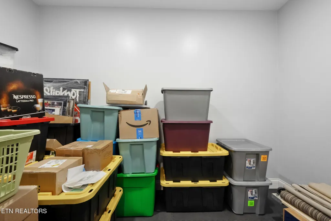
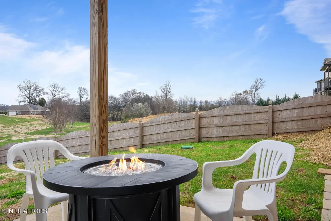
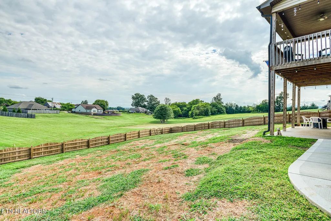
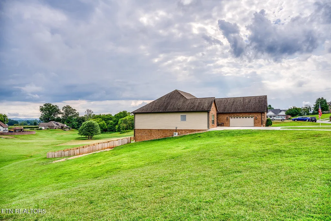
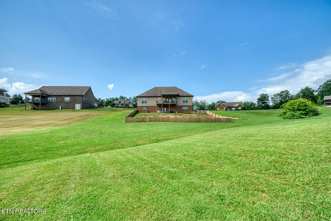
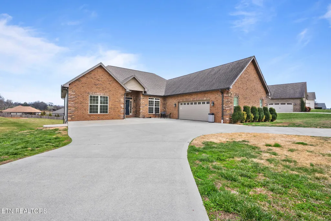
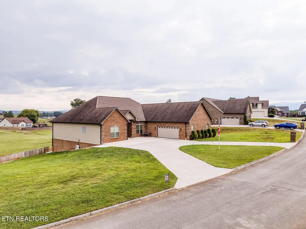
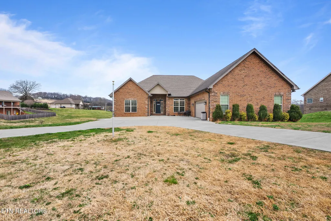
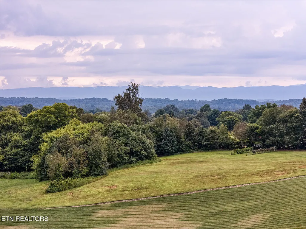
Now Under $1 Million! Over 5,000 Square Feet Of Custom Luxury Living In Maryville. This custom-built home offers an incredible opportunity to own a high-quality luxury residence at a price that's becoming increasingly rare in today's market. The sellers are motivated and have made a significant price adjustment, creating an exceptional opportunity for buyers. Check out the Virtual 3-D Tour!! Need space for multi-generational living, guest quarters, or a growing family? This beautifully updated 5,599 sq. ft. home in Maryville offers incredible flexibility with separate living spaces and mountain views. The bright, open main level features a fantastic split-bedroom floor plan for privacy. Enjoy scenic views from the back deck, a spacious primary suite with a large walk-in closet, and two generous guest bedrooms with ample closet space and a shared bath. The oversized laundry room includes a sink, cabinetry, folding space, and a large storage closet. Downstairs, the 2,600 sq. ft. finished basement lives like its own home--complete with a full second kitchen (new stove, hood, and cabinets), full bath, bedroom, large living area, workout room, and abundant storage. A newly poured walkway provides easy access from the driveway to the back porch & entry to the basement. While the septic is permitted for 3 bedrooms, the home currently offers 5 rooms used as bedrooms, giving you extra flexibility for guests, office space, or hobbies. Recent updates include: new carpet in bedrooms, fresh interior paint, updated lighting, new dishwasher, basement kitchen additions, larger vanity in basement bath, sump pump with improved drainage, serviced HVAC units, pressure-washed exterior, and septic drain field replaced (July 2025). Located in Maryville--known for its small-town charm, scenic beauty, and proximity to the mountains--this home is just a short drive to Knoxville and the entrance to Great Smoky Mountains National Park. Enjoy easy access to outdoor recreation, shopping, dining, and the highly regarded Maryville City Schools system. With fully finished separate living quarters and thoughtful updates throughout, this home delivers space, versatility, and value--perfect for extended family, guests, or potential rental income. Come see everything this Maryville property has to offer!
| Elementary School | Middle School | High School |
|---|---|---|
| Union Grove Elementary School | Union Grove Middle School | William Blount High School |
| Price History | |
|---|---|
| 3/13/2026 | Listed $1,050,000 |
| 3/31/2026 | 1$1,040,000 |
| 4/13/2026 | 1$1,030,000 |
| 5/12/2026 | 1$1,020,000 |
| 6/12/2026 | 1$1,010,000 |
| 6/27/2026 | Listed $1,005,000 |
| 7/8/2026 | 1$999,000 |
| 7/30/2026 | Listed $995,000 |
| 8/21/2026 | Listed $994,500 |
General Features
| Sewer | Septic Tank |
|---|---|
| Heating | Central,Heat Pump,Other,Electric |
| Cooling | Other,Wall Cooling,Central Cooling,Ceiling Fan(s) |
| Appliances | Dishwasher,Disposal,Microwave,Range,Self Cleaning Oven,Other |
| Garage Spaces | 2 |
| Architectural Style | Traditional |
| Security Features | Smoke Detector |
| Construction Materials | Stone,Vinyl Siding,Brick,Shingle Shake,Block |
| Year Built | 2017 |
| View | Mountain View,Country Setting,Seasonal Mountain |
| Property Subtype | Single Family Residence |
| County | Blount County - 28 |
| Property Type | Single Family |
| HOA | false |
| Attached Garage | true |
| Subdivision Name | Wyngate |
| Total Rooms | 12 |
| Full Baths | 3 |
| Status | Active |
| Directions | From Foothills Mall take Morganton Rd. approx. 6 miles * turn Right onto Walker Rd. * 1/2 mile turn Left into Subdivision * Turn Left on Kessler Way * 1st house on the left |
| High School | William Blount |
| City | Maryville |
| MLS Area | Blount County - 28 |
| Lot Size Units | Acres |
| Lot Size Square Feet | 43124 |
| Elementary School | Union Grove |
| Property Attached Y/N | false |
| Middle/Junior High School | Union Grove |
| MLS Area Minor | Blount County - 28 |
| Structure Type | Basement Ranch |
| Standard Status | Active |
| New Financing Cash | true |
| New Financing FHA | true |
| New Financing VA Loan | true |
| New Financing Coventional | true |
Interior Features
| Interior Amenities | Walk-In Closet(s),Cathedral Ceiling(s),Kitchen Island,Pantry,Wet Bar,Breakfast Bar,Eat-in Kitchen |
|---|---|
| Basement | Walkout,Finished,Partially Finished |
| Flooring | Laminate,Carpet,Tile |
| Fireplace Features | None |
| Basement (Y/N) | true |
| Air Conditioning Y/N | true |
| Heating Y/N | true |
| Fireplace Y/N | false |
| Half Baths | 1 |
| Total Bedrooms | 3 |
| Total Baths | 4 |
| Other_sp_Rooms_co_Great_sp_Room | true |
Exterior Features
| Exterior Amenities | Windows - Vinyl |
|---|---|
| Parking Features | Garage Faces Side,Garage Door Opener,Attached,RV Parking,Main Level |
| Lot Features | Level,Rolling Slope |
| Water Source | Public |
| Lot Size Area | 0.99 |
| Building Area Total | 5599 |
| Lot Size Acres | 0.99 |
| Lot Size Source | Tax Records |
Amenities
- Foreclosure
- Views
- Short Sale
- New Construction
- Adult 55+
- Lease To Own
- No HOA Fees
- Furnished
- Primary On Main
- Air Conditioning
- Seller Finance
- Green
- Fixer Upper
- Horse
- Golf
- Fireplace
- Deck
- Garage
- Basement
- Pool
Property vs Single Family Average in 37801
Price
Taxes
Year Built
 The data relating to real estate for sale on this Web Site comes from the IDX Program of the East Tennessee Realtors® Multiple Listing Service. © Copyright 2026 All rights reserved. This information is being provided for the consumers' personal, non-commercial use and may not be used for any purpose other than to identify prospective properties the consumers may be interested in purchasing. This information was updated September 15, 2026 10:32 PM UTC Some properties may subsequently have
 Tennessee Virginia Regional MLS All information deemed reliable but not guaranteed. All properties are subject to prior sale, change or withdrawal. Neither listing broker(s) or information provider(s) shall be responsible for any typographical errors, misinformation, misprints and shall be held totally harmless. Listing(s) information is provided for consumer's personal, non-commercial use and may not be used for any purpose other than to identify prospective properties consumers may be interested
 DMAAR: Des Moines Area Association of REALTORS® All information deemed reliable but not guaranteed. All properties are subject to prior sale, change or withdrawal. Neither listing broker(s) or information provider(s) shall be responsible for any typographical errors, misinformation, misprints and shall be held totally harmless. Listing(s) information is provided for consumer's personal, non-commercial use and may not be used for any purpose other than to identify prospective properties consumers
 Great Smoky Mountains Association of REALTORS® All information deemed reliable but not guaranteed. All properties are subject to prior sale, change or withdrawal. Neither listing broker(s) or information provider(s) shall be responsible for any typographical errors, misinformation, misprints and shall be held totally harmless. Listing(s) information is provided for consumer's personal, non-commercial use and may not be used for any purpose other than to identify prospective properties consumers
 Lakeway Area MLS® (LAAMLS). All information deemed reliable but not guaranteed. All properties are subject to prior sale, change or withdrawal. Neither listing broker(s) or information provider(s) shall be responsible for any typographical errors, misinformation, misprints and shall be held totally harmless. Listing(s) information is provided for consumer's personal, non-commercial use and may not be used for any purpose other than to identify prospective properties consumers may be interested in purchasing. The data relating to real estate for sale on this website comes in part from the Internet Data Exchange program of the Multiple Listing Service. Real estate listings held by brokerage firms other than Greater Impact Realty Lakeway may be marked with the Internet Data Exchange logo and detailed information about those properties will include the name of the listing broker(s) when required by the MLS. Copyright ©2026 All rights reserved.
Last Updated: September 15, 2026 10:28 PM UTC
Lakeway Area MLS® (LAAMLS). All information deemed reliable but not guaranteed. All properties are subject to prior sale, change or withdrawal. Neither listing broker(s) or information provider(s) shall be responsible for any typographical errors, misinformation, misprints and shall be held totally harmless. Listing(s) information is provided for consumer's personal, non-commercial use and may not be used for any purpose other than to identify prospective properties consumers may be interested in purchasing. The data relating to real estate for sale on this website comes in part from the Internet Data Exchange program of the Multiple Listing Service. Real estate listings held by brokerage firms other than Greater Impact Realty Lakeway may be marked with the Internet Data Exchange logo and detailed information about those properties will include the name of the listing broker(s) when required by the MLS. Copyright ©2026 All rights reserved.
Last Updated: September 15, 2026 10:28 PM UTC
