
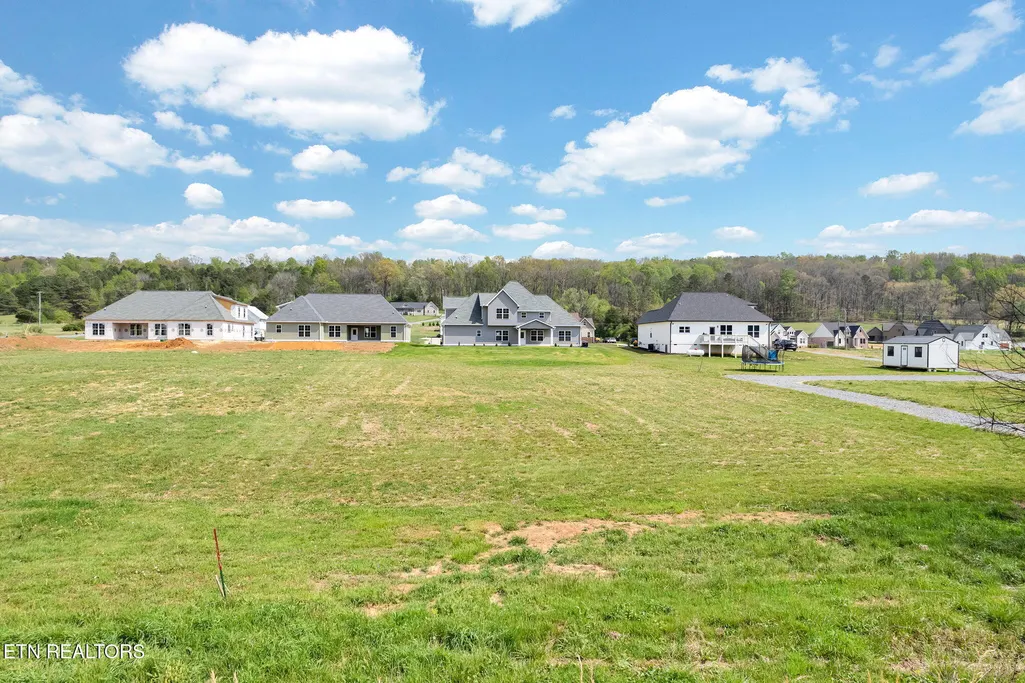
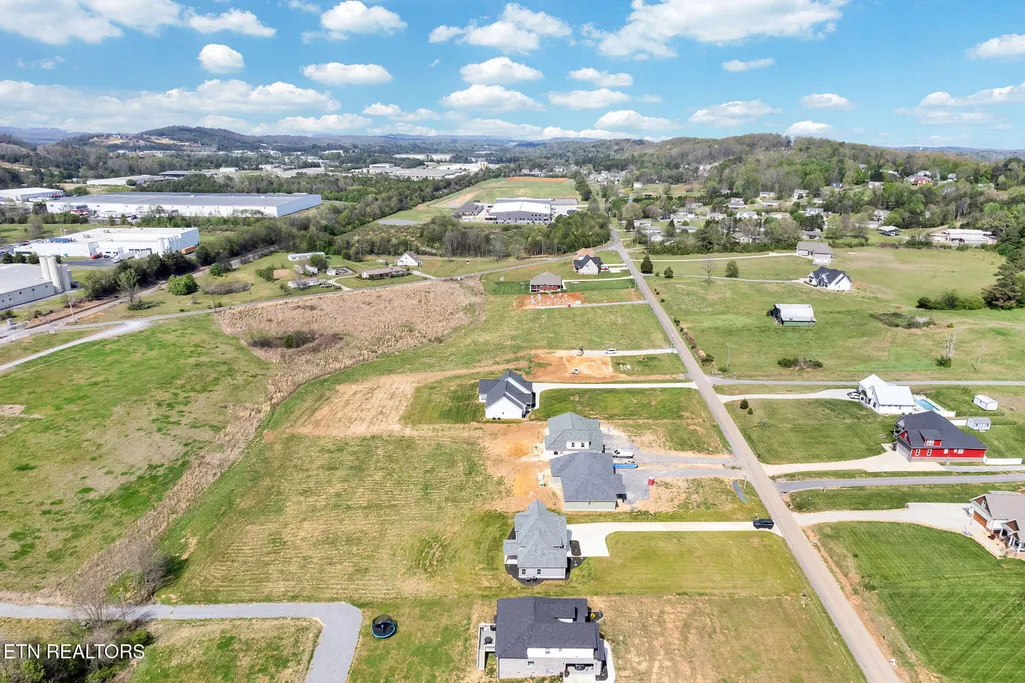
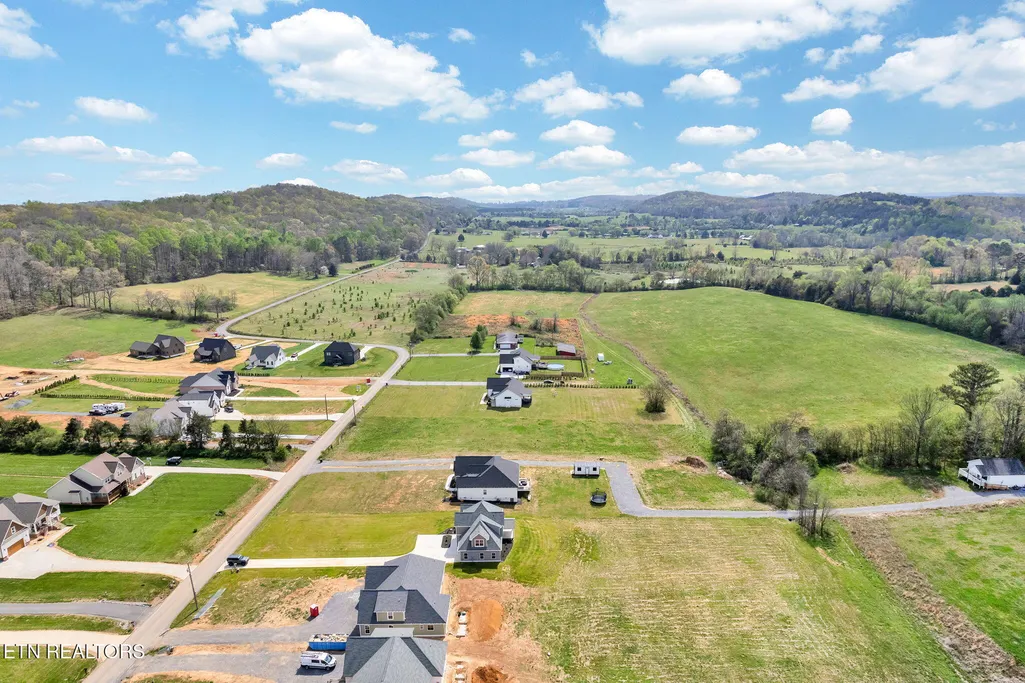
Views - New Construction - Primary on Main
Address
198 Lead Mine Valley Rd, Cleveland, TN
Price
$ 539,000
Property Attributes
- MLS#1335380
- TypeSingle Family
- Listing Status Active
- CountyBradley
- CityCleveland
- AreaBradley County
- NeighborhoodArthurs Crossing
- Zip37311
- StyleContemporary
- Year Built2026
- Taxes$ 219
- Price$ 539,000
- Bedrooms3
- Full Bathrooms2
- Half Bathrooms1
- Sqr Footage2450
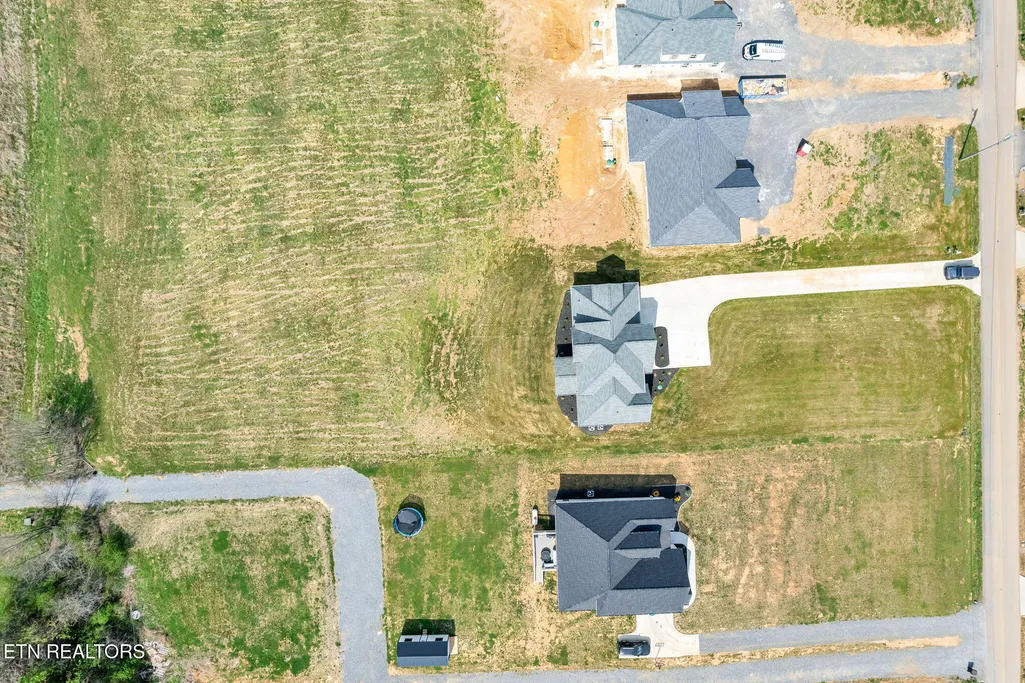
- Lot Size0.88 Acres
Data Source:
Knoxville MLS (KAAR)
Property Description
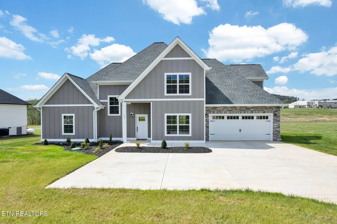
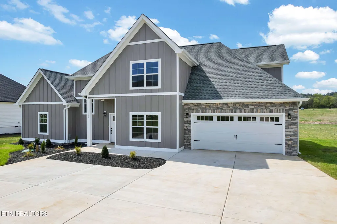
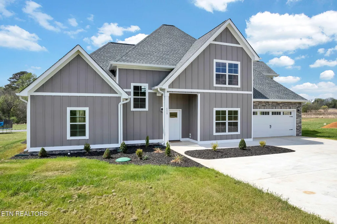
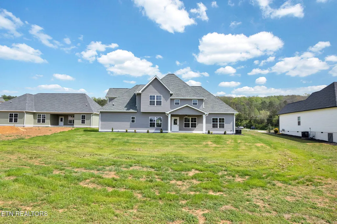
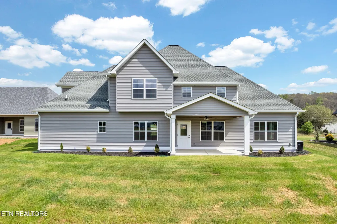
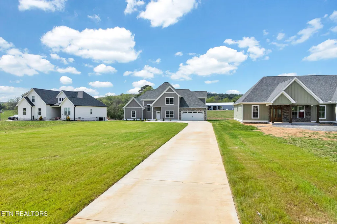
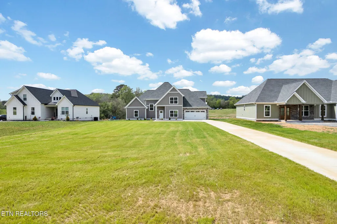
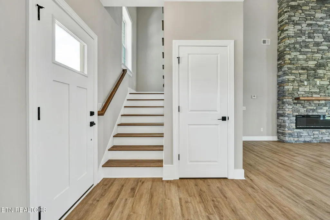
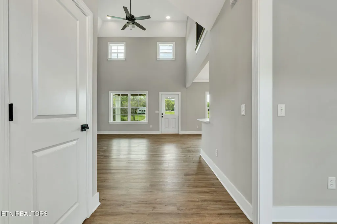
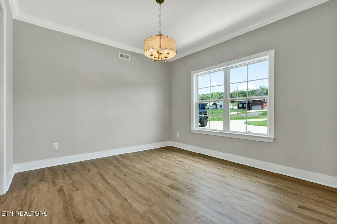
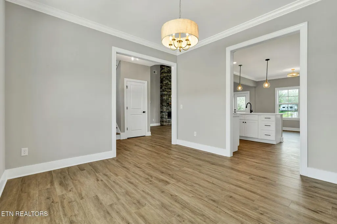
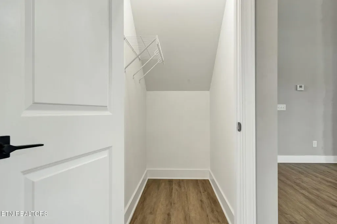
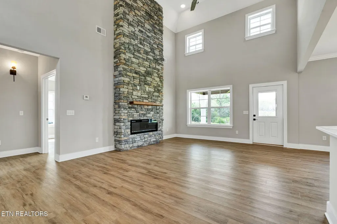
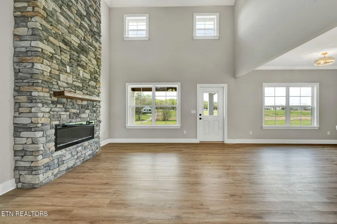
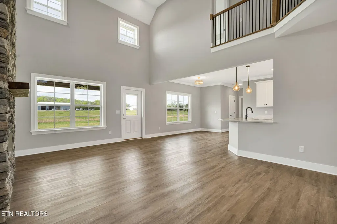
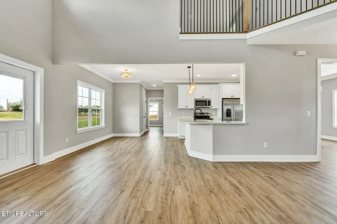
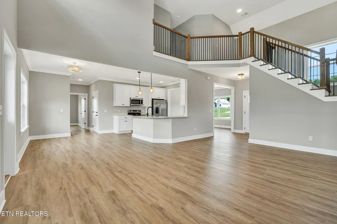
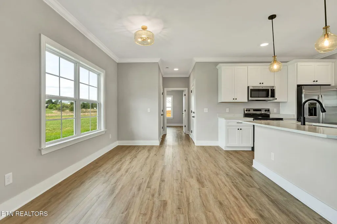
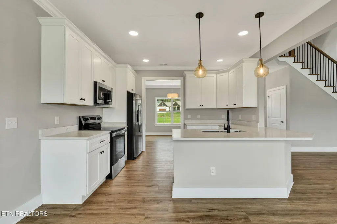
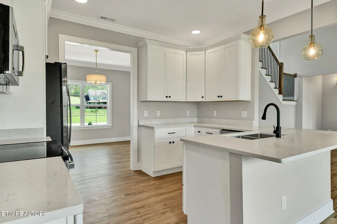
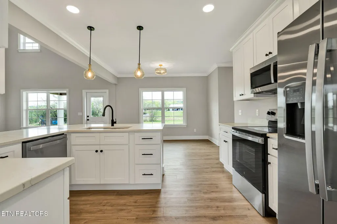
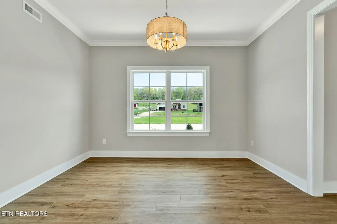
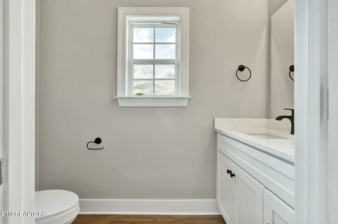
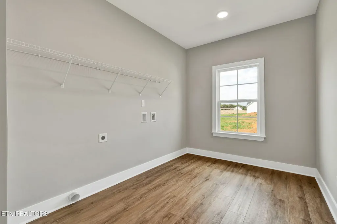
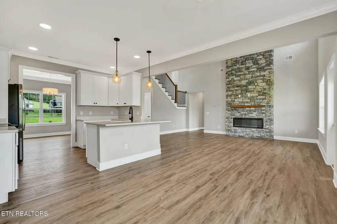
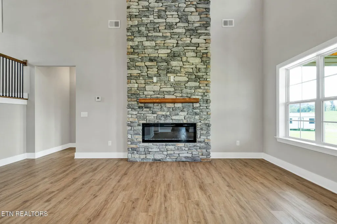
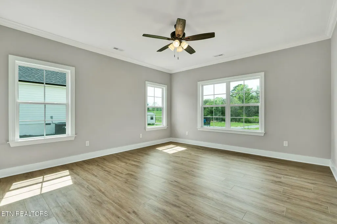
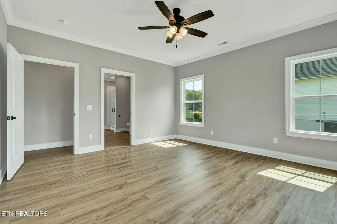
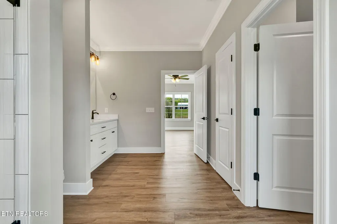
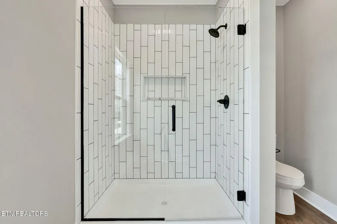
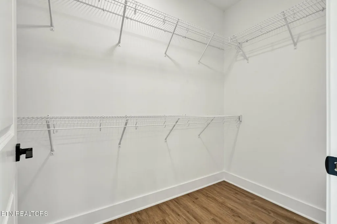
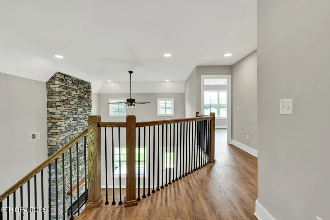
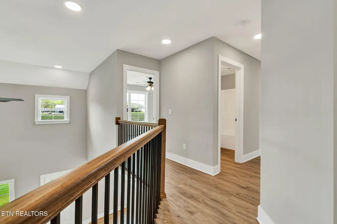
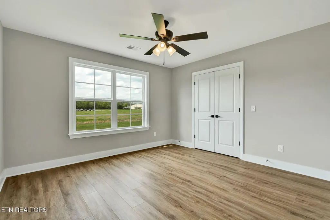
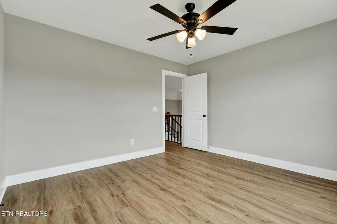
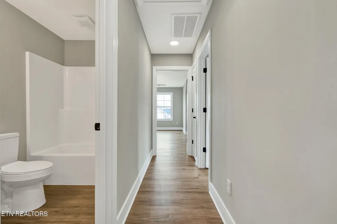
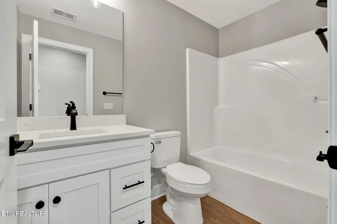
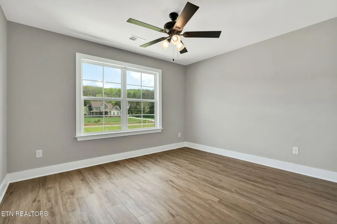
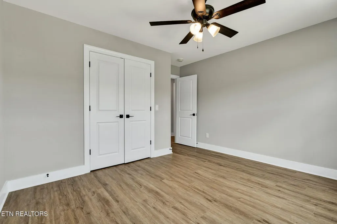
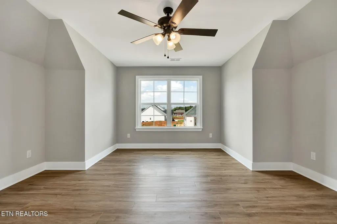
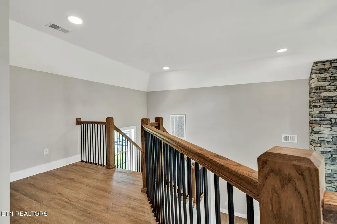
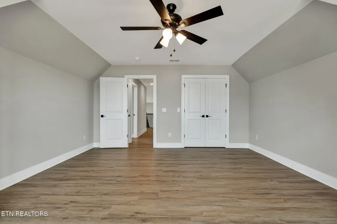
This thoughtfully designed new construction home offers 2,450 sf of refined living space, blending comfort, functionality, and modern style. With 3 bedrooms, 2.5 bathrooms, and a well planned open floor plan, the home creates a bright and inviting atmosphere ideal for both everyday living and entertaining. The main level makes a strong impression with soaring 20 foot ceilings, crown molding, and luxury vinyl flooring that extends throughout the entire home, offering both durability and a cohesive, upscale look. The living area is anchored by a stacked stone electric fireplace, creating a warm and stylish focal point. A separate formal dining room provides an ideal setting for hosting gatherings, holidays, or special occasions. The kitchen is designed to be both functional and visually appealing, featuring quartz countertops, ample cabinetry, and generous workspace for meal preparation. A breakfast bar offers casual seating, while the dedicated breakfast area provides additional space for dining and everyday convenience. The primary suite is located on the main level, offering privacy and ease of access. This spacious retreat includes a large walk in closet and a well appointed en suite bathroom with dual vanities and a walk in tile shower. A generously sized laundry room on the main floor adds to the home's everyday practicality. Upstairs, 2 additional bedrooms and a full bathroom provide comfortable accommodations for family or guests. A large bonus room offers exceptional flexibility and can easily be used as a media room, home office, playroom, or additional living space to suit a variety of needs. Every detail of this home has been designed with livability in mind, offering a balance of open gathering spaces and private areas. With quality craftsmanship, modern finishes, and a versatile layout, this home presents an excellent opportunity for buyers seeking new construction in a well designed and functional space. Schedule your private showing today to experience the quality, space, and features this home has to offer.
| Elementary School | Middle School | High School |
|---|---|---|
| Black Fox Elementary School | Lake Forest Middle School | Bradley High School |
| Price History | |
|---|---|
| 4/3/2026 | Listed $579,000 |
| 5/4/2026 | 2$565,000 |
| 5/26/2026 | 2$555,000 |
| 7/13/2026 | 1$549,900 |
| 8/5/2026 | 2$539,000 |
General Features
| Sewer | Septic Tank |
|---|---|
| Heating | Central,Electric |
| Cooling | Central Cooling |
| Appliances | Dishwasher,Microwave,Range,Refrigerator |
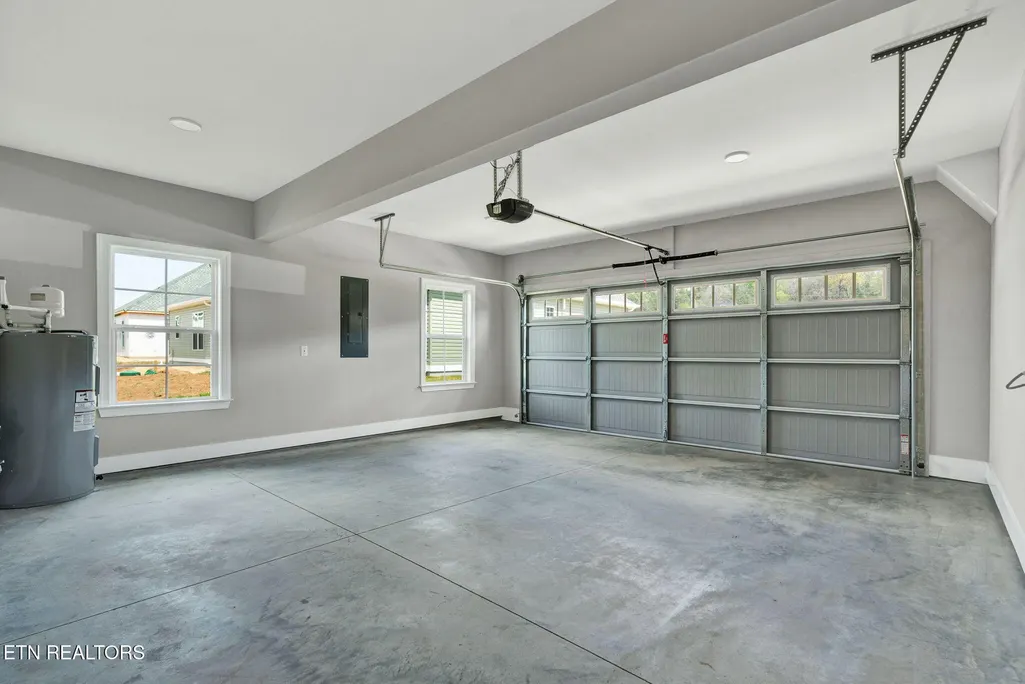
| Garage Spaces | 2 |
| Architectural Style | Contemporary |
| Security Features | Smoke Detector |
| Construction Materials | Stone,Vinyl Siding,Cement Siding,Block |
| Year Built | 2026 |
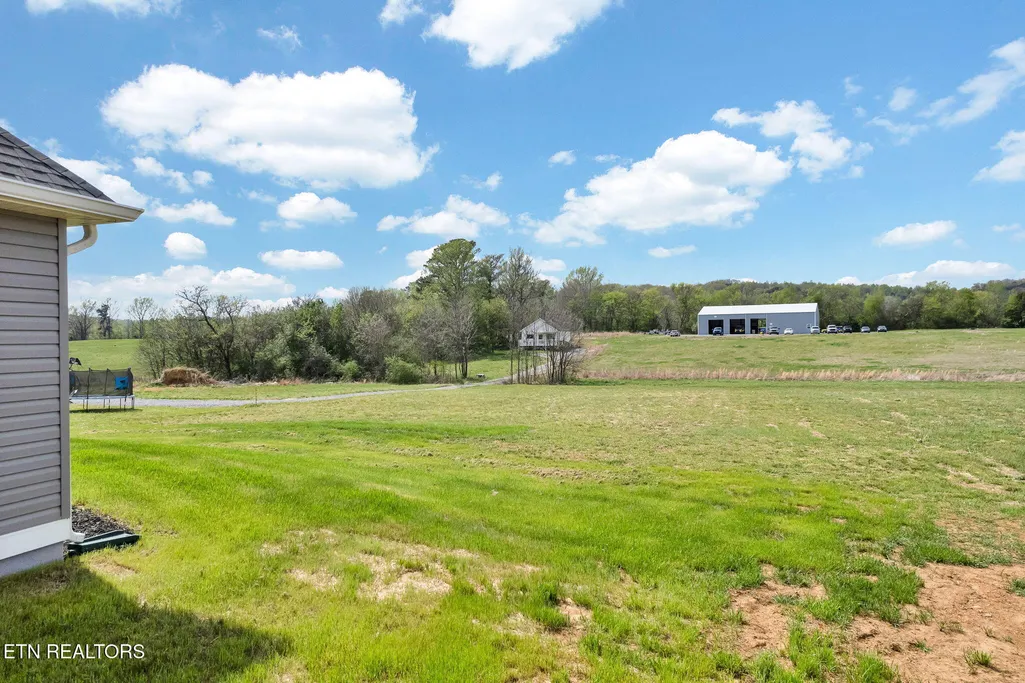
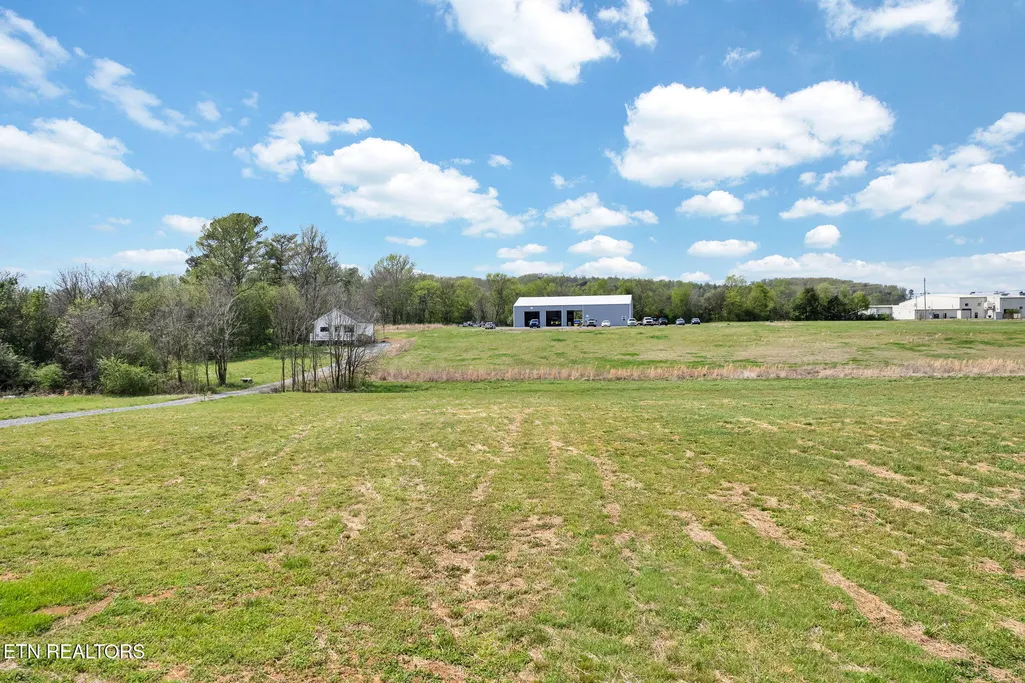
| View | Wooded |
| Property Subtype | Single Family Residence |
| County | Bradley County - 47 |
| Property Type | Single Family |
| Attached Garage | true |
| Subdivision Name | Arthurs Crossing |
| Total Rooms | 10 |
| Full Baths | 2 |
| Status | Active |
| Directions | From the intersection of 25th Street and N Ocoee Street, head towards the bypass and continue 6.3 miles. Turn left onto Industrial Drive for 1.1 miles. Turn left onto Old Chattanooga Pike and continue 0.3 miles. Turn right onto Lead Mine Valley Road for 0.2 miles. The home will be on the right. |
| High School | Bradley |
| City | Cleveland |
| MLS Area | Bradley County - 47 |
| Lot Size Units | Acres |
| Lot Size Square Feet | 38332.8 |
| Elementary School | Black Fox |
| Property Attached Y/N | false |
| Middle/Junior High School | Lake Forest |
| MLS Area Minor | Bradley County - 47 |
| Virtual Tour | https://east-tennessee-cameraworks.aryeo.com/sites/ewnzpbmg/unbranded |
| Structure Type | 1 1/2 Story |
| Standard Status | Active |
| New Financing Cash | true |
| New Financing FHA | true |
| New Financing VA Loan | true |
| New Financing Coventional | true |
Interior Features
| Interior Amenities | Walk-In Closet(s),Cathedral Ceiling(s),Breakfast Bar,Eat-in Kitchen |
|---|---|
| Basement | None |
| Total Fireplaces | 1 |
| Fireplace Features | Electric |
| Basement (Y/N) | false |
| Air Conditioning Y/N | true |
| Heating Y/N | true |
| Window Features | Windows - Storm,Windows - Insulated |
| Fireplace Y/N | true |
| Half Baths | 1 |
| Total Bedrooms | 3 |
| Total Baths | 3 |
Exterior Features
| Parking Features | Garage Door Opener,Attached |
|---|---|
| Lot Features | Level |
| Water Source | Public |
| Lot Size Area | 0.88 |
| Building Area Total | 2450 |
| Lot Dimensions | 85x453x85x454 |
| Lot Size Acres | 0.88 |
| Lot Size Source | Tax Records |
Amenities
- Foreclosure
- Views
- Short Sale
- New Construction
- Adult 55+
- Lease To Own
- No HOA Fees
- Furnished
- Primary On Main
- Air Conditioning
- Seller Finance
- Green
- Fixer Upper
- Horse
- Golf
- Fireplace
- Deck
- Garage
- Basement
- Pool
Property vs Single Family Average in 37311
Price
Taxes
Year Built
 The data relating to real estate for sale on this Web Site comes from the IDX Program of the East Tennessee Realtors® Multiple Listing Service. © Copyright 2026 All rights reserved. This information is being provided for the consumers' personal, non-commercial use and may not be used for any purpose other than to identify prospective properties the consumers may be interested in purchasing. This information was updated September 14, 2026 1:44 AM UTC Some properties may subsequently have sold
 Tennessee Virginia Regional MLS All information deemed reliable but not guaranteed. All properties are subject to prior sale, change or withdrawal. Neither listing broker(s) or information provider(s) shall be responsible for any typographical errors, misinformation, misprints and shall be held totally harmless. Listing(s) information is provided for consumer's personal, non-commercial use and may not be used for any purpose other than to identify prospective properties consumers may be interested
 DMAAR: Des Moines Area Association of REALTORS® All information deemed reliable but not guaranteed. All properties are subject to prior sale, change or withdrawal. Neither listing broker(s) or information provider(s) shall be responsible for any typographical errors, misinformation, misprints and shall be held totally harmless. Listing(s) information is provided for consumer's personal, non-commercial use and may not be used for any purpose other than to identify prospective properties consumers
 Great Smoky Mountains Association of REALTORS® All information deemed reliable but not guaranteed. All properties are subject to prior sale, change or withdrawal. Neither listing broker(s) or information provider(s) shall be responsible for any typographical errors, misinformation, misprints and shall be held totally harmless. Listing(s) information is provided for consumer's personal, non-commercial use and may not be used for any purpose other than to identify prospective properties consumers
 Lakeway Area MLS® (LAAMLS). All information deemed reliable but not guaranteed. All properties are subject to prior sale, change or withdrawal. Neither listing broker(s) or information provider(s) shall be responsible for any typographical errors, misinformation, misprints and shall be held totally harmless. Listing(s) information is provided for consumer's personal, non-commercial use and may not be used for any purpose other than to identify prospective properties consumers may be interested in purchasing. The data relating to real estate for sale on this website comes in part from the Internet Data Exchange program of the Multiple Listing Service. Real estate listings held by brokerage firms other than Greater Impact Realty Lakeway may be marked with the Internet Data Exchange logo and detailed information about those properties will include the name of the listing broker(s) when required by the MLS. Copyright ©2026 All rights reserved.
Last Updated: September 14, 2026 1:55 AM UTC
Lakeway Area MLS® (LAAMLS). All information deemed reliable but not guaranteed. All properties are subject to prior sale, change or withdrawal. Neither listing broker(s) or information provider(s) shall be responsible for any typographical errors, misinformation, misprints and shall be held totally harmless. Listing(s) information is provided for consumer's personal, non-commercial use and may not be used for any purpose other than to identify prospective properties consumers may be interested in purchasing. The data relating to real estate for sale on this website comes in part from the Internet Data Exchange program of the Multiple Listing Service. Real estate listings held by brokerage firms other than Greater Impact Realty Lakeway may be marked with the Internet Data Exchange logo and detailed information about those properties will include the name of the listing broker(s) when required by the MLS. Copyright ©2026 All rights reserved.
Last Updated: September 14, 2026 1:55 AM UTC
