
Views
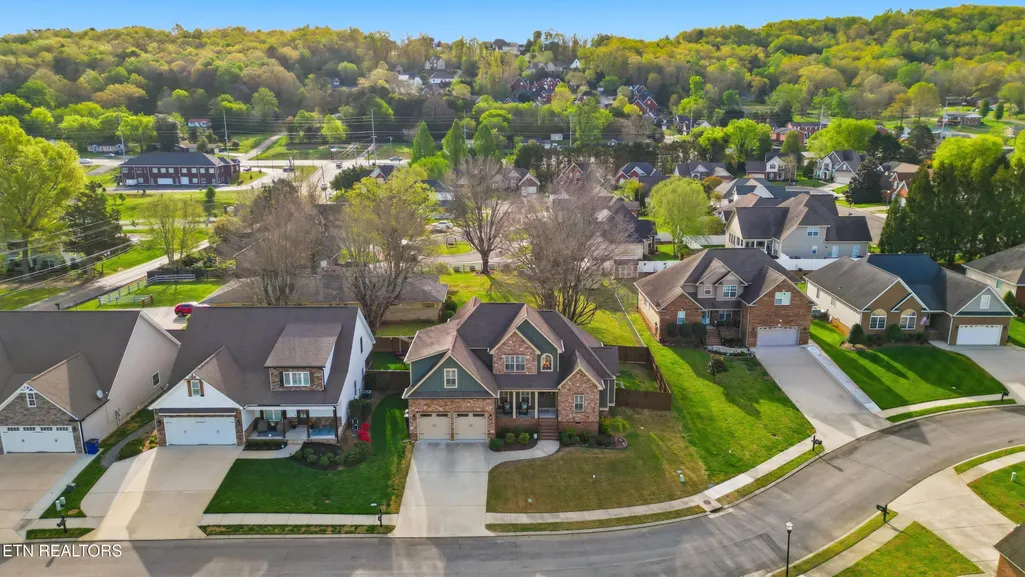
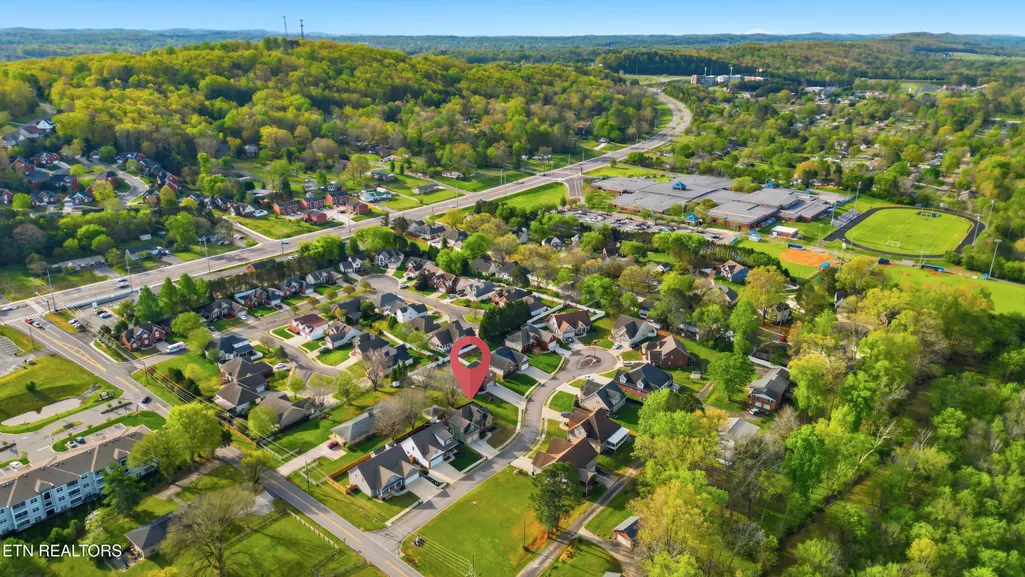
Address
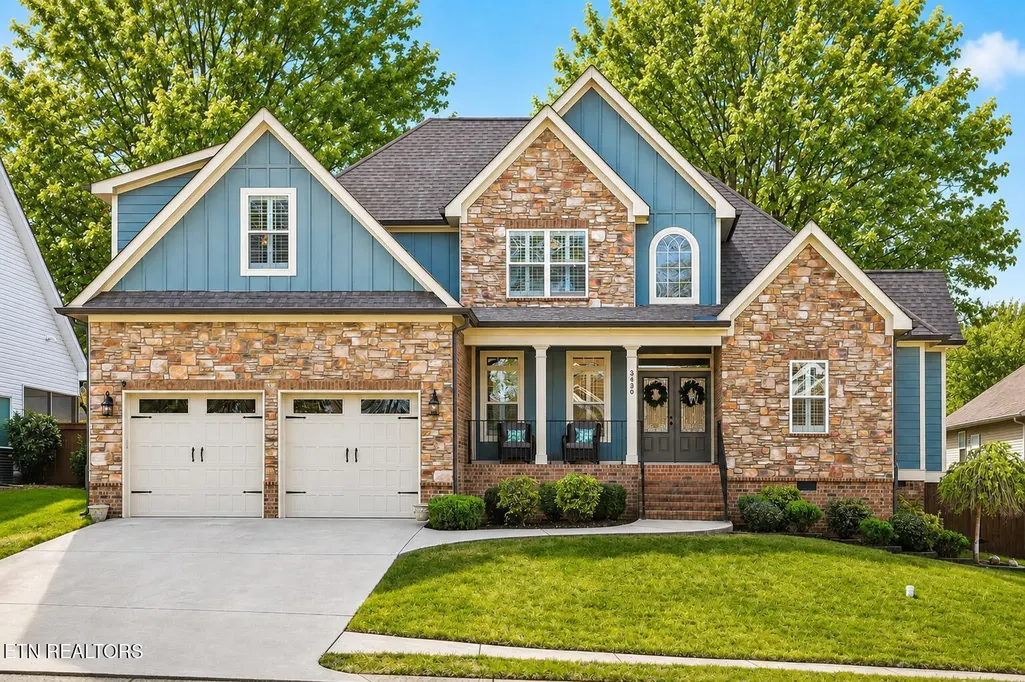
3430 Nw Westhaven Place, Cleveland, TN
Price
$ 510,000
Property Attributes
- MLS#1336878
- TypeSingle Family
- Listing Status Pending
- CountyBradley
- CityCleveland
- AreaBradley County
- NeighborhoodWesthaven
- Zip37312
- StyleContemporary
- Year Built2018
- Taxes$ 2730
- Price$ 510,000
- Bedrooms4
- Full Bathrooms2
- Half Bathrooms1
- Sqr Footage2442
- Lot Size0.17 Acres
Data Source:
Knoxville MLS (KAAR)
Property Description
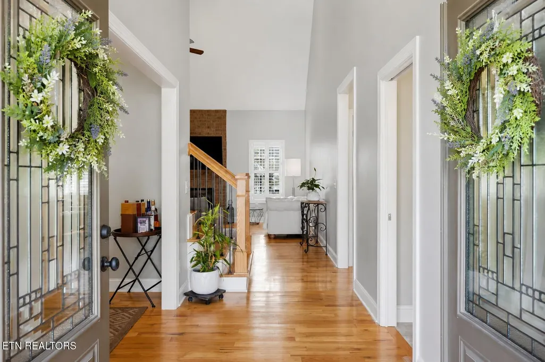
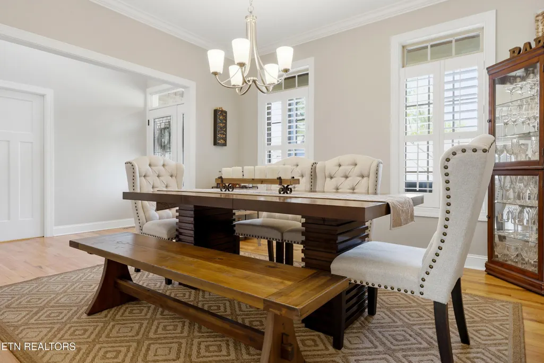
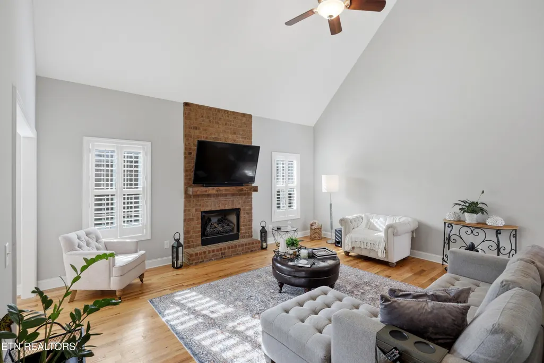
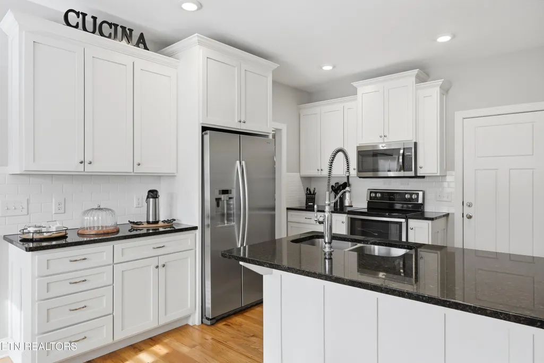
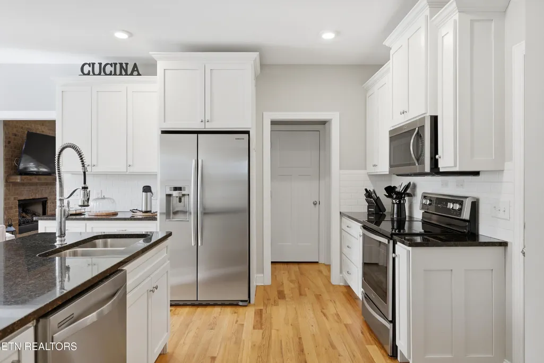
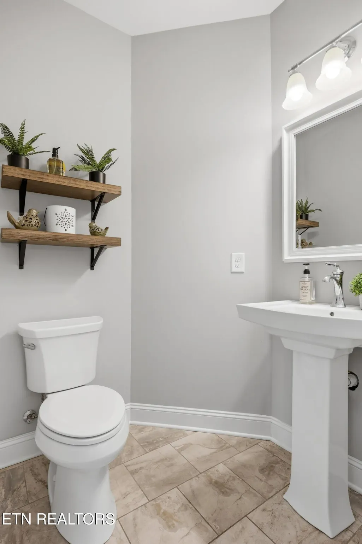
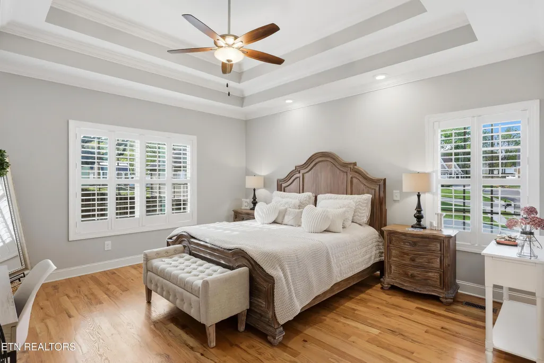
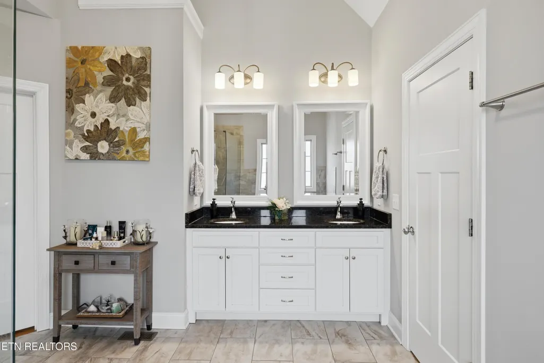
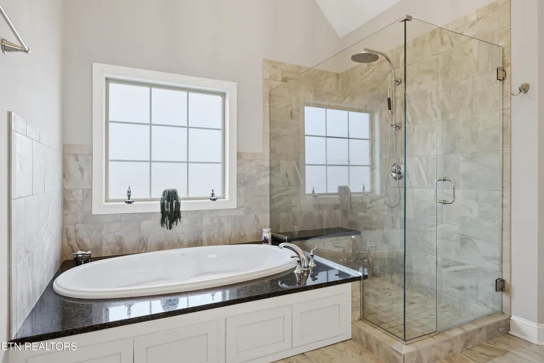
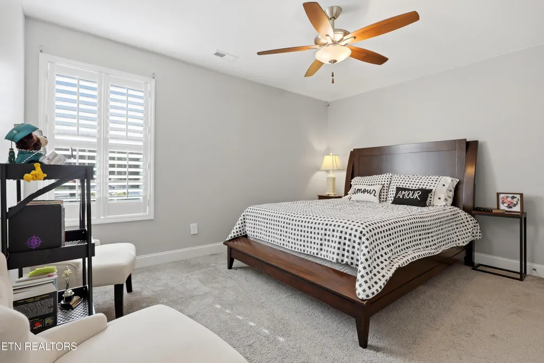
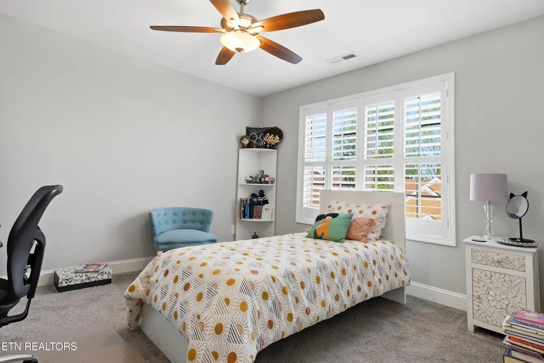
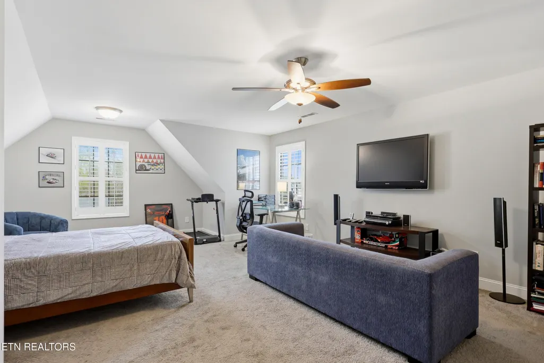
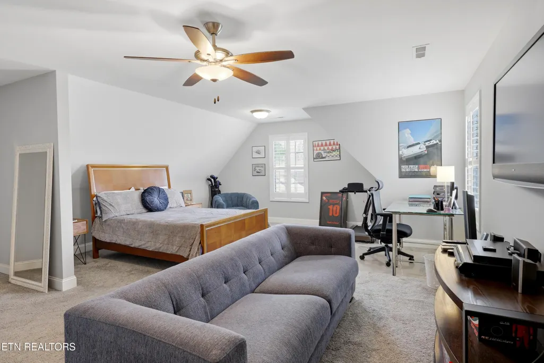
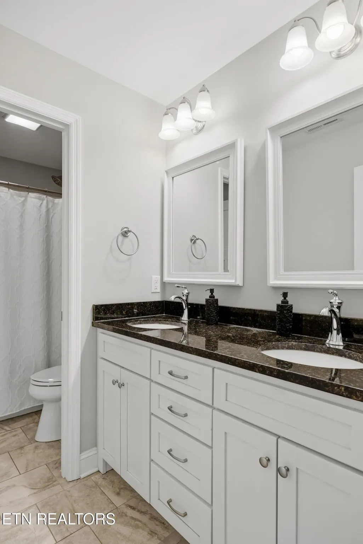
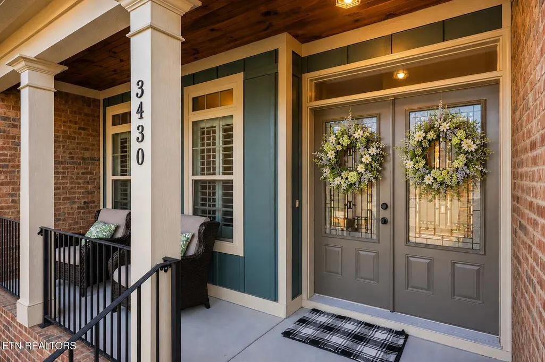
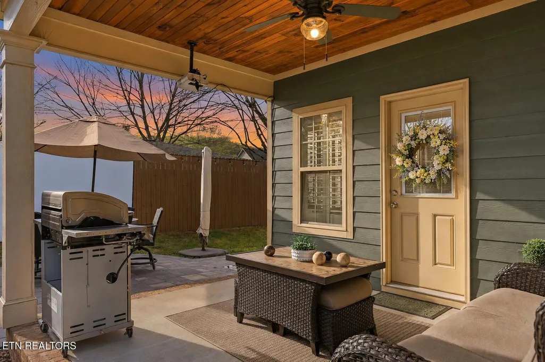
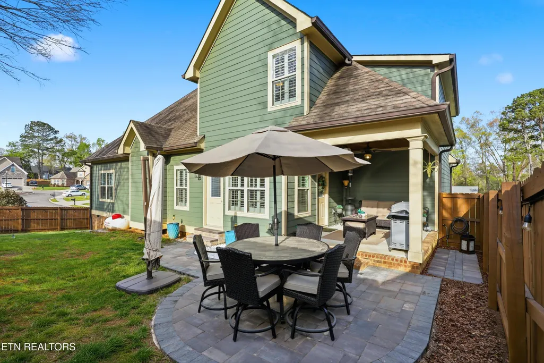
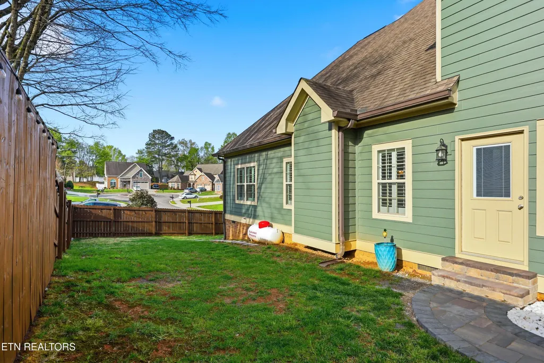
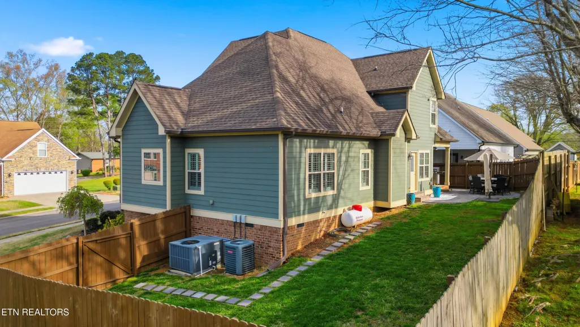
WESTHAVEN | EASY CHATTANOOGA COMMUTE | OUTDOOR ENTERTAINING SPACE | FENCED BACKYARD - Looking for a home in Cleveland, TN with easy access to Chattanooga, plenty of living space, and an outdoor area built for entertaining? This 4 bedroom, 2.5 bathroom home in the desirable Westhaven community offers the combination of location, functionality, and lifestyle that today's buyers are searching for. Conveniently located near I-75, this home provides a straightforward commute to Chattanooga while allowing you to enjoy the comfort, space, and community atmosphere that make Cleveland such a popular place to call home. Whether you're relocating, working from home, or simply looking for more room to grow, this property delivers the flexibility to fit a variety of lifestyles. Inside, you'll find a spacious layout designed for everyday living, with inviting gathering spaces and a floor plan that flows naturally from room to room. The primary suite offers a private retreat featuring a soaking tub, creating the perfect place to relax and recharge after a busy day. Step outside and discover one of the home's standout features: a covered back porch and fenced backyard designed for year-round enjoyment. Complete with a projector and screen setup, this outdoor living space is ideal for movie nights, game days, cookouts, and entertaining family and friends. It's the kind of backyard that extends your living space beyond the walls of the home and creates opportunities to make lasting memories. Additional highlights include covered front and back porches, a functional floor plan, convenient access to shopping, dining, schools, and everyday amenities, and a location that combines neighborhood living with commuter-friendly convenience. If you're searching for a move-in ready home in Cleveland, TN with 4 bedrooms, a fenced backyard, outdoor entertainment space, and quick access to Chattanooga, schedule your private showing and see everything this Westhaven property has to offer.
| Elementary School | Middle School | High School |
|---|---|---|
| Candy's Creek Cherokee Elementary School | Cleveland Middle School | Cleveland High School |
| Price History | |
|---|---|
| 4/15/2026 | Listed $540,000 |
| 7/1/2026 | 1$535,000 |
| 7/22/2026 | 5$510,000 |
General Features
| Sewer | Public Sewer |
|---|---|
| Heating | Central,Natural Gas |
| Cooling | Central Cooling,Ceiling Fan(s) |
| Appliances | Dishwasher,Microwave,Range |
| HOA Fee | 85 |
| Garage Spaces | 2 |
| Architectural Style | Contemporary |
| Construction Materials | Other,Stone,Cement Siding |
| Year Built | 2018 |
| View | Mountain View |
| Property Subtype | Single Family Residence |
| Community Features | Sidewalks |
| Assoc Fee Paid Per | Yearly |
| County | Bradley County - 47 |
| Property Type | Single Family |
| HOA | true |
| Attached Garage | true |
| Subdivision Name | Westhaven |
| Total Rooms | 10 |
| Full Baths | 2 |
| Status | Pending |
| Directions | From Publix at Mouse Creek, turn onto Mouse Creek Rd NW and continue for about 1 mile. Turn left onto Candies Ln NW, then follow onto Norman Chapel Rd NW. Turn left onto Peerless Rd NW, then turn onto Valley Head Rd. Turn onto Westhaven Pl NW. The home will be on the right. |
| High School | Cleveland |
| City | Cleveland |
| MLS Area | Bradley County - 47 |
| Lot Size Units | Acres |
| Lot Size Square Feet | 7405.2 |
| Elementary School | Candy's Creek Cherokee |
| Property Attached Y/N | false |
| Middle/Junior High School | Cleveland |
| MLS Area Minor | Bradley County - 47 |
| Structure Type | 1 1/2 Story |
| Standard Status | Pending |
| New Financing Cash | true |
| New Financing FHA | true |
| New Financing VA Loan | true |
| New Financing Coventional | true |
Interior Features
| Interior Amenities | Walk-In Closet(s),Eat-in Kitchen |
|---|---|
| Basement | None |
| Flooring | Carpet,Hardwood,Tile |
| Total Fireplaces | 1 |
| Fireplace Features | Gas Log |
| Basement (Y/N) | false |
| Air Conditioning Y/N | true |
| Heating Y/N | true |
| Fireplace Y/N | true |
| Half Baths | 1 |
| Total Bedrooms | 4 |
| Total Baths | 3 |
Exterior Features
| Parking Features | Attached |
|---|---|
| Lot Features | Level |
| Water Source | Public |
| Lot Size Area | 0.17 |
| Building Area Total | 2442 |
| Lot Dimensions | 86x94x82x82 |
| Lot Size Acres | 0.17 |
| Lot Size Source | Tax Records |
Amenities
- Foreclosure
- Views
- Short Sale
- New Construction
- Adult 55+
- Lease To Own
- No HOA Fees
- Furnished
- Primary On Main
- Air Conditioning
- Seller Finance
- Green
- Fixer Upper
- Horse
- Golf
- Fireplace
- Deck
- Garage
- Basement
- Pool
Property vs Single Family Average in 37312
Price
Taxes
Year Built
 The data relating to real estate for sale on this Web Site comes from the IDX Program of the East Tennessee Realtors® Multiple Listing Service. © Copyright 2026 All rights reserved. This information is being provided for the consumers' personal, non-commercial use and may not be used for any purpose other than to identify prospective properties the consumers may be interested in purchasing. This information was updated September 13, 2026 1:53 AM UTC Some properties may subsequently have sold
 Tennessee Virginia Regional MLS All information deemed reliable but not guaranteed. All properties are subject to prior sale, change or withdrawal. Neither listing broker(s) or information provider(s) shall be responsible for any typographical errors, misinformation, misprints and shall be held totally harmless. Listing(s) information is provided for consumer's personal, non-commercial use and may not be used for any purpose other than to identify prospective properties consumers may be interested
 DMAAR: Des Moines Area Association of REALTORS® All information deemed reliable but not guaranteed. All properties are subject to prior sale, change or withdrawal. Neither listing broker(s) or information provider(s) shall be responsible for any typographical errors, misinformation, misprints and shall be held totally harmless. Listing(s) information is provided for consumer's personal, non-commercial use and may not be used for any purpose other than to identify prospective properties consumers
 Great Smoky Mountains Association of REALTORS® All information deemed reliable but not guaranteed. All properties are subject to prior sale, change or withdrawal. Neither listing broker(s) or information provider(s) shall be responsible for any typographical errors, misinformation, misprints and shall be held totally harmless. Listing(s) information is provided for consumer's personal, non-commercial use and may not be used for any purpose other than to identify prospective properties consumers
 Lakeway Area MLS® (LAAMLS). All information deemed reliable but not guaranteed. All properties are subject to prior sale, change or withdrawal. Neither listing broker(s) or information provider(s) shall be responsible for any typographical errors, misinformation, misprints and shall be held totally harmless. Listing(s) information is provided for consumer's personal, non-commercial use and may not be used for any purpose other than to identify prospective properties consumers may be interested in purchasing. The data relating to real estate for sale on this website comes in part from the Internet Data Exchange program of the Multiple Listing Service. Real estate listings held by brokerage firms other than Greater Impact Realty Lakeway may be marked with the Internet Data Exchange logo and detailed information about those properties will include the name of the listing broker(s) when required by the MLS. Copyright ©2026 All rights reserved.
Last Updated: September 13, 2026 1:29 AM UTC
Lakeway Area MLS® (LAAMLS). All information deemed reliable but not guaranteed. All properties are subject to prior sale, change or withdrawal. Neither listing broker(s) or information provider(s) shall be responsible for any typographical errors, misinformation, misprints and shall be held totally harmless. Listing(s) information is provided for consumer's personal, non-commercial use and may not be used for any purpose other than to identify prospective properties consumers may be interested in purchasing. The data relating to real estate for sale on this website comes in part from the Internet Data Exchange program of the Multiple Listing Service. Real estate listings held by brokerage firms other than Greater Impact Realty Lakeway may be marked with the Internet Data Exchange logo and detailed information about those properties will include the name of the listing broker(s) when required by the MLS. Copyright ©2026 All rights reserved.
Last Updated: September 13, 2026 1:29 AM UTC
