
Price Reduction - Views
Address
3728 Windstream Drive, Friendsville, TN
Price
$ 1,239,900
Property Attributes
- MLS#1337074
- TypeSingle Family
- Listing Status Active
- CountyBlount
- CityFriendsville
- AreaBlount County
- NeighborhoodHidden Springs
- Zip37737
- StyleOther, Traditional
- Year Built2005
- Taxes$ 3720
- Price$ 1,239,900
- Bedrooms4
- Full Bathrooms3
- Half Bathrooms1
- Sqr Footage4630
- Lot Size2.44 Acres
Data Source:
Knoxville MLS (KAAR)
Property Description
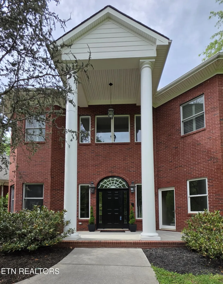
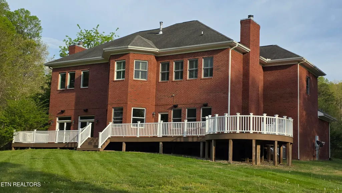
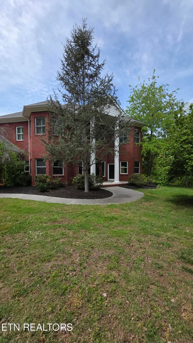
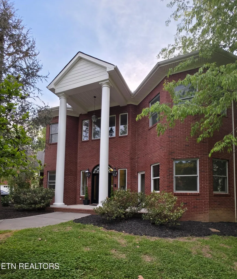
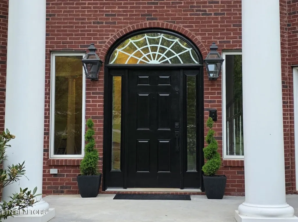
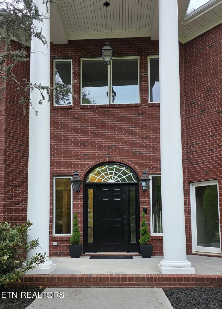
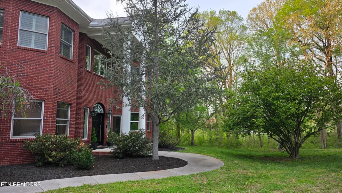
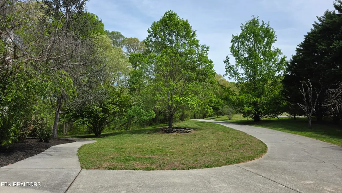
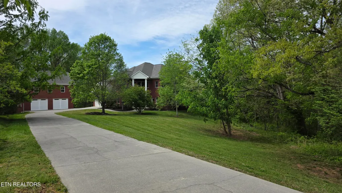
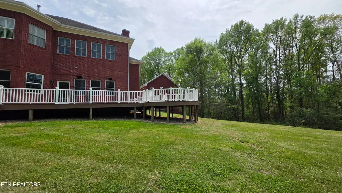
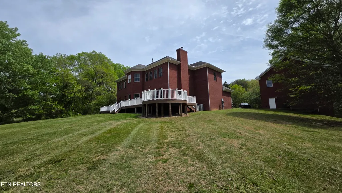
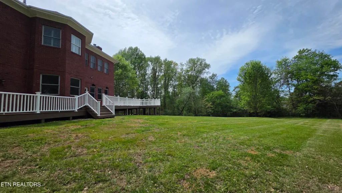
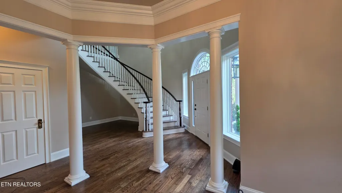
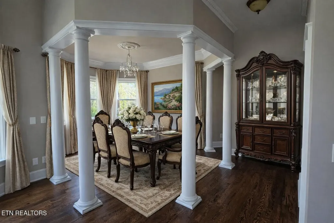
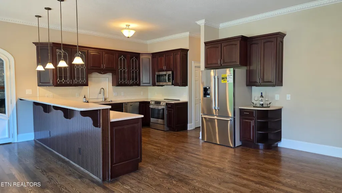
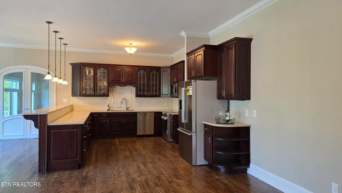
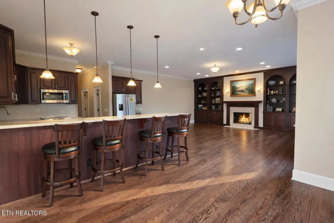
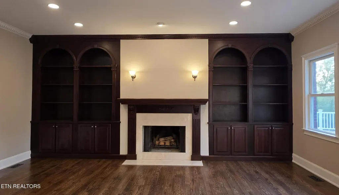
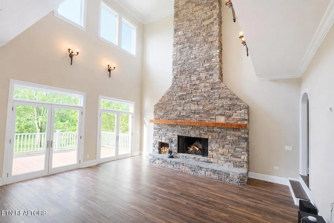
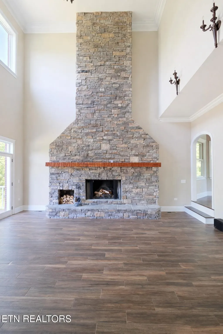
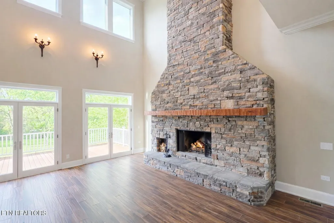
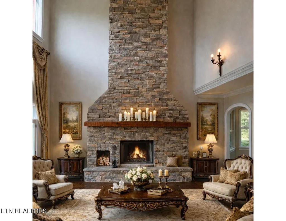
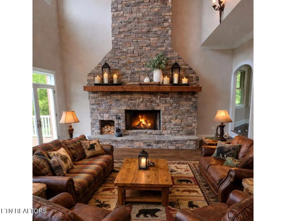
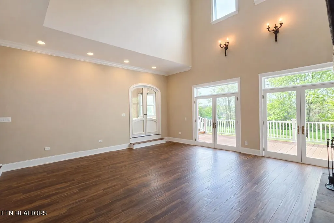
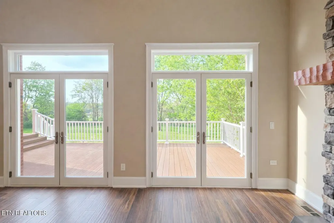
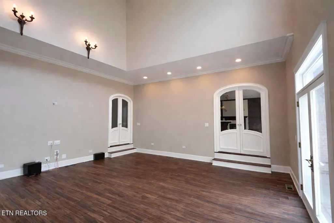
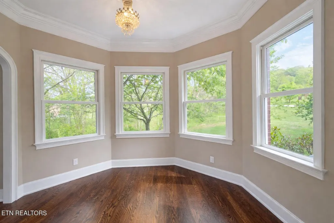
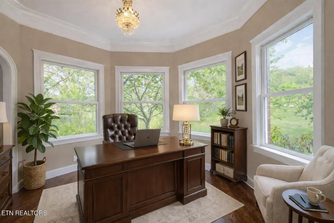
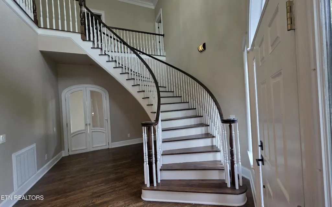
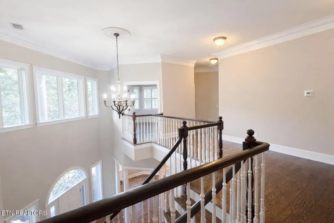
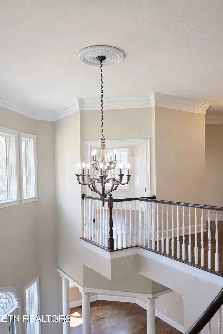
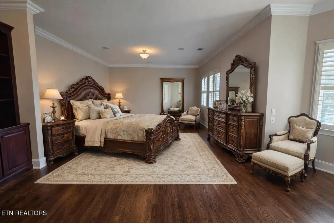
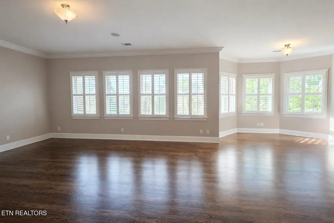
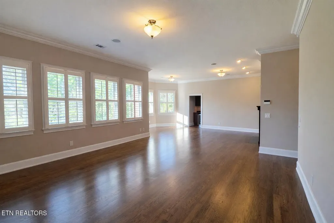
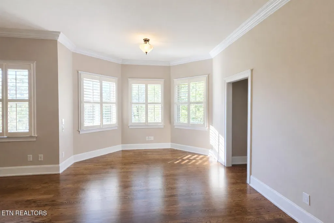
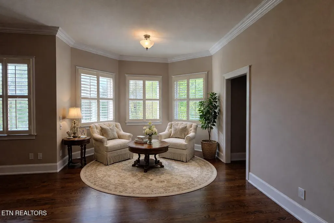
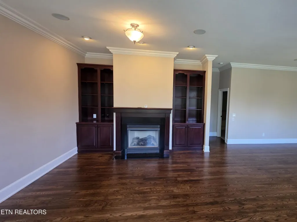
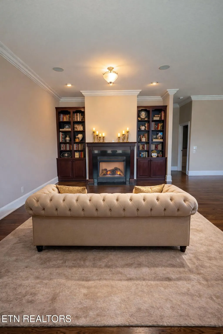
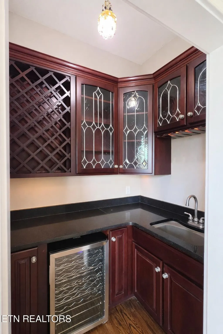
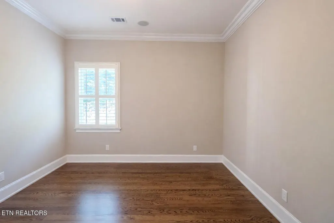
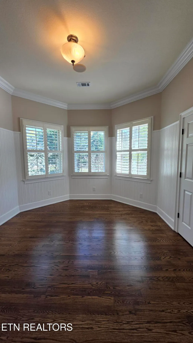
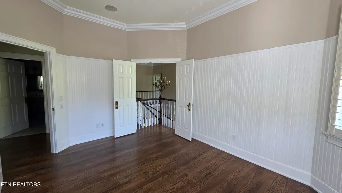
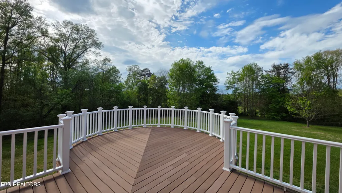
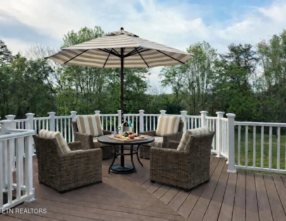
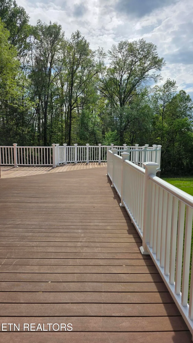
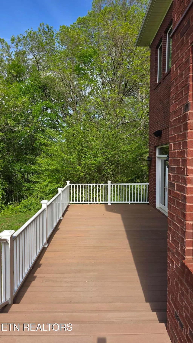
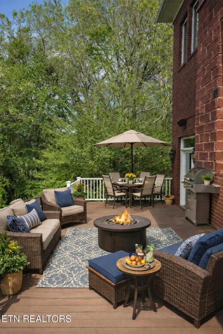
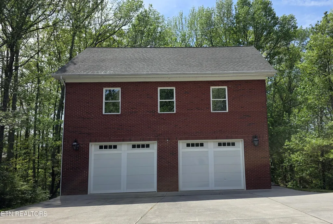
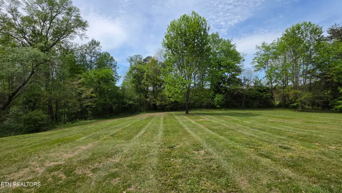
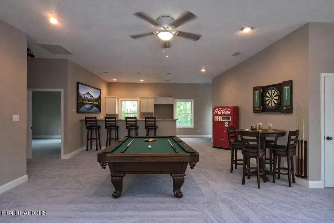
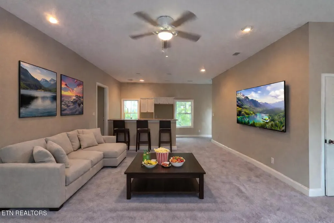
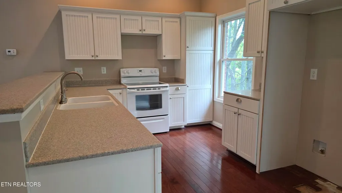
Tucked within one of Friendsville's most exclusive residential enclaves, this custom estate offers a rare blend of architectural scale, refined finishes, integrated technology, and exceptional flexibility for modern luxury living. Set upon 2.4 Acres on a cul-de-sac among an intimate neighborhood of just 22 homes, 3728 Windstream Drive delivers privacy, presence, and true turnkey quality in a setting where opportunities are limited and seldom available. 10-foot ceilings across each floor enhance the sense of openness and scale throughout the home while Crown Dentil Molding, three fireplaces, refinished hardwood floors, all-new trim, coordinated Decora-style switches, and a thoughtfully updated finish palette elevate every room. As you begin to move into this 4630 square foot Charleston inspired home you will be met with authentic Carolina Gas Lanterns and a custom-made Transom that welcomes you into a marvelous foyer featuring 22 ft. ceilings, a formal dining room, a Cantilever Juliet Balcony and a custom-made Winder Staircase. Down the hall, the spacious kitchen, designed for both entertaining and everyday comfort, features top-of-the-line Bosch appliances (new refrigerator, range and microwave), a multitude of cabinets, extensive counter space, soft close drawers, a generous walk-in Pantry with a built-in wine rack, and seamless access to an expansive rear composite deck with outdoor speakers and new PVC railing that wraps the back of the home. The outdoor living space is ideal for dining, lounging, and hosting on a grand scale. Attached to the kitchen is a 12 ft. bar area, a breakfast area and a Hearth Room that features a wood burning fireplace, built in bookshelves and a wall of windows that overlook the magnificent deck and back yard. Move towards the double doors and embrace the dramatic great room with a soaring 22-foot ceiling and a stacked stone statement fireplace with a beautiful rustic one piece log mantle. At the edge of the Great Room sits a bonus room with an exterior entry door perfect for a home office, den, reading room, sitting room, etc. After touring the downstairs, proceed upstairs on the winder staircase through the loft area to the Owners Suite that is a true private retreat, complete with gas fireplace (250 lb. propane tank buried in yard) and a custom wet bar closet with wine and beverage refrigeration. The ensuite bathroom offers a whirlpool tub, dual vanities, walk in shower with bench and is conveniently located next to the walk-in closet. All rooms upstairs are enhanced with Plantation Shutters. The home also offers an impressive infrastructure package, including a 15-room whole-house speaker system (indoor/outdoor,) CAT6 and RG-6 Coax cable wiring to each room, an internet-connected alarm & intrusion detection system (can be monitored,) Internet connected fire alarm network, new smoke detectors throughout with Kidde Indoor Air Quality Monitor, new HVAC systems with separate climate control by floor, encapsulated crawl space with industrial-grade dehumidifier, a whole house filtration system and propane gas lanterns, all contributing to this homes custom estate character. Adding even more value and versatility is the attached 1,200-square-foot two-car garage with a beautifully finished private apartment above, offering two bedrooms, one bath, living area, kitchen and new carpet. This space is ideal for multigenerational living, private guest quarters, long-term visitors, executive accommodations, or flexible lifestyle use. This is not simply a large home. It is an estate-style property with rare architectural volume, meaningful guest flexibility, premium systems, and a level of finish that is increasingly difficult to find in an established luxury setting. Some photo's virtually staged/enhanced.
| Elementary School | Middle School | High School |
|---|---|---|
| Union Grove Elementary School | Union Grove Middle School | William Blount High School |
| Price History | |
|---|---|
| 4/16/2026 | Listed $1,399,900 |
| 6/19/2026 | 4$1,349,900 |
| 7/5/2026 | 4$1,299,900 |
| 8/20/2026 | 5$1,239,900 |
General Features
| Sewer | Septic Tank |
|---|---|
| Heating | Central,Heat Pump,Propane,Electric |
| Cooling | Central Cooling |
| Utilities | Cable Available (TV Only) |
| Appliances | Dishwasher,Disposal,Microwave,Range,Refrigerator,Washer |
| HOA Fee | 125 |
| Garage Spaces | 4 |
| Architectural Style | Other,Traditional |
| Security Features | Security Alarm,Smoke Detector |
| Construction Materials | Brick,Block,Frame |
| Year Built | 2005 |
| View | Country Setting,Wooded |
| Property Subtype | Single Family Residence |
| Assoc Fee Paid Per | Yearly |
| County | Blount County - 28 |
| Property Type | Single Family |
| HOA | true |
| Attached Garage | true |
| Subdivision Name | Hidden Springs |
| Other Structures | Guest House |
| Total Rooms | 11 |
| Full Baths | 3 |
| Status | Active |
| Directions | GPS Friendly. Take Hwy US 321, turn onto Lane Dr, turn right on Vernie Lee, turn left onto Hidden Springs Dr., turn right onto Windstream Dr. Home is on the right. SOP |
| High School | William Blount |
| City | Friendsville |
| MLS Area | Blount County - 28 |
| Lot Size Units | Acres |
| Lot Size Square Feet | 106286.4 |
| Elementary School | Union Grove |
| Property Attached Y/N | false |
| Middle/Junior High School | Union Grove |
| MLS Area Minor | Blount County - 28 |
| Structure Type | 2 Story |
| Standard Status | Active |
| New Financing Cash | true |
| New Financing Coventional | true |
| New Financing New Loan | true |
Interior Features
| Interior Amenities | Walk-In Closet(s),Pantry,Wet Bar,Eat-in Kitchen |
|---|---|
| Basement | Crawl Space Sealed |
| Flooring | Carpet,Hardwood,Tile |
| Total Fireplaces | 3 |
| Fireplace Features | Stone,Marble,Wood Burning,Gas Log |
| Basement (Y/N) | false |
| Air Conditioning Y/N | true |
| Heating Y/N | true |
| Window Features | Windows - Insulated |
| Fireplace Y/N | true |
| Half Baths | 1 |
| Total Bedrooms | 4 |
| Total Baths | 4 |
| Other_sp_Rooms_co_Family_sp_Room | true |
| Other_sp_Rooms_co_Great_sp_Room | true |
Exterior Features
| Exterior Amenities | Windows - Vinyl,Balcony |
|---|---|
| Parking Features | Garage Door Opener,Attached,Detached,Main Level |
| Lot Features | Cul-De-Sac,Irregular Lot,Level |
| Water Source | Public |
| Lot Size Area | 2.44 |
| Building Area Total | 4630 |
| Lot Size Acres | 2.44 |
| Lot Size Source | Survey |
Amenities
- Foreclosure
- Views
- Short Sale
- New Construction
- Adult 55+
- Lease To Own
- No HOA Fees
- Furnished
- Primary On Main
- Air Conditioning
- Seller Finance
- Green
- Fixer Upper
- Horse
- Golf
- Fireplace
- Deck
- Garage
- Basement
- Pool
Property vs Single Family Average in 37737
Price
Taxes
Year Built
 The data relating to real estate for sale on this Web Site comes from the IDX Program of the East Tennessee Realtors® Multiple Listing Service. © Copyright 2026 All rights reserved. This information is being provided for the consumers' personal, non-commercial use and may not be used for any purpose other than to identify prospective properties the consumers may be interested in purchasing. This information was updated September 13, 2026 1:53 AM UTC Some properties may subsequently have sold
 Tennessee Virginia Regional MLS All information deemed reliable but not guaranteed. All properties are subject to prior sale, change or withdrawal. Neither listing broker(s) or information provider(s) shall be responsible for any typographical errors, misinformation, misprints and shall be held totally harmless. Listing(s) information is provided for consumer's personal, non-commercial use and may not be used for any purpose other than to identify prospective properties consumers may be interested
 DMAAR: Des Moines Area Association of REALTORS® All information deemed reliable but not guaranteed. All properties are subject to prior sale, change or withdrawal. Neither listing broker(s) or information provider(s) shall be responsible for any typographical errors, misinformation, misprints and shall be held totally harmless. Listing(s) information is provided for consumer's personal, non-commercial use and may not be used for any purpose other than to identify prospective properties consumers
 Great Smoky Mountains Association of REALTORS® All information deemed reliable but not guaranteed. All properties are subject to prior sale, change or withdrawal. Neither listing broker(s) or information provider(s) shall be responsible for any typographical errors, misinformation, misprints and shall be held totally harmless. Listing(s) information is provided for consumer's personal, non-commercial use and may not be used for any purpose other than to identify prospective properties consumers
 Lakeway Area MLS® (LAAMLS). All information deemed reliable but not guaranteed. All properties are subject to prior sale, change or withdrawal. Neither listing broker(s) or information provider(s) shall be responsible for any typographical errors, misinformation, misprints and shall be held totally harmless. Listing(s) information is provided for consumer's personal, non-commercial use and may not be used for any purpose other than to identify prospective properties consumers may be interested in purchasing. The data relating to real estate for sale on this website comes in part from the Internet Data Exchange program of the Multiple Listing Service. Real estate listings held by brokerage firms other than Greater Impact Realty Lakeway may be marked with the Internet Data Exchange logo and detailed information about those properties will include the name of the listing broker(s) when required by the MLS. Copyright ©2026 All rights reserved.
Last Updated: September 13, 2026 1:29 AM UTC
Lakeway Area MLS® (LAAMLS). All information deemed reliable but not guaranteed. All properties are subject to prior sale, change or withdrawal. Neither listing broker(s) or information provider(s) shall be responsible for any typographical errors, misinformation, misprints and shall be held totally harmless. Listing(s) information is provided for consumer's personal, non-commercial use and may not be used for any purpose other than to identify prospective properties consumers may be interested in purchasing. The data relating to real estate for sale on this website comes in part from the Internet Data Exchange program of the Multiple Listing Service. Real estate listings held by brokerage firms other than Greater Impact Realty Lakeway may be marked with the Internet Data Exchange logo and detailed information about those properties will include the name of the listing broker(s) when required by the MLS. Copyright ©2026 All rights reserved.
Last Updated: September 13, 2026 1:29 AM UTC
