
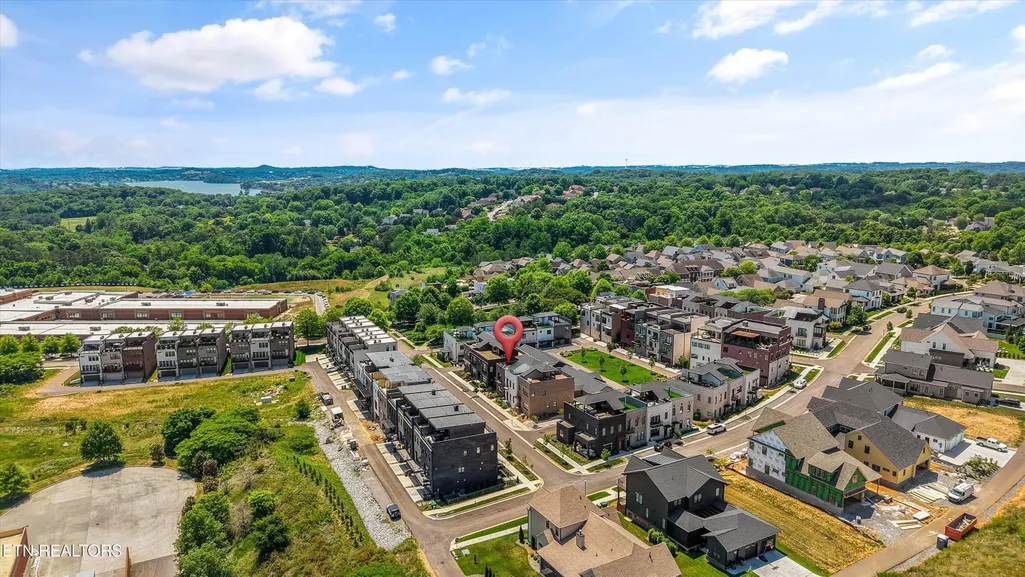
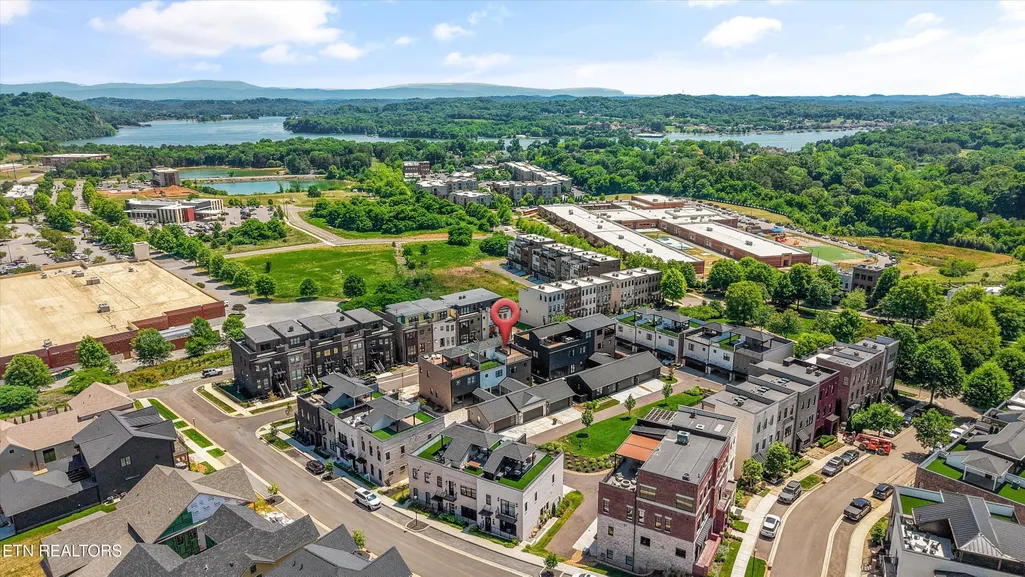
Views




Address
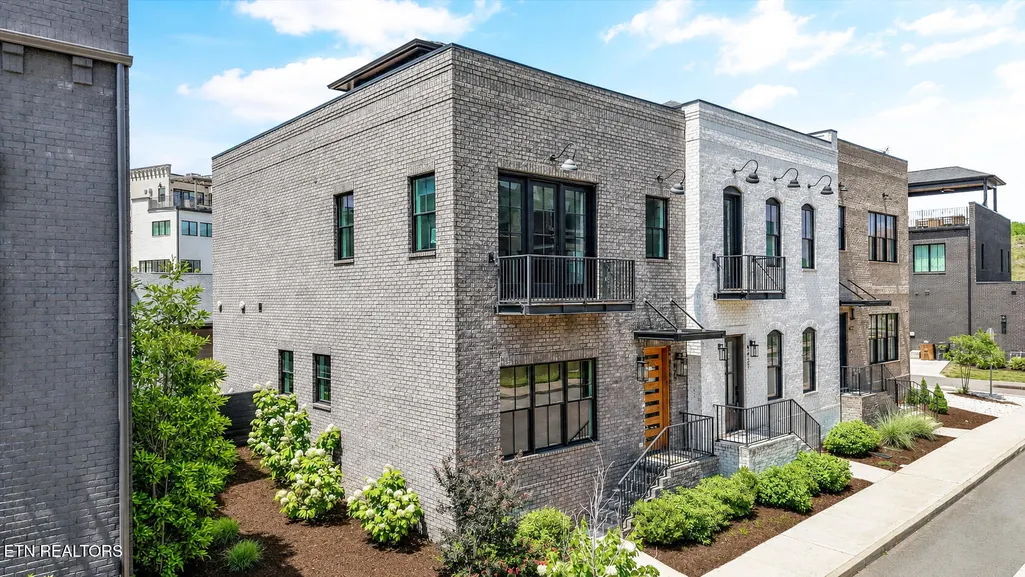
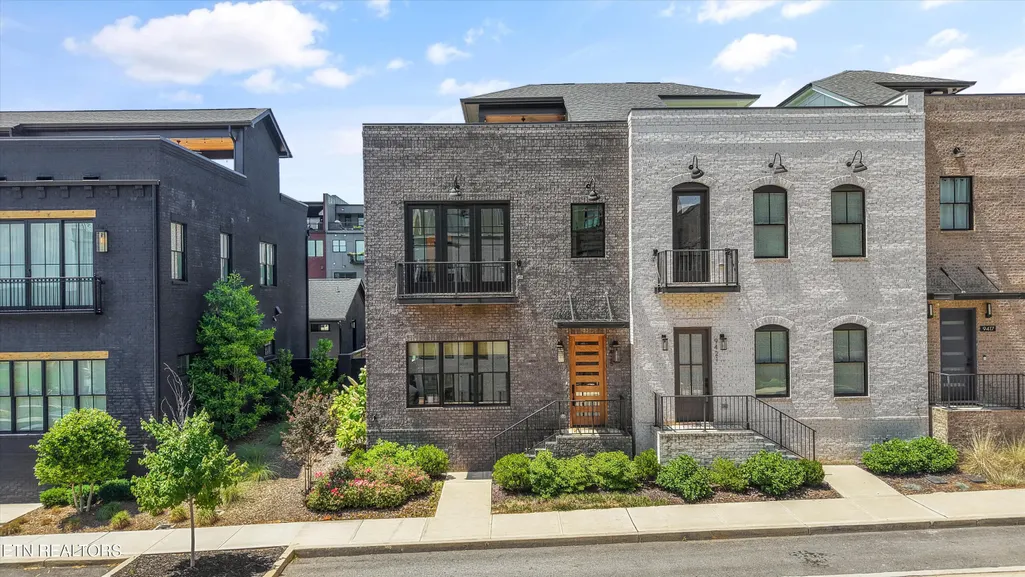
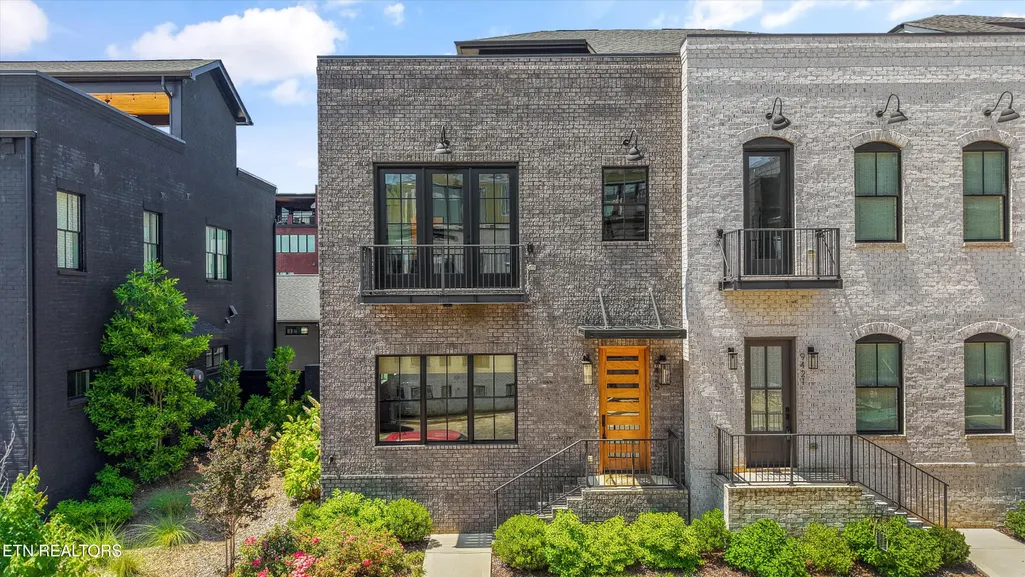
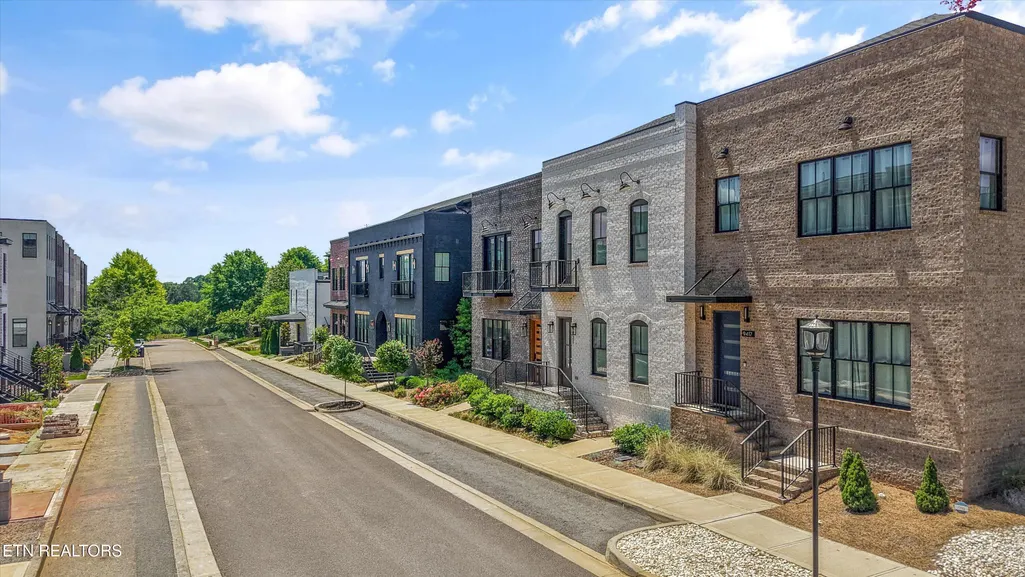
9425 Horizon Drive, Knoxville, TN
Price
$ 849,900
Property Attributes
- MLS#1341580
- TypeSingle Family
- Listing Status Pending - Continue to Show
- CountyKnox
- CityKnoxville
- AreaKnox County
- NeighborhoodBeau Monde Ph-3
- Zip37922
- StyleContemporary
- Year Built2023
- Taxes$ 3649
- Price$ 849,900
- Bedrooms3
- Full Bathrooms2
- Half Bathrooms1
- Sqr Footage2105
- Lot Size0.08 Acres
Data Source:
Knoxville MLS (KAAR)
Property Description
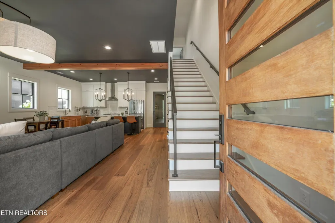
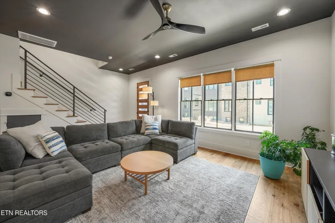
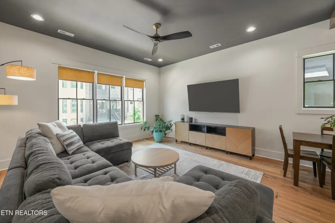
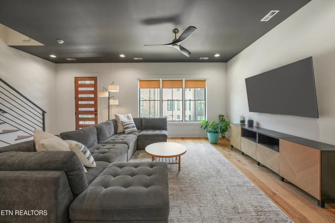
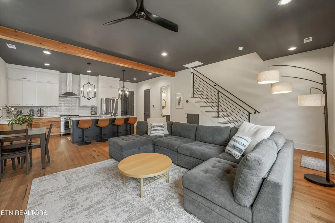
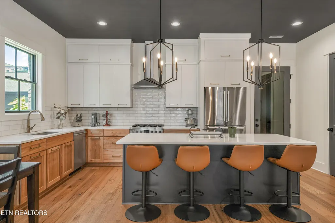
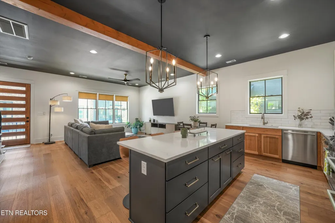
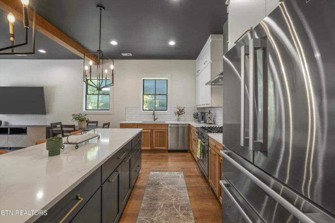
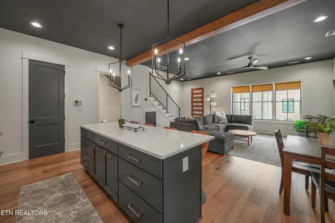
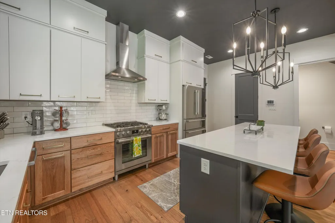
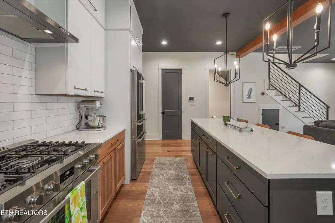
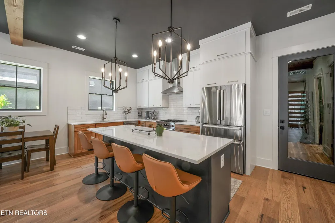
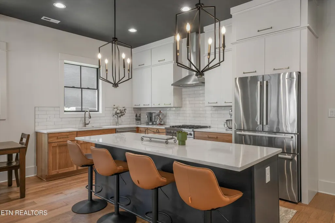
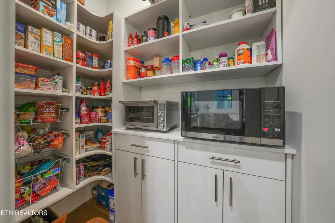
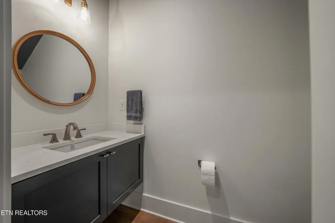
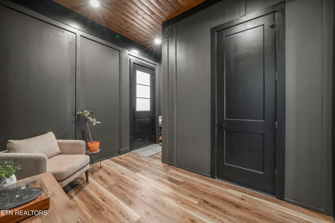
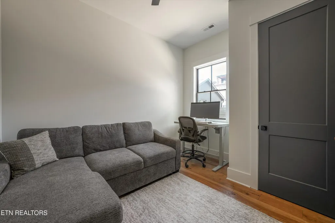
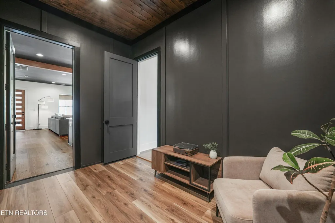
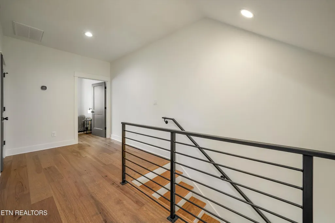
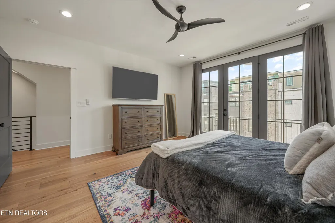
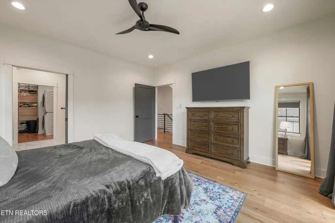
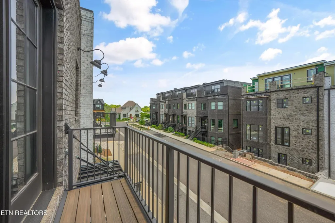
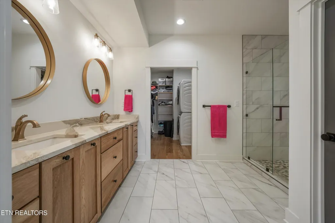
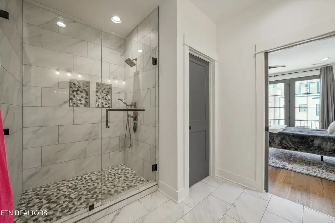
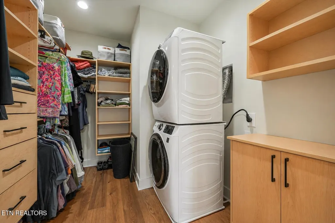
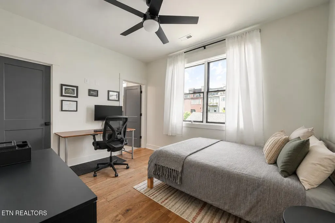
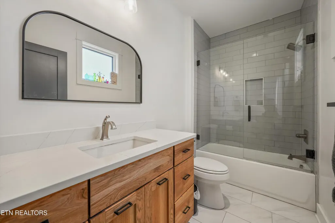
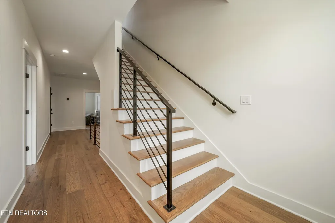
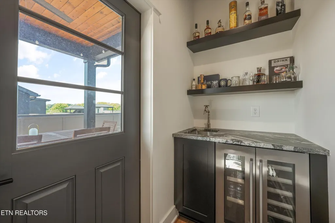
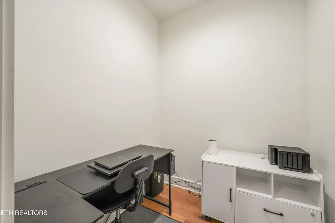
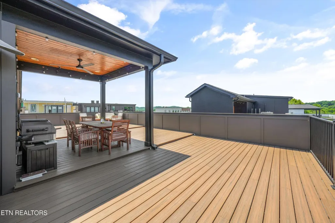
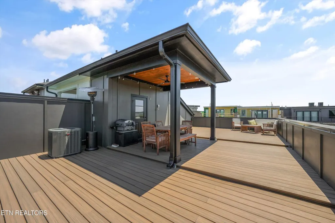
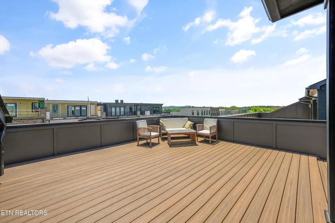
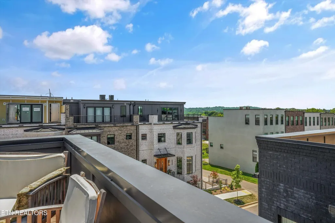
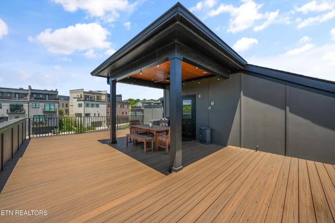
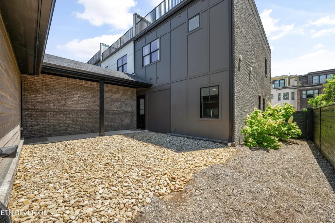
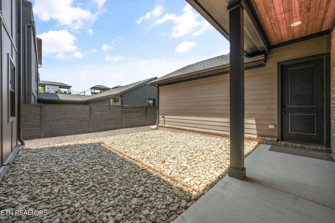
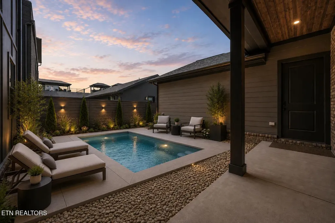
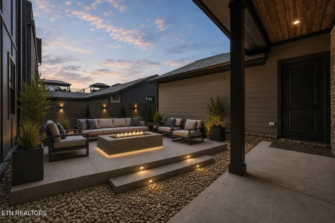
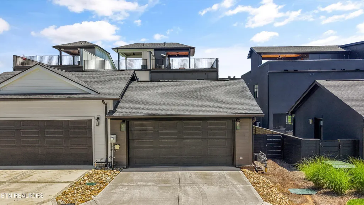
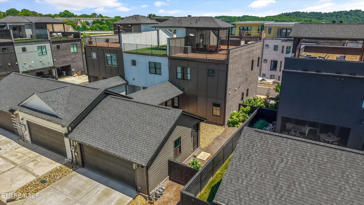
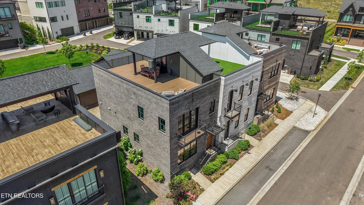
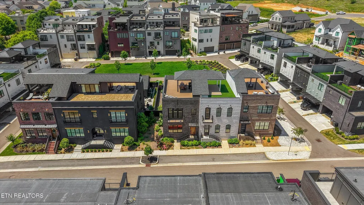
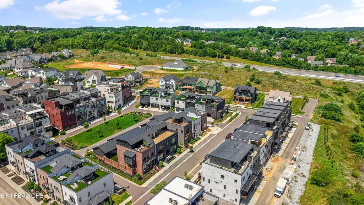
Welcome to an exceptional loft experience in the heart of West Knoxville. This custom 3 bedroom, 2.5 bathroom loft offers the kind of intentional design and quality craftsmanship that's difficult to find. On the main level, you will find a spacious living area open to the beautiful chef's kitchen with quartz-topped island. You will also find a half bath, and a bedroom. A versatile bonus space off the kitchen -- separated by a well-insulated exterior-grade door -- offers natural possibilities as a cigar room, lounge area, home office, or flex space. One detail to notice in the main living area is a 19-foot redwood ceiling beam that anchors the space with warmth and architectural character. The kitchen has been upgraded with custom cabinetry and a full suite of Bosch appliances, striking the right balance between performance and aesthetics for the buyer who actually cooks. And then there's the private courtyard - only 5 townhomes in the development have this feature. It's the outdoor living element that sets this property apart from others. (It already has a stubbed out gas line, too) On the second floor, you will find a spacious primary bedroom with ensuite bathroom and sizable closet + laundry. You will also find another bedroom with full ensuite bathroom. Continue up to the spacious rooftop terrace, which has been upgraded with TREX engineered wood decking, has a stubbed-out gas line ready to connect, and is wired for a TV. The oversized garage includes a dedicated 220-volt circuit for electric vehicle charging. All furniture is negotiable, making this an effortless move-in opportunity for the right buyer. Spray foam insulation on all exterior walls, doors, and outlets keeps utility costs down and the home quiet -- a meaningful upgrade in a loft setting. Located just steps from shopping, dining, and entertainment--including Target, Publix, Soccer Taco, Cazzy's, Primo Passo, and more--this home offers unmatched convenience. The community also features a vibrant lifestyle with planned events throughout the year and an upcoming resort-style pool and gazebo just steps away. With this home, you're not just buying a property--you're stepping into a lifestyle of low-maintenance living, walkability, and community connection in one of Knoxville's most desirable neighborhoods. Don't miss your opportunity to own this exceptional loft in Beau Monde at Northshore Town Center.
| Elementary School | Middle School | High School |
|---|---|---|
| Northshore Elementary School | West Valley Middle School | Bearden High School |
| Price History | |
|---|---|
| 5/20/2026 | Listed $910,000 |
| 6/9/2026 | 1$899,900 |
| 7/8/2026 | 6$849,900 |
General Features
| Sewer | Public Sewer |
|---|---|
| Heating | Central,Natural Gas |
| Cooling | Central Cooling |
| Appliances | Tankless Water Heater,Gas Range,Dishwasher,Dryer,Microwave,Range,Refrigerator,Self Cleaning Oven,Washer |
| HOA Fee | 100 |
| Garage Spaces | 2 |
| Association Fee Includes | All Amenities |
| Architectural Style | Contemporary |
| Security Features | Smoke Detector |
| Construction Materials | Brick,Frame |
| Year Built | 2023 |
| View | Other,Mountain View,City |
| Property Subtype | Single Family Residence |
| Community Features | Sidewalks |
| Assoc Fee Paid Per | Monthly |
| County | Knox County - 1 |
| Property Type | Single Family |
| Association Amenities | Swimming Pool,Playground |
| HOA | true |
| Attached Garage | false |
| Subdivision Name | Beau Monde Ph-3 |
| Full Baths | 2 |
| Status | Pending - Continue to Show |
| Directions | West on Northshore, turn onto Thunderhead Road, go through the roundabout make right on Horizon Drive, sign on property to left. |
| High School | Bearden |
| City | Knoxville |
| MLS Area | Knox County - 1 |
| Lot Size Units | Acres |
| Lot Size Square Feet | 3484.8 |
| Elementary School | Northshore |
| Property Attached Y/N | true |
| Middle/Junior High School | West Valley |
| MLS Area Minor | Knox County - 1 |
| Structure Type | 2 Story |
| Standard Status | Pending |
| New Financing Cash | true |
| New Financing FHA | true |
| New Financing VA Loan | true |
| New Financing Coventional | true |
| New Financing New Loan | true |
Interior Features
| Interior Amenities | Walk-In Closet(s),Kitchen Island,Pantry,Eat-in Kitchen |
|---|---|
| Basement | None |
| Flooring | Hardwood,Tile |
| Fireplace Features | None |
| Basement (Y/N) | false |
| Air Conditioning Y/N | true |
| Heating Y/N | true |
| Fireplace Y/N | false |
| Half Baths | 1 |
| Total Bedrooms | 3 |
| Total Baths | 3 |
Exterior Features
| Parking Features | Garage Faces Rear,Garage Door Opener |
|---|---|
| Lot Features | Level |
| Water Source | Public |
| Lot Size Area | 0.08 |
| Building Area Total | 2105 |
| Lot Dimensions | 33 X 107 |
| Lot Size Acres | 0.08 |
| Lot Size Source | Tax Records |
Amenities
- Foreclosure
- Views
- Short Sale
- New Construction
- Adult 55+
- Lease To Own
- No HOA Fees
- Furnished
- Primary On Main
- Air Conditioning
- Seller Finance
- Green
- Fixer Upper
- Horse
- Golf
- Fireplace
- Deck
- Garage
- Basement
- Pool
Property vs Single Family Average in 37922
Price
Taxes
Year Built
 The data relating to real estate for sale on this Web Site comes from the IDX Program of the East Tennessee Realtors® Multiple Listing Service. © Copyright 2026 All rights reserved. This information is being provided for the consumers' personal, non-commercial use and may not be used for any purpose other than to identify prospective properties the consumers may be interested in purchasing. This information was updated September 14, 2026 8:19 PM UTC Some properties may subsequently have sold
 Tennessee Virginia Regional MLS All information deemed reliable but not guaranteed. All properties are subject to prior sale, change or withdrawal. Neither listing broker(s) or information provider(s) shall be responsible for any typographical errors, misinformation, misprints and shall be held totally harmless. Listing(s) information is provided for consumer's personal, non-commercial use and may not be used for any purpose other than to identify prospective properties consumers may be interested
 DMAAR: Des Moines Area Association of REALTORS® All information deemed reliable but not guaranteed. All properties are subject to prior sale, change or withdrawal. Neither listing broker(s) or information provider(s) shall be responsible for any typographical errors, misinformation, misprints and shall be held totally harmless. Listing(s) information is provided for consumer's personal, non-commercial use and may not be used for any purpose other than to identify prospective properties consumers
 Great Smoky Mountains Association of REALTORS® All information deemed reliable but not guaranteed. All properties are subject to prior sale, change or withdrawal. Neither listing broker(s) or information provider(s) shall be responsible for any typographical errors, misinformation, misprints and shall be held totally harmless. Listing(s) information is provided for consumer's personal, non-commercial use and may not be used for any purpose other than to identify prospective properties consumers
 Lakeway Area MLS® (LAAMLS). All information deemed reliable but not guaranteed. All properties are subject to prior sale, change or withdrawal. Neither listing broker(s) or information provider(s) shall be responsible for any typographical errors, misinformation, misprints and shall be held totally harmless. Listing(s) information is provided for consumer's personal, non-commercial use and may not be used for any purpose other than to identify prospective properties consumers may be interested in purchasing. The data relating to real estate for sale on this website comes in part from the Internet Data Exchange program of the Multiple Listing Service. Real estate listings held by brokerage firms other than Greater Impact Realty Lakeway may be marked with the Internet Data Exchange logo and detailed information about those properties will include the name of the listing broker(s) when required by the MLS. Copyright ©2026 All rights reserved.
Last Updated: September 14, 2026 8:15 PM UTC
Lakeway Area MLS® (LAAMLS). All information deemed reliable but not guaranteed. All properties are subject to prior sale, change or withdrawal. Neither listing broker(s) or information provider(s) shall be responsible for any typographical errors, misinformation, misprints and shall be held totally harmless. Listing(s) information is provided for consumer's personal, non-commercial use and may not be used for any purpose other than to identify prospective properties consumers may be interested in purchasing. The data relating to real estate for sale on this website comes in part from the Internet Data Exchange program of the Multiple Listing Service. Real estate listings held by brokerage firms other than Greater Impact Realty Lakeway may be marked with the Internet Data Exchange logo and detailed information about those properties will include the name of the listing broker(s) when required by the MLS. Copyright ©2026 All rights reserved.
Last Updated: September 14, 2026 8:15 PM UTC
