
Views



Address
3562 Touchstone Drive, Maryville, TN
Price
$ 697,000
Property Attributes
- MLS#1344887
- TypeSingle Family
- Listing Status Pending - Continue to Show - Inspection
- CountyBlount
- CityMaryville
- AreaBlount County
- NeighborhoodPanorama Estates
- Zip37801
- StyleTraditional
- Year Built1999
- Taxes$ 1899
- Price$ 697,000
- Bedrooms3
- Full Bathrooms3
- Half Bathrooms0
- Sqr Footage3082
- Lot Size0.6 Acres
Data Source:
Knoxville MLS (KAAR)
Property Description
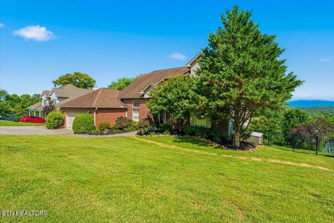
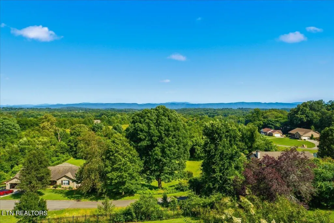
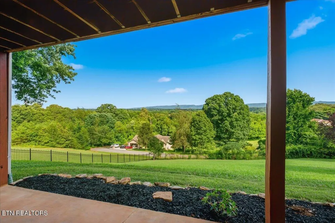
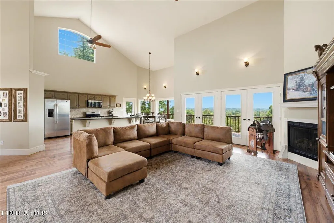
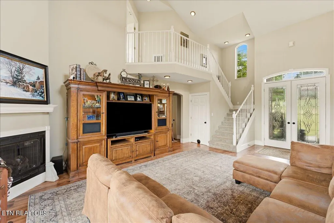
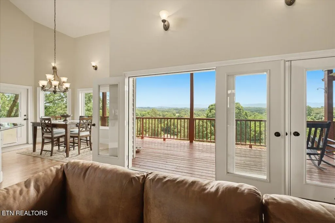
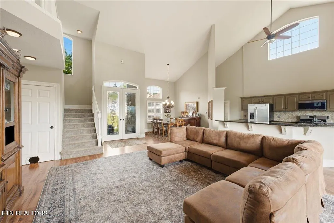
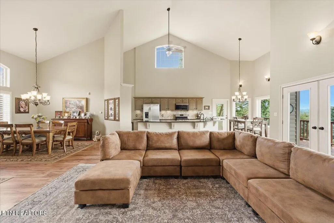
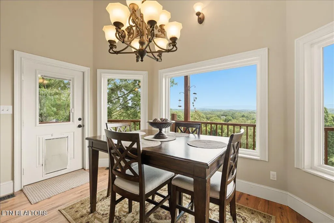
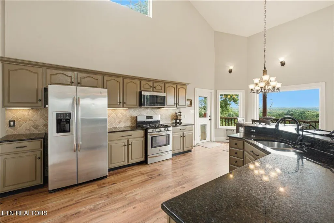
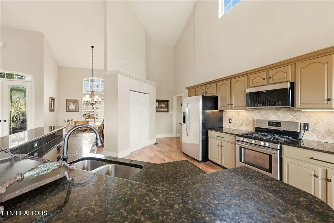
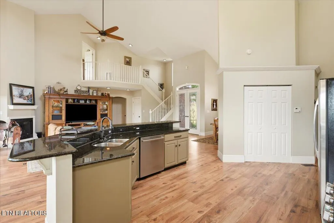
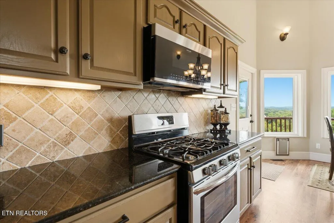
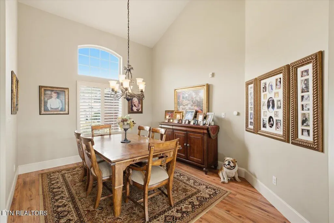
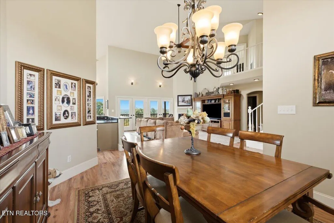
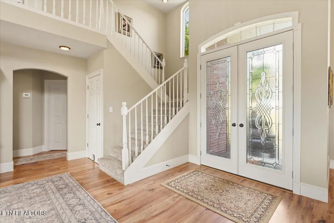
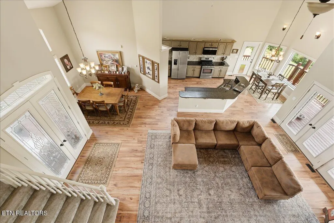
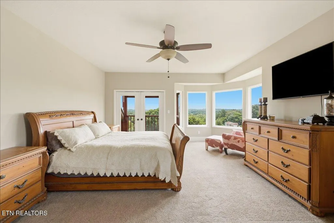
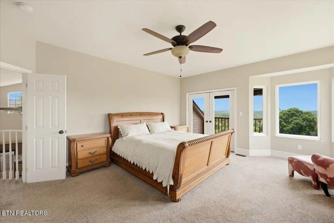
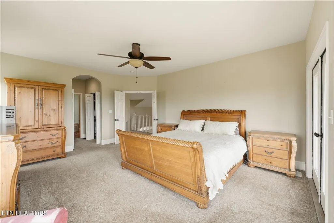
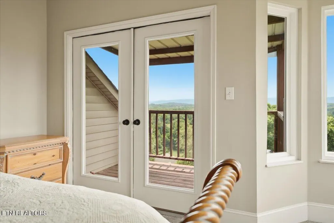
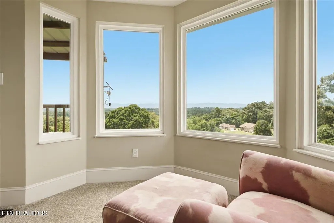
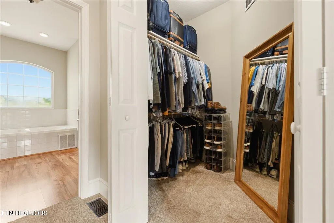
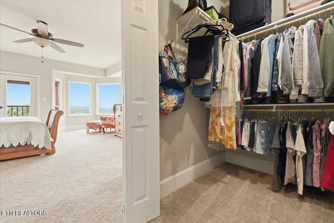
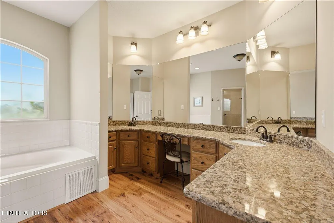
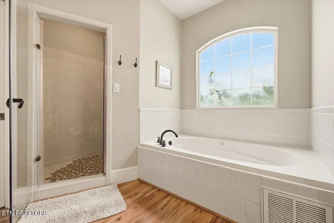
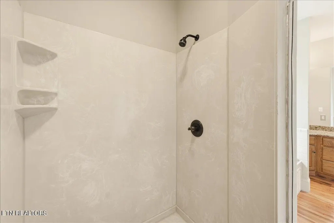
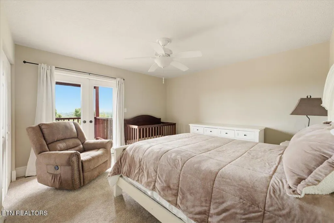
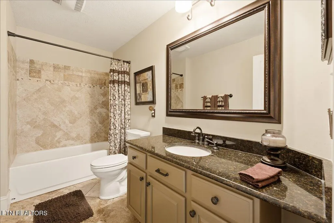
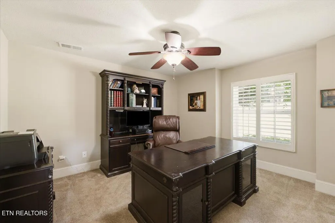
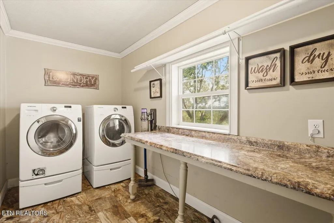
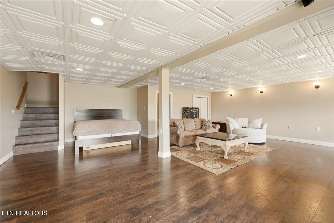
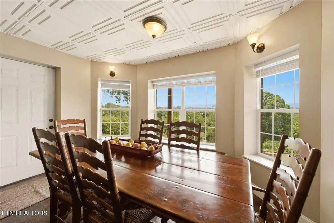
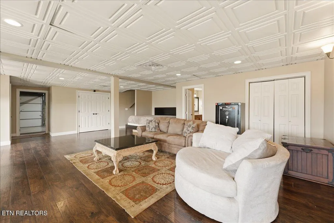
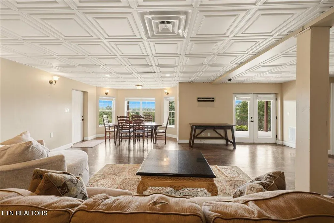
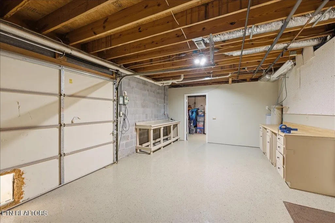
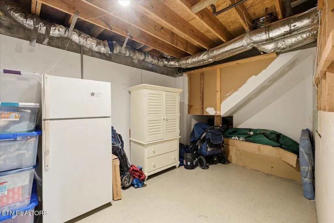
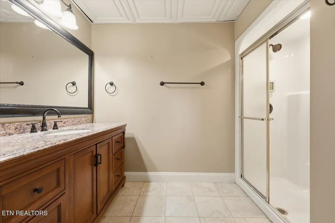
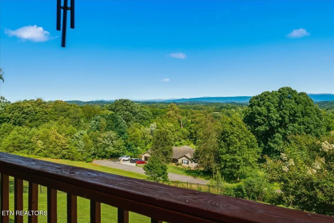
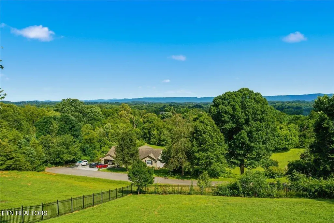
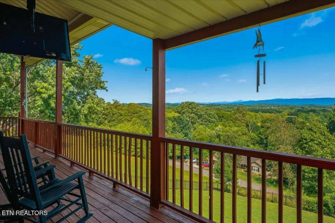
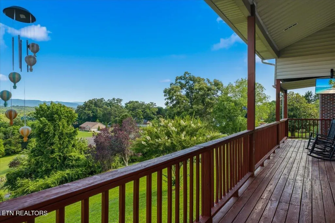
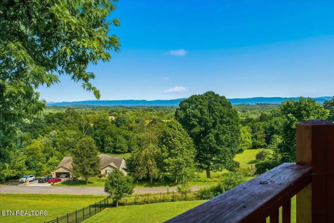
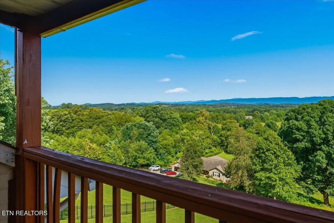
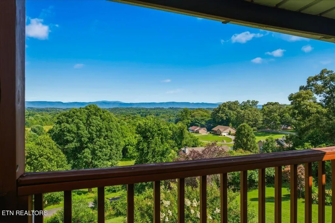
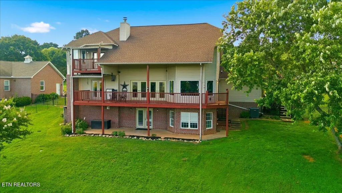
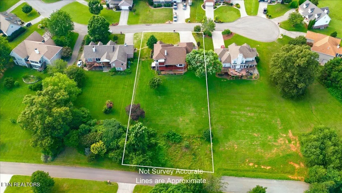
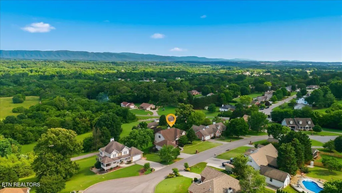
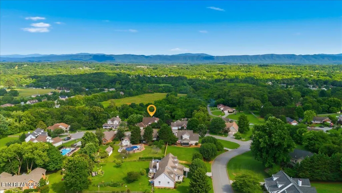
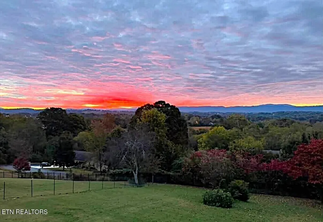
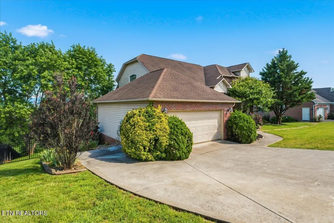
🌄 HUGE MOUNTAIN VIEWS IN MARYVILLE🌄 If you've been dreaming of a home where every day starts with a breathtaking sunrise over the mountains, this is it. This beautiful 3 bedroom, 3 bath home was designed to capture the views, featuring a dramatic great room with 23 foot ceilings and a stunning wall of windows that brings the mountains right into your living space. Cozy up by the gas fireplace or step outside to the large covered porch overlooking the peaceful, fenced backyard and endless mountain scenery. The spacious kitchen offers granite countertops, oak cabinetry, stainless steel appliances, a gas cooktop, breakfast area, and separate dining space - perfect for everyday living and entertaining. Also on the main level are two perfect sized guest bedrooms and a beautiful full bath with tiled shower. One bedroom overlooks the front gardens and the other has Mountain Views with direct access to the back porch. Upstairs the owner suite feels like a private retreat with incredible mountain views, a private balcony, a lovely en-suite bath with dual sinks and his in her closets. The finished walkout basement provides even more living space with a large family room, bedroom area, full bath, workshop, abundant storage, and direct patio access - all with the same amazing views. Additional highlights: Oversize two car garage with water hook up. Workshop space with garage door access. Fenced backyard. HVAC only five years old. Water heater only one year-old. Plantation Shutters. All this in an established neighborhood with NO HOA fees, and a private, quiet, culdesac street. Homes with views like this don't come along often. Schedule your showing and experience these million dollar mountain views without the million dollar price tag.
| Elementary School | Middle School | High School |
|---|---|---|
| Union Grove Elementary School | Union Grove Middle School | William Blount High School |
| Price History | |
|---|---|
| 6/17/2026 | Listed $727,000 |
| 7/24/2026 | 4$697,000 |
General Features
| Sewer | Septic Tank |
|---|---|
| Heating | Central,Heat Pump,Natural Gas,Electric |
| Cooling | Central Cooling |
| Appliances | Gas Range,Dishwasher,Microwave,Refrigerator |
| Garage Spaces | 2 |
| Architectural Style | Traditional |
| Security Features | Smoke Detector |
| Construction Materials | Vinyl Siding,Brick,Block |
| Year Built | 1999 |
| View | Mountain View |
| Property Subtype | Single Family Residence |
| County | Blount County - 28 |
| Property Type | Single Family |
| Attached Garage | false |
| Subdivision Name | Panorama Estates |
| Total Rooms | 8 |
| Full Baths | 3 |
| Status | Pending - Continue to Show - Inspection |
| Directions | Foothills Mall Drive to left onto Morganton Rd then right onto Panorama Drive stay straight onto Summerfield Drive then right onto Touchstone Dr. Property will be on the right. (SOP) |
| High School | William Blount |
| City | Maryville |
| MLS Area | Blount County - 28 |
| Lot Size Units | Acres |
| Lot Size Square Feet | 26136 |
| Elementary School | Union Grove |
| Property Attached Y/N | false |
| Middle/Junior High School | Union Grove |
| MLS Area Minor | Blount County - 28 |
| Virtual Tour | https://my.matterport.com/show/?m=9Ww9E7jb5Cu |
| Structure Type | Ranch |
| Standard Status | Pending |
| New Financing Cash | true |
| New Financing FHA | true |
| New Financing VA Loan | true |
| New Financing Coventional | true |
| New Financing New Loan | true |
Interior Features
| Interior Amenities | Walk-In Closet(s),Cathedral Ceiling(s),Pantry |
|---|---|
| Basement | Walkout,Finished,Partially Finished,Plumbed |
| Flooring | Laminate,Carpet,Tile |
| Total Fireplaces | 1 |
| Fireplace Features | Gas Log |
| Basement (Y/N) | true |
| Air Conditioning Y/N | true |
| Heating Y/N | true |
| Window Features | Drapes |
| Fireplace Y/N | true |
| Total Bedrooms | 3 |
| Total Baths | 3 |
| Other_sp_Rooms_co_Family_sp_Room | true |
| Other_sp_Rooms_co_Great_sp_Room | true |
Exterior Features
| Exterior Amenities | Irrigation System,Windows - Vinyl,Prof Landscaped |
|---|---|
| Parking Features | Garage Door Opener,Basement,Main Level |
| Lot Features | Cul-De-Sac,Level,Rolling Slope |
| Water Source | Public |
| Lot Size Area | 0.6 |
| Building Area Total | 3082 |
| Lot Size Acres | 0.6 |
| Lot Size Source | Tax Records |
Amenities
- Foreclosure
- Views
- Short Sale
- New Construction
- Adult 55+
- Lease To Own
- No HOA Fees
- Furnished
- Primary On Main
- Air Conditioning
- Seller Finance
- Green
- Fixer Upper
- Horse
- Golf
- Fireplace
- Deck
- Garage
- Basement
- Pool
Property vs Single Family Average in 37801
Price
Taxes
Year Built
 The data relating to real estate for sale on this Web Site comes from the IDX Program of the East Tennessee Realtors® Multiple Listing Service. © Copyright 2026 All rights reserved. This information is being provided for the consumers' personal, non-commercial use and may not be used for any purpose other than to identify prospective properties the consumers may be interested in purchasing. This information was updated September 15, 2026 10:32 PM UTC Some properties may subsequently have
 Tennessee Virginia Regional MLS All information deemed reliable but not guaranteed. All properties are subject to prior sale, change or withdrawal. Neither listing broker(s) or information provider(s) shall be responsible for any typographical errors, misinformation, misprints and shall be held totally harmless. Listing(s) information is provided for consumer's personal, non-commercial use and may not be used for any purpose other than to identify prospective properties consumers may be interested
 DMAAR: Des Moines Area Association of REALTORS® All information deemed reliable but not guaranteed. All properties are subject to prior sale, change or withdrawal. Neither listing broker(s) or information provider(s) shall be responsible for any typographical errors, misinformation, misprints and shall be held totally harmless. Listing(s) information is provided for consumer's personal, non-commercial use and may not be used for any purpose other than to identify prospective properties consumers
 Great Smoky Mountains Association of REALTORS® All information deemed reliable but not guaranteed. All properties are subject to prior sale, change or withdrawal. Neither listing broker(s) or information provider(s) shall be responsible for any typographical errors, misinformation, misprints and shall be held totally harmless. Listing(s) information is provided for consumer's personal, non-commercial use and may not be used for any purpose other than to identify prospective properties consumers
 Lakeway Area MLS® (LAAMLS). All information deemed reliable but not guaranteed. All properties are subject to prior sale, change or withdrawal. Neither listing broker(s) or information provider(s) shall be responsible for any typographical errors, misinformation, misprints and shall be held totally harmless. Listing(s) information is provided for consumer's personal, non-commercial use and may not be used for any purpose other than to identify prospective properties consumers may be interested in purchasing. The data relating to real estate for sale on this website comes in part from the Internet Data Exchange program of the Multiple Listing Service. Real estate listings held by brokerage firms other than Greater Impact Realty Lakeway may be marked with the Internet Data Exchange logo and detailed information about those properties will include the name of the listing broker(s) when required by the MLS. Copyright ©2026 All rights reserved.
Last Updated: September 15, 2026 10:28 PM UTC
Lakeway Area MLS® (LAAMLS). All information deemed reliable but not guaranteed. All properties are subject to prior sale, change or withdrawal. Neither listing broker(s) or information provider(s) shall be responsible for any typographical errors, misinformation, misprints and shall be held totally harmless. Listing(s) information is provided for consumer's personal, non-commercial use and may not be used for any purpose other than to identify prospective properties consumers may be interested in purchasing. The data relating to real estate for sale on this website comes in part from the Internet Data Exchange program of the Multiple Listing Service. Real estate listings held by brokerage firms other than Greater Impact Realty Lakeway may be marked with the Internet Data Exchange logo and detailed information about those properties will include the name of the listing broker(s) when required by the MLS. Copyright ©2026 All rights reserved.
Last Updated: September 15, 2026 10:28 PM UTC
