













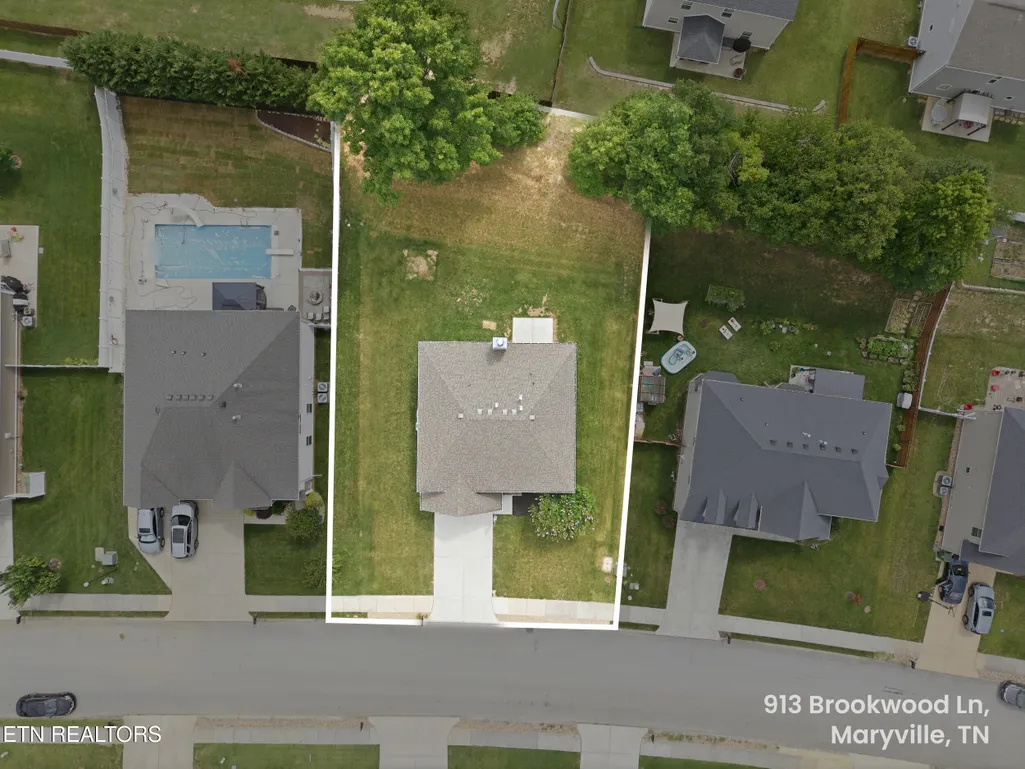


Address
913 Brookwood Lane, Maryville, TN
Price
$ 567,000
Property Attributes
- MLS#1345200
- TypeSingle Family
- Listing Status Pending - Continue to Show
- CountyBlount
- CityMaryville
- AreaBlount County
- NeighborhoodPark At Royal Oaks
- Zip37801
- StyleTraditional
- Year Built2019
- Taxes$ 3941
- Price$ 567,000
- Bedrooms4
- Full Bathrooms2
- Half Bathrooms1
- Sqr Footage2710
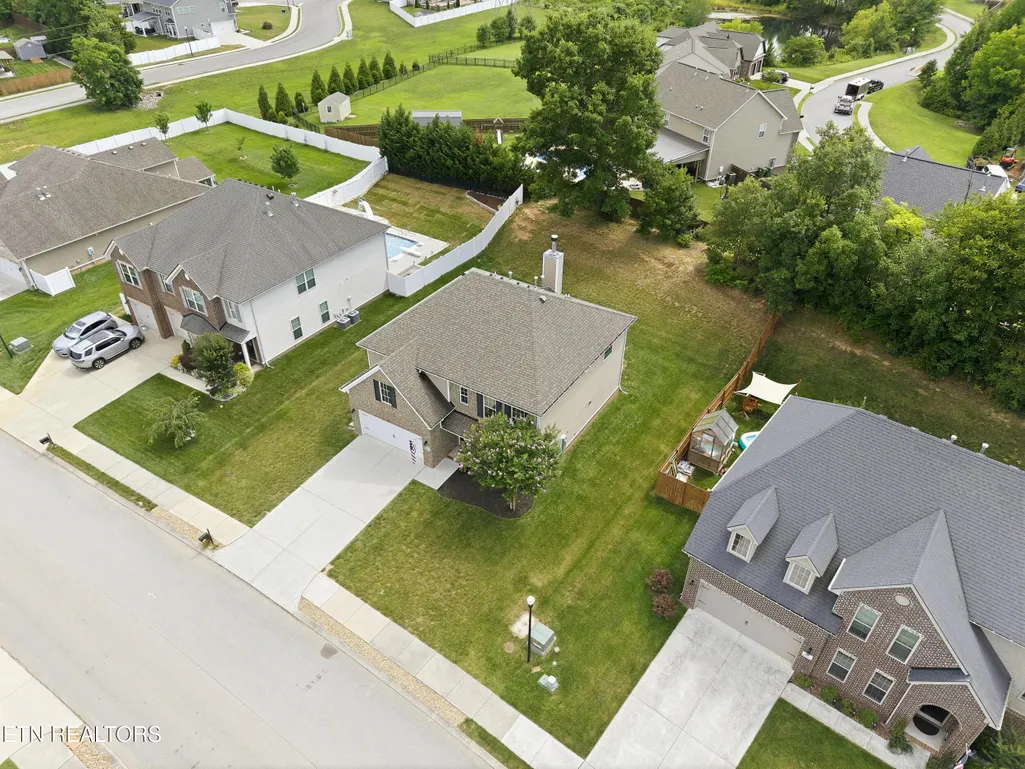
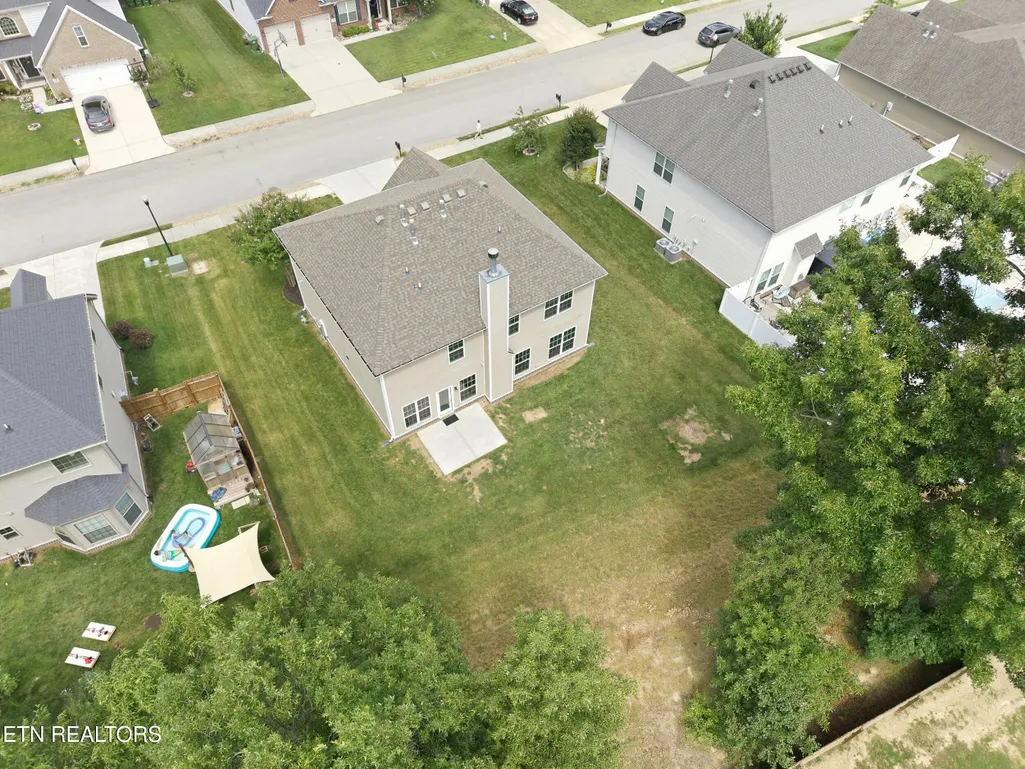
- Lot Size0.24 Acres
Data Source:
Knoxville MLS (KAAR)
Property Description
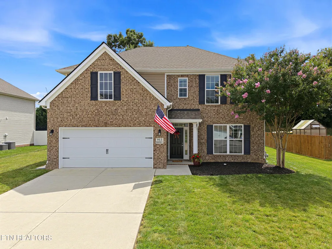
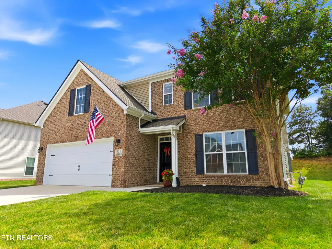
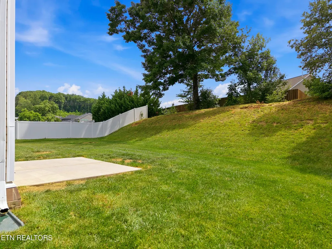
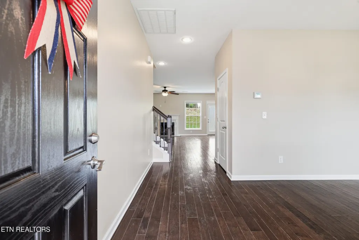
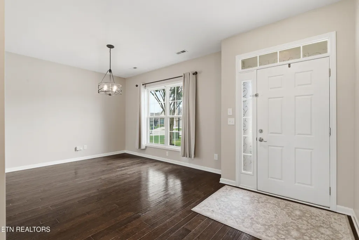
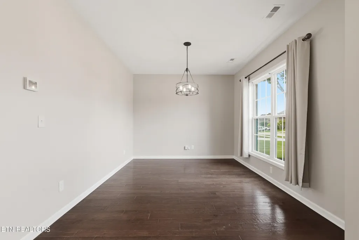
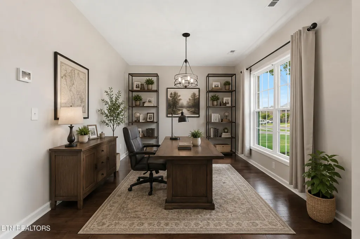
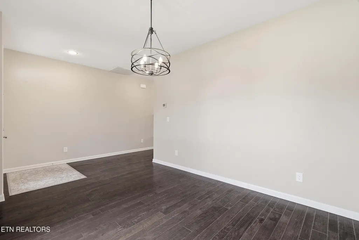
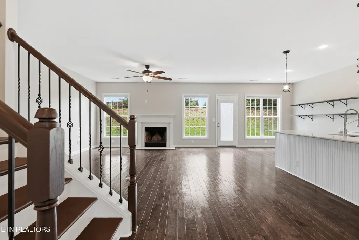
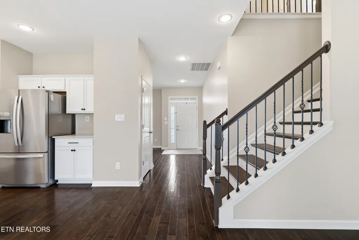
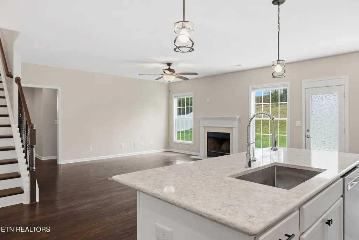
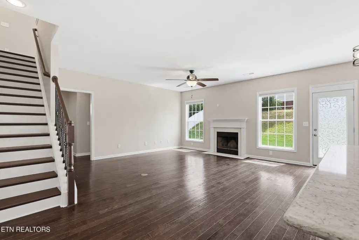
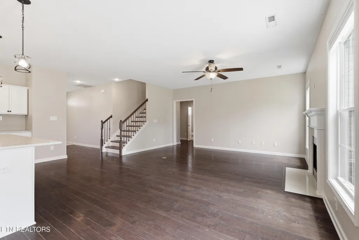
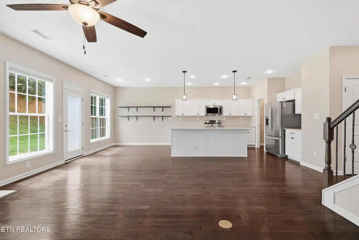
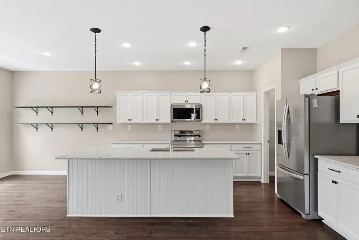
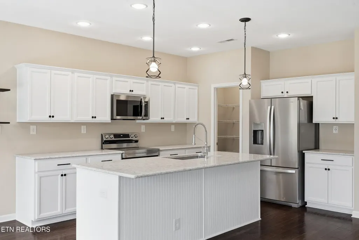
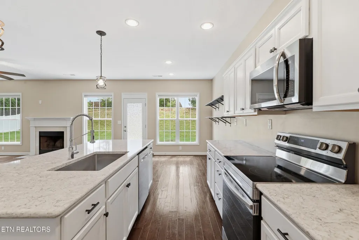
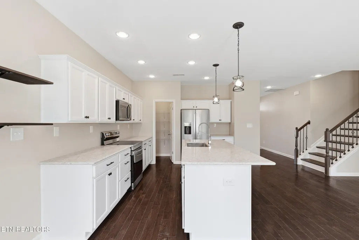
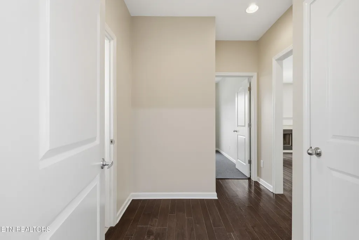
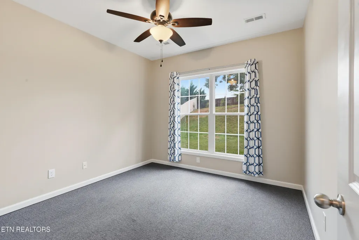
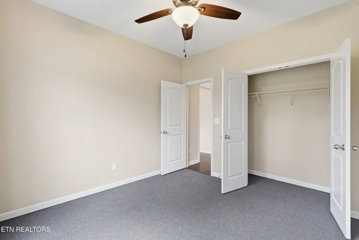
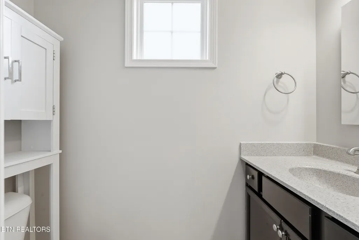
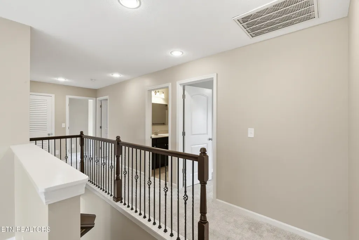
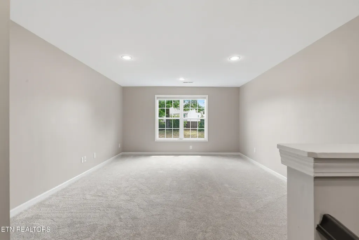
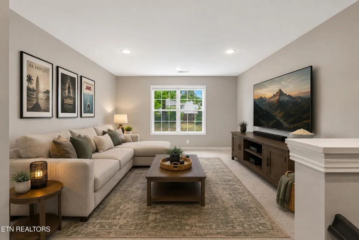
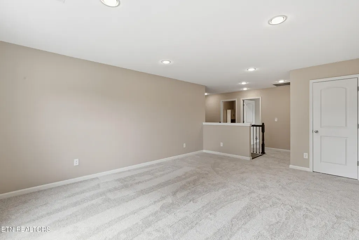
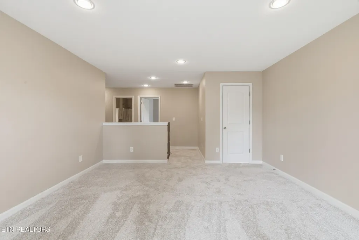
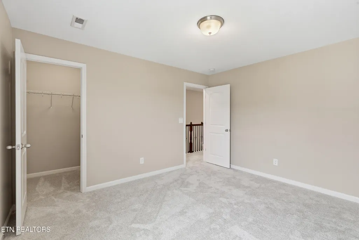
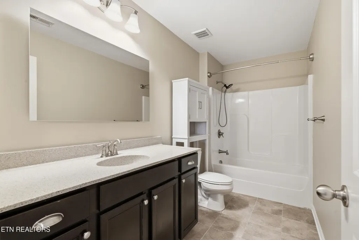
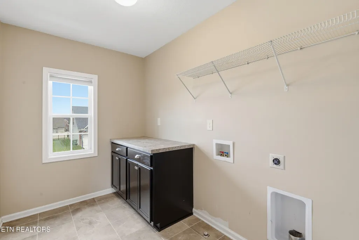
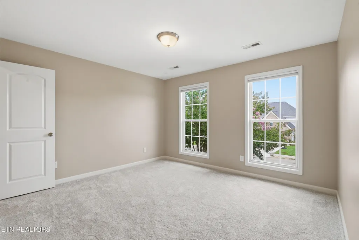
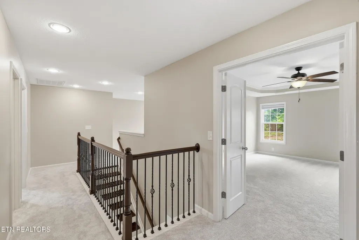
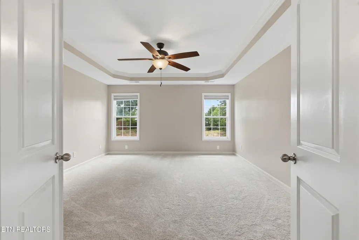
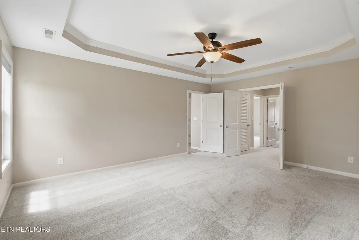
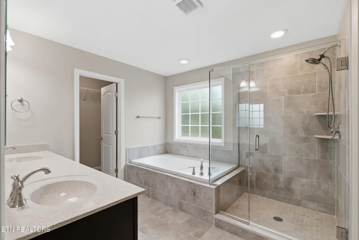
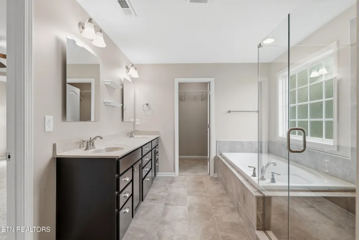
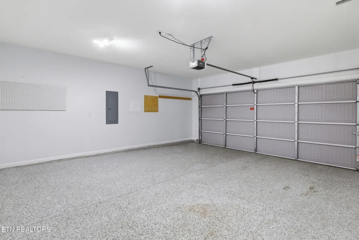
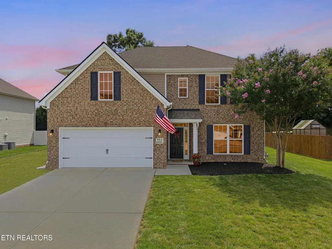
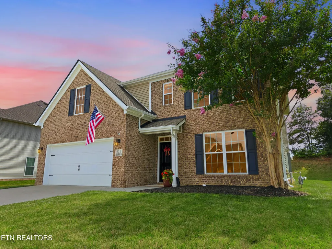
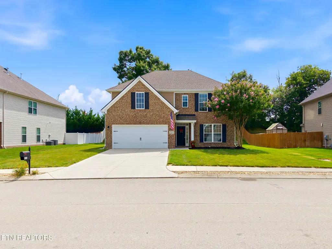
Motivated Sellers! ...Welcome to refined living in the heart of Maryville, Tennessee! Where comfort, convenience, and craftsmanship come together in this beautiful 4-bedroom, 2.5-bath home in one of Maryville's most sought after subdivisions, The Park at Royal Oaks! This home is located within the highly in-demand Maryville City School district; and its prime location provides quick and convenient access to shopping, dining, parks, and everything Maryville has to offer! Quality finishes are found throughout the home, including stainless steel appliances, granite counter tops, rich wood flooring on the main level and a blend of carpet and tile in the bedrooms, bathrooms, and laundry for comfort and durability. The home features dual zone climate control and an oversized water heater perfect for large families! Built recently in 2019, this thoughtfully designed residence offers a modern open-concept layout, that seamlessly connects the kitchen, dining area, and living room. Perfect for both everyday living and entertaining. A cozy fireplace anchors the main living space, creating a warm and inviting atmosphere, while the formal dining room adds an elegant touch for special gatherings. Upstairs, the spacious loft serves as an additional entertainment area, play area for the kids, or workout or office space. The flexible fourth bedroom offers versatility as a guest room, home office, or hobby space to fit your lifestyle needs. Storage is abundant throughout the home, including a walk-in kitchen pantry, closet's throughout and a dedicated attic storage area - ensuring everything has its place. Retreat to the spacious primary suite, featuring tray ceilings and a well appointed en-suite bath, complete with a walk-in shower, soaking tub, and dual walk-in closets for ultimate convenience. And one of our favorite parts - the laundry room is ideally located near the primary suite, adding ease to daily routines! Integrating comfort, functionality and low maintenance living in an unbeatable location; this home delivers the perfect balance of modern living and everyday ease in one of Maryville's most beautiful neighborhoods!
| Elementary School | Middle School | High School |
|---|---|---|
| Foothills Elementary School | Montgomery Ridge Middle School | Maryville High School |
| Price History | |
|---|---|
| 6/19/2026 | Listed $584,900 |
| 7/17/2026 | Listed $584,500 |
| 7/23/2026 | 1$579,900 |
| 8/4/2026 | 1$574,900 |
| 8/11/2026 | 1$567,000 |
General Features
| Sewer | Public Sewer |
|---|---|
| Heating | Central,Natural Gas,Electric |
| Cooling | Central Cooling,Ceiling Fan(s),Zoned |
| Utilities | Cable Available (TV Only) |
| Appliances | Dishwasher,Disposal,Microwave,Range,Refrigerator,Self Cleaning Oven |
| HOA Fee | 25 |
| Garage Spaces | 2 |
| Association Fee Includes | Trash |
| Architectural Style | Traditional |
| Security Features | Smoke Detector |
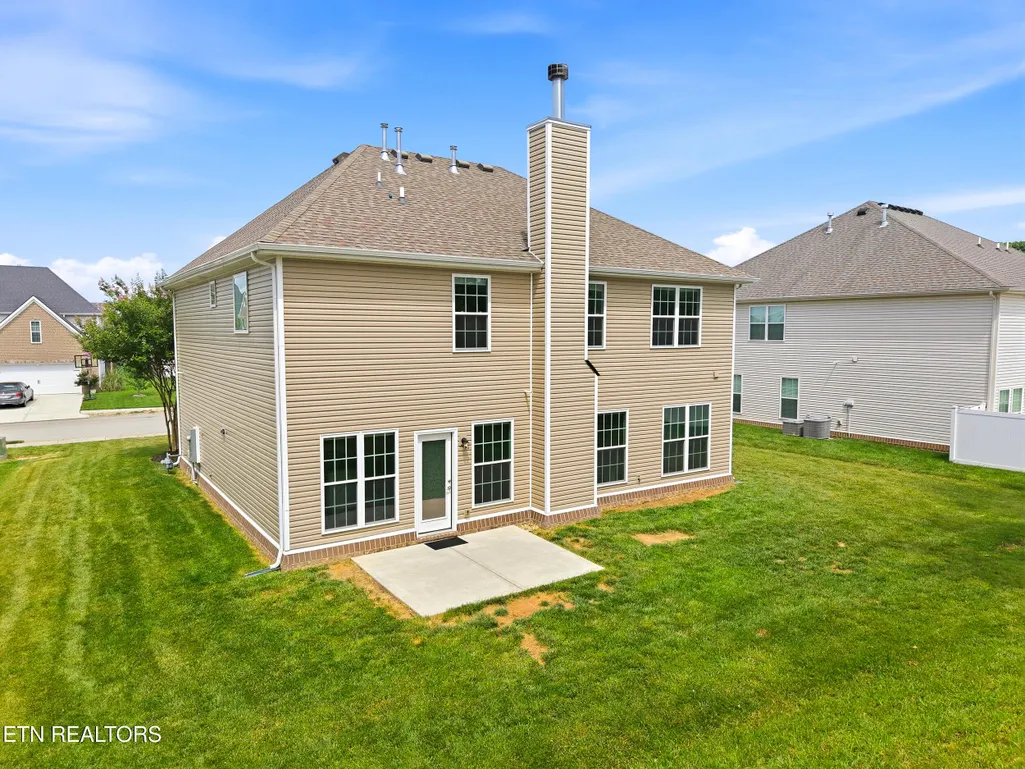
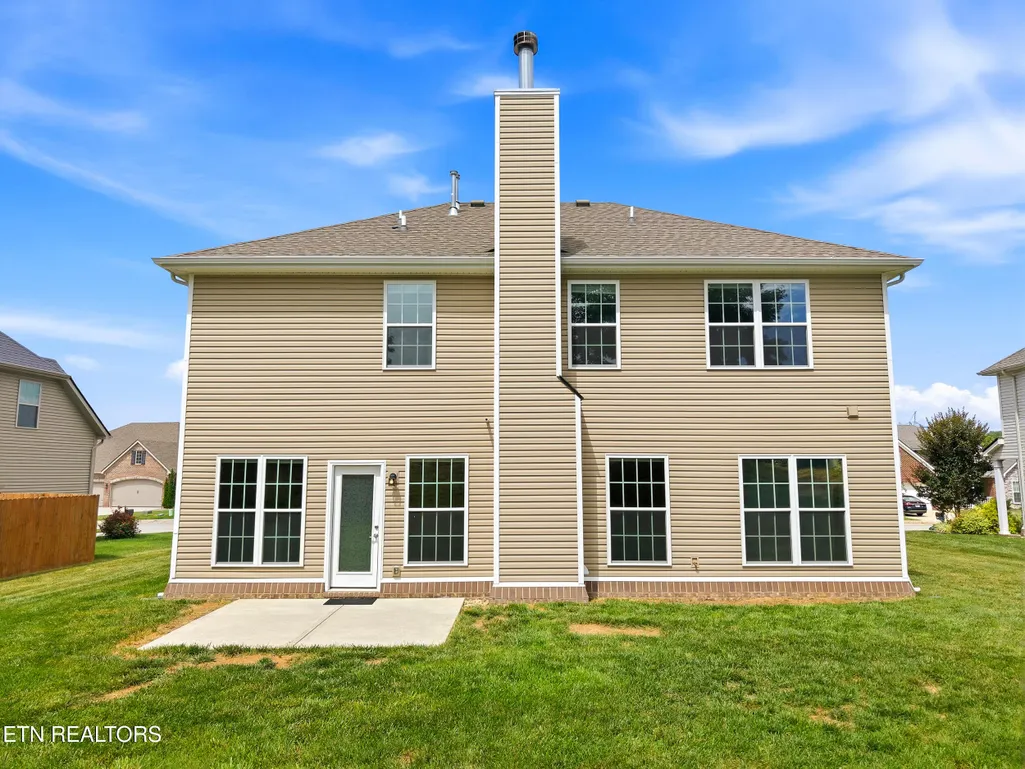
| Construction Materials | Vinyl Siding,Brick,Frame |
| Year Built | 2019 |
| View | Other |
| Property Subtype | Single Family Residence |
| Assoc Fee Paid Per | Monthly |
| County | Blount County - 28 |
| Property Type | Single Family |
| Association Amenities | Swimming Pool |
| HOA | true |
| Attached Garage | true |
| Subdivision Name | Park At Royal Oaks |
| Total Rooms | 12 |
| Full Baths | 2 |
| Status | Pending - Continue to Show |
| Directions | From Foothills Mall Dr, turn onto Morganton Rd. Pass Robert C Jackson, Brookwood Ln is the first road on the left, The home is roughly a quarter mile down on the right. |
| High School | Maryville |
| City | Maryville |
| MLS Area | Blount County - 28 |
| Lot Size Units | Acres |
| Lot Size Square Feet | 10454 |
| Elementary School | Foothills |
| Property Attached Y/N | false |
| Middle/Junior High School | Montgomery Ridge |
| MLS Area Minor | Blount County - 28 |
| Structure Type | 2 Story |
| Standard Status | Pending |
| New Financing Cash | true |
| New Financing FHA | true |
| New Financing VA Loan | true |
| New Financing Coventional | true |
| New Financing New Loan | true |
Interior Features
| Interior Amenities | Walk-In Closet(s),Kitchen Island,Pantry,Breakfast Bar,Eat-in Kitchen |
|---|---|
| Basement | Slab,None |
| Flooring | Laminate,Carpet,Tile |
| Total Fireplaces | 1 |
| Fireplace Features | Wood Burning |
| Basement (Y/N) | false |
| Air Conditioning Y/N | true |
| Heating Y/N | true |
| Window Features | Windows - Insulated,Windows - Aluminum,Drapes |
| Fireplace Y/N | true |
| Half Baths | 1 |
| Total Bedrooms | 4 |
| Total Baths | 3 |
| Other_sp_Rooms_co_Great_sp_Room | true |
Exterior Features
| Exterior Amenities | Windows - Vinyl |
|---|---|
| Parking Features | Off-Street Parking,Garage Door Opener,Attached,Main Level |
| Lot Features | Other |
| Water Source | Public |
| Lot Size Area | 0.24 |
| Building Area Total | 2710 |
| Lot Size Acres | 0.24 |
| Lot Size Source | Tax Records |
| Door Features | Doors - Energy Star |
Amenities
- Foreclosure
- Views
- Short Sale
- New Construction
- Adult 55+
- Lease To Own
- No HOA Fees
- Furnished
- Primary On Main
- Air Conditioning
- Seller Finance
- Green
- Fixer Upper
- Horse
- Golf
- Fireplace
- Deck
- Garage
- Basement
- Pool
Property vs Single Family Average in 37801
Price
Taxes
Year Built
 The data relating to real estate for sale on this Web Site comes from the IDX Program of the East Tennessee Realtors® Multiple Listing Service. © Copyright 2026 All rights reserved. This information is being provided for the consumers' personal, non-commercial use and may not be used for any purpose other than to identify prospective properties the consumers may be interested in purchasing. This information was updated September 14, 2026 1:44 AM UTC Some properties may subsequently have sold
 Tennessee Virginia Regional MLS All information deemed reliable but not guaranteed. All properties are subject to prior sale, change or withdrawal. Neither listing broker(s) or information provider(s) shall be responsible for any typographical errors, misinformation, misprints and shall be held totally harmless. Listing(s) information is provided for consumer's personal, non-commercial use and may not be used for any purpose other than to identify prospective properties consumers may be interested
 DMAAR: Des Moines Area Association of REALTORS® All information deemed reliable but not guaranteed. All properties are subject to prior sale, change or withdrawal. Neither listing broker(s) or information provider(s) shall be responsible for any typographical errors, misinformation, misprints and shall be held totally harmless. Listing(s) information is provided for consumer's personal, non-commercial use and may not be used for any purpose other than to identify prospective properties consumers
 Great Smoky Mountains Association of REALTORS® All information deemed reliable but not guaranteed. All properties are subject to prior sale, change or withdrawal. Neither listing broker(s) or information provider(s) shall be responsible for any typographical errors, misinformation, misprints and shall be held totally harmless. Listing(s) information is provided for consumer's personal, non-commercial use and may not be used for any purpose other than to identify prospective properties consumers
 Lakeway Area MLS® (LAAMLS). All information deemed reliable but not guaranteed. All properties are subject to prior sale, change or withdrawal. Neither listing broker(s) or information provider(s) shall be responsible for any typographical errors, misinformation, misprints and shall be held totally harmless. Listing(s) information is provided for consumer's personal, non-commercial use and may not be used for any purpose other than to identify prospective properties consumers may be interested in purchasing. The data relating to real estate for sale on this website comes in part from the Internet Data Exchange program of the Multiple Listing Service. Real estate listings held by brokerage firms other than Greater Impact Realty Lakeway may be marked with the Internet Data Exchange logo and detailed information about those properties will include the name of the listing broker(s) when required by the MLS. Copyright ©2026 All rights reserved.
Last Updated: September 14, 2026 1:55 AM UTC
Lakeway Area MLS® (LAAMLS). All information deemed reliable but not guaranteed. All properties are subject to prior sale, change or withdrawal. Neither listing broker(s) or information provider(s) shall be responsible for any typographical errors, misinformation, misprints and shall be held totally harmless. Listing(s) information is provided for consumer's personal, non-commercial use and may not be used for any purpose other than to identify prospective properties consumers may be interested in purchasing. The data relating to real estate for sale on this website comes in part from the Internet Data Exchange program of the Multiple Listing Service. Real estate listings held by brokerage firms other than Greater Impact Realty Lakeway may be marked with the Internet Data Exchange logo and detailed information about those properties will include the name of the listing broker(s) when required by the MLS. Copyright ©2026 All rights reserved.
Last Updated: September 14, 2026 1:55 AM UTC
