
New Construction - Primary on Main
Address
Lot 111 Wagon Hitch Rd, Knoxville, TN
Price
$ 1,059,900
Property Attributes
- MLS#1346038
- TypeSingle Family
- Listing Status Active
- CountyKnox
- CityKnoxville
- AreaKnox County
- NeighborhoodThe Grove at Boyd Station
- Zip37934
- StyleTraditional
- Year Built2026
- Price$ 1,059,900
- Bedrooms4
- Full Bathrooms3
- Half Bathrooms1
- Sqr Footage2881
- Lot Size0.29 Acres
Data Source:
Knoxville MLS (KAAR)
Property Description
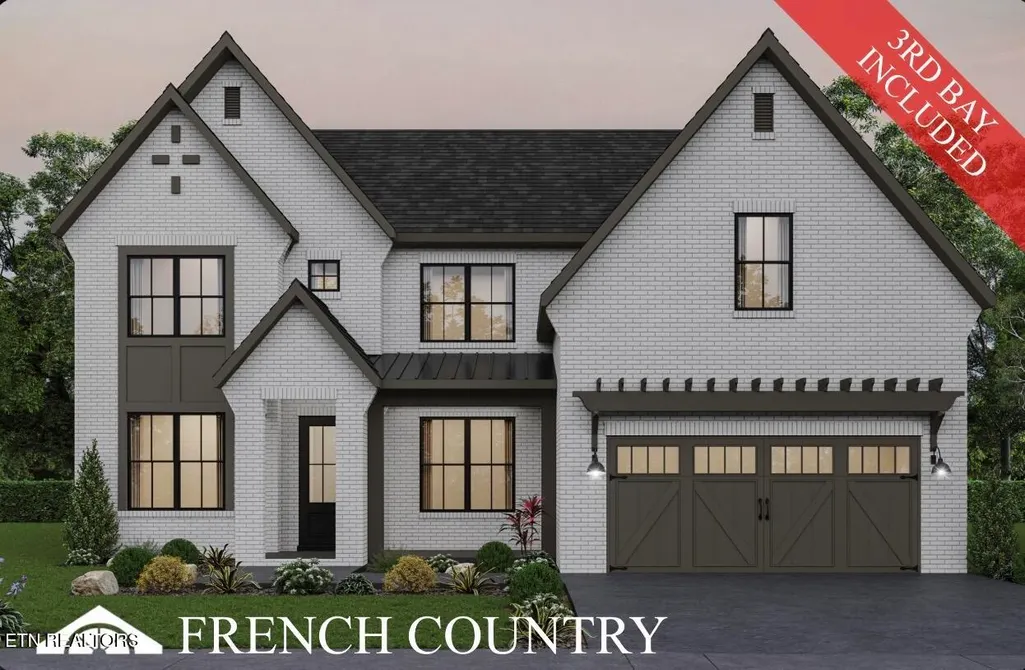
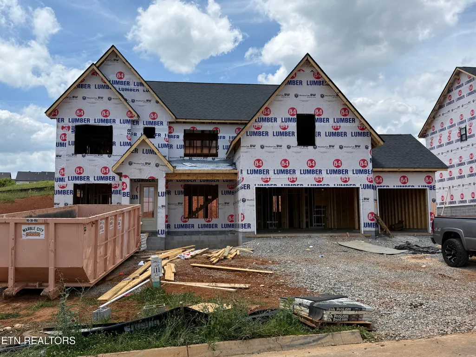
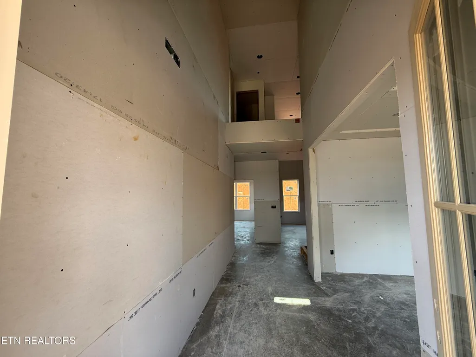
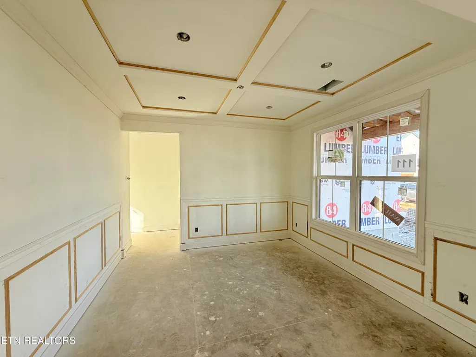
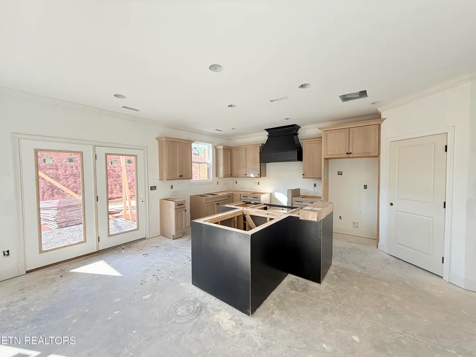
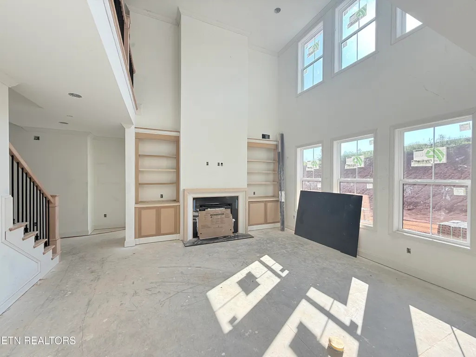
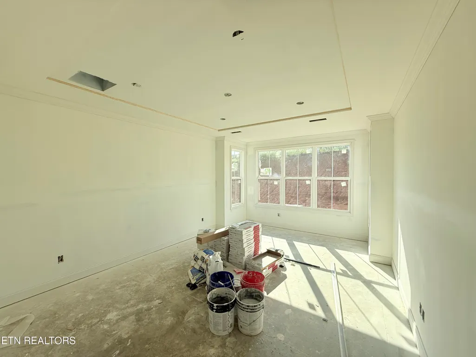
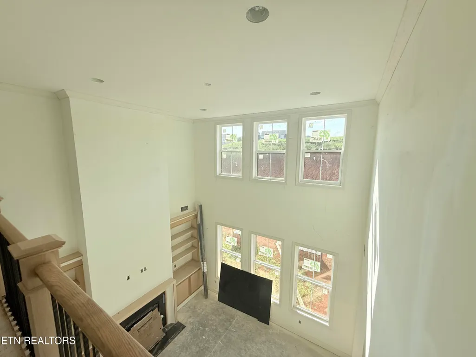
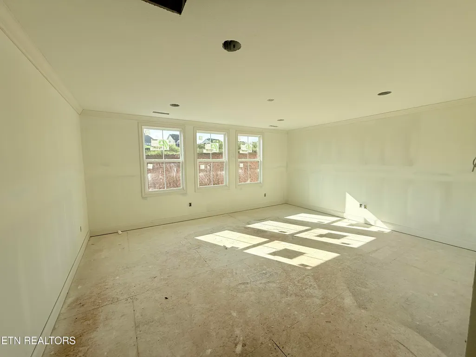
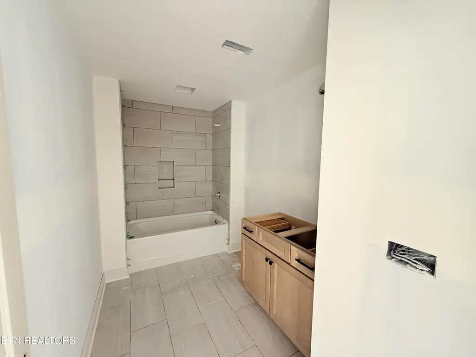
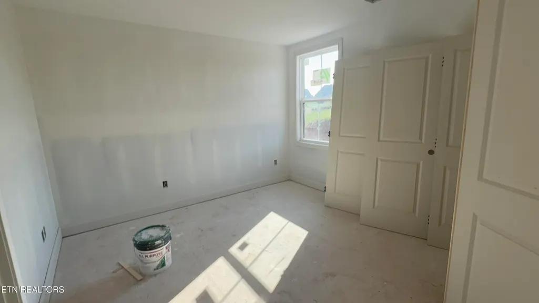
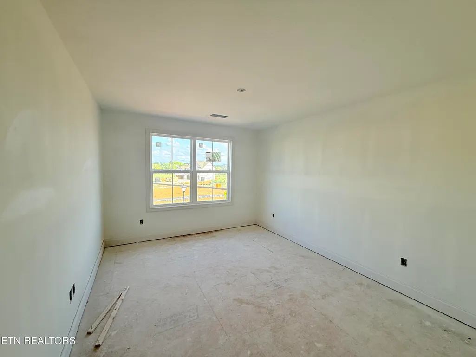
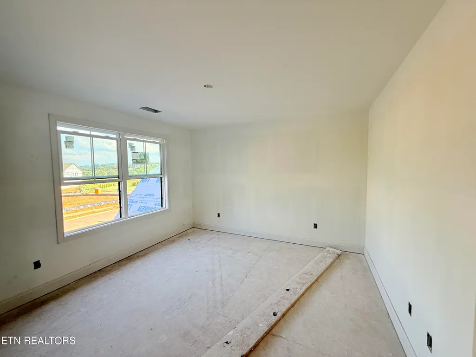
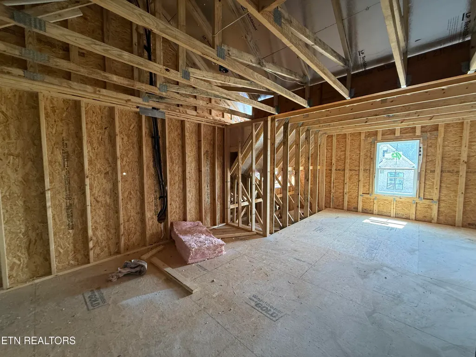
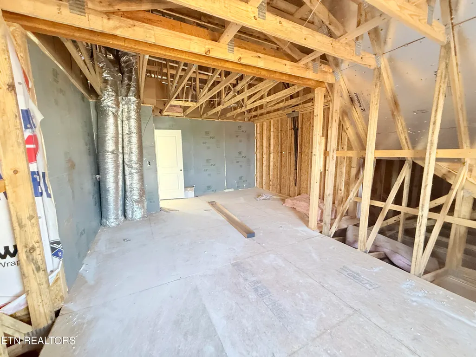
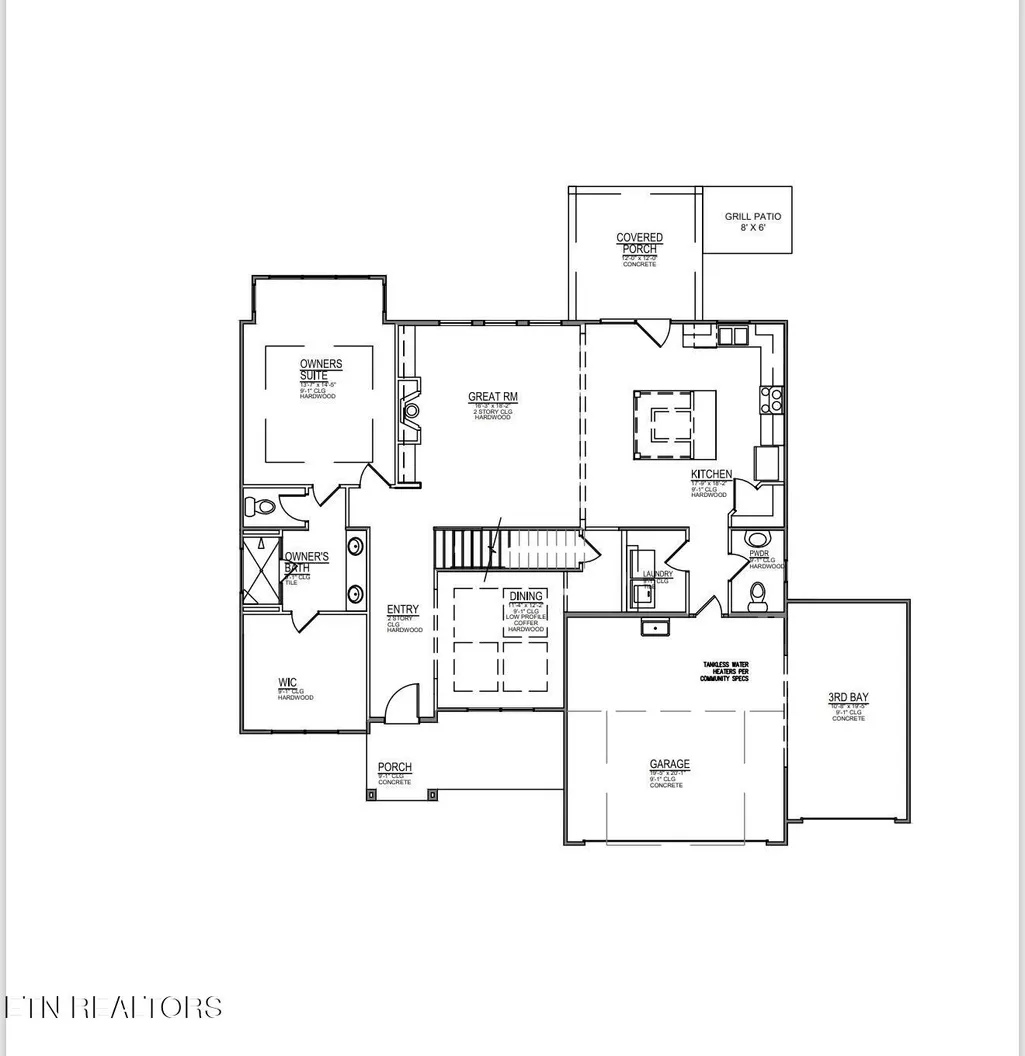
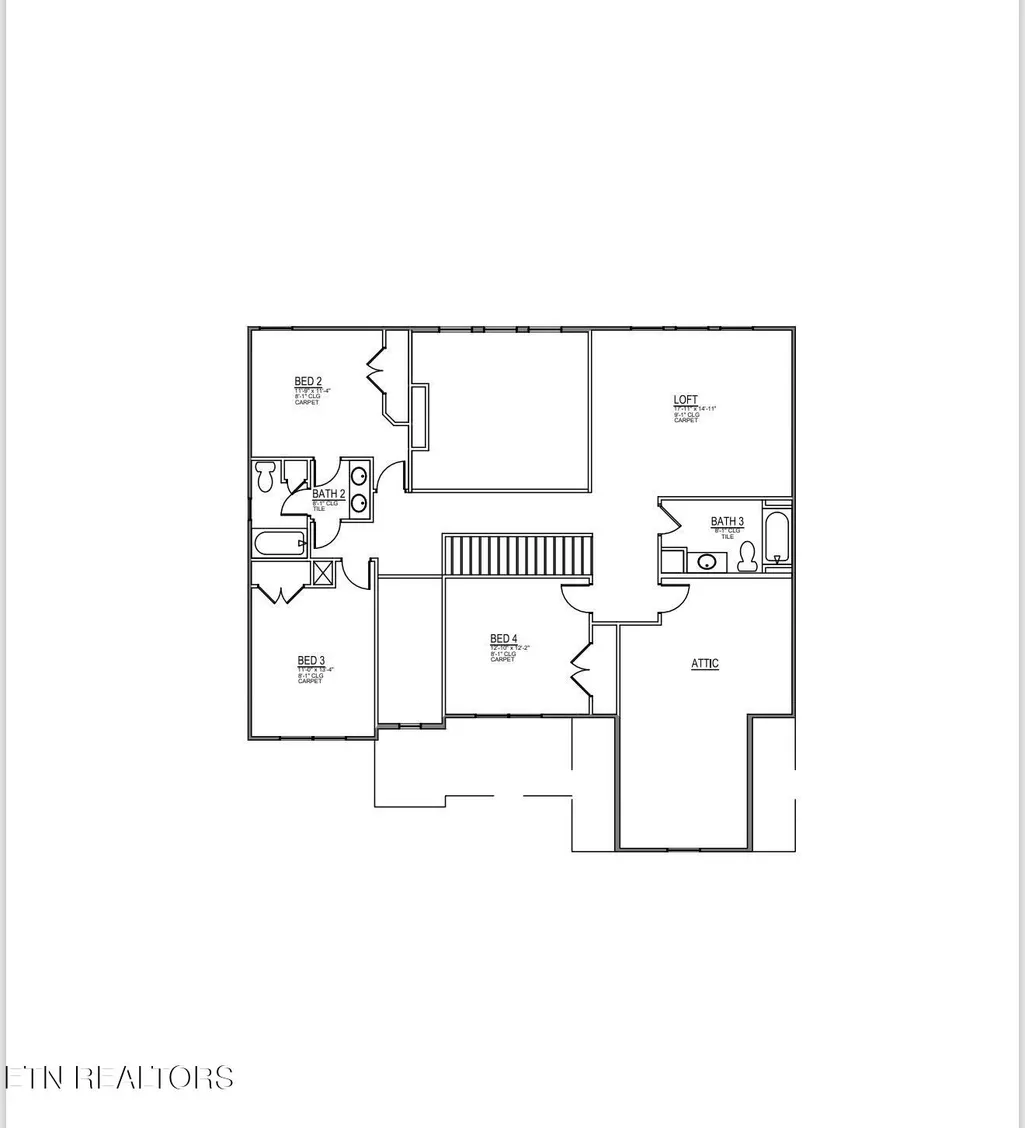
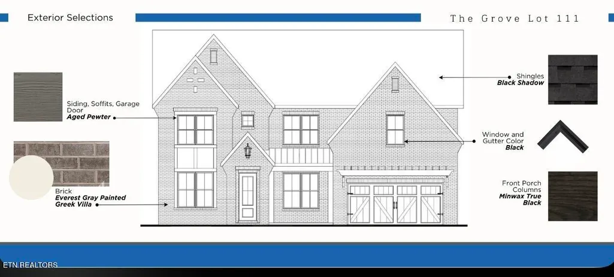
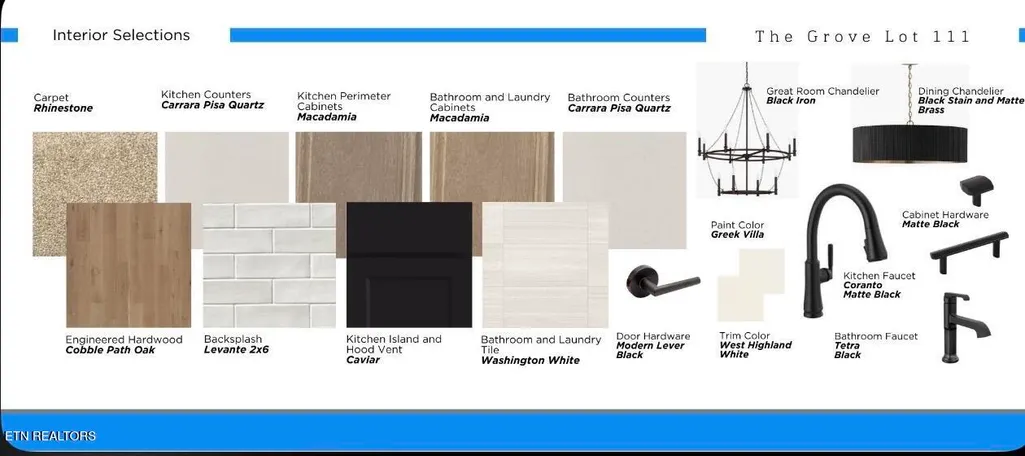
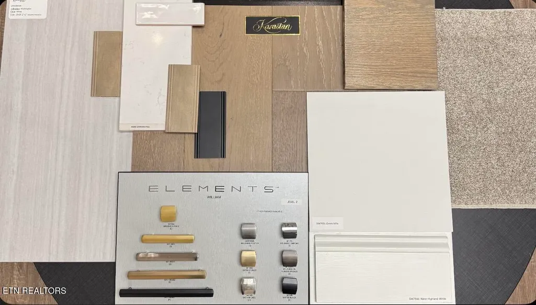
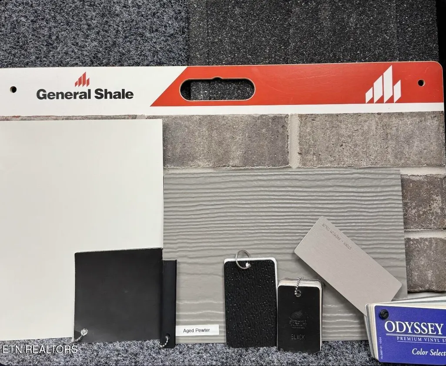
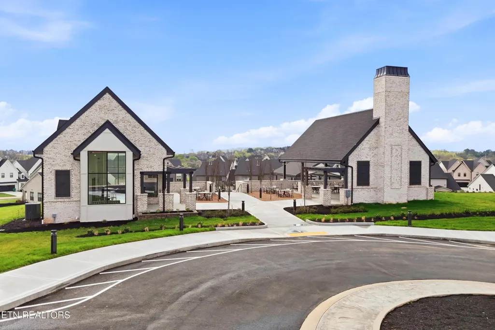
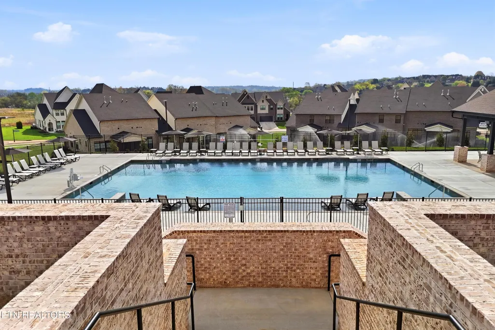
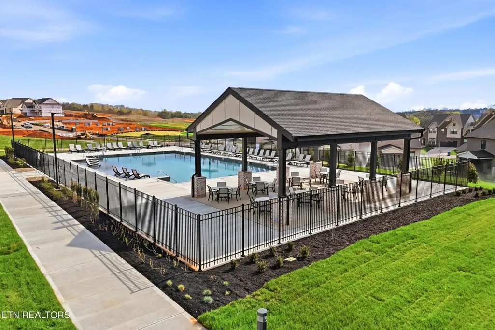
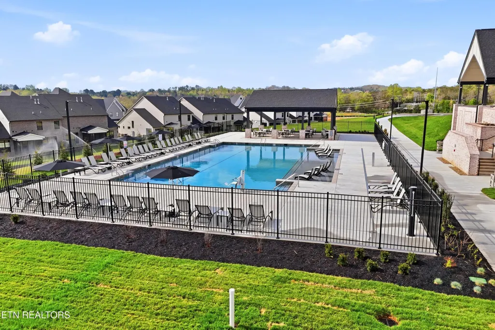
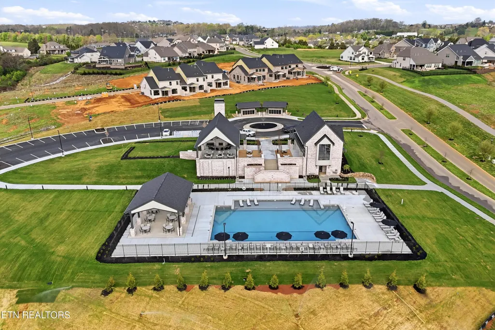
UNDER CONSTRUTION 4 Bed 3 ½ bath home with a three-car garage located in the Grove at Boyd Station community just across the street from McFee park in Farragut. WE HAVE JUST OPENED OUR BEAUTIFUL COMMUITY POOL, PAVILLIONS AND CLUB HOUSE!! The Alderwood French Country with its beautiful painted brick (Sherwin Williams Greek Villa) exterior is a striking home. The moment you enter the two-story foyer of the home you will see the formal dinning room to your right with beautiful wainscoting and a flat coffered ceiling. From the foyer you step in to the voluminous two-story great room with beautiful chandelier, gas fireplace with custom bookcases on each side and large windows to let in all the natural light. The kitchen in this home is a chef's delight, with a very large family island, 36-inch KitchenAid gas range, wood vent hood, quartz counter tops, tile backsplash and there is even a window over the kitchen sink with views of the rear yard. Step though the atrium door next to the kitchen and you will find the rear covered porch. The main level primary suite of the home has a box bay window to allow for two chairs and a table to sit and enjoy your morning coffee. The primary bath has a full tile shower with frameless glass, double bowl vanity, quartz counter tops and custom mirrors. All hardwood on the first floor of the home except for the laundry room and primary bath which are tile. Traveling up the oak tread stairs you will notice the beautiful iron railing installed on the oak treads. This iron railing continues to the second floor around the staircase and overlooking the two-story great room. Once on the second floor you will find three more bedrooms 2 more full baths with quartz countertops, tub and shower with tile walls to the ceiling and one bath is set up as a Jack and Jill bath with double bowl vanity and private tub shower and toilet area. You will also find a spacious floored storage area on the second floor. Schedule your appointment to see this beautiful home today! You will be very happy you did.
| Elementary School | Middle School | High School |
|---|---|---|
| Farragut Primary Elementary School | Farragut Middle School | Farragut High School |
| Price History | |
|---|---|
| 6/26/2026 | Listed $1,059,900 |
General Features
| Sewer | Public Sewer |
|---|---|
| Heating | Central,Natural Gas |
| Cooling | Central Cooling |
| Appliances | Tankless Water Heater,Gas Range,Dishwasher,Disposal,Microwave |
| HOA Fee | 325 |
| Garage Spaces | 3 |
| Association Fee Includes | All Amenities |
| Architectural Style | Traditional |
| Security Features | Smoke Detector |
| Construction Materials | Fiber Cement,Brick,Frame |
| Year Built | 2026 |
| Property Subtype | Single Family Residence |
| Community Features | Sidewalks |
| Assoc Fee Paid Per | Quarterly |
| County | Knox County - 1 |
| Property Type | Single Family |
| Association Amenities | Swimming Pool,Club House |
| HOA | true |
| Attached Garage | true |
| Subdivision Name | The Grove at Boyd Station |
| Total Rooms | 13 |
| Full Baths | 3 |
| Status | Active |
| Directions | From I-40, take exit 373 for Campbell Station Rd toward Farragut, turn left onto N.Campbell Station Rd. Go 1.6 miles and Turn right onto Kingston Pike. Go 2.4 miles and Turn left onto Old Stage Rd. Go .3 miles and Turn left onto McFee Rd. At the 1st traffic circle, take the 1st exit and stay on McFee Rd. At the second traffic circle, stay straight to stay on McFee Rd and destination will be .2 miles on the left. |
| High School | Farragut |
| City | Knoxville |
| MLS Area | Knox County - 1 |
| Lot Size Units | Acres |
| Lot Size Square Feet | 12632.4 |
| Elementary School | Farragut Primary |
| Property Attached Y/N | false |
| Middle/Junior High School | Farragut |
| MLS Area Minor | Knox County - 1 |
| Structure Type | 2 Story |
| Standard Status | Active |
| New Financing Cash | true |
| New Financing New Loan | true |
Interior Features
| Interior Amenities | Walk-In Closet(s),Kitchen Island,Pantry |
|---|---|
| Basement | Slab |
| Flooring | Carpet,Hardwood,Tile |
| Total Fireplaces | 1 |
| Fireplace Features | Gas,Gas Log |
| Basement (Y/N) | false |
| Air Conditioning Y/N | true |
| Heating Y/N | true |
| Fireplace Y/N | true |
| Half Baths | 1 |
| Total Bedrooms | 4 |
| Total Baths | 4 |
| Other_sp_Rooms_co_Great_sp_Room | true |
Exterior Features
| Exterior Amenities | Irrigation System,Prof Landscaped |
|---|---|
| Parking Features | Garage Door Opener,Attached,Main Level |
| Lot Features | Irregular Lot |
| Water Source | Public |
| Lot Size Area | 0.29 |
| Building Area Total | 2881 |
| Lot Size Acres | 0.29 |
| Lot Size Source | Survey |
Amenities
- Foreclosure
- Views
- Short Sale
- New Construction
- Adult 55+
- Lease To Own
- No HOA Fees
- Furnished
- Primary On Main
- Air Conditioning
- Seller Finance
- Green
- Fixer Upper
- Horse
- Golf
- Fireplace
- Deck
- Garage
- Basement
- Pool
Property vs Single Family Average in 37934
Price
Year Built
 The data relating to real estate for sale on this Web Site comes from the IDX Program of the East Tennessee Realtors® Multiple Listing Service. © Copyright 2026 All rights reserved. This information is being provided for the consumers' personal, non-commercial use and may not be used for any purpose other than to identify prospective properties the consumers may be interested in purchasing. This information was updated September 14, 2026 1:44 AM UTC Some properties may subsequently have sold
 Tennessee Virginia Regional MLS All information deemed reliable but not guaranteed. All properties are subject to prior sale, change or withdrawal. Neither listing broker(s) or information provider(s) shall be responsible for any typographical errors, misinformation, misprints and shall be held totally harmless. Listing(s) information is provided for consumer's personal, non-commercial use and may not be used for any purpose other than to identify prospective properties consumers may be interested
 DMAAR: Des Moines Area Association of REALTORS® All information deemed reliable but not guaranteed. All properties are subject to prior sale, change or withdrawal. Neither listing broker(s) or information provider(s) shall be responsible for any typographical errors, misinformation, misprints and shall be held totally harmless. Listing(s) information is provided for consumer's personal, non-commercial use and may not be used for any purpose other than to identify prospective properties consumers
 Great Smoky Mountains Association of REALTORS® All information deemed reliable but not guaranteed. All properties are subject to prior sale, change or withdrawal. Neither listing broker(s) or information provider(s) shall be responsible for any typographical errors, misinformation, misprints and shall be held totally harmless. Listing(s) information is provided for consumer's personal, non-commercial use and may not be used for any purpose other than to identify prospective properties consumers
 Lakeway Area MLS® (LAAMLS). All information deemed reliable but not guaranteed. All properties are subject to prior sale, change or withdrawal. Neither listing broker(s) or information provider(s) shall be responsible for any typographical errors, misinformation, misprints and shall be held totally harmless. Listing(s) information is provided for consumer's personal, non-commercial use and may not be used for any purpose other than to identify prospective properties consumers may be interested in purchasing. The data relating to real estate for sale on this website comes in part from the Internet Data Exchange program of the Multiple Listing Service. Real estate listings held by brokerage firms other than Greater Impact Realty Lakeway may be marked with the Internet Data Exchange logo and detailed information about those properties will include the name of the listing broker(s) when required by the MLS. Copyright ©2026 All rights reserved.
Last Updated: September 14, 2026 1:55 AM UTC
Lakeway Area MLS® (LAAMLS). All information deemed reliable but not guaranteed. All properties are subject to prior sale, change or withdrawal. Neither listing broker(s) or information provider(s) shall be responsible for any typographical errors, misinformation, misprints and shall be held totally harmless. Listing(s) information is provided for consumer's personal, non-commercial use and may not be used for any purpose other than to identify prospective properties consumers may be interested in purchasing. The data relating to real estate for sale on this website comes in part from the Internet Data Exchange program of the Multiple Listing Service. Real estate listings held by brokerage firms other than Greater Impact Realty Lakeway may be marked with the Internet Data Exchange logo and detailed information about those properties will include the name of the listing broker(s) when required by the MLS. Copyright ©2026 All rights reserved.
Last Updated: September 14, 2026 1:55 AM UTC
