
Price Reduction - Primary on Main
Address
2103 Waterloo Rd, Maryville, TN
Price
$ 674,900
Property Attributes
- MLS#1347008
- TypeSingle Family
- Listing Status Active
- CountyBlount
- CityMaryville
- AreaBlount County
- NeighborhoodOxford Hills
- Zip37803
- StyleCape Cod, Traditional
- Year Built1993
- Taxes$ 4038
- Price$ 674,900
- Bedrooms5
- Full Bathrooms3
- Half Bathrooms1
- Sqr Footage2959
- Lot Size0.56 Acres
Data Source:
Knoxville MLS (KAAR)
Property Description
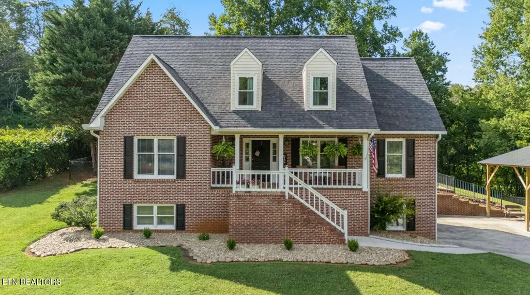
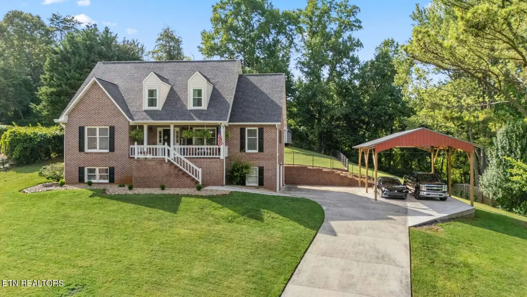
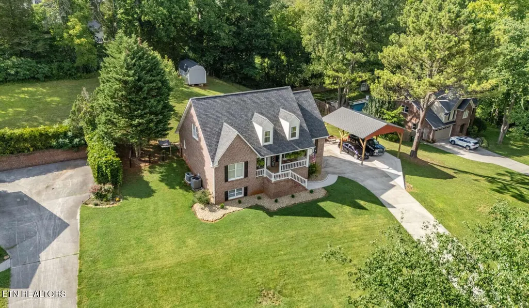
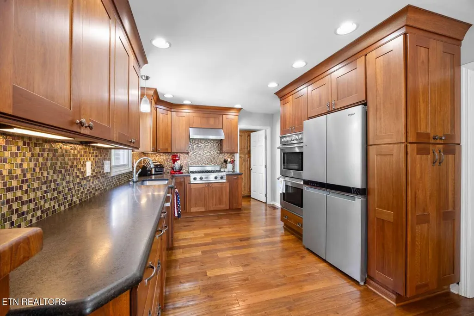
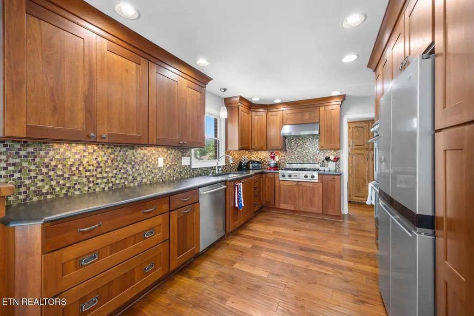
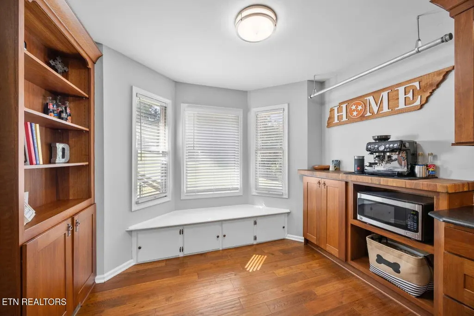
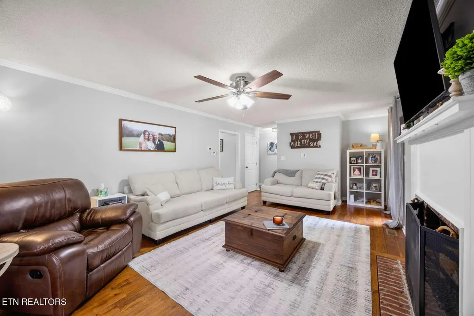
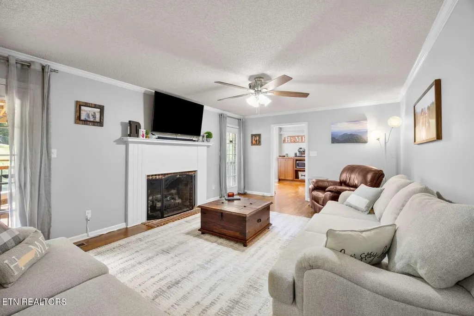
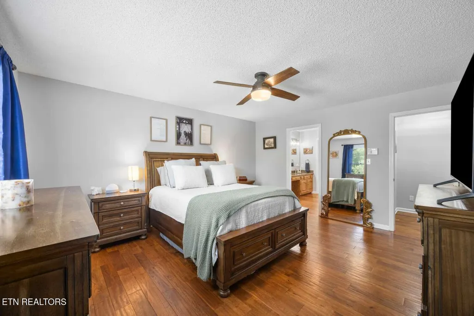
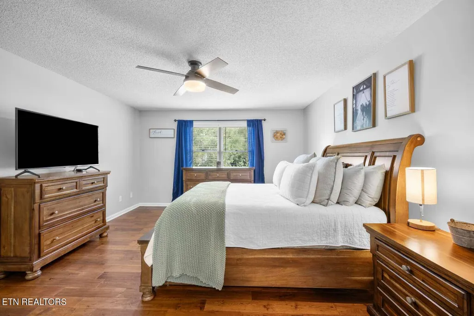
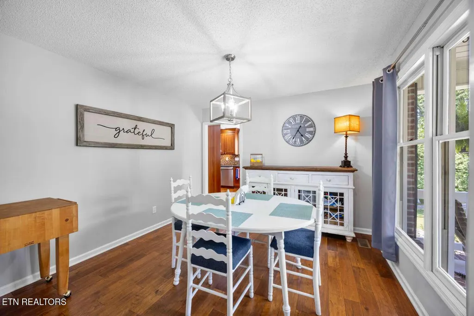
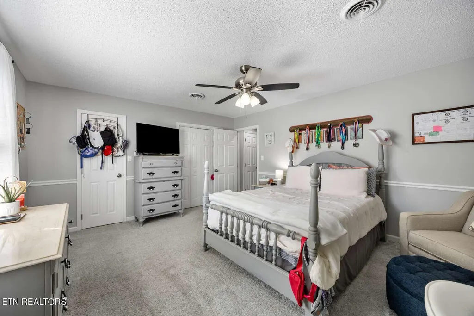
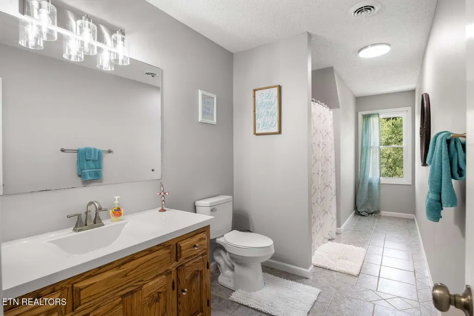
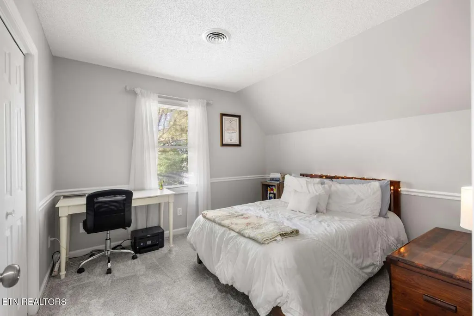
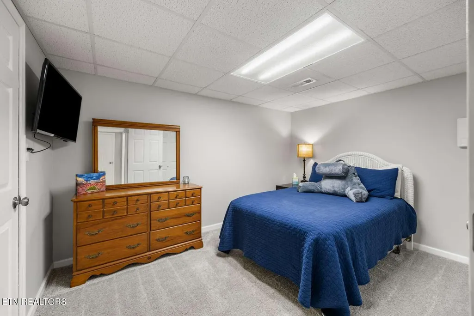
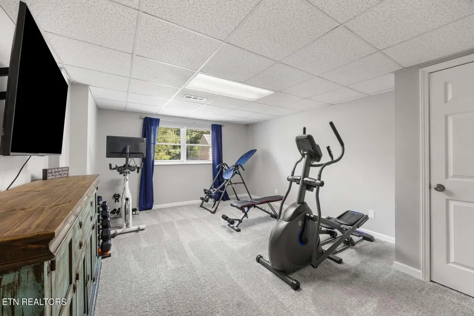
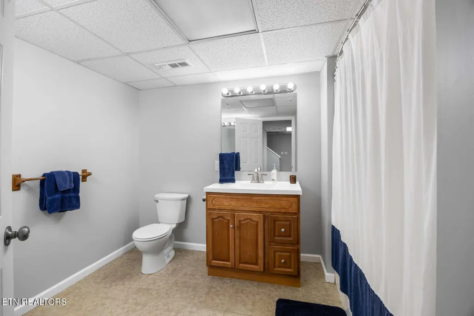
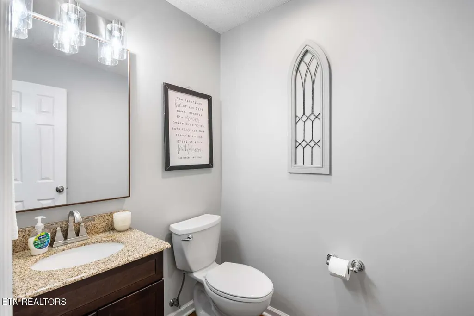
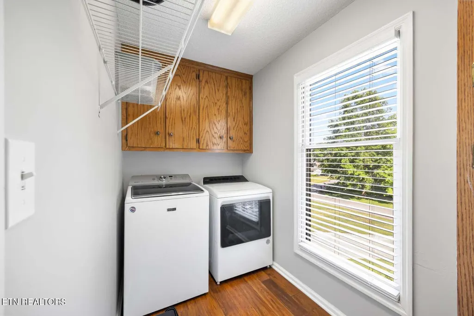
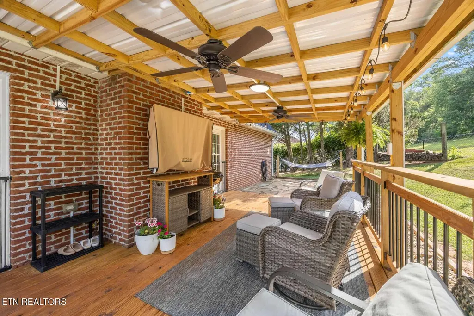
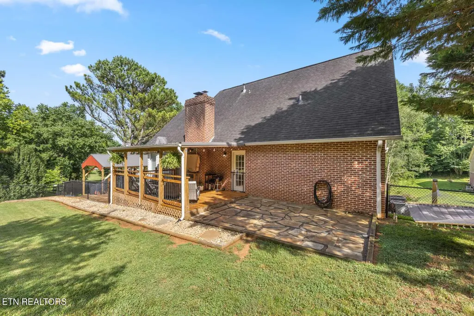
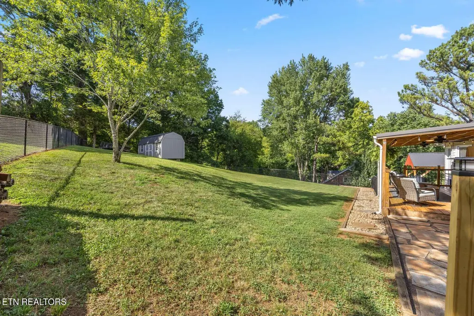
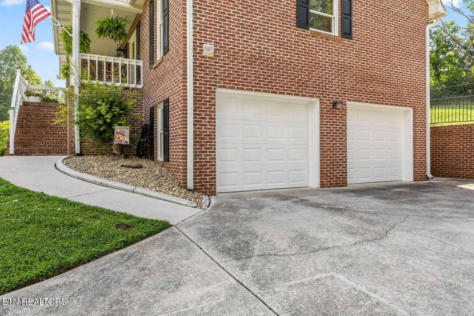
Beautiful 5BR Brick Home in Oxford Hills - West Maryville Located in the highly desirable Oxford Hills subdivision, this all-brick 2-story Cape Cod with a finished basement offers plenty of space inside and out. Conveniently located within the highly sought after Maryville City School District. This home features 5 bedrooms, 3.5 bathrooms, hardwood floors throughout the main level, and a spacious floor plan that's perfect for entertaining. The kitchen is equipped with a Viking gas cooktop, Kenmore Pro double ovens, microwave, new refrigerator, custom cabinetry, and honed granite countertops. The main-level primary suite includes a large walk-in closet, double vanity, linen closet, and tub/shower combination. A formal dining room and oversized laundry room with abundant cabinetry add even more functionality. Upstairs you'll find three additional bedrooms and a full bath (one bedroom is large enough to serve as a bonus room). The finished basement includes a fifth bedroom, full bath, and additional living/bonus space. Recent updates include fresh interior paint, new carpet upstairs and in the basement, a new deck, and a beautiful flagstone patio overlooking the huge, rolling backyard. Additional improvements include: * Covered back patio * Insulated shed * 27 x 22 Post-frame building * Chain-link fenced area * Extended concrete driveway * New Garage Doors * Professional landscaping improvements Enjoy relaxing on the covered back patio while overlooking the spacious backyard with plenty of room for entertaining, pets, gardening, or hobbies. This home offers the perfect combination of space, updates, and location in one of West Maryville's most desirable neighborhoods.
| Price History | |
|---|---|
| 7/4/2026 | Listed $743,500 |
| 7/9/2026 | 1$734,900 |
| 7/16/2026 | 1$724,900 |
| 7/23/2026 | 3$699,900 |
| 8/31/2026 | 2$684,900 |
| 9/15/2026 | 1$674,900 |
General Features
| Sewer | Public Sewer |
|---|---|
| Heating | Central,Natural Gas |
| Cooling | Central Cooling,Ceiling Fan(s) |
| Appliances | Gas Range,Dishwasher,Disposal,Microwave,Refrigerator,Self Cleaning Oven,Washer,Other |
| Architectural Style | Cape Cod,Traditional |
| Security Features | Security Alarm,Smoke Detector |
| Construction Materials | Brick,Block,Frame |
| Year Built | 1993 |
| Property Subtype | Single Family Residence |
| Assoc Fee Paid Per | Monthly |
| County | Blount County - 28 |
| Property Type | Single Family |
| HOA | true |
| Attached Garage | true |
| Subdivision Name | Oxford Hills |
| Other Structures | Storage |
| Total Rooms | 9 |
| Full Baths | 3 |
| Status | Active |
| Directions | 411 South to Sandy Springs Road; Continue onto Carpenter's Grade Road. Turn right into Oxford Hills on Kensington Blvd; turn right on Oxford Hills Drive and then left onto Knights Bridge. Continue on Knights Bridge and make a right onto Waterloo; House will be on the right |
| City | Maryville |
| MLS Area | Blount County - 28 |
| Lot Size Units | Acres |
| Lot Size Square Feet | 24393.6 |
| Property Attached Y/N | true |
| MLS Area Minor | Blount County - 28 |
| Structure Type | 2 Story Basement |
| Standard Status | Active |
| New Financing VA Loan | true |
| New Financing Coventional | true |
| New Financing New Loan | true |
Interior Features
| Interior Amenities | Pantry |
|---|---|
| Basement | Finished |
| Flooring | Hardwood |
| Total Fireplaces | 1 |
| Fireplace Features | Brick,Gas Log |
| Basement (Y/N) | true |
| Air Conditioning Y/N | true |
| Heating Y/N | true |
| Fireplace Y/N | true |
| Half Baths | 1 |
| Total Bedrooms | 5 |
| Total Baths | 4 |
Exterior Features
| Exterior Amenities | Prof Landscaped |
|---|---|
| Parking Features | Garage Faces Side,Garage Door Opener,Attached,Carport,Detached |
| Lot Features | Level,Rolling Slope |
| Water Source | Public |
| Lot Size Area | 0.56 |
| Building Area Total | 2959 |
| Lot Dimensions | 110 x 253 |
| Lot Size Acres | 0.56 |
| Lot Size Source | Tax Records |
Amenities
- Foreclosure
- Views
- Short Sale
- New Construction
- Adult 55+
- Lease To Own
- No HOA Fees
- Furnished
- Primary On Main
- Air Conditioning
- Seller Finance
- Green
- Fixer Upper
- Horse
- Golf
- Fireplace
- Deck
- Garage
- Basement
- Pool
Property vs Single Family Average in 37803
Price
Taxes
Year Built
 The data relating to real estate for sale on this Web Site comes from the IDX Program of the East Tennessee Realtors® Multiple Listing Service. © Copyright 2026 All rights reserved. This information is being provided for the consumers' personal, non-commercial use and may not be used for any purpose other than to identify prospective properties the consumers may be interested in purchasing. This information was updated September 15, 2026 10:32 PM UTC Some properties may subsequently have
 Tennessee Virginia Regional MLS All information deemed reliable but not guaranteed. All properties are subject to prior sale, change or withdrawal. Neither listing broker(s) or information provider(s) shall be responsible for any typographical errors, misinformation, misprints and shall be held totally harmless. Listing(s) information is provided for consumer's personal, non-commercial use and may not be used for any purpose other than to identify prospective properties consumers may be interested
 DMAAR: Des Moines Area Association of REALTORS® All information deemed reliable but not guaranteed. All properties are subject to prior sale, change or withdrawal. Neither listing broker(s) or information provider(s) shall be responsible for any typographical errors, misinformation, misprints and shall be held totally harmless. Listing(s) information is provided for consumer's personal, non-commercial use and may not be used for any purpose other than to identify prospective properties consumers
 Great Smoky Mountains Association of REALTORS® All information deemed reliable but not guaranteed. All properties are subject to prior sale, change or withdrawal. Neither listing broker(s) or information provider(s) shall be responsible for any typographical errors, misinformation, misprints and shall be held totally harmless. Listing(s) information is provided for consumer's personal, non-commercial use and may not be used for any purpose other than to identify prospective properties consumers
 Lakeway Area MLS® (LAAMLS). All information deemed reliable but not guaranteed. All properties are subject to prior sale, change or withdrawal. Neither listing broker(s) or information provider(s) shall be responsible for any typographical errors, misinformation, misprints and shall be held totally harmless. Listing(s) information is provided for consumer's personal, non-commercial use and may not be used for any purpose other than to identify prospective properties consumers may be interested in purchasing. The data relating to real estate for sale on this website comes in part from the Internet Data Exchange program of the Multiple Listing Service. Real estate listings held by brokerage firms other than Greater Impact Realty Lakeway may be marked with the Internet Data Exchange logo and detailed information about those properties will include the name of the listing broker(s) when required by the MLS. Copyright ©2026 All rights reserved.
Last Updated: September 15, 2026 10:28 PM UTC
Lakeway Area MLS® (LAAMLS). All information deemed reliable but not guaranteed. All properties are subject to prior sale, change or withdrawal. Neither listing broker(s) or information provider(s) shall be responsible for any typographical errors, misinformation, misprints and shall be held totally harmless. Listing(s) information is provided for consumer's personal, non-commercial use and may not be used for any purpose other than to identify prospective properties consumers may be interested in purchasing. The data relating to real estate for sale on this website comes in part from the Internet Data Exchange program of the Multiple Listing Service. Real estate listings held by brokerage firms other than Greater Impact Realty Lakeway may be marked with the Internet Data Exchange logo and detailed information about those properties will include the name of the listing broker(s) when required by the MLS. Copyright ©2026 All rights reserved.
Last Updated: September 15, 2026 10:28 PM UTC
