
Views
Address
4094 Davis Ford Rd, Maryville, TN
Price
$ 874,900
Property Attributes
- MLS#1348490
- TypeSingle Family
- Listing Status Active
- CountyBlount
- CityMaryville
- AreaBlount County
- NeighborhoodRiver Run
- Zip37804
- StyleTraditional
- Year Built2003
- Taxes$ 2835
- Price$ 874,900
- Bedrooms3
- Full Bathrooms2
- Half Bathrooms2
- Sqr Footage3570
- Lot Size0.59 Acres
Data Source:
Knoxville MLS (KAAR)
Property Description
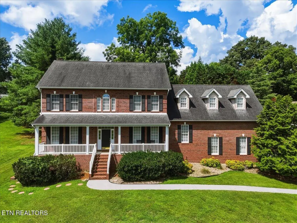
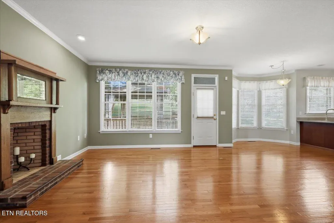
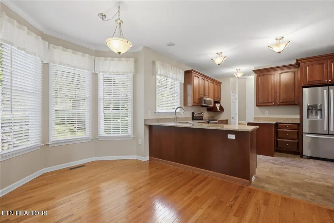
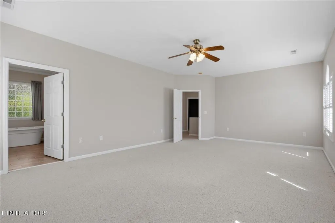

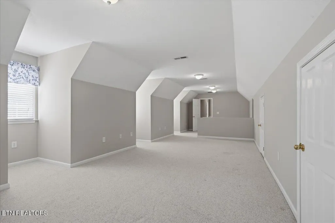
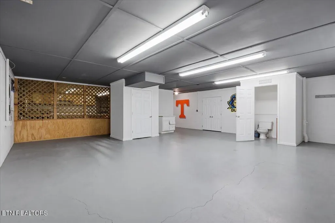
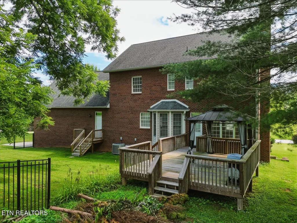
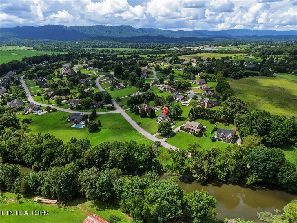
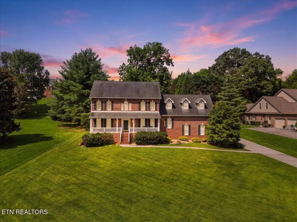
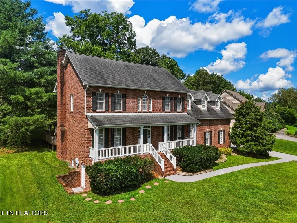
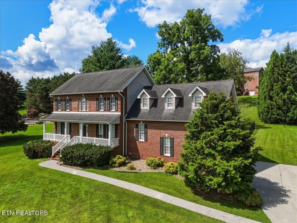
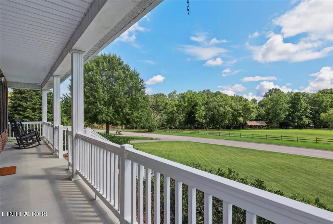
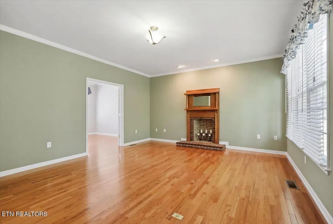
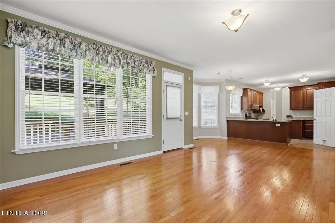
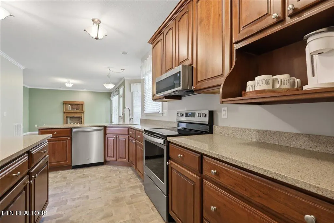
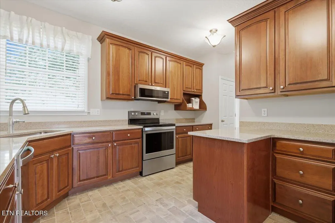
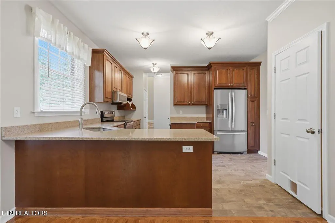
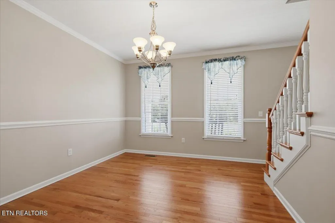
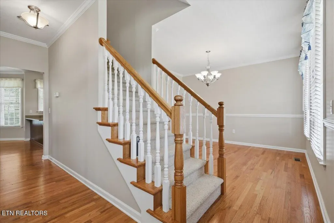
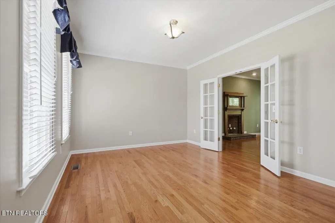
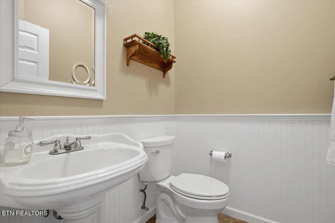
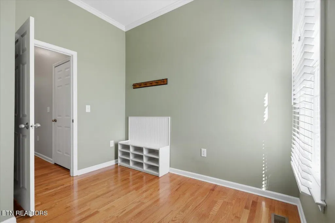
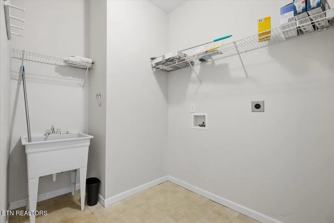
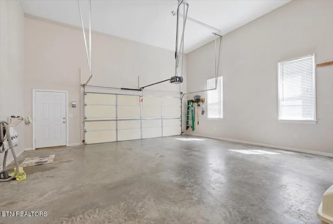
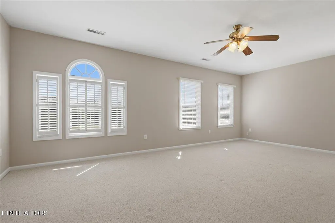
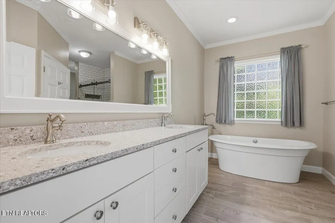
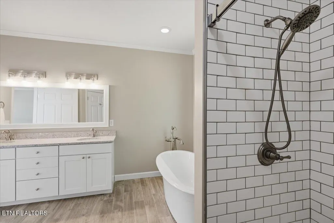
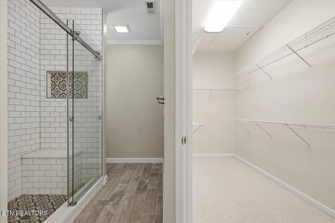
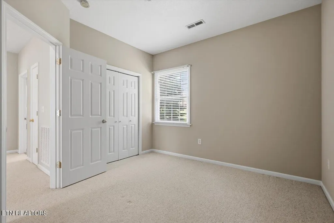
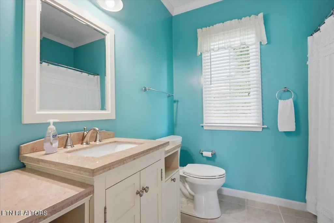
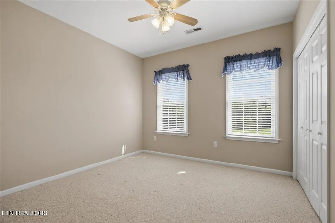
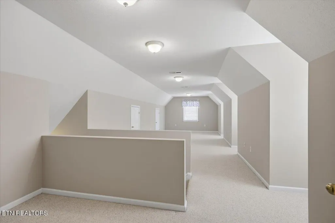
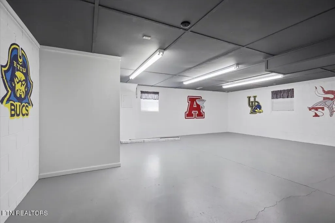
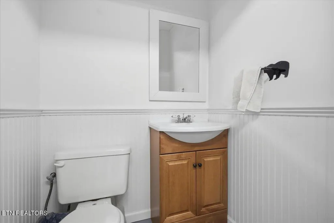
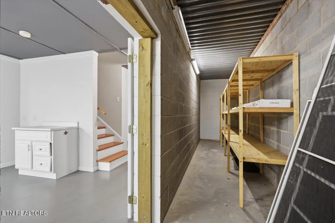
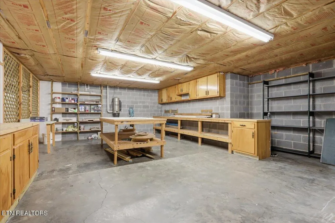
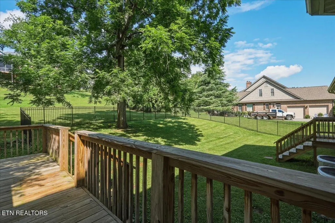
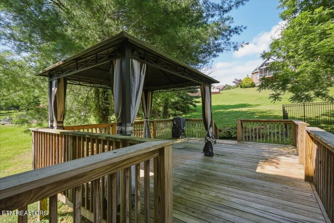
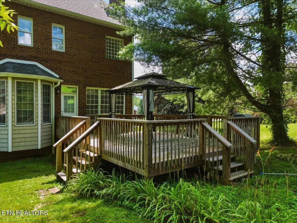
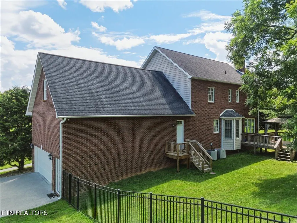
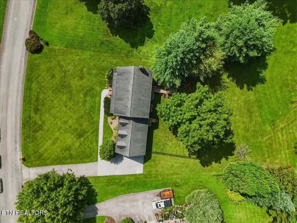
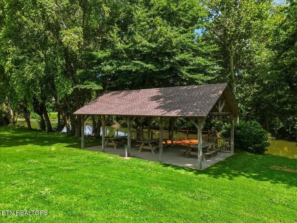
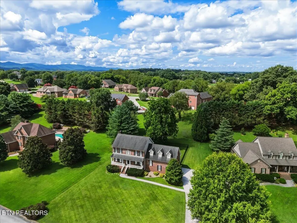
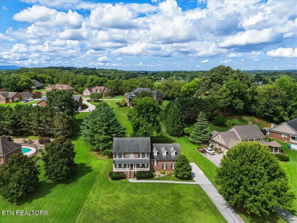
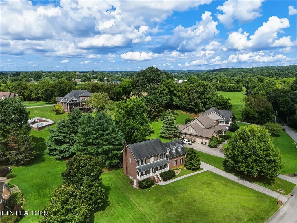
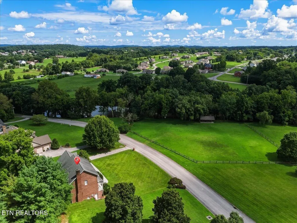
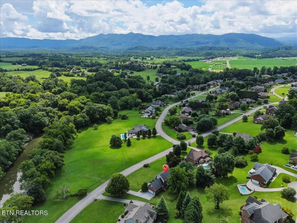
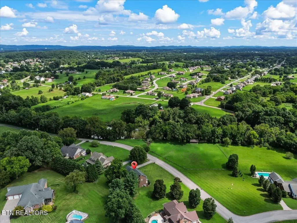
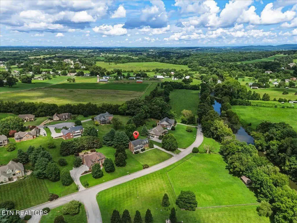
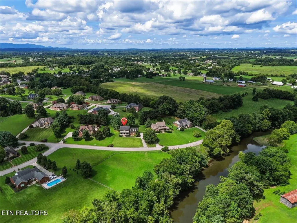
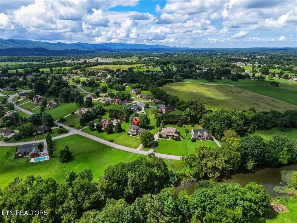
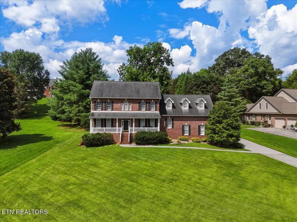
Experience the perfect blend of space, comfort, and East Tennessee beauty in this exceptional all-brick home offering over 5,000 square feet of thoughtfully designed living space on a beautifully positioned .60-acre lot across from the Little River. Perfectly situated to capture stunning mountain views from the welcoming covered front porch and throughout much of the front of the home, the property also enjoys a unique setting directly across from the HOA-maintained riverside common area featuring a picnic pavilion and river access for fishing, kayaking, or simply enjoying the outdoors. The spacious living room with its striking brick fireplace flows seamlessly into the cozy den, formal dining room, and expansive kitchen, creating an ideal layout for both everyday living and entertaining. The kitchen offers generous counter space, rich wood cabinetry, stainless steel appliances, a breakfast bar, and a sunny breakfast area. In fact all of the living spaces feature lots of windows, creating bright, inviting spaces filled with natural light. Also on the main level are a private home office and a convenient utility room. Just off the living room, the newly constructed deck overlooks the fenced backyard, creating the perfect space for grilling, relaxing, and entertaining. Upstairs, the expansive primary suite offers a true retreat with mountain views, while the beautifully renovated ensuite bath features a freestanding soaking tub, oversized tiled walk-in shower, and timeless finishes throughout. A huge bonus room anchors the opposite end of the second floor, providing endless possibilities as a media room, game room, home gym, or additional living space. Two additional bedrooms and a full bath are conveniently located between these private spaces. The walk-out basement adds approximately 1,447 square feet (not included in the total square footage) of partially finished, conditioned space, complete with a large recreation room, half bath, and an enormous workshop ideal for woodworking, hobbies, storage, or future expansion. Completing the package are an oversized garage with high ceilings, durable all-brick construction, and the peace and privacy of county living just minutes from Maryville's shopping, dining, and everyday conveniences. Offering spectacular mountain views, generous living spaces, nearby river access, and room to grow, this is a home designed to be enjoyed for years to come.
| Price History | |
|---|---|
| 7/17/2026 | Listed $874,900 |
General Features
| Sewer | Septic Tank |
|---|---|
| Heating | Central,Electric |
| Cooling | Central Cooling,Ceiling Fan(s) |
| Appliances | Dishwasher,Microwave,Range,Refrigerator |
| HOA Fee | 100 |
| Garage Spaces | 2 |
| Architectural Style | Traditional |
| Security Features | Security Alarm,Smoke Detector |
| Construction Materials | Brick |
| Year Built | 2003 |
| View | Mountain View,Country Setting |
| Property Subtype | Single Family Residence |
| Assoc Fee Paid Per | Yearly |
| County | Blount County - 28 |
| Property Type | Single Family |
| HOA | true |
| Attached Garage | true |
| Subdivision Name | River Run |
| Total Rooms | 10 |
| Full Baths | 2 |
| Status | Active |
| Directions | GPS friendly; From Downtown Maryville: US-411 N (Sevierville Rd) to right on Davis Ford Rd. Home is on the right across from the River Run common area and river access. |
| City | Maryville |
| MLS Area | Blount County - 28 |
| Lot Size Units | Acres |
| Lot Size Square Feet | 25700.4 |
| Property Attached Y/N | false |
| MLS Area Minor | Blount County - 28 |
| Virtual Tour | https://unbranded.visithome.ai/gz4xmDPhqEQa2RFuxUhrXt?mu=ft |
| Structure Type | 2 Story Basement |
| Standard Status | Active |
| New Financing Cash | true |
| New Financing FHA | true |
| New Financing VA Loan | true |
| New Financing Coventional | true |
Interior Features
| Interior Amenities | Walk-In Closet(s),Kitchen Island,Pantry,Breakfast Bar,Central Vacuum |
|---|---|
| Basement | Walkout,Partially Finished |
| Flooring | Carpet,Hardwood,Tile |
| Total Fireplaces | 1 |
| Fireplace Features | Brick,Wood Burning |
| Basement (Y/N) | true |
| Air Conditioning Y/N | true |
| Heating Y/N | true |
| Fireplace Y/N | true |
| Half Baths | 2 |
| Total Bedrooms | 3 |
| Total Baths | 4 |
Exterior Features
| Exterior Amenities | Windows - Vinyl |
|---|---|
| Parking Features | Garage Faces Side,Garage Door Opener,Attached |
| Lot Features | Lake/Water Access,Irregular Lot,Level,Rolling Slope |
| Water Source | Public |
| Lot Size Area | 0.59 |
| Building Area Total | 3570 |
| Lot Size Acres | 0.59 |
| Lot Size Source | Tax Records |
Amenities
- Foreclosure
- Views
- Short Sale
- New Construction
- Adult 55+
- Lease To Own
- No HOA Fees
- Furnished
- Primary On Main
- Air Conditioning
- Seller Finance
- Green
- Fixer Upper
- Horse
- Golf
- Fireplace
- Deck
- Garage
- Basement
- Pool
Property vs Single Family Average in 37804
Price
Taxes
Year Built
 The data relating to real estate for sale on this Web Site comes from the IDX Program of the East Tennessee Realtors® Multiple Listing Service. © Copyright 2026 All rights reserved. This information is being provided for the consumers' personal, non-commercial use and may not be used for any purpose other than to identify prospective properties the consumers may be interested in purchasing. This information was updated September 14, 2026 8:19 PM UTC Some properties may subsequently have sold
 Tennessee Virginia Regional MLS All information deemed reliable but not guaranteed. All properties are subject to prior sale, change or withdrawal. Neither listing broker(s) or information provider(s) shall be responsible for any typographical errors, misinformation, misprints and shall be held totally harmless. Listing(s) information is provided for consumer's personal, non-commercial use and may not be used for any purpose other than to identify prospective properties consumers may be interested
 DMAAR: Des Moines Area Association of REALTORS® All information deemed reliable but not guaranteed. All properties are subject to prior sale, change or withdrawal. Neither listing broker(s) or information provider(s) shall be responsible for any typographical errors, misinformation, misprints and shall be held totally harmless. Listing(s) information is provided for consumer's personal, non-commercial use and may not be used for any purpose other than to identify prospective properties consumers
 Great Smoky Mountains Association of REALTORS® All information deemed reliable but not guaranteed. All properties are subject to prior sale, change or withdrawal. Neither listing broker(s) or information provider(s) shall be responsible for any typographical errors, misinformation, misprints and shall be held totally harmless. Listing(s) information is provided for consumer's personal, non-commercial use and may not be used for any purpose other than to identify prospective properties consumers
 Lakeway Area MLS® (LAAMLS). All information deemed reliable but not guaranteed. All properties are subject to prior sale, change or withdrawal. Neither listing broker(s) or information provider(s) shall be responsible for any typographical errors, misinformation, misprints and shall be held totally harmless. Listing(s) information is provided for consumer's personal, non-commercial use and may not be used for any purpose other than to identify prospective properties consumers may be interested in purchasing. The data relating to real estate for sale on this website comes in part from the Internet Data Exchange program of the Multiple Listing Service. Real estate listings held by brokerage firms other than Greater Impact Realty Lakeway may be marked with the Internet Data Exchange logo and detailed information about those properties will include the name of the listing broker(s) when required by the MLS. Copyright ©2026 All rights reserved.
Last Updated: September 14, 2026 8:15 PM UTC
Lakeway Area MLS® (LAAMLS). All information deemed reliable but not guaranteed. All properties are subject to prior sale, change or withdrawal. Neither listing broker(s) or information provider(s) shall be responsible for any typographical errors, misinformation, misprints and shall be held totally harmless. Listing(s) information is provided for consumer's personal, non-commercial use and may not be used for any purpose other than to identify prospective properties consumers may be interested in purchasing. The data relating to real estate for sale on this website comes in part from the Internet Data Exchange program of the Multiple Listing Service. Real estate listings held by brokerage firms other than Greater Impact Realty Lakeway may be marked with the Internet Data Exchange logo and detailed information about those properties will include the name of the listing broker(s) when required by the MLS. Copyright ©2026 All rights reserved.
Last Updated: September 14, 2026 8:15 PM UTC
