
Views - Primary on Main
Address
603 Lansdale Drive, Maryville, TN
Price
$ 575,000
Property Attributes
- MLS#1348602
- TypeSingle Family
- Listing Status Active
- CountyBlount
- CityMaryville
- AreaBlount County
- NeighborhoodHillsdale
- Zip37803
- StyleTraditional
- Year Built1990
- Taxes$ 1898
- Price$ 575,000
- Bedrooms3
- Full Bathrooms3
- Half Bathrooms1
- Sqr Footage3062
- Lot Size0.6 Acres
Data Source:
Knoxville MLS (KAAR)
Property Description
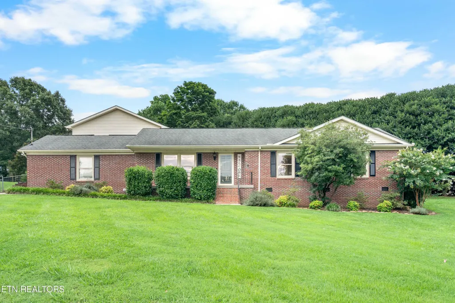
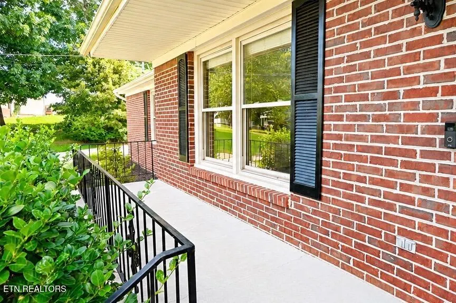
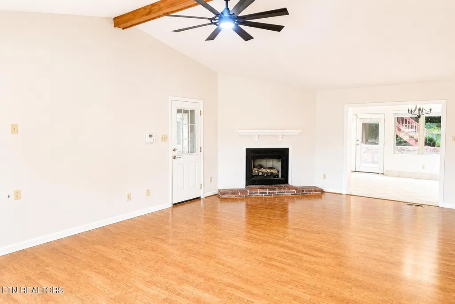
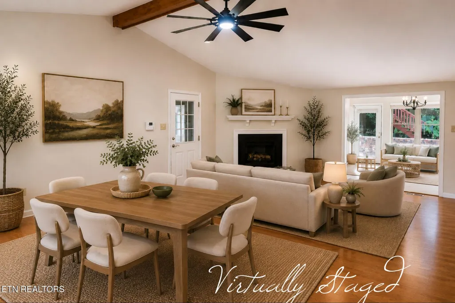
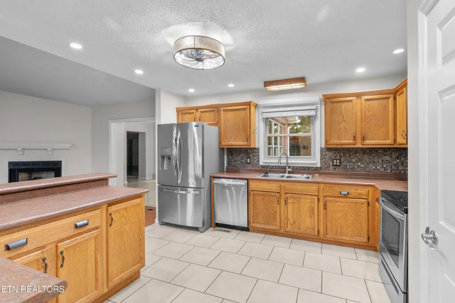
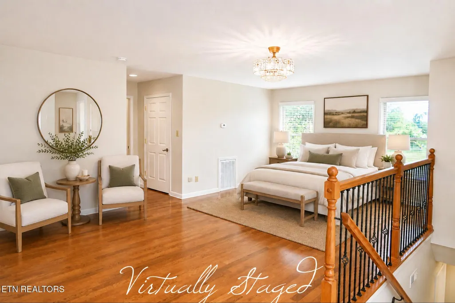
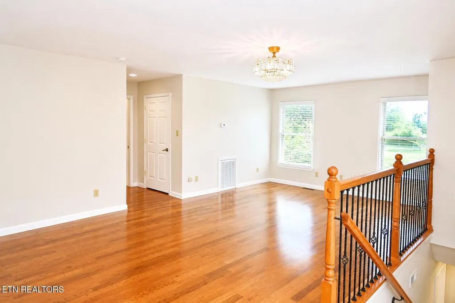
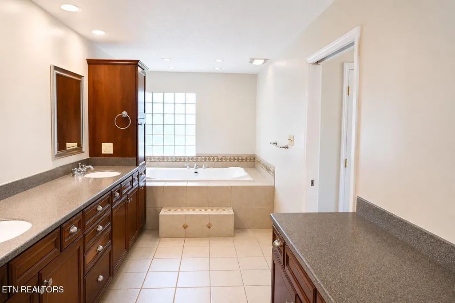
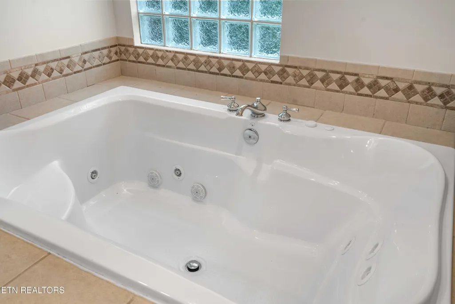
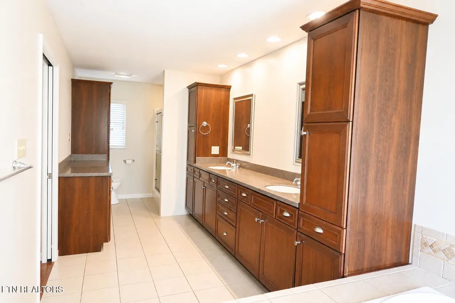
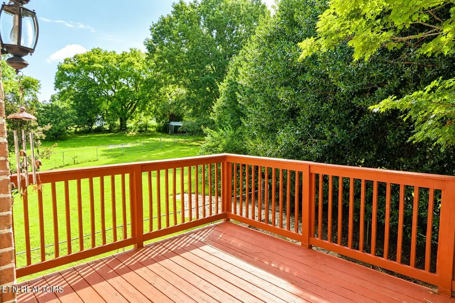
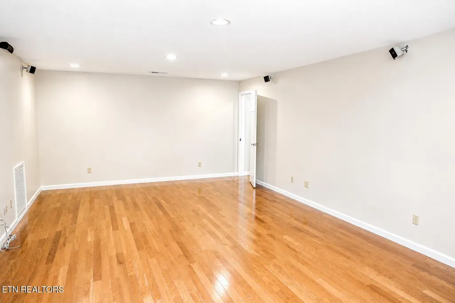
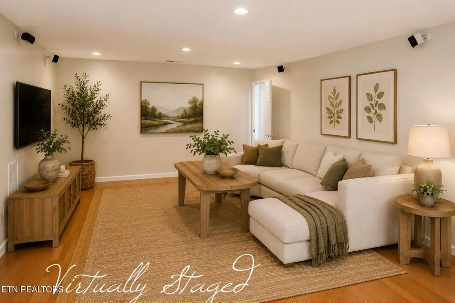
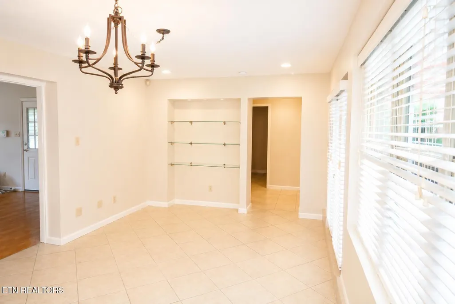
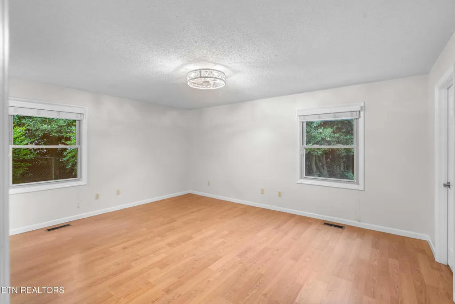
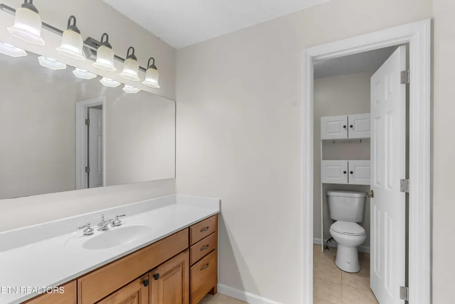
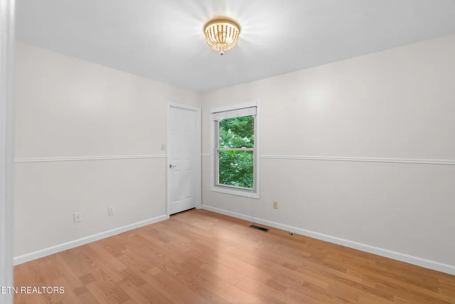
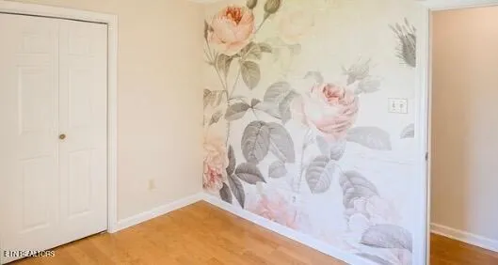
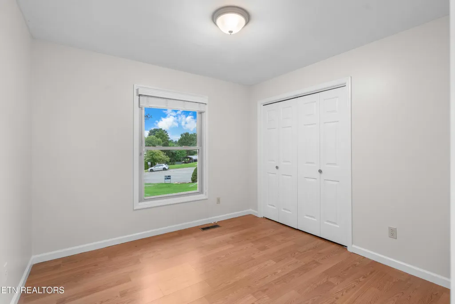
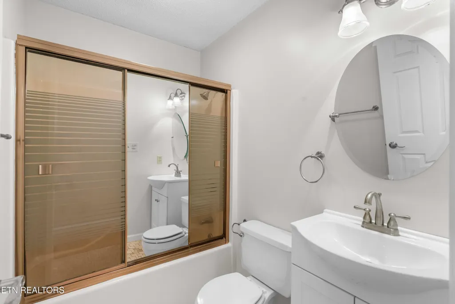
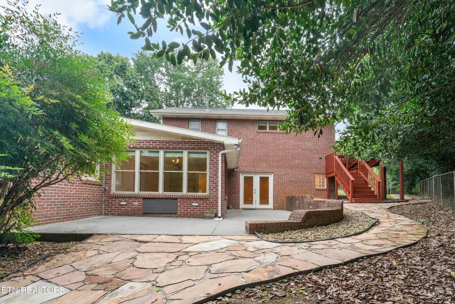
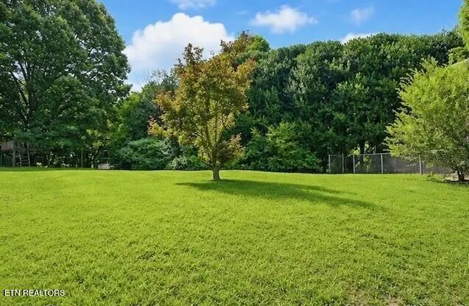
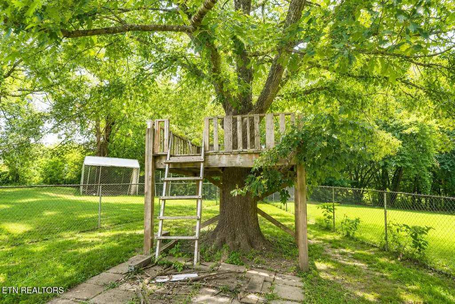
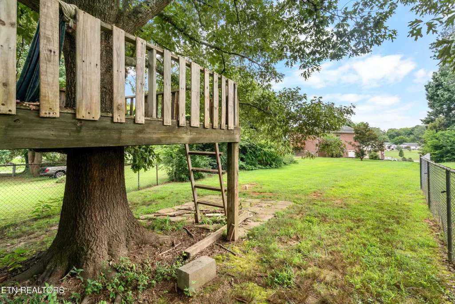
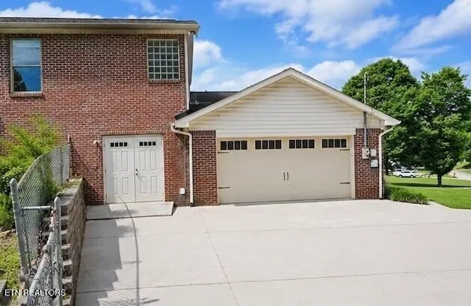
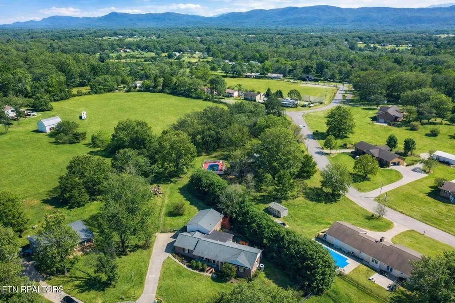
Craving privacy, separation of spaces, and room to breathe without sacrificing value? This beautifully updated Maryville home delivers more than 3,000 square feet of living space and is one of the best-priced homes in the area for its size and features. Designed with families in mind, the spacious 700-square-foot primary suite offers a true retreat, complete with his-and-hers closets plus an additional storage closet. The luxurious primary bath features dual vanities, a two-person jetted tub, a walk-in shower, and an abundance of cabinetry. The rest of the home is just as thoughtfully designed. The spacious living room and dining room combination creates an inviting gathering space, while the well-appointed kitchen offers a functional layout for everyday living and entertaining. A separate den/media room takes movie nights to the next level with a wired theater sound system already in place. A large laundry room adds valuable workspace and storage, while three generously sized guest rooms and two and a half additional bathrooms provide plenty of room and flexibility for family, guests, a home office, or hobbies. The sunroom is a bright and inviting space to sip your morning coffee, unwind, and enjoy an abundance of natural light. Outside, the fully fenced backyard provides plenty of room for pets and play, including a treehouse the kids will love. The entertainer's dream courtyard offers expansive hardscaped patio space, creating the perfect setting for gatherings, grilling, or relaxing outdoors. Professional landscaping and tremendous curb appeal make a lasting first impression. With generous living areas, thoughtful updates, exceptional outdoor spaces, and room for everyone to spread out, this home offers the privacy, flexibility, and breathing room families are looking for--all at an exceptional value.
| Elementary School | Middle School | High School |
|---|---|---|
| Walland Elementary School | Heritage Middle School | Heritage High School |
| Price History | |
|---|---|
| 7/17/2026 | Listed $600,000 |
| 8/13/2026 | 4$575,000 |
General Features
| Sewer | Septic Tank |
|---|---|
| Heating | Central,Heat Pump,Natural Gas,Zoned,Other,Electric |
| Cooling | Other,Central Cooling,Ceiling Fan(s) |
| Appliances | Dishwasher,Disposal,Dryer,Microwave,Range,Refrigerator,Self Cleaning Oven,Washer |
| Garage Spaces | 2 |
| Architectural Style | Traditional |
| Security Features | Security Alarm,Smoke Detector |
| Construction Materials | Vinyl Siding,Brick,Frame |
| Year Built | 1990 |
| View | Other,Mountain View |
| Property Subtype | Single Family Residence |
| County | Blount County - 28 |
| Property Type | Single Family |
| Attached Garage | true |
| Subdivision Name | Hillsdale |
| Total Rooms | 8 |
| Full Baths | 3 |
| Status | Active |
| Directions | Grandview Drive to Graves Road. Right on Lansdale. Home is at the end of the cull-de-sac on the right. |
| High School | Heritage |
| City | Maryville |
| MLS Area | Blount County - 28 |
| Lot Size Units | Acres |
| Lot Size Square Feet | 26136 |
| Elementary School | Walland |
| Property Attached Y/N | false |
| Middle/Junior High School | Heritage |
| MLS Area Minor | Blount County - 28 |
| Structure Type | 2 Story |
| Standard Status | Active |
| New Financing Cash | true |
| New Financing FHA | true |
| New Financing VA Loan | true |
| New Financing Coventional | true |
Interior Features
| Interior Amenities | Walk-In Closet(s),Cathedral Ceiling(s),Pantry,Breakfast Bar,Central Vacuum |
|---|---|
| Basement | Crawl Space,Slab |
| Flooring | Laminate,Hardwood,Tile |
| Total Fireplaces | 1 |
| Fireplace Features | Gas,Ventless |
| Basement (Y/N) | false |
| Air Conditioning Y/N | true |
| Heating Y/N | true |
| Fireplace Y/N | true |
| Half Baths | 1 |
| Total Bedrooms | 3 |
| Total Baths | 4 |
| Other_sp_Rooms_co_Family_sp_Room | true |
| Other_sp_Rooms_co_Great_sp_Room | true |
Exterior Features
| Exterior Amenities | Windows - Vinyl,Prof Landscaped |
|---|---|
| Parking Features | Garage Faces Side,Off-Street Parking,Garage Door Opener,Attached,Main Level |
| Lot Features | Cul-De-Sac,Private,Irregular Lot,Level |
| Water Source | Public |
| Lot Size Area | 0.6 |
| Building Area Total | 3062 |
| Lot Dimensions | 127.97x269.77xIRR |
| Lot Size Acres | 0.6 |
| Lot Size Source | Tax Records |
| Door Features | Doors - Storm |
Amenities
- Foreclosure
- Views
- Short Sale
- New Construction
- Adult 55+
- Lease To Own
- No HOA Fees
- Furnished
- Primary On Main
- Air Conditioning
- Seller Finance
- Green
- Fixer Upper
- Horse
- Golf
- Fireplace
- Deck
- Garage
- Basement
- Pool
Property vs Single Family Average in 37803
Price
Taxes
Year Built
 The data relating to real estate for sale on this Web Site comes from the IDX Program of the East Tennessee Realtors® Multiple Listing Service. © Copyright 2026 All rights reserved. This information is being provided for the consumers' personal, non-commercial use and may not be used for any purpose other than to identify prospective properties the consumers may be interested in purchasing. This information was updated September 14, 2026 1:44 AM UTC Some properties may subsequently have sold
 Tennessee Virginia Regional MLS All information deemed reliable but not guaranteed. All properties are subject to prior sale, change or withdrawal. Neither listing broker(s) or information provider(s) shall be responsible for any typographical errors, misinformation, misprints and shall be held totally harmless. Listing(s) information is provided for consumer's personal, non-commercial use and may not be used for any purpose other than to identify prospective properties consumers may be interested
 DMAAR: Des Moines Area Association of REALTORS® All information deemed reliable but not guaranteed. All properties are subject to prior sale, change or withdrawal. Neither listing broker(s) or information provider(s) shall be responsible for any typographical errors, misinformation, misprints and shall be held totally harmless. Listing(s) information is provided for consumer's personal, non-commercial use and may not be used for any purpose other than to identify prospective properties consumers
 Great Smoky Mountains Association of REALTORS® All information deemed reliable but not guaranteed. All properties are subject to prior sale, change or withdrawal. Neither listing broker(s) or information provider(s) shall be responsible for any typographical errors, misinformation, misprints and shall be held totally harmless. Listing(s) information is provided for consumer's personal, non-commercial use and may not be used for any purpose other than to identify prospective properties consumers
 Lakeway Area MLS® (LAAMLS). All information deemed reliable but not guaranteed. All properties are subject to prior sale, change or withdrawal. Neither listing broker(s) or information provider(s) shall be responsible for any typographical errors, misinformation, misprints and shall be held totally harmless. Listing(s) information is provided for consumer's personal, non-commercial use and may not be used for any purpose other than to identify prospective properties consumers may be interested in purchasing. The data relating to real estate for sale on this website comes in part from the Internet Data Exchange program of the Multiple Listing Service. Real estate listings held by brokerage firms other than Greater Impact Realty Lakeway may be marked with the Internet Data Exchange logo and detailed information about those properties will include the name of the listing broker(s) when required by the MLS. Copyright ©2026 All rights reserved.
Last Updated: September 14, 2026 1:55 AM UTC
Lakeway Area MLS® (LAAMLS). All information deemed reliable but not guaranteed. All properties are subject to prior sale, change or withdrawal. Neither listing broker(s) or information provider(s) shall be responsible for any typographical errors, misinformation, misprints and shall be held totally harmless. Listing(s) information is provided for consumer's personal, non-commercial use and may not be used for any purpose other than to identify prospective properties consumers may be interested in purchasing. The data relating to real estate for sale on this website comes in part from the Internet Data Exchange program of the Multiple Listing Service. Real estate listings held by brokerage firms other than Greater Impact Realty Lakeway may be marked with the Internet Data Exchange logo and detailed information about those properties will include the name of the listing broker(s) when required by the MLS. Copyright ©2026 All rights reserved.
Last Updated: September 14, 2026 1:55 AM UTC
