
Price Reduction - Views - Primary on Main
Address
119 Matthews Rd, Maryville, TN
Price
$ 365,000
Property Attributes
- MLS#1349210
- TypeSingle Family
- Listing Status Active
- CountyBlount
- CityMaryville
- AreaBlount County
- NeighborhoodHouston Manor
- Zip37801
- StyleTraditional
- Year Built2000
- Taxes$ 919
- Price$ 365,000
- Bedrooms2
- Full Bathrooms2
- Half Bathrooms0
- Sqr Footage1449
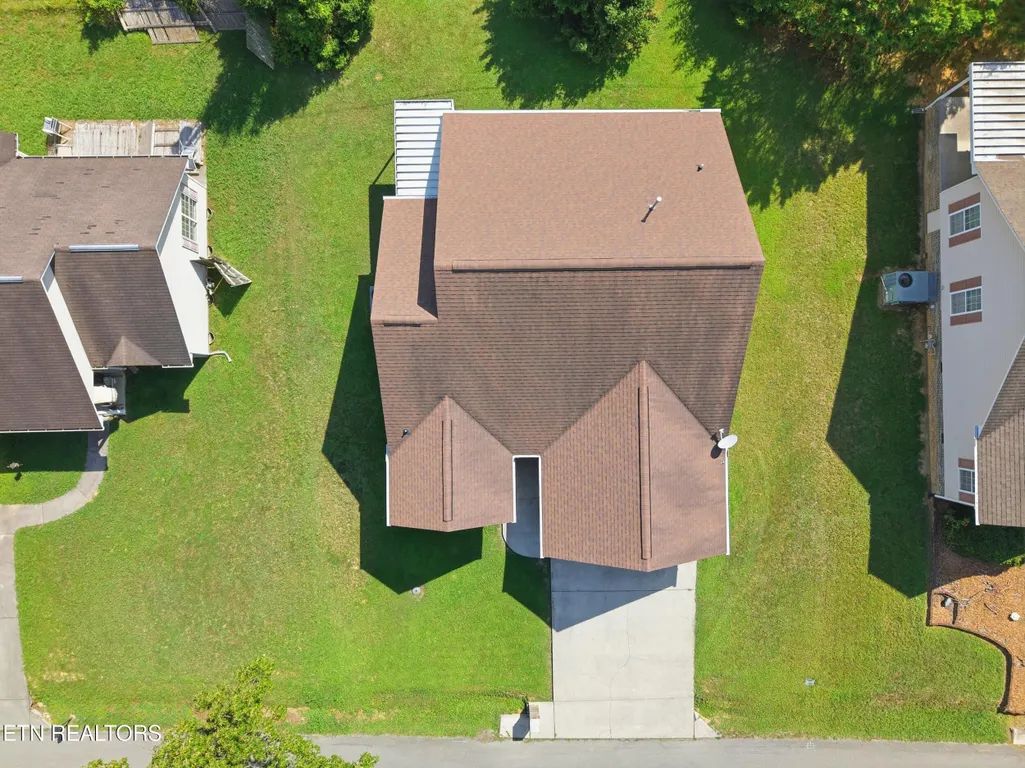
- Lot Size0.17 Acres
Data Source:
Knoxville MLS (KAAR)
Property Description
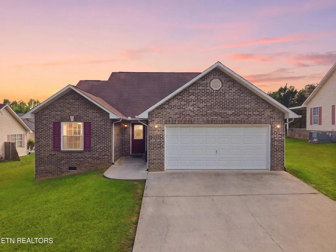
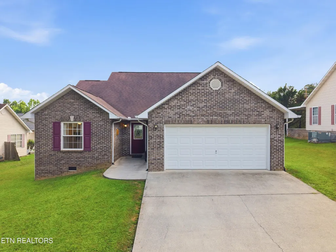
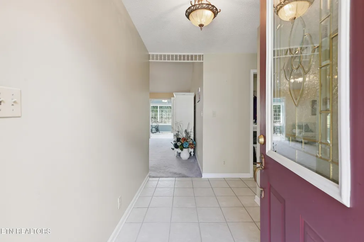
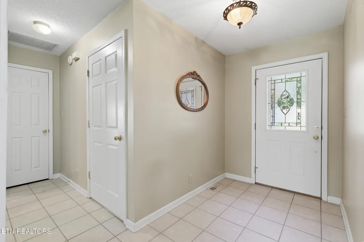
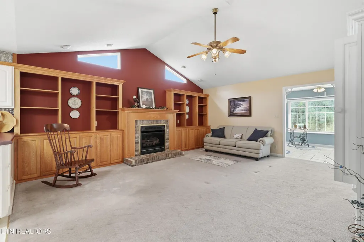
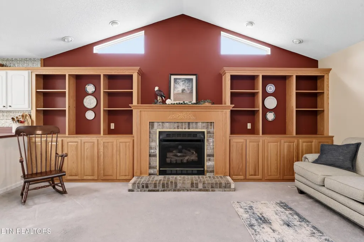
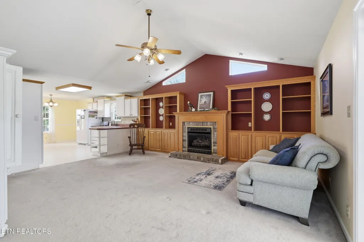
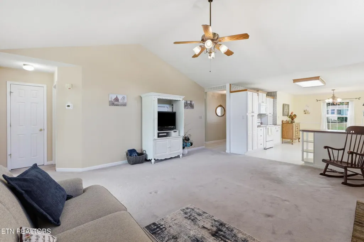
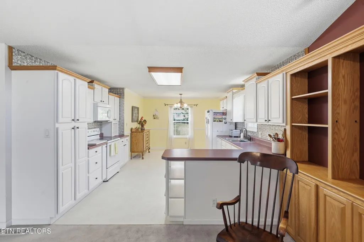
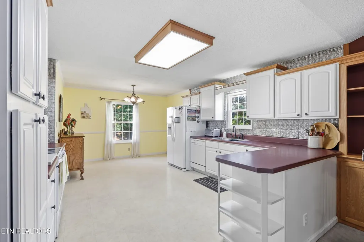
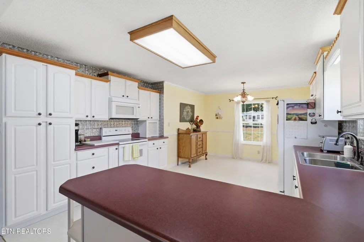
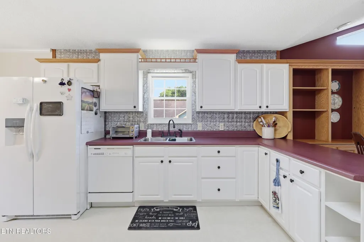
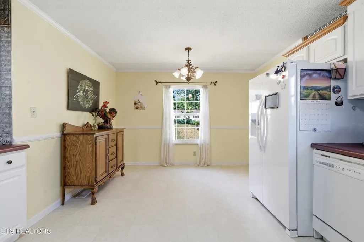
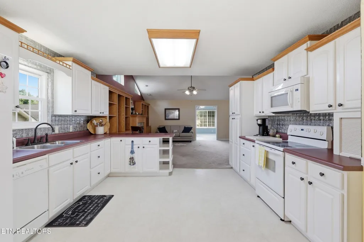
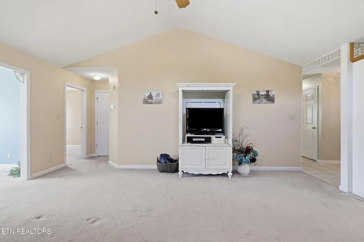
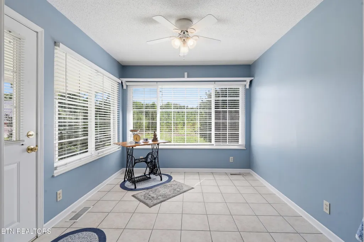
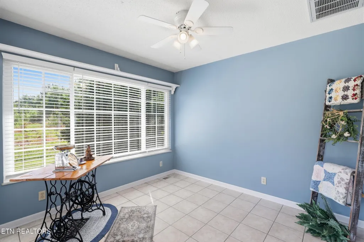
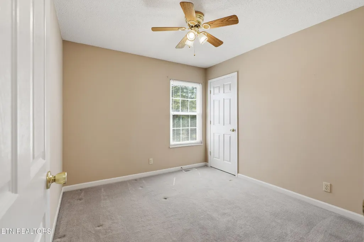
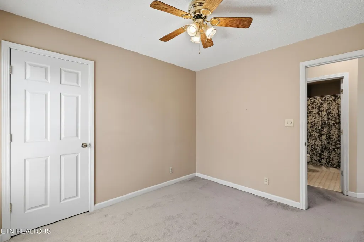
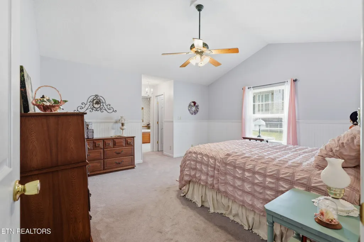
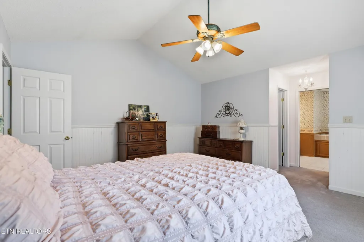
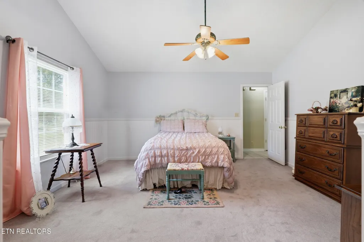
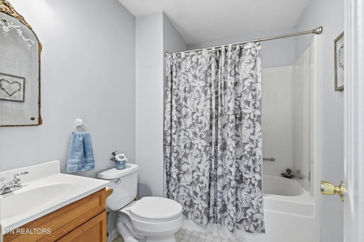
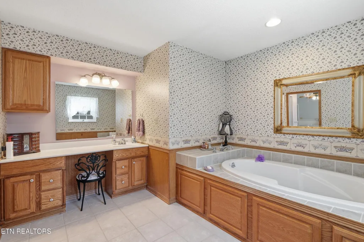
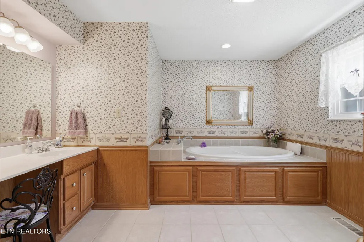
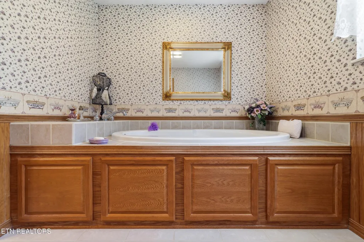
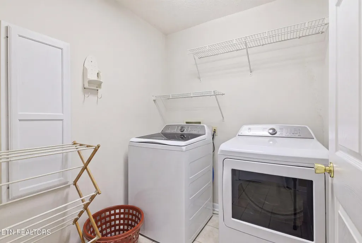
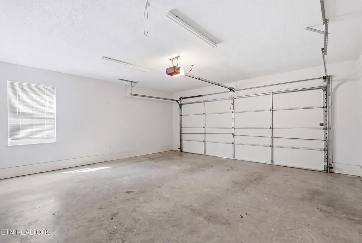
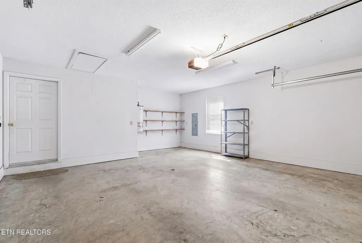
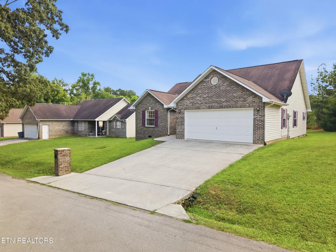
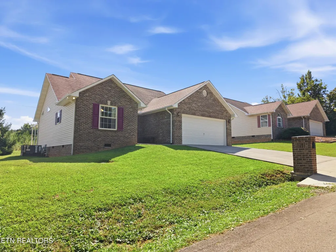
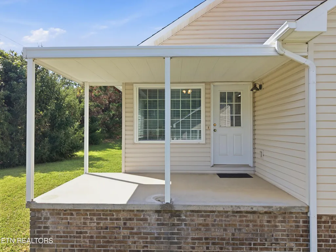
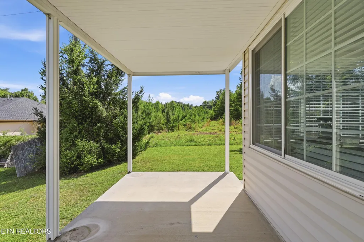
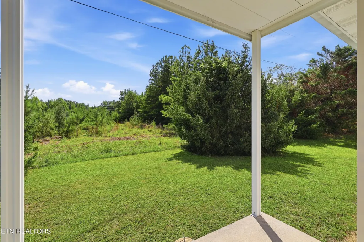
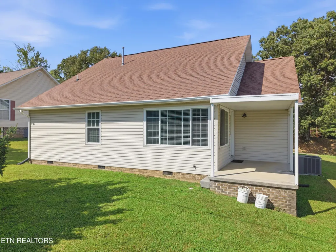
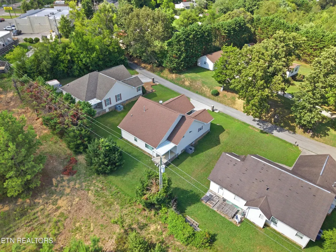
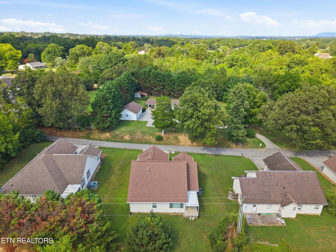
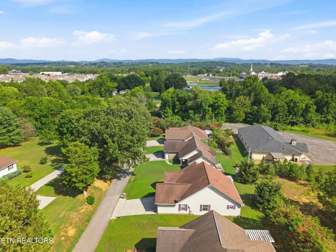
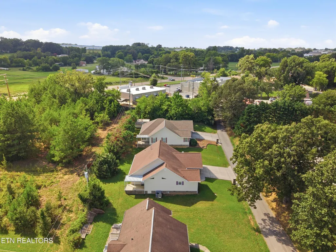
Welcome home to this beautiful and meticulously maintained 2-bedroom, 2-bath residence in desirable Blount County; lovingly cared for by its original owner. Nestled on a quiet, low-traffic street, this move-in-ready home offers the perfect blend of privacy, comfort, and thoughtful updates. Step inside to a convenient and inviting, open floor plan that seamlessly connects the kitchen, dining area, and spacious living room featuring vaulted ceilings; creating an ideal space for both everyday living and entertaining. Just beyond the living area, a bright and cheerful sunroom is surrounded by windows, filling it with an abundance of natural light, providing the perfect place to relax and enjoy every season. The primary bedroom features two generous walk in closets and a spacious ensuite bath. Also located close to the laundry, garage and kitchen, it makes every day activities and chores convenient. This home has been exceptionally well maintained and offers valuable updates, including updated vinyl windows installed in 2019, a new exterior HVAC unit installed in January of this year, and a new 25 year roof installed in 2011, offering years of life remaining. And for additional peace of mind, the home has been serviced by an ongoing termite contract with Foothills Pest Control. The attached two-car garage provides ample space for parking, along with extra storage for tools, seasonal items, or hobbies. Outside, you'll enjoy a charming covered back porch overlooking the private backyard--an ideal setting for morning coffee, evening relaxation, or simply enjoying the peaceful surroundings. If you're looking for a move-in-ready home with quality updates, convenience, generous storage, and a tranquil Blount County location, this exceptional property is one you don't want to miss! Schedule your showing now!
| Elementary School | Middle School | High School |
|---|---|---|
| Mary Blount Elementary School | Union Grove Middle School | William Blount High School |
| Price History | |
|---|---|
| 7/23/2026 | Listed $379,000 |
| 9/3/2026 | 4$365,000 |
General Features
| Sewer | Public Sewer |
|---|---|
| Heating | Central,Propane,Natural Gas,Electric |
| Cooling | Central Cooling |
| Appliances | Dishwasher,Dryer,Microwave,Range,Refrigerator,Self Cleaning Oven |
| Architectural Style | Traditional |
| Security Features | Smoke Detector |
| Construction Materials | Vinyl Siding,Brick,Frame |
| Year Built | 2000 |
| View | Country Setting,Wooded |
| Property Subtype | Single Family Residence |
| County | Blount County - 28 |
| Property Type | Single Family |
| Attached Garage | true |
| Subdivision Name | Houston Manor |
| Total Rooms | 7 |
| Full Baths | 2 |
| Status | Active |
| Directions | From hwy 321 take william blount drive towards big springs rd. go left on big springs rd. then right on Matthews Dr. home is 2nd home on right. |
| High School | William Blount |
| City | Maryville |
| MLS Area | Blount County - 28 |
| Lot Size Units | Acres |
| Lot Size Square Feet | 7405.2 |
| Elementary School | Mary Blount |
| Property Attached Y/N | false |
| Middle/Junior High School | Union Grove |
| MLS Area Minor | Blount County - 28 |
| Structure Type | Ranch |
| Standard Status | Active |
| New Financing Cash | true |
| New Financing FHA | true |
| New Financing VA Loan | true |
| New Financing Coventional | true |
| New Financing New Loan | true |
Interior Features
| Interior Amenities | Walk-In Closet(s),Cathedral Ceiling(s),Pantry,Breakfast Bar,Eat-in Kitchen |
|---|---|
| Basement | Crawl Space,Outside Entr Only |
| Flooring | Carpet,Vinyl,Tile |
| Total Fireplaces | 1 |
| Fireplace Features | Brick,Gas Log |
| Basement (Y/N) | false |
| Air Conditioning Y/N | true |
| Heating Y/N | true |
| Window Features | Windows - Insulated,Window - Energy Star,Drapes |
| Fireplace Y/N | true |
| Total Bedrooms | 2 |
| Total Baths | 2 |
| Other_sp_Rooms_co_Family_sp_Room | true |
| Other_sp_Rooms_co_Great_sp_Room | true |
Exterior Features
| Exterior Amenities | Windows - Vinyl |
|---|---|
| Parking Features | Off-Street Parking,Garage Door Opener,Attached,Main Level |
| Lot Features | Private,Level |
| Water Source | Public |
| Lot Size Area | 0.17 |
| Building Area Total | 1449 |
| Lot Size Acres | 0.17 |
| Lot Size Source | Tax Records |
Amenities
- Foreclosure
- Views
- Short Sale
- New Construction
- Adult 55+
- Lease To Own
- No HOA Fees
- Furnished
- Primary On Main
- Air Conditioning
- Seller Finance
- Green
- Fixer Upper
- Horse
- Golf
- Fireplace
- Deck
- Garage
- Basement
- Pool
Property vs Single Family Average in 37801
Price
Taxes
Year Built
 The data relating to real estate for sale on this Web Site comes from the IDX Program of the East Tennessee Realtors® Multiple Listing Service. © Copyright 2026 All rights reserved. This information is being provided for the consumers' personal, non-commercial use and may not be used for any purpose other than to identify prospective properties the consumers may be interested in purchasing. This information was updated September 14, 2026 1:44 AM UTC Some properties may subsequently have sold
 Tennessee Virginia Regional MLS All information deemed reliable but not guaranteed. All properties are subject to prior sale, change or withdrawal. Neither listing broker(s) or information provider(s) shall be responsible for any typographical errors, misinformation, misprints and shall be held totally harmless. Listing(s) information is provided for consumer's personal, non-commercial use and may not be used for any purpose other than to identify prospective properties consumers may be interested
 DMAAR: Des Moines Area Association of REALTORS® All information deemed reliable but not guaranteed. All properties are subject to prior sale, change or withdrawal. Neither listing broker(s) or information provider(s) shall be responsible for any typographical errors, misinformation, misprints and shall be held totally harmless. Listing(s) information is provided for consumer's personal, non-commercial use and may not be used for any purpose other than to identify prospective properties consumers
 Great Smoky Mountains Association of REALTORS® All information deemed reliable but not guaranteed. All properties are subject to prior sale, change or withdrawal. Neither listing broker(s) or information provider(s) shall be responsible for any typographical errors, misinformation, misprints and shall be held totally harmless. Listing(s) information is provided for consumer's personal, non-commercial use and may not be used for any purpose other than to identify prospective properties consumers
 Lakeway Area MLS® (LAAMLS). All information deemed reliable but not guaranteed. All properties are subject to prior sale, change or withdrawal. Neither listing broker(s) or information provider(s) shall be responsible for any typographical errors, misinformation, misprints and shall be held totally harmless. Listing(s) information is provided for consumer's personal, non-commercial use and may not be used for any purpose other than to identify prospective properties consumers may be interested in purchasing. The data relating to real estate for sale on this website comes in part from the Internet Data Exchange program of the Multiple Listing Service. Real estate listings held by brokerage firms other than Greater Impact Realty Lakeway may be marked with the Internet Data Exchange logo and detailed information about those properties will include the name of the listing broker(s) when required by the MLS. Copyright ©2026 All rights reserved.
Last Updated: September 14, 2026 1:55 AM UTC
Lakeway Area MLS® (LAAMLS). All information deemed reliable but not guaranteed. All properties are subject to prior sale, change or withdrawal. Neither listing broker(s) or information provider(s) shall be responsible for any typographical errors, misinformation, misprints and shall be held totally harmless. Listing(s) information is provided for consumer's personal, non-commercial use and may not be used for any purpose other than to identify prospective properties consumers may be interested in purchasing. The data relating to real estate for sale on this website comes in part from the Internet Data Exchange program of the Multiple Listing Service. Real estate listings held by brokerage firms other than Greater Impact Realty Lakeway may be marked with the Internet Data Exchange logo and detailed information about those properties will include the name of the listing broker(s) when required by the MLS. Copyright ©2026 All rights reserved.
Last Updated: September 14, 2026 1:55 AM UTC
