
Views
Address
436 Laurel Ridge Lane, Knoxville, TN
Price
$ 849,950
Property Attributes
- MLS#1352168
- TypeSingle Family
- Listing Status Active
- CountyKnox
- CityKnoxville
- AreaKnox County
- NeighborhoodWeatherstone S-D Unit 9
- Zip37922
- StyleContemporary, Traditional
- Year Built2008
- Taxes$ 4733
- Price$ 849,950
- Bedrooms4
- Full Bathrooms3
- Half Bathrooms1
- Sqr Footage3291
- Lot Size0.34 Acres
Data Source:
Knoxville MLS (KAAR)
Property Description
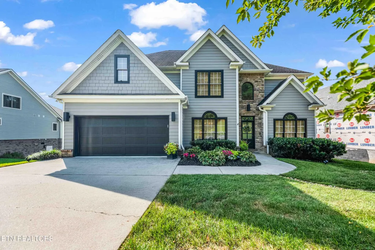
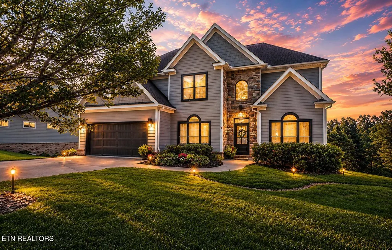
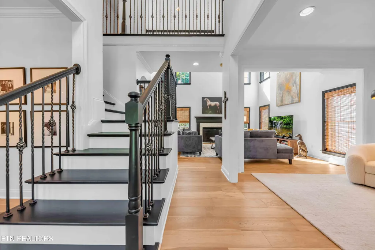
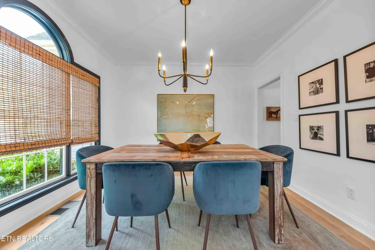
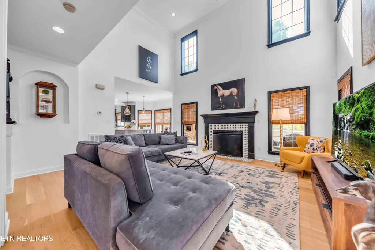
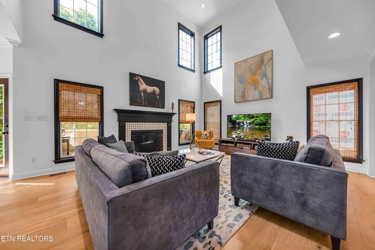
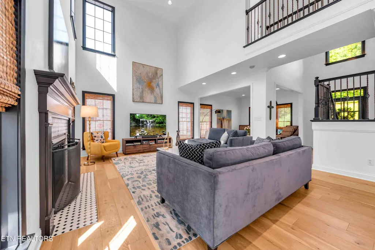
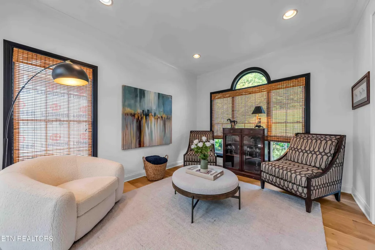
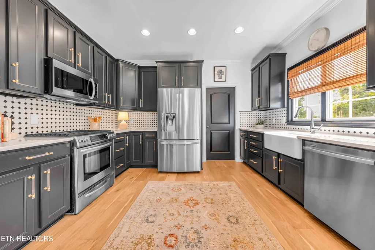
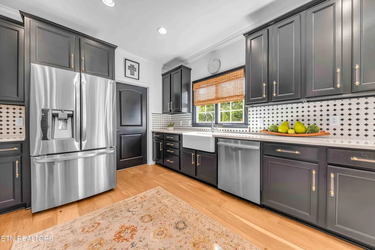
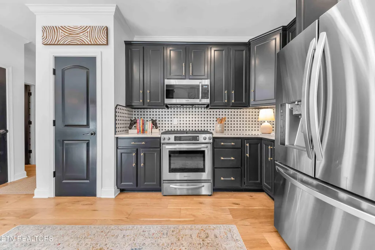
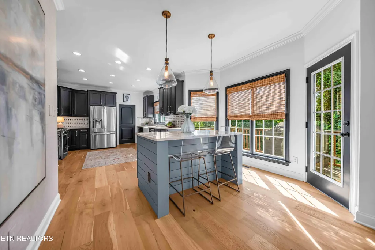
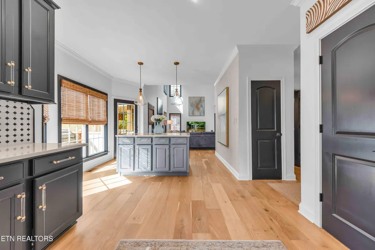
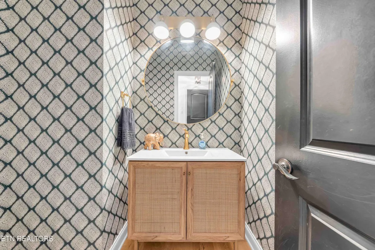
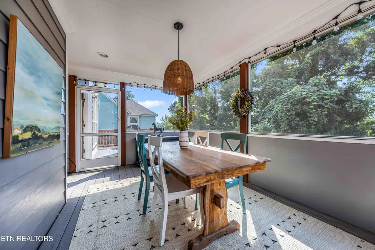
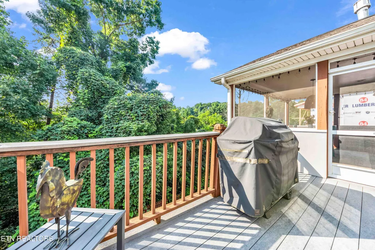
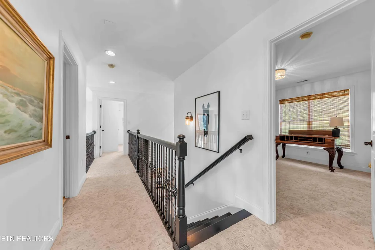
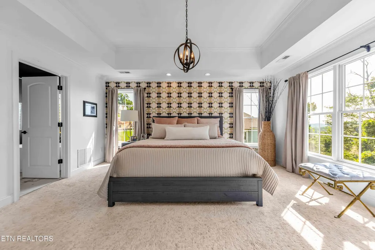
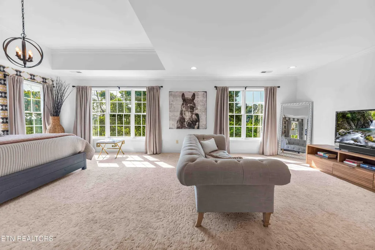
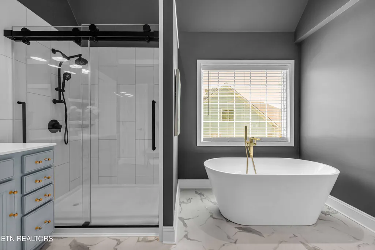
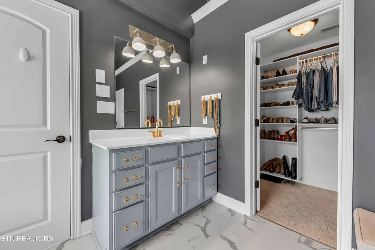
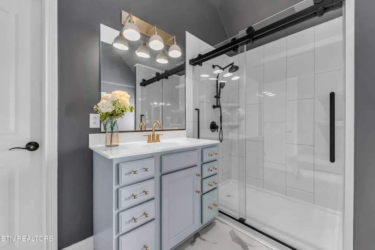
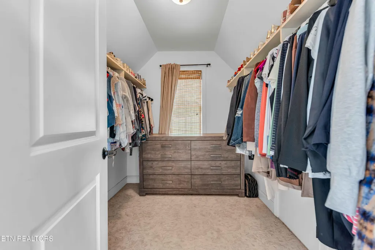
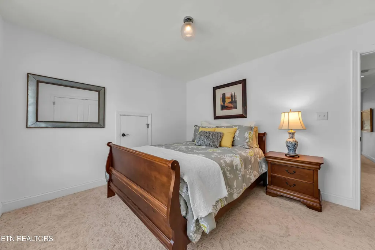
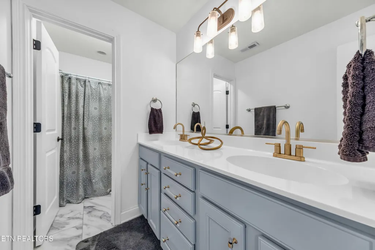
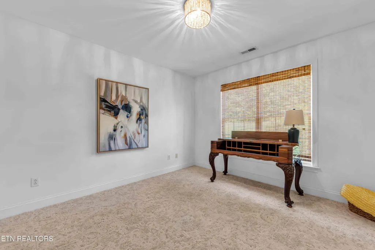
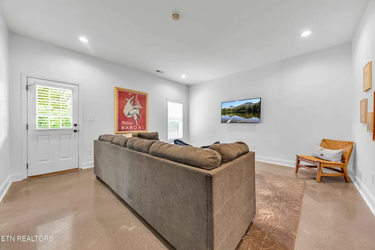
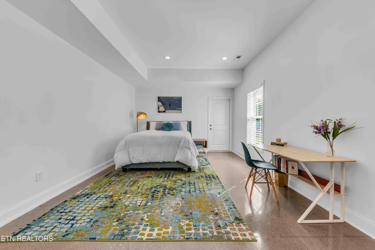
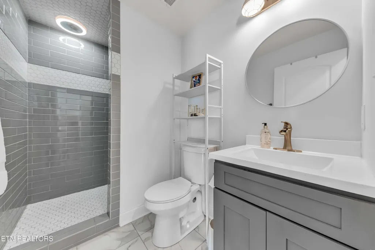
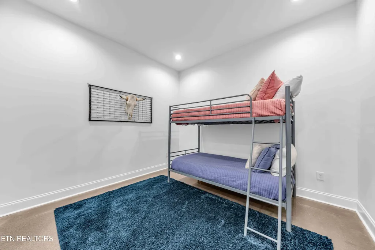
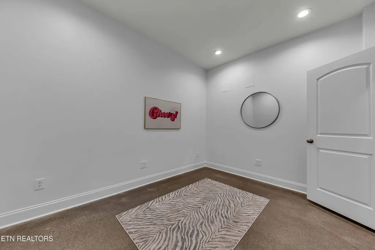
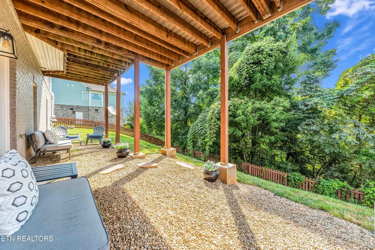
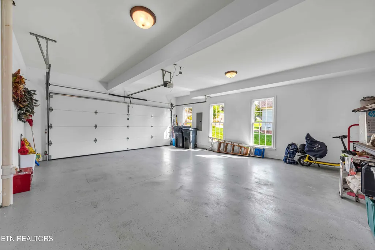
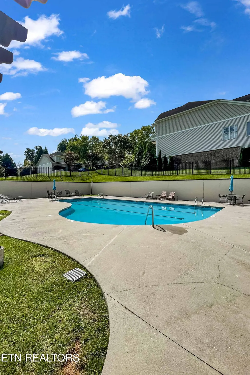
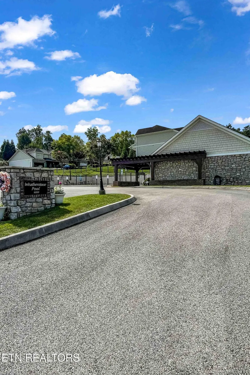
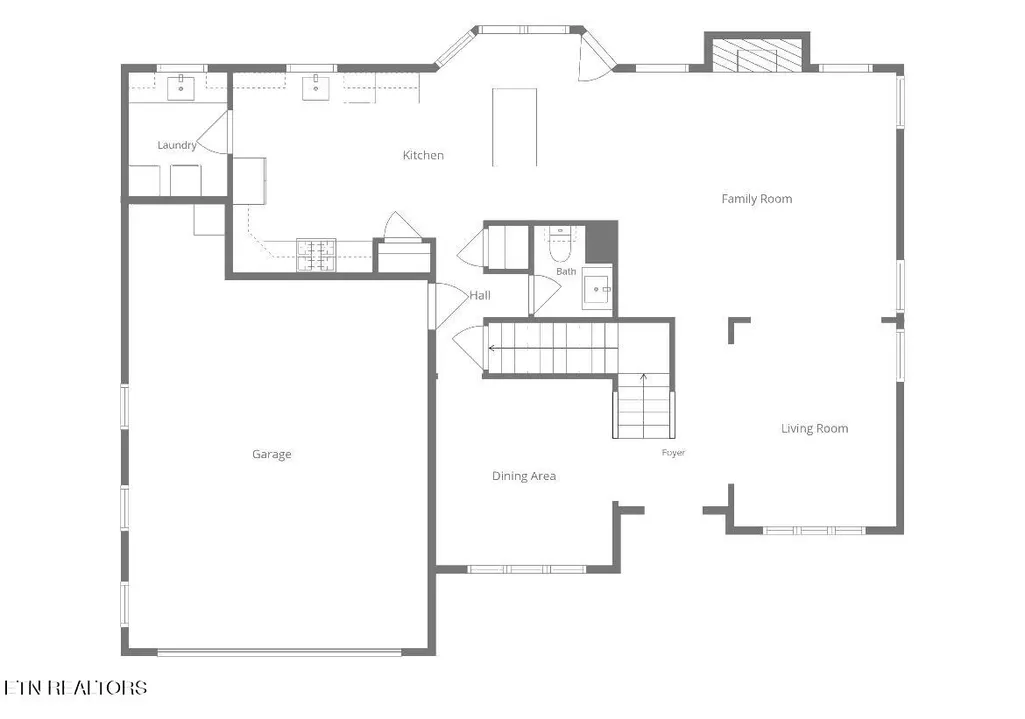
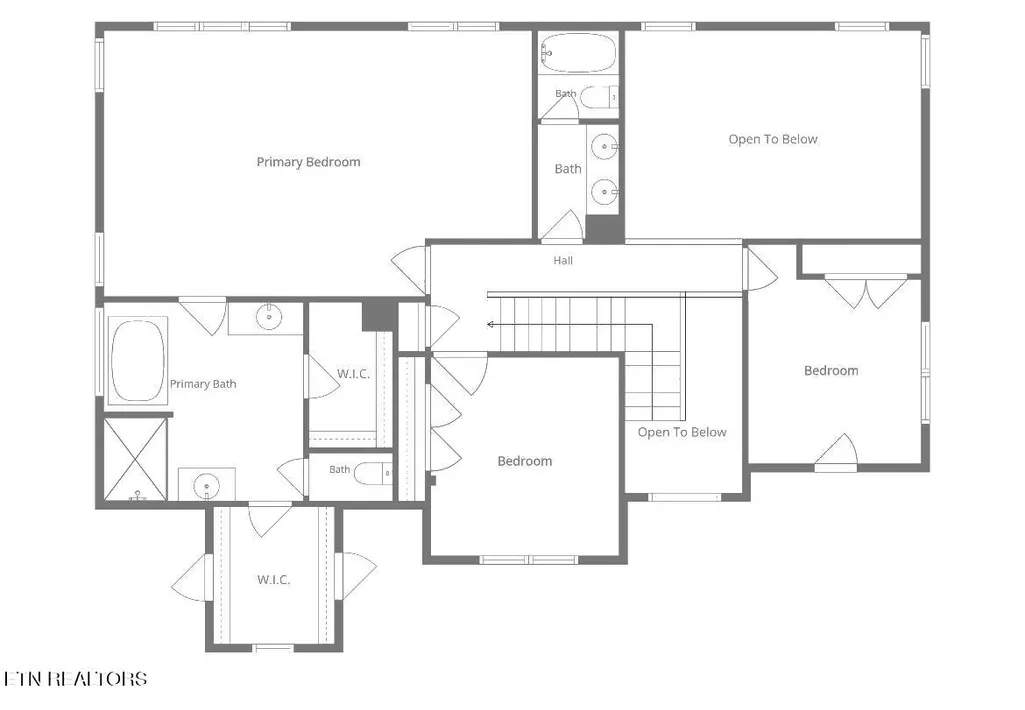
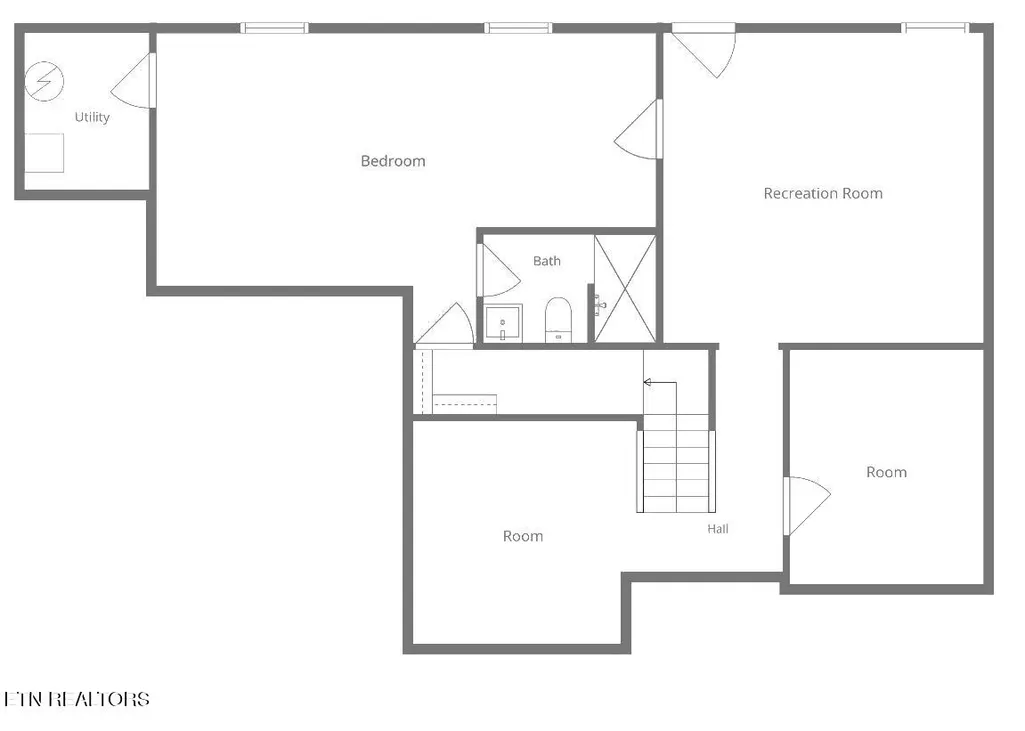
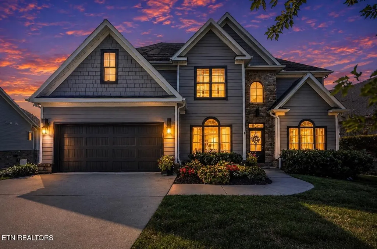
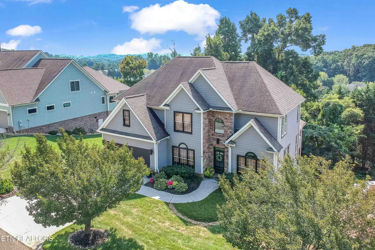
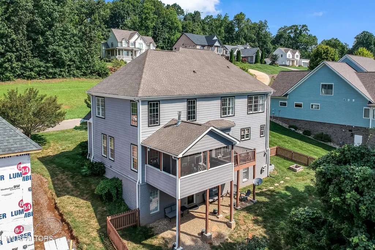
Beautifully updated home located in the Weatherstone community in West Knoxville. The seller worked carefully with professionals to expand the openness of the flow, and still retain separate gathering spaces, not compromising character. Every detail has been thoughtfully refined to enhance modern living. With new hardwood flooring unifying all areas on the main floor. Large updated open kitchen, apron sink, new countertops, and generous island for inviting seating so your guests can enjoy while a meal is being prepared. We all know that's where everyone gathers during entertaining, and this area has plenty of space for them. Just off the kitchen is a screened porch and deck to enjoy our TN seasons. Don't miss the Powder room, It's a gem, as all powder rooms should be! No detail forgotten. The lighting in the dining room continues to set the tone for the clean modern style of this home. Imagine serving many meals around your table in this intimate space. Upstairs, you will find the private owners suite and spacious updated bathroom with abundant closet spaces. Unwind watching a movie or morning coffee before the day begins. There is plenty of room to set up a coffee bar tucked away inside an Armoire. 2 more additional bedrooms filled with natural light are down the hall with an updated bathroom as well. This level of the house has upgraded, new neutral carpet throughout. Head downstairs to a large, completely finished basement that has easy to maintain polished concrete floors. Currently, has a large bedroom and ensuite as well as a large seating area. Many possibilities for your specific needs within these areas. Potential gaming room, workout space, playroom, climate controlled storage, whatever fits your needs. Walk outside and find a fully fenced backyard and another seating area to enjoy the natural foliage which provides a privacy screen beyond the fence line. More updates include: Interior and exterior paint. New HVAC upstairs in 2025. New landscaping New fenced backyard The exterior of this house has cement siding and architectural shakes, with beautiful stone accents, and brick along the lower perimeter. Again, so many details and finishes in the design of this beautiful, well maintained home. Bonus feature of this location is the Weatherstone neighborhood which includes a community pool. Located conveniently to Pellissippi, 1-40. Easy access to shopping, restaurants, and highly rated schools. Come see this home for yourself and all it offers!
| Elementary School | Middle School | High School |
|---|---|---|
| A L Lotts Elementary School | West Valley Middle School | Farragut High School |
| Price History | |
|---|---|
| 8/18/2026 | Listed $849,950 |
General Features
| Sewer | Public Sewer |
|---|---|
| Heating | Central,Natural Gas,Electric |
| Cooling | Central Cooling,Ceiling Fan(s) |
| Appliances | Gas Range,Gas Cooktop,Dishwasher,Disposal,Microwave,Refrigerator,Self Cleaning Oven |
| HOA Fee | 222 |
| Garage Spaces | 2 |
| Architectural Style | Contemporary,Traditional |
| Security Features | Smoke Detector |
| Construction Materials | Stone,Cement Siding,Shingle Shake,Block,Frame |
| Year Built | 2008 |
| View | Seasonal Mountain |
| Property Subtype | Single Family Residence |
| Assoc Fee Paid Per | Quarterly |
| County | Knox County - 1 |
| Property Type | Single Family |
| Association Amenities | Swimming Pool |
| HOA | true |
| Attached Garage | false |
| Subdivision Name | Weatherstone S/D Unit 9 |
| Total Rooms | 9 |
| Full Baths | 3 |
| Status | Active |
| Directions | Kingston Pike (West), turn left onto Fox Rd next to Mountain Commerce Bank. Roughly 1 mile turn right onto Pipkin Ln. Turn left into Weatherstone neighborhood, right onto Autumn Valley Ln. Right onto Laurel Ridge Ln and the property is on the right. |
| High School | Farragut |
| City | Knoxville |
| MLS Area | Knox County - 1 |
| Lot Size Units | Acres |
| Lot Size Square Feet | 14810.4 |
| Elementary School | A L Lotts |
| Property Attached Y/N | true |
| Middle/Junior High School | West Valley |
| MLS Area Minor | Knox County - 1 |
| Structure Type | 2 1/2 Story |
| Standard Status | Active |
| New Financing Cash | true |
| New Financing FHA | true |
| New Financing VA Loan | true |
| New Financing Coventional | true |
| New Financing New Loan | true |
Interior Features
| Interior Amenities | Walk-In Closet(s),Cathedral Ceiling(s),Kitchen Island,Pantry |
|---|---|
| Basement | Walkout,Finished,Plumbed,Slab |
| Flooring | Other,Carpet,Hardwood,Tile |
| Total Fireplaces | 1 |
| Fireplace Features | Gas,Masonry,Insert,Gas Log |
| Basement (Y/N) | true |
| Air Conditioning Y/N | true |
| Heating Y/N | true |
| Window Features | Windows - Insulated,Drapes |
| Fireplace Y/N | true |
| Half Baths | 1 |
| Total Bedrooms | 4 |
| Total Baths | 4 |
Exterior Features
| Exterior Amenities | Irrigation System,Windows - Vinyl,Prof Landscaped |
|---|---|
| Parking Features | Garage Door Opener,Main Level |
| Lot Features | Cul-De-Sac,Rolling Slope |
| Water Source | Public |
| Lot Size Area | 0.34 |
| Building Area Total | 3291 |
| Lot Dimensions | 105 X 140 |
| Lot Size Acres | 0.34 |
| Lot Size Source | Tax Records |
Amenities
- Foreclosure
- Views
- Short Sale
- New Construction
- Adult 55+
- Lease To Own
- No HOA Fees
- Furnished
- Primary On Main
- Air Conditioning
- Seller Finance
- Green
- Fixer Upper
- Horse
- Golf
- Fireplace
- Deck
- Garage
- Basement
- Pool
Property vs Single Family Average in 37922
Price
Taxes
Year Built
 The data relating to real estate for sale on this Web Site comes from the IDX Program of the East Tennessee Realtors® Multiple Listing Service. © Copyright 2026 All rights reserved. This information is being provided for the consumers' personal, non-commercial use and may not be used for any purpose other than to identify prospective properties the consumers may be interested in purchasing. This information was updated September 14, 2026 1:44 AM UTC Some properties may subsequently have sold
 Tennessee Virginia Regional MLS All information deemed reliable but not guaranteed. All properties are subject to prior sale, change or withdrawal. Neither listing broker(s) or information provider(s) shall be responsible for any typographical errors, misinformation, misprints and shall be held totally harmless. Listing(s) information is provided for consumer's personal, non-commercial use and may not be used for any purpose other than to identify prospective properties consumers may be interested
 DMAAR: Des Moines Area Association of REALTORS® All information deemed reliable but not guaranteed. All properties are subject to prior sale, change or withdrawal. Neither listing broker(s) or information provider(s) shall be responsible for any typographical errors, misinformation, misprints and shall be held totally harmless. Listing(s) information is provided for consumer's personal, non-commercial use and may not be used for any purpose other than to identify prospective properties consumers
 Great Smoky Mountains Association of REALTORS® All information deemed reliable but not guaranteed. All properties are subject to prior sale, change or withdrawal. Neither listing broker(s) or information provider(s) shall be responsible for any typographical errors, misinformation, misprints and shall be held totally harmless. Listing(s) information is provided for consumer's personal, non-commercial use and may not be used for any purpose other than to identify prospective properties consumers
 Lakeway Area MLS® (LAAMLS). All information deemed reliable but not guaranteed. All properties are subject to prior sale, change or withdrawal. Neither listing broker(s) or information provider(s) shall be responsible for any typographical errors, misinformation, misprints and shall be held totally harmless. Listing(s) information is provided for consumer's personal, non-commercial use and may not be used for any purpose other than to identify prospective properties consumers may be interested in purchasing. The data relating to real estate for sale on this website comes in part from the Internet Data Exchange program of the Multiple Listing Service. Real estate listings held by brokerage firms other than Greater Impact Realty Lakeway may be marked with the Internet Data Exchange logo and detailed information about those properties will include the name of the listing broker(s) when required by the MLS. Copyright ©2026 All rights reserved.
Last Updated: September 14, 2026 1:55 AM UTC
Lakeway Area MLS® (LAAMLS). All information deemed reliable but not guaranteed. All properties are subject to prior sale, change or withdrawal. Neither listing broker(s) or information provider(s) shall be responsible for any typographical errors, misinformation, misprints and shall be held totally harmless. Listing(s) information is provided for consumer's personal, non-commercial use and may not be used for any purpose other than to identify prospective properties consumers may be interested in purchasing. The data relating to real estate for sale on this website comes in part from the Internet Data Exchange program of the Multiple Listing Service. Real estate listings held by brokerage firms other than Greater Impact Realty Lakeway may be marked with the Internet Data Exchange logo and detailed information about those properties will include the name of the listing broker(s) when required by the MLS. Copyright ©2026 All rights reserved.
Last Updated: September 14, 2026 1:55 AM UTC
