
Primary on Main
Address
7736 Christin Lee Circle, Knoxville, TN
Price
$ 459,900
Property Attributes
- MLS#1352192
- TypeSingle Family
- Listing Status Pending - Continue to Show - Inspection
- CountyKnox
- CityKnoxville
- AreaKnox County
- NeighborhoodSummer Place S-D
- Zip37931
- StyleTraditional
- Year Built1990
- Taxes$ 1022
- Price$ 459,900
- Bedrooms3
- Full Bathrooms2
- Half Bathrooms0
- Sqr Footage1662
- Lot Size0.24 Acres
Data Source:
Knoxville MLS (KAAR)
Property Description
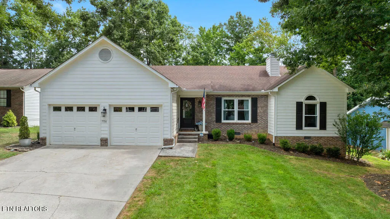
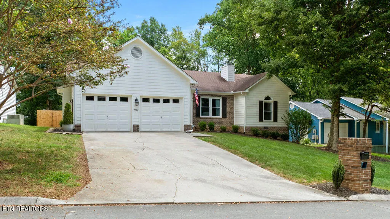
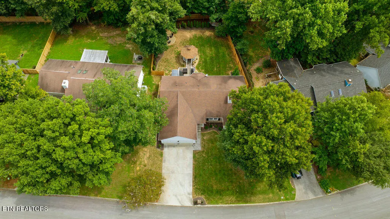
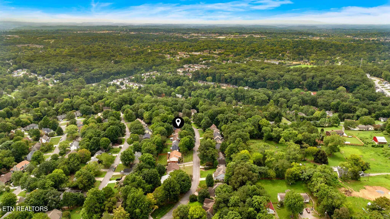
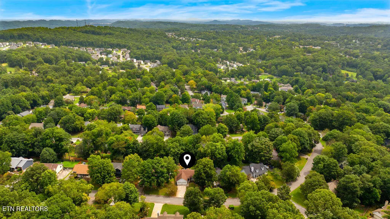
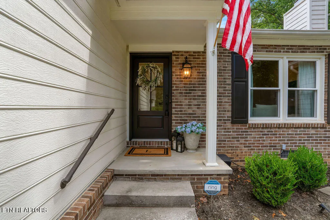
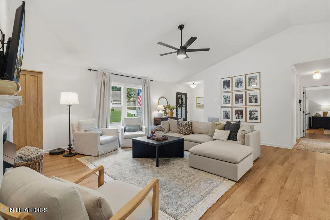
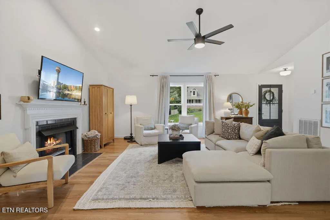
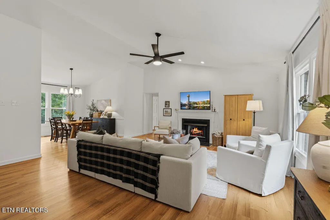
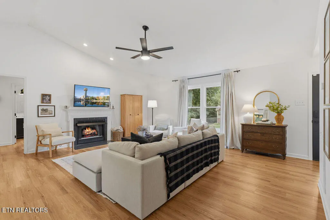
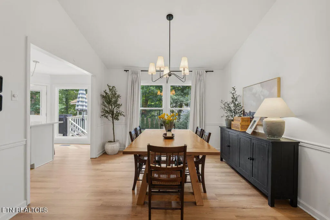
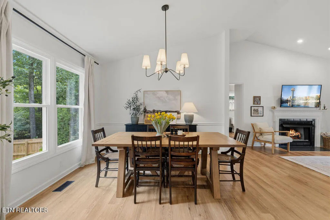
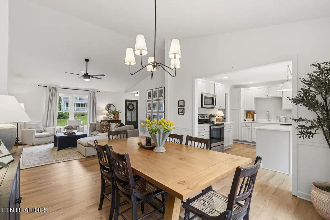
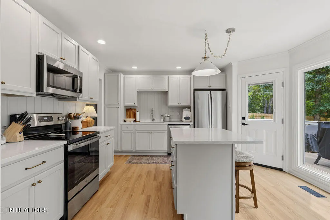
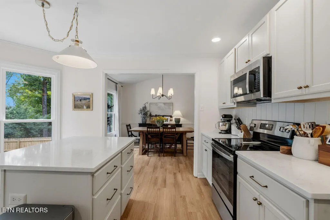
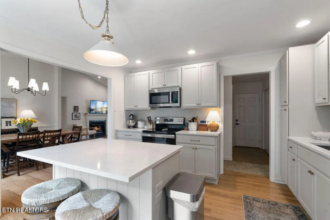
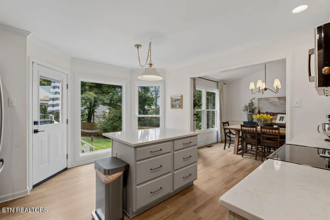
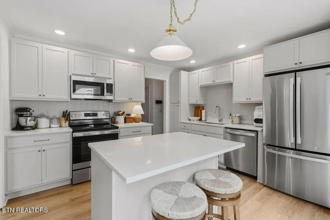
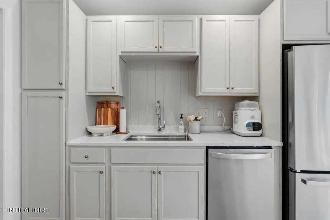
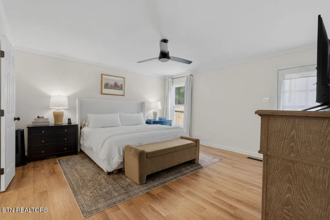
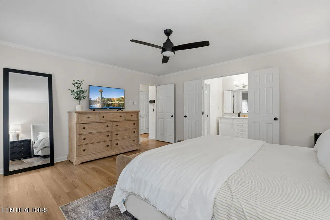
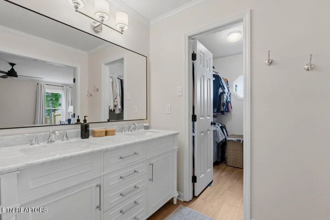
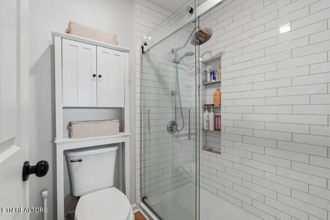
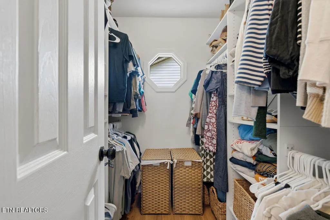
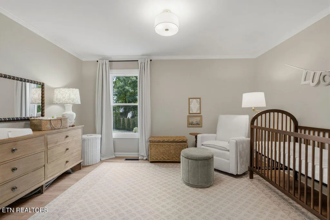
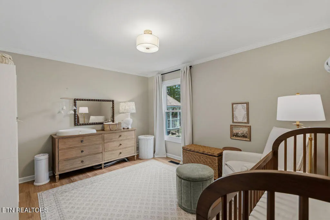
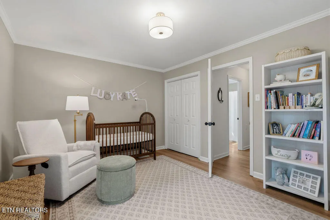
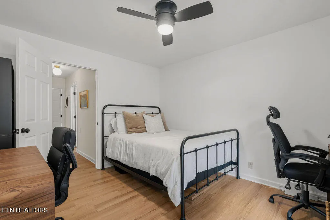
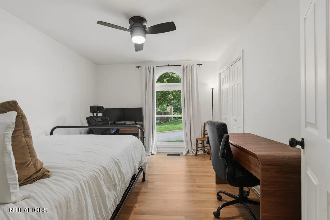
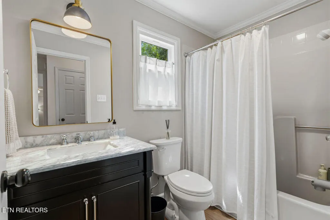
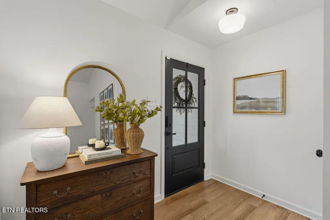
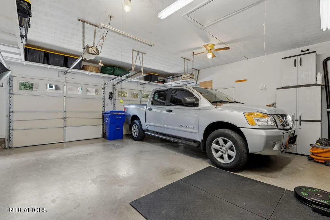
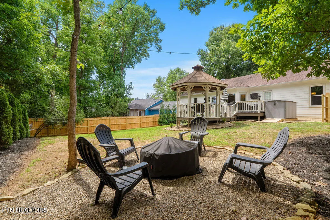
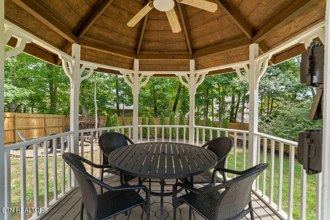
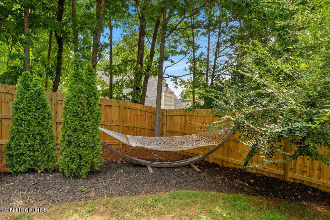
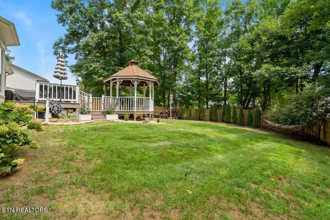
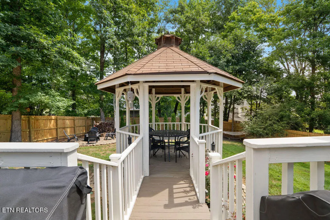
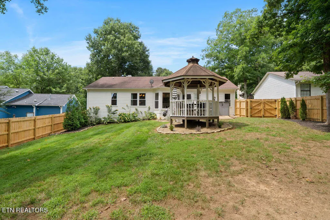
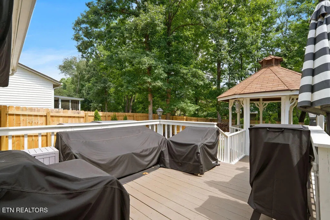
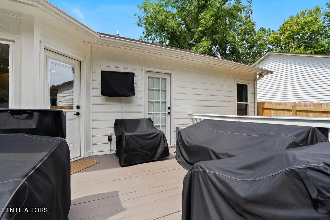
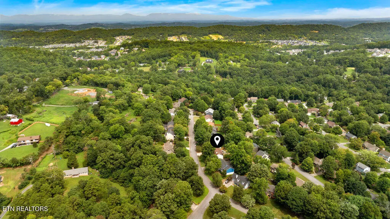
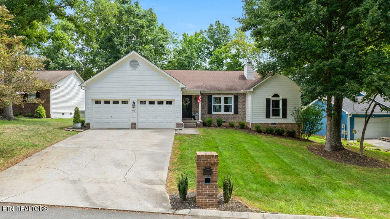
Welcome to an exceptional opportunity in the heart of West Knoxville-where a sought after location, comfortable living and major recent upgrades come together at an incredible value. Nestled in an established neighborhood surrounded by mature trees, this home offers the character and setting buyers love while keeping you just a short drive from West Knoxville's premier shopping, dining, schools, medical facilities and everyday conveniences. Step inside and you will immediately appreciate the soaring ceilings, beautiful luxury vinyl plank flooring with the warmth and character of natural hardwood, and gas fireplace coupled with an open spacious feel. The living and dining areas flow effortlessly together, giving the heart of the home a natural connection that is perfect for everyday living and entertaining. The upgraded kitchen fits beautifully into that space and is ready to impress with quality new cabinetry, quartz countertops, a center island and stainless appliances. A desirable split bedroom floor plan adds privacy and functionality where it matters and the primary suite is exceptionally spacious for this size home, with plenty of room to create a private retreat. The adjoining bath features a separate tile shower, dual vanity and walk in closet. The generously sized garage comfortably accommodates two vehicles while still providing additional room for storage. The appeal extends outdoors, where the backyard offers an inviting setting for both relaxing and entertaining. The private, fully fenced backyard is beautifully framed by mature landscaping and features a gazebo and firepit, creating an inviting setting for morning coffee, weekend cookouts, evenings around the fire, or simply unwinding at the end of the day. Some of the biggest expenses of homeownership have already been addressed with new cabinets/countertops, new windows installed in 2024 with transferable warranty, new water heater, new front door, new privacy fence in 2026. What makes this home special isn't just one feature-its how much it offers in one package. Homes that check this many boxes at this price point are getting harder to find in West Knoxville. Don't wait-this one deserves to be at the top of your list!
| Elementary School | Middle School | High School |
|---|---|---|
| Ball Camp Elementary School | Karns Middle School | Hardin Valley Academy High School |
| Price History | |
|---|---|
| 8/18/2026 | Listed $459,900 |
General Features
| Sewer | Public Sewer |
|---|---|
| Heating | Central,Electric |
| Cooling | Central Cooling |
| Appliances | Dishwasher,Microwave,Range,Refrigerator |
| HOA Fee | 125 |
| Garage Spaces | 2 |
| Association Fee Includes | Grounds Maintenance |
| Architectural Style | Traditional |
| Construction Materials | Wood Siding,Frame |
| Year Built | 1990 |
| View | Other |
| Property Subtype | Single Family Residence |
| Assoc Fee Paid Per | Yearly |
| County | Knox County - 1 |
| Property Type | Single Family |
| Association Amenities | Other |
| HOA | true |
| Attached Garage | true |
| Subdivision Name | Summer Place S/D |
| Other Structures | Gazebo |
| Total Rooms | 8 |
| Full Baths | 2 |
| Status | Pending - Continue to Show - Inspection |
| Directions | Middlebrook Pike to left on Chirt pit rd to Right on Jenkins. Left on Summer Springs Blvd. Left on Christin Lee |
| High School | Hardin Valley Academy |
| City | Knoxville |
| MLS Area | Knox County - 1 |
| Lot Size Units | Acres |
| Lot Size Square Feet | 10669 |
| Elementary School | Ball Camp |
| Property Attached Y/N | false |
| Middle/Junior High School | Karns |
| MLS Area Minor | Knox County - 1 |
| Structure Type | Ranch |
| Standard Status | Pending |
| New Financing Cash | true |
| New Financing FHA | true |
| New Financing VA Loan | true |
| New Financing Coventional | true |
Interior Features
| Interior Amenities | Walk-In Closet(s),Cathedral Ceiling(s),Kitchen Island,Pantry |
|---|---|
| Basement | Crawl Space |
| Flooring | Hardwood |
| Total Fireplaces | 1 |
| Fireplace Features | Gas Log |
| Basement (Y/N) | false |
| Air Conditioning Y/N | true |
| Heating Y/N | true |
| Fireplace Y/N | true |
| Total Bedrooms | 3 |
| Total Baths | 2 |
Exterior Features
| Exterior Amenities | Windows - Vinyl |
|---|---|
| Parking Features | Off-Street Parking,Garage Door Opener,Attached,Main Level |
| Lot Features | Rolling Slope |
| Water Source | Public |
| Lot Size Area | 0.24 |
| Building Area Total | 1662 |
| Lot Dimensions | 79x143 |
| Lot Size Acres | 0.24 |
| Lot Size Source | Tax Records |
Amenities
- Foreclosure
- Views
- Short Sale
- New Construction
- Adult 55+
- Lease To Own
- No HOA Fees
- Furnished
- Primary On Main
- Air Conditioning
- Seller Finance
- Green
- Fixer Upper
- Horse
- Golf
- Fireplace
- Deck
- Garage
- Basement
- Pool
Property vs Single Family Average in 37931
Price
Taxes
Year Built
 The data relating to real estate for sale on this Web Site comes from the IDX Program of the East Tennessee Realtors® Multiple Listing Service. © Copyright 2026 All rights reserved. This information is being provided for the consumers' personal, non-commercial use and may not be used for any purpose other than to identify prospective properties the consumers may be interested in purchasing. This information was updated September 14, 2026 1:44 AM UTC Some properties may subsequently have sold
 Tennessee Virginia Regional MLS All information deemed reliable but not guaranteed. All properties are subject to prior sale, change or withdrawal. Neither listing broker(s) or information provider(s) shall be responsible for any typographical errors, misinformation, misprints and shall be held totally harmless. Listing(s) information is provided for consumer's personal, non-commercial use and may not be used for any purpose other than to identify prospective properties consumers may be interested
 DMAAR: Des Moines Area Association of REALTORS® All information deemed reliable but not guaranteed. All properties are subject to prior sale, change or withdrawal. Neither listing broker(s) or information provider(s) shall be responsible for any typographical errors, misinformation, misprints and shall be held totally harmless. Listing(s) information is provided for consumer's personal, non-commercial use and may not be used for any purpose other than to identify prospective properties consumers
 Great Smoky Mountains Association of REALTORS® All information deemed reliable but not guaranteed. All properties are subject to prior sale, change or withdrawal. Neither listing broker(s) or information provider(s) shall be responsible for any typographical errors, misinformation, misprints and shall be held totally harmless. Listing(s) information is provided for consumer's personal, non-commercial use and may not be used for any purpose other than to identify prospective properties consumers
 Lakeway Area MLS® (LAAMLS). All information deemed reliable but not guaranteed. All properties are subject to prior sale, change or withdrawal. Neither listing broker(s) or information provider(s) shall be responsible for any typographical errors, misinformation, misprints and shall be held totally harmless. Listing(s) information is provided for consumer's personal, non-commercial use and may not be used for any purpose other than to identify prospective properties consumers may be interested in purchasing. The data relating to real estate for sale on this website comes in part from the Internet Data Exchange program of the Multiple Listing Service. Real estate listings held by brokerage firms other than Greater Impact Realty Lakeway may be marked with the Internet Data Exchange logo and detailed information about those properties will include the name of the listing broker(s) when required by the MLS. Copyright ©2026 All rights reserved.
Last Updated: September 14, 2026 1:55 AM UTC
Lakeway Area MLS® (LAAMLS). All information deemed reliable but not guaranteed. All properties are subject to prior sale, change or withdrawal. Neither listing broker(s) or information provider(s) shall be responsible for any typographical errors, misinformation, misprints and shall be held totally harmless. Listing(s) information is provided for consumer's personal, non-commercial use and may not be used for any purpose other than to identify prospective properties consumers may be interested in purchasing. The data relating to real estate for sale on this website comes in part from the Internet Data Exchange program of the Multiple Listing Service. Real estate listings held by brokerage firms other than Greater Impact Realty Lakeway may be marked with the Internet Data Exchange logo and detailed information about those properties will include the name of the listing broker(s) when required by the MLS. Copyright ©2026 All rights reserved.
Last Updated: September 14, 2026 1:55 AM UTC
