
Primary on Main

Address
120 Cogdill Rd, Knoxville, TN
Price
$ 495,000
Property Attributes
- MLS#1353437
- TypeSingle Family
- Listing Status Pending - Continue to Show - Inspection
- CountyKnox
- CityKnoxville
- AreaKnox County
- NeighborhoodOakmont
- Zip37922
- StyleTraditional
- Year Built1977
- Taxes$ 1054
- Price$ 495,000
- Bedrooms3
- Full Bathrooms3
- Half Bathrooms0
- Sqr Footage2250
- Lot Size0.6 Acres
Data Source:
Knoxville MLS (KAAR)
Property Description
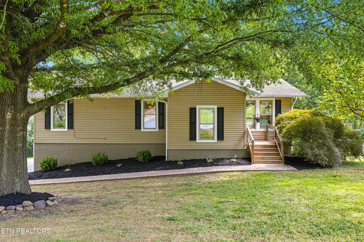
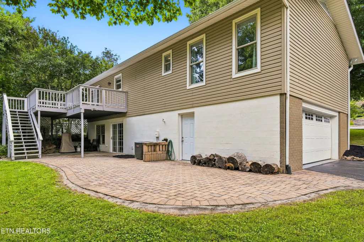
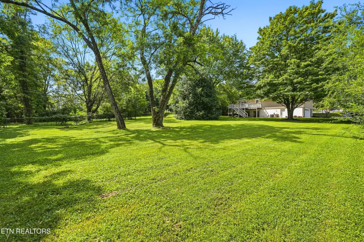
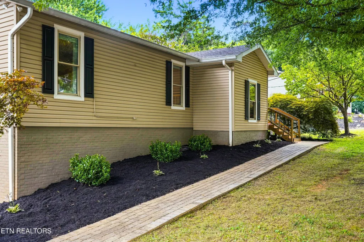
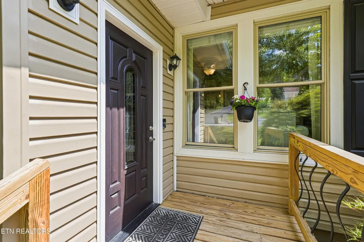
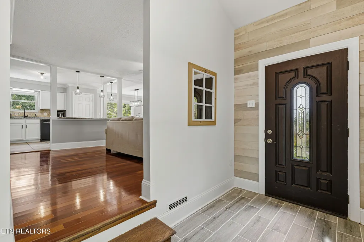
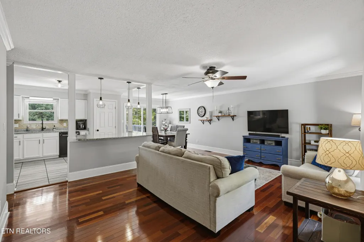
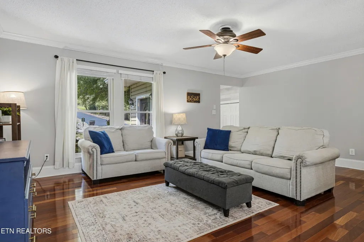
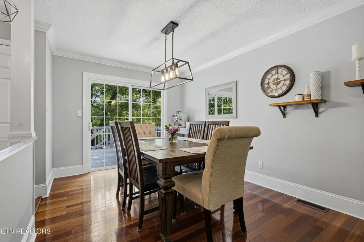
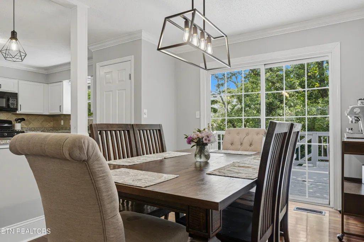
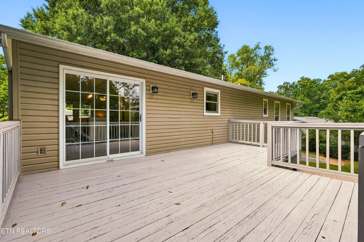
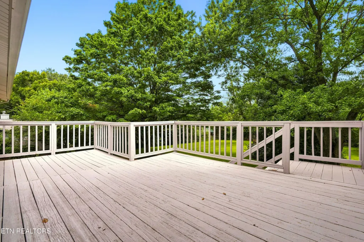
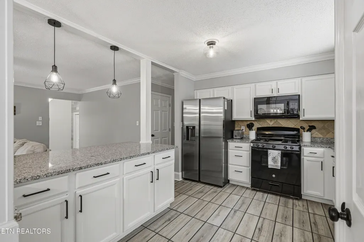
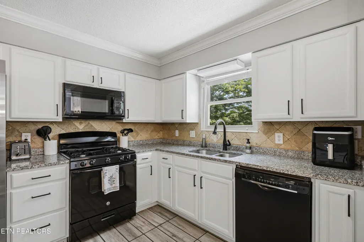
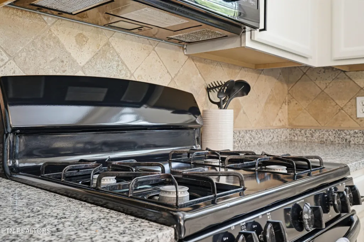
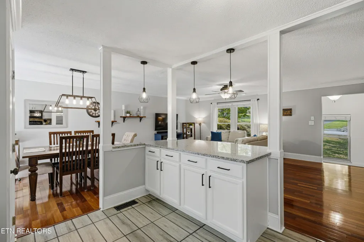
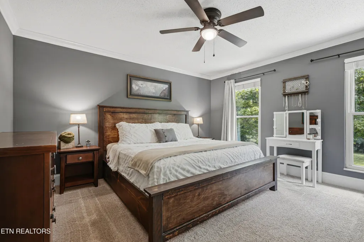
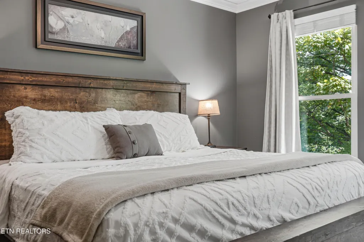
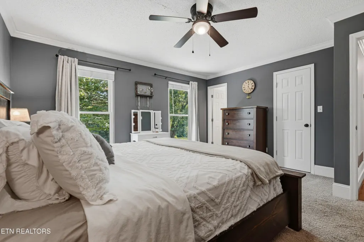
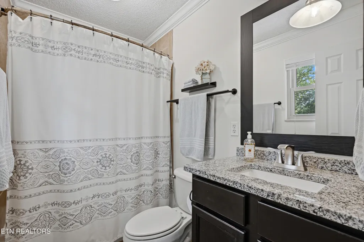
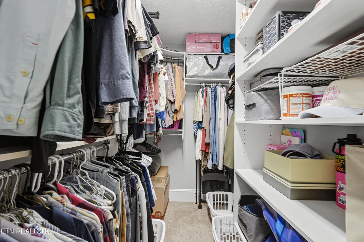
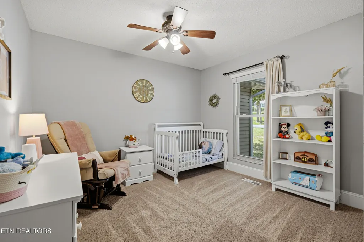
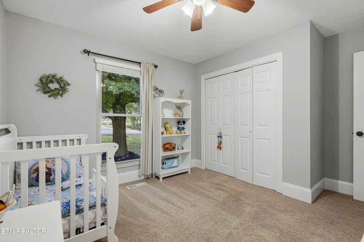
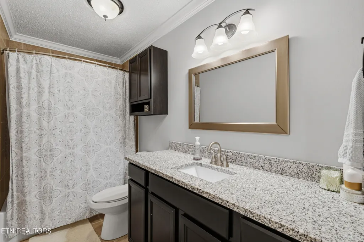
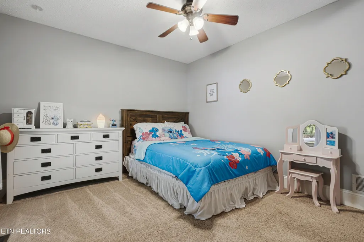
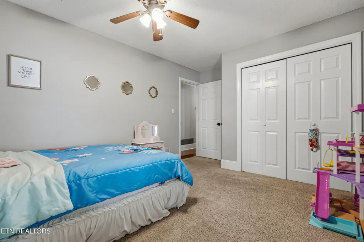
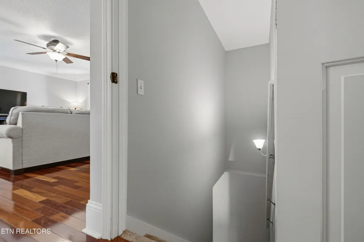
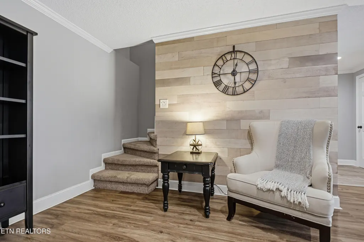
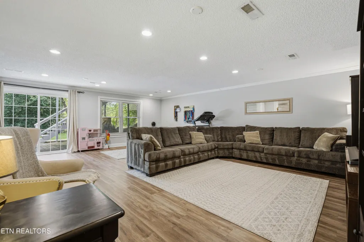
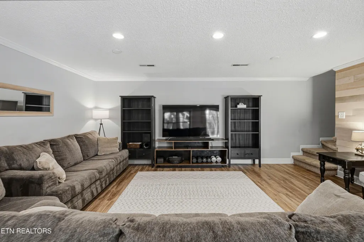
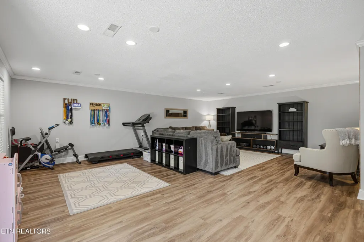
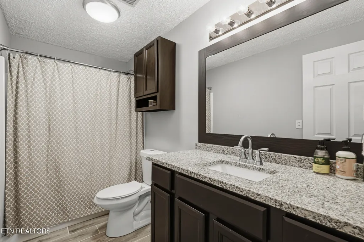
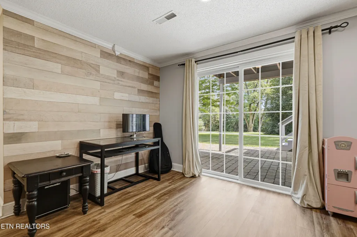
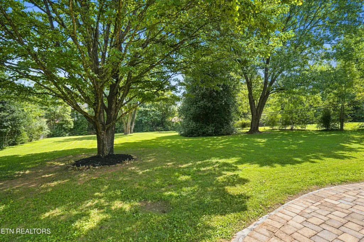
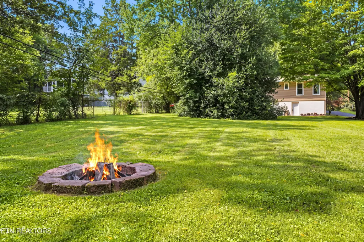
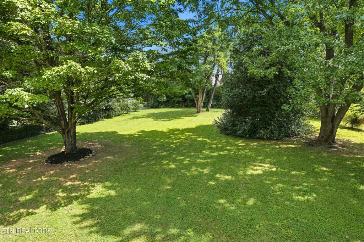
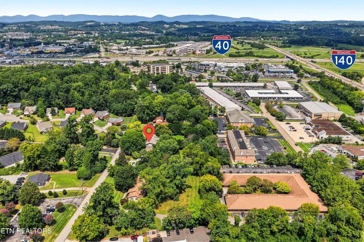
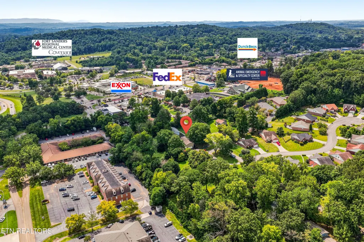
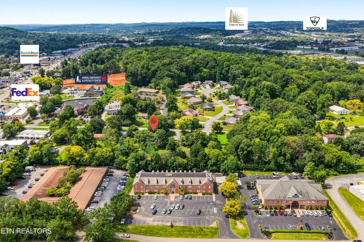
**UNDER MULTIPLE OFFERS. BEST AND FINAL DUE BY 08/31/26 AT 8PM** Location, land, and lifestyle come together at 120 Cogdill Road. Tucked into an established pocket of West Knoxville, this 3-bedroom, 3-bath basement ranch sits on an approximately 0.6-acre, remarkably flat lot while putting you seconds from Kingston Pike and just moments from Turkey Creek, Parkside Drive, Pellissippi Parkway, and I-40. Restaurants, shopping, groceries, and everyday conveniences are practically at your doorstep, yet the home itself feels comfortably insulated from the activity surrounding it. And then there's the backyard. Large, level, private, and surrounded by mature trees, this is the kind of yard that can be incredibly difficult to find in East Tennessee. The tree canopy creates shade and privacy through the warmer months, while the expansive lawn offers room for entertaining, recreation, pets, gardening, or simply enjoying the space. An oversized deck extends from the main level, with a professionally installed paver patio below. Tucked farther into the backyard, the fire pit creates its own escape, where evenings under the trees and stars can feel more like a weekend camping trip than life in the heart of West Knoxville. Inside, that same balance of comfort and quality continues. Approximately 2,250 square feet has been thoughtfully updated for modern living while keeping the warmth of an established home. Brazilian hardwood floors anchor the main living spaces, adding warmth, character, and a more elevated feel throughout the home. The updated kitchen pairs refreshed cabinetry, countertops, and finishes with a layout ready for busy mornings, quiet dinners, or a house full of guests. The primary suite adds another layer of everyday luxury with an updated private bath and custom-built closet. Two additional bedrooms and three full baths provide flexibility, while the spacious walk-out basement gives you room for movie nights, game days, a home office, guest space, or simply another place to spread out. From the basement, step directly onto the paver patio and back into the yard that makes this property so special. Add the 2-car garage, mature landscaping, desirable Farragut and Hardin Valley school zoning, and NO HOA. 120 Cogdill Road delivers the combination West Knoxville buyers spend months trying to find: an established setting, exceptional convenience, updated living, and a flat 0.6-acre yard you really need to see in person.
| Elementary School | Middle School | High School |
|---|---|---|
| Farragut Primary Elementary School | Hardin Valley Middle School | Hardin Valley Academy High School |
| Price History | |
|---|---|
| 8/28/2026 | Listed $495,000 |
General Features
| Sewer | Public Sewer |
|---|---|
| Heating | Central,Natural Gas,Electric |
| Cooling | Central Cooling,Ceiling Fan(s) |
| Appliances | Gas Range,Dishwasher,Disposal,Microwave,Refrigerator,Self Cleaning Oven |
| Garage Spaces | 2 |
| Architectural Style | Traditional |
| Security Features | Smoke Detector |
| Construction Materials | Vinyl Siding,Synthetic Stucco,Block,Brick,Frame |
| Year Built | 1977 |
| Property Subtype | Single Family Residence |
| County | Knox County - 1 |
| Property Type | Single Family |
| Attached Garage | true |
| Subdivision Name | Oakmont |
| Total Rooms | 10 |
| Full Baths | 3 |
| Status | Pending - Continue to Show - Inspection |
| Directions | I-40 to I-140 E (Pellissippi Pkwy). Take Exit 1B to Kingston Pike W, turn right on Cogdill Rd. Home is on the right. |
| High School | Hardin Valley Academy |
| City | Knoxville |
| MLS Area | Knox County - 1 |
| Lot Size Units | Acres |
| Lot Size Square Feet | 26136 |
| Elementary School | Farragut Primary |
| Property Attached Y/N | false |
| Middle/Junior High School | Hardin Valley |
| MLS Area Minor | Knox County - 1 |
| Structure Type | Basement Ranch |
| Standard Status | Pending |
| New Financing Cash | true |
| New Financing FHA | true |
| New Financing VA Loan | true |
| New Financing Coventional | true |
Interior Features
| Interior Amenities | Walk-In Closet(s),Kitchen Island,Pantry,Eat-in Kitchen |
|---|---|
| Basement | Walkout,Finished |
| Flooring | Carpet,Hardwood,Vinyl,Tile |
| Fireplace Features | None |
| Basement (Y/N) | true |
| Air Conditioning Y/N | true |
| Heating Y/N | true |
| Window Features | Windows - Insulated |
| Fireplace Y/N | false |
| Total Bedrooms | 3 |
| Total Baths | 3 |
| Other_sp_Rooms_co_Family_sp_Room | true |
Exterior Features
| Exterior Amenities | Prof Landscaped |
|---|---|
| Parking Features | Off-Street Parking,Garage Door Opener,Attached,Basement |
| Lot Features | Wooded,Level |
| Water Source | Public |
| Lot Size Area | 0.6 |
| Building Area Total | 2250 |
| Lot Size Acres | 0.6 |
| Lot Size Source | Tax Records |
Amenities
- Foreclosure
- Views
- Short Sale
- New Construction
- Adult 55+
- Lease To Own
- No HOA Fees
- Furnished
- Primary On Main
- Air Conditioning
- Seller Finance
- Green
- Fixer Upper
- Horse
- Golf
- Fireplace
- Deck
- Garage
- Basement
- Pool
Property vs Single Family Average in 37922
Price
Taxes
Year Built
 The data relating to real estate for sale on this Web Site comes from the IDX Program of the East Tennessee Realtors® Multiple Listing Service. © Copyright 2026 All rights reserved. This information is being provided for the consumers' personal, non-commercial use and may not be used for any purpose other than to identify prospective properties the consumers may be interested in purchasing. This information was updated September 13, 2026 1:53 AM UTC Some properties may subsequently have sold
 Tennessee Virginia Regional MLS All information deemed reliable but not guaranteed. All properties are subject to prior sale, change or withdrawal. Neither listing broker(s) or information provider(s) shall be responsible for any typographical errors, misinformation, misprints and shall be held totally harmless. Listing(s) information is provided for consumer's personal, non-commercial use and may not be used for any purpose other than to identify prospective properties consumers may be interested
 DMAAR: Des Moines Area Association of REALTORS® All information deemed reliable but not guaranteed. All properties are subject to prior sale, change or withdrawal. Neither listing broker(s) or information provider(s) shall be responsible for any typographical errors, misinformation, misprints and shall be held totally harmless. Listing(s) information is provided for consumer's personal, non-commercial use and may not be used for any purpose other than to identify prospective properties consumers
 Great Smoky Mountains Association of REALTORS® All information deemed reliable but not guaranteed. All properties are subject to prior sale, change or withdrawal. Neither listing broker(s) or information provider(s) shall be responsible for any typographical errors, misinformation, misprints and shall be held totally harmless. Listing(s) information is provided for consumer's personal, non-commercial use and may not be used for any purpose other than to identify prospective properties consumers
 Lakeway Area MLS® (LAAMLS). All information deemed reliable but not guaranteed. All properties are subject to prior sale, change or withdrawal. Neither listing broker(s) or information provider(s) shall be responsible for any typographical errors, misinformation, misprints and shall be held totally harmless. Listing(s) information is provided for consumer's personal, non-commercial use and may not be used for any purpose other than to identify prospective properties consumers may be interested in purchasing. The data relating to real estate for sale on this website comes in part from the Internet Data Exchange program of the Multiple Listing Service. Real estate listings held by brokerage firms other than Greater Impact Realty Lakeway may be marked with the Internet Data Exchange logo and detailed information about those properties will include the name of the listing broker(s) when required by the MLS. Copyright ©2026 All rights reserved.
Last Updated: September 13, 2026 1:29 AM UTC
Lakeway Area MLS® (LAAMLS). All information deemed reliable but not guaranteed. All properties are subject to prior sale, change or withdrawal. Neither listing broker(s) or information provider(s) shall be responsible for any typographical errors, misinformation, misprints and shall be held totally harmless. Listing(s) information is provided for consumer's personal, non-commercial use and may not be used for any purpose other than to identify prospective properties consumers may be interested in purchasing. The data relating to real estate for sale on this website comes in part from the Internet Data Exchange program of the Multiple Listing Service. Real estate listings held by brokerage firms other than Greater Impact Realty Lakeway may be marked with the Internet Data Exchange logo and detailed information about those properties will include the name of the listing broker(s) when required by the MLS. Copyright ©2026 All rights reserved.
Last Updated: September 13, 2026 1:29 AM UTC
