
Views - Primary on Main
Address
11012 Crosswind Drive, Knoxville, TN
Price
$ 750,000
Property Attributes
- MLS#1353915
- TypeSingle Family
- Listing Status Pending - Continue to Show
- CountyKnox
- CityKnoxville
- AreaKnox County
- NeighborhoodUnit 8 Concord Hills
- Zip37934
- StyleCape Cod, Traditional
- Year Built1983
- Taxes$ 2214
- Price$ 750,000
- Bedrooms5
- Full Bathrooms4
- Half Bathrooms1
- Sqr Footage5300
- Lot Size0.6 Acres
Data Source:
Knoxville MLS (KAAR)
Property Description
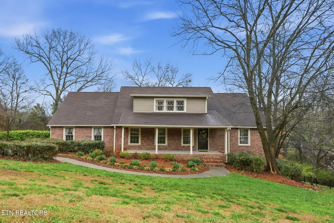
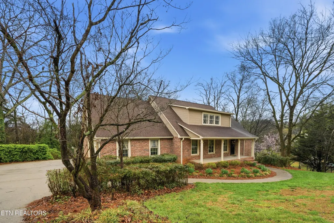
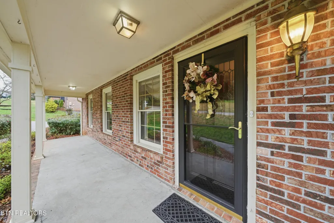
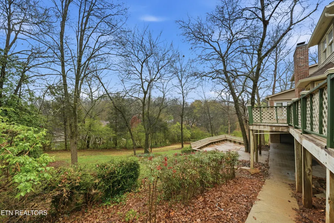
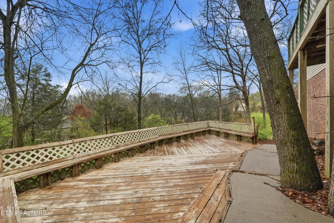
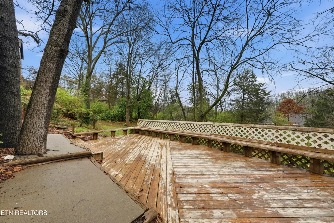
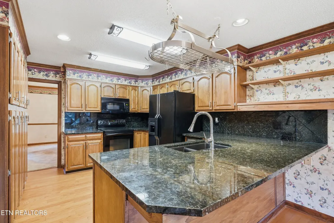
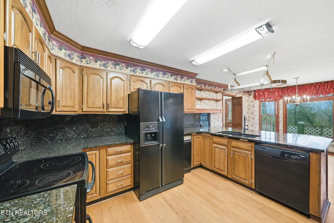
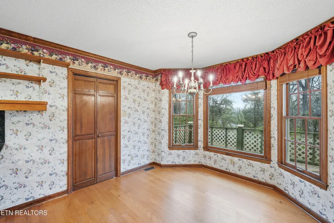
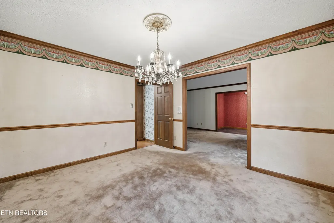
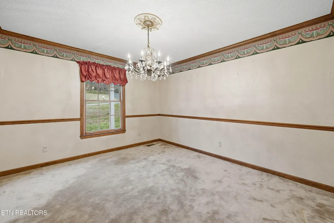
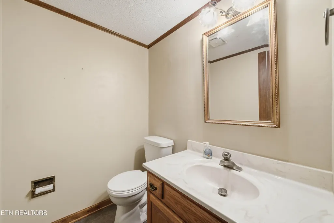
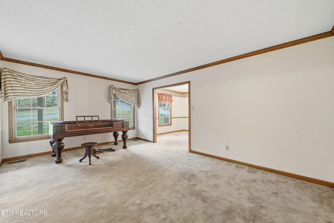
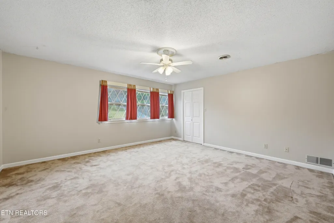
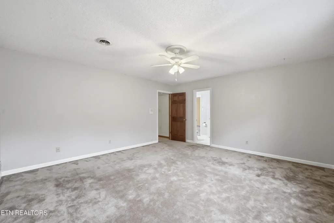
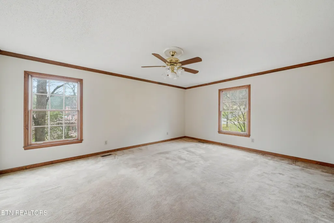
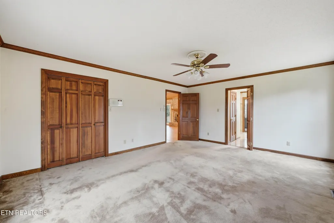
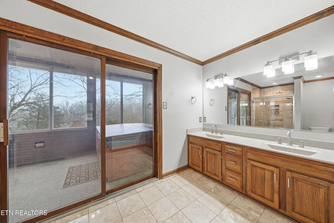
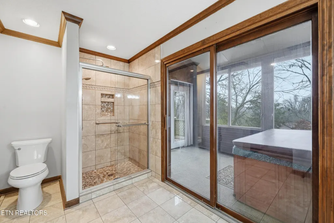
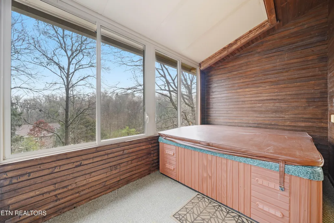
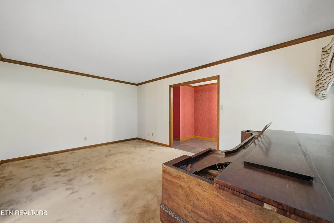
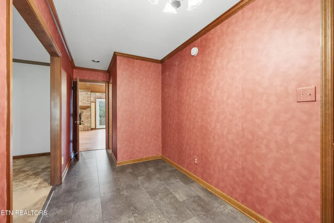
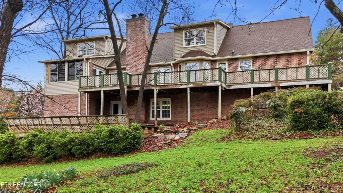
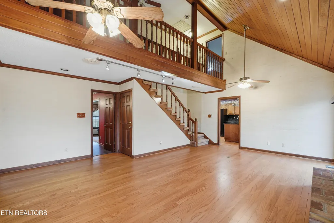
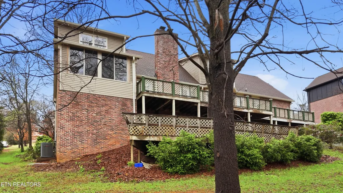
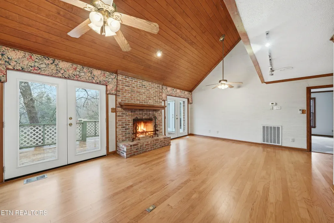
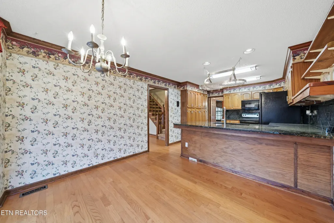
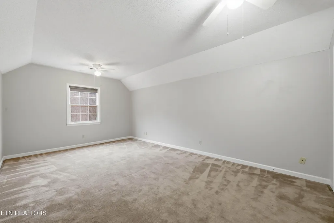
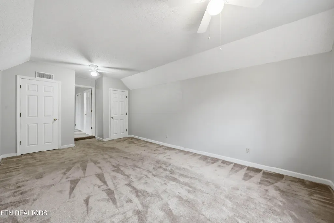
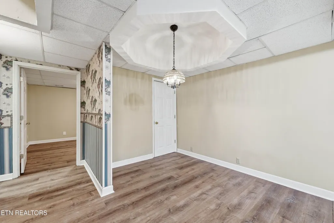
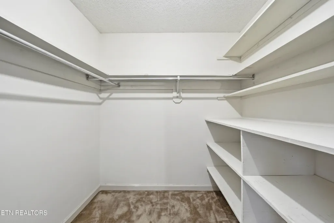
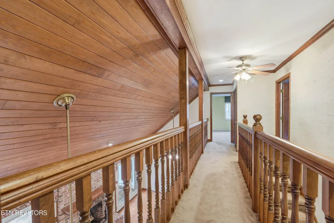
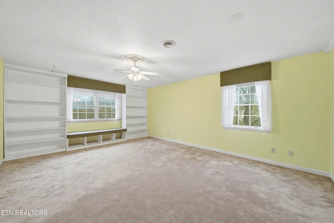
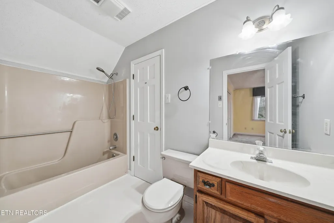
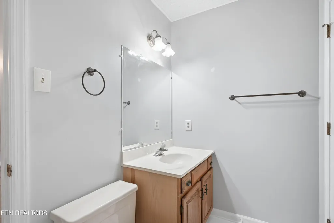
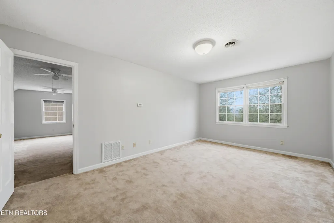
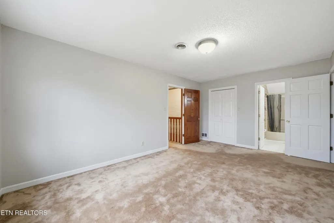
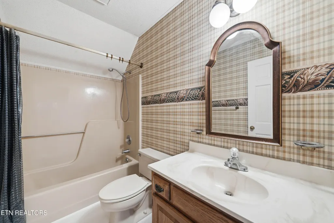
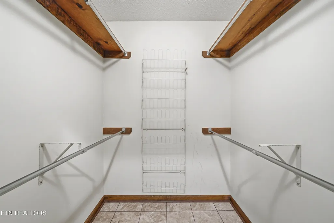
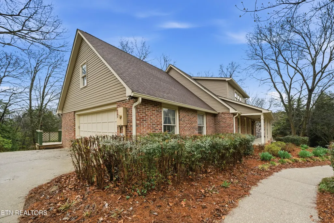
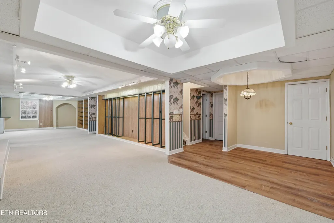
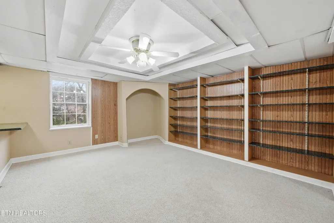
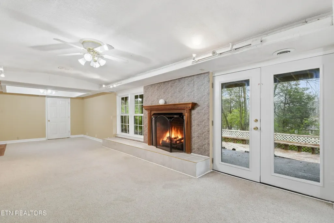
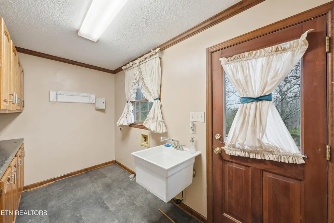
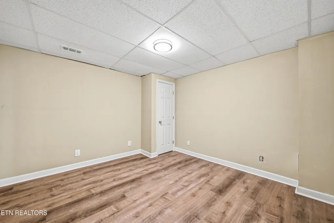
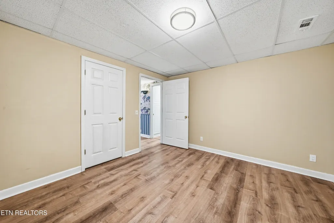
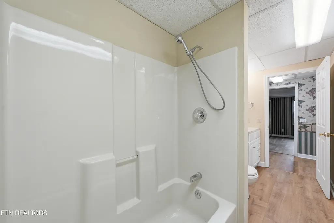
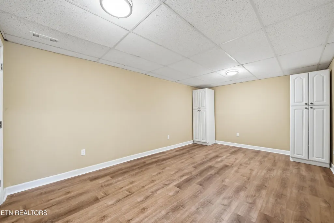
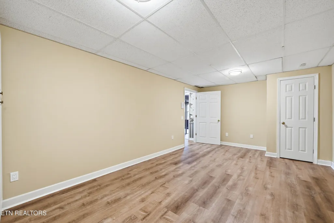
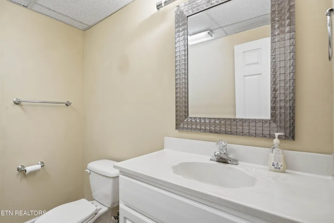
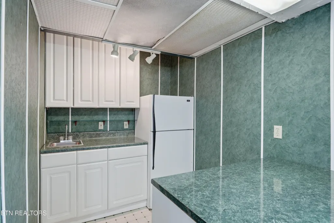
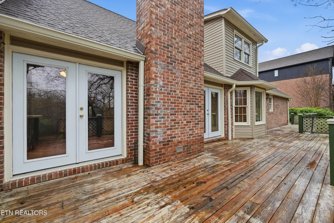
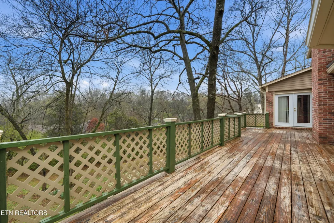
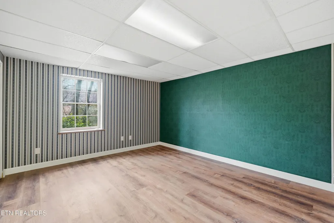
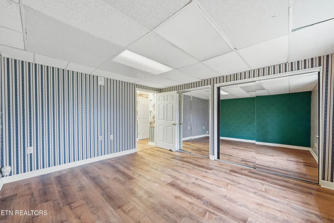
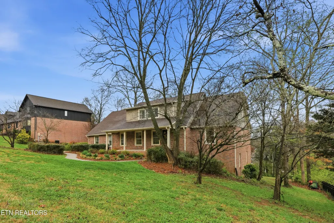
Welcome Home to Concord Hills, one of the most sought-after communities in Farragut! This 5-bedroom, 4.5-bath Cape Cod offers 5,300 square feet including a finished basement! Upon arrival, you are greeted by a professionally landscaped front garden bed overflowing with hydrangeas, loropetalum, abelia, daylilies, allium, and gaura. They will soon be in bloom! A gracious foyer leads you into the living room and dining room with crystal chandelier. The main level features a family room with cathedral ceiling and brick fireplace with gas log insert. Double French doors lead outdoors to the spectacular tree-shaded upper deck and private backyard! The spacious primary suite features a large spare closet as well as two large walk-in closets in the primary bath. Enjoy a new custom designed marble tile shower enclosure with pebble floor and luxury ''Kauai'' rain pulse shower head and semi-frameless shower door. There is a custom Bertch double sink countertop with brushed nickel hardware throughout. Next step into the glass-enclosed hot tub spa area and relax in the 5-person Dynasty Spa! The spacious kitchen features granite countertops and backsplash, a convection oven with glass top burners, a built-in microwave/convection oven, and a compactor for recyclables. Three floor-to-ceiling pantry cabinets, an eating bar, and a breakfast area with bay window round out the kitchen. There is a half bath just off the foyer for guests' convenience. Other amenities include a central vacuum system and speaker system throughout. Upstairs you will fine a spacious bedroom with walk-in closet and built-in shelving and window seat. The next spacious bedroom also features a walk-in closet and joins the first bedroom with a Jack and Jill shared bath. The third upstairs bedroom is a spacious guest room with walk-in closet, private bathroom, and adjoining bonus room. In the basement you will find an enormous second family room with brick fireplace and a gas-log insert. This room features a game area with recessed ceiling and game closet, built-in shelves and a niche for the big TV, a ''party kitchen'' with sink, refrigerator, and bar. There is also a utility room with freezer. The French doors lead outside to the patio and spacious lower deck in the shaded, tree-filled, private back yard. Back inside you will find a large bedroom with large closet, an office, and a huge flex room to use as an exercise room or other purpose. There is even a large storage closet under the stairs for Christmas decorations or extra chairs and tables. Located in Farragut this Concord Hills home offers easy access to top-rated schools, shopping, dining, and entertainment options. The Concord Hills Recreation Complex includes the Pavilion, a salt water competition-sized pool, a smaller kiddie pool, fenced tennis and pickle ball courts, 3 separate playgrounds, and a basketball hoop. This home is a must see and ready for your touch! Call to schedule your showing today!
| Elementary School | Middle School | High School |
|---|---|---|
| Farragut Primary Elementary School | Farragut Middle School | Farragut High School |
| Price History | |
|---|---|
| 9/1/2026 | Listed $750,000 |
General Features
| Sewer | Septic Tank |
|---|---|
| Heating | Central,Heat Pump,Natural Gas,Electric |
| Cooling | Central Cooling,Ceiling Fan(s) |
| Appliances | Dishwasher,Disposal,Microwave,Range,Refrigerator,Trash Compactor |
| HOA Fee | 39.17 |
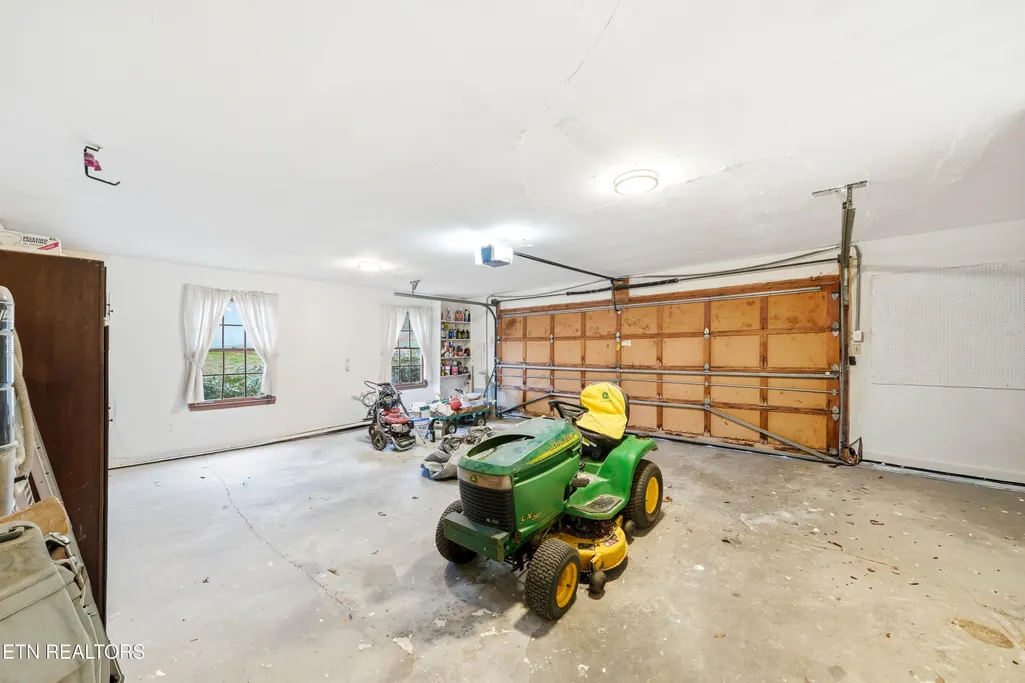
| Garage Spaces | 2 |
| Association Fee Includes | All Amenities |
| Architectural Style | Cape Cod,Traditional |
| Security Features | Smoke Detector |
| Construction Materials | Vinyl Siding,Brick,Frame |
| Year Built | 1983 |
| View | Country Setting,Wooded |
| Property Subtype | Single Family Residence |
| Assoc Fee Paid Per | Monthly |
| County | Knox County - 1 |
| Property Type | Single Family |
| Association Amenities | Swimming Pool,Tennis Courts,Playground,Recreation Facilities |
| HOA | true |
| Subdivision Name | Unit 8 Concord Hills |
| Total Rooms | 10 |
| Full Baths | 4 |
| Status | Pending - Continue to Show |
| Directions | West on Kingston Pike. Left on Concord. Left into Concord Hills on Farragut Hills Blvd. Left on Crown Point. Right on Crosswinds. House on the right. |
| High School | Farragut |
| City | Knoxville |
| MLS Area | Knox County - 1 |
| Lot Size Units | Acres |
| Lot Size Square Feet | 26136 |
| Elementary School | Farragut Primary |
| Property Attached Y/N | false |
| Middle/Junior High School | Farragut |
| MLS Area Minor | Knox County - 1 |
| Structure Type | 2 Story Basement |
| Standard Status | Pending |
| New Financing Cash | true |
| New Financing Coventional | true |
Interior Features
| Interior Amenities | Walk-In Closet(s),Cathedral Ceiling(s),Kitchen Island,Pantry,Central Vacuum |
|---|---|
| Basement | Walkout,Finished,Plumbed |
| Flooring | Carpet,Hardwood,Tile |
| Total Fireplaces | 2 |
| Fireplace Features | Gas,Brick,Gas Log |
| Basement (Y/N) | true |
| Air Conditioning Y/N | true |
| Heating Y/N | true |
| Window Features | Windows - Wood |
| Fireplace Y/N | true |
| Half Baths | 1 |
| Total Bedrooms | 5 |
| Total Baths | 5 |
| Other_sp_Rooms_co_Family_sp_Room | true |
| Other_sp_Rooms_co_Great_sp_Room | true |
Exterior Features
| Exterior Amenities | Windows - Vinyl |
|---|---|
| Lot Features | Wooded,Level |
| Water Source | Public |
| Lot Size Area | 0.6 |
| Building Area Total | 5300 |
| Lot Dimensions | 130 X 202.41 X IRR |
| Lot Size Acres | 0.6 |
| Lot Size Source | Tax Records |
| Other Equipment | Intercom |
Amenities
- Foreclosure
- Views
- Short Sale
- New Construction
- Adult 55+
- Lease To Own
- No HOA Fees
- Furnished
- Primary On Main
- Air Conditioning
- Seller Finance
- Green
- Fixer Upper
- Horse
- Golf
- Fireplace
- Deck
- Garage
- Basement
- Pool
Property vs Single Family Average in 37934
Price
Taxes
Year Built
 The data relating to real estate for sale on this Web Site comes from the IDX Program of the East Tennessee Realtors® Multiple Listing Service. © Copyright 2026 All rights reserved. This information is being provided for the consumers' personal, non-commercial use and may not be used for any purpose other than to identify prospective properties the consumers may be interested in purchasing. This information was updated September 13, 2026 1:53 AM UTC Some properties may subsequently have sold
 Tennessee Virginia Regional MLS All information deemed reliable but not guaranteed. All properties are subject to prior sale, change or withdrawal. Neither listing broker(s) or information provider(s) shall be responsible for any typographical errors, misinformation, misprints and shall be held totally harmless. Listing(s) information is provided for consumer's personal, non-commercial use and may not be used for any purpose other than to identify prospective properties consumers may be interested
 DMAAR: Des Moines Area Association of REALTORS® All information deemed reliable but not guaranteed. All properties are subject to prior sale, change or withdrawal. Neither listing broker(s) or information provider(s) shall be responsible for any typographical errors, misinformation, misprints and shall be held totally harmless. Listing(s) information is provided for consumer's personal, non-commercial use and may not be used for any purpose other than to identify prospective properties consumers
 Great Smoky Mountains Association of REALTORS® All information deemed reliable but not guaranteed. All properties are subject to prior sale, change or withdrawal. Neither listing broker(s) or information provider(s) shall be responsible for any typographical errors, misinformation, misprints and shall be held totally harmless. Listing(s) information is provided for consumer's personal, non-commercial use and may not be used for any purpose other than to identify prospective properties consumers
 Lakeway Area MLS® (LAAMLS). All information deemed reliable but not guaranteed. All properties are subject to prior sale, change or withdrawal. Neither listing broker(s) or information provider(s) shall be responsible for any typographical errors, misinformation, misprints and shall be held totally harmless. Listing(s) information is provided for consumer's personal, non-commercial use and may not be used for any purpose other than to identify prospective properties consumers may be interested in purchasing. The data relating to real estate for sale on this website comes in part from the Internet Data Exchange program of the Multiple Listing Service. Real estate listings held by brokerage firms other than Greater Impact Realty Lakeway may be marked with the Internet Data Exchange logo and detailed information about those properties will include the name of the listing broker(s) when required by the MLS. Copyright ©2026 All rights reserved.
Last Updated: September 13, 2026 1:29 AM UTC
Lakeway Area MLS® (LAAMLS). All information deemed reliable but not guaranteed. All properties are subject to prior sale, change or withdrawal. Neither listing broker(s) or information provider(s) shall be responsible for any typographical errors, misinformation, misprints and shall be held totally harmless. Listing(s) information is provided for consumer's personal, non-commercial use and may not be used for any purpose other than to identify prospective properties consumers may be interested in purchasing. The data relating to real estate for sale on this website comes in part from the Internet Data Exchange program of the Multiple Listing Service. Real estate listings held by brokerage firms other than Greater Impact Realty Lakeway may be marked with the Internet Data Exchange logo and detailed information about those properties will include the name of the listing broker(s) when required by the MLS. Copyright ©2026 All rights reserved.
Last Updated: September 13, 2026 1:29 AM UTC
