
Views - New Construction - Primary on Main



Address
3325 Mountain Aster Drive, Knoxville, TN
Price
$ 422,150
Property Attributes
- MLS#1354603
- TypeSingle Family
- Listing Status Active
- CountyKnox
- CityKnoxville
- AreaKnox County
- NeighborhoodHarvest Meadows
- Zip37924
- StyleTraditional
- Year Built2026
- Price$ 422,150
- Bedrooms3
- Full Bathrooms2
- Half Bathrooms1
- Sqr Footage2157
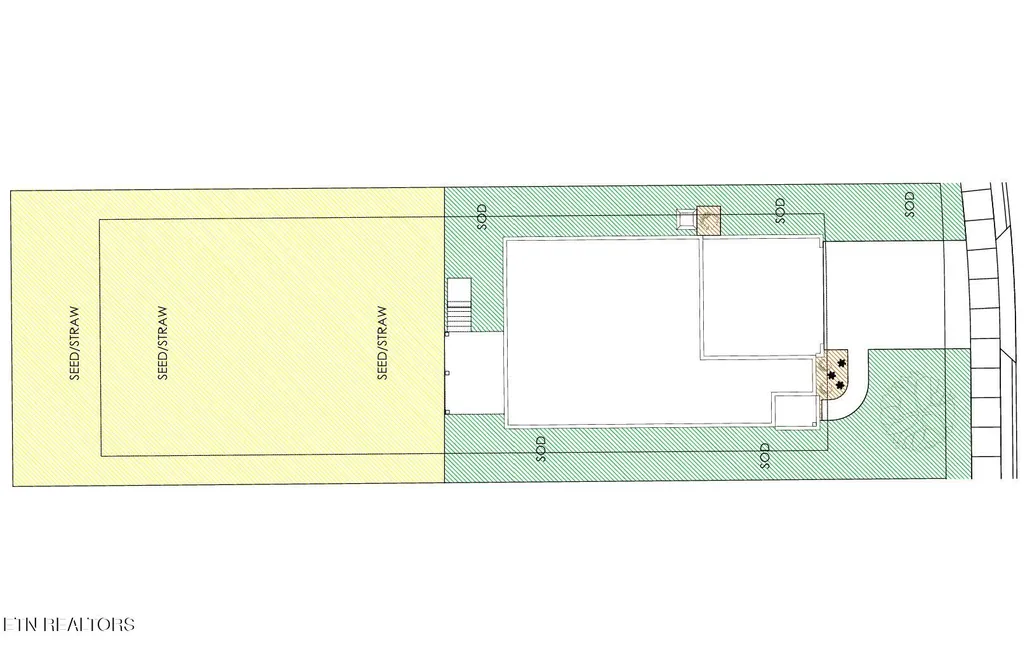
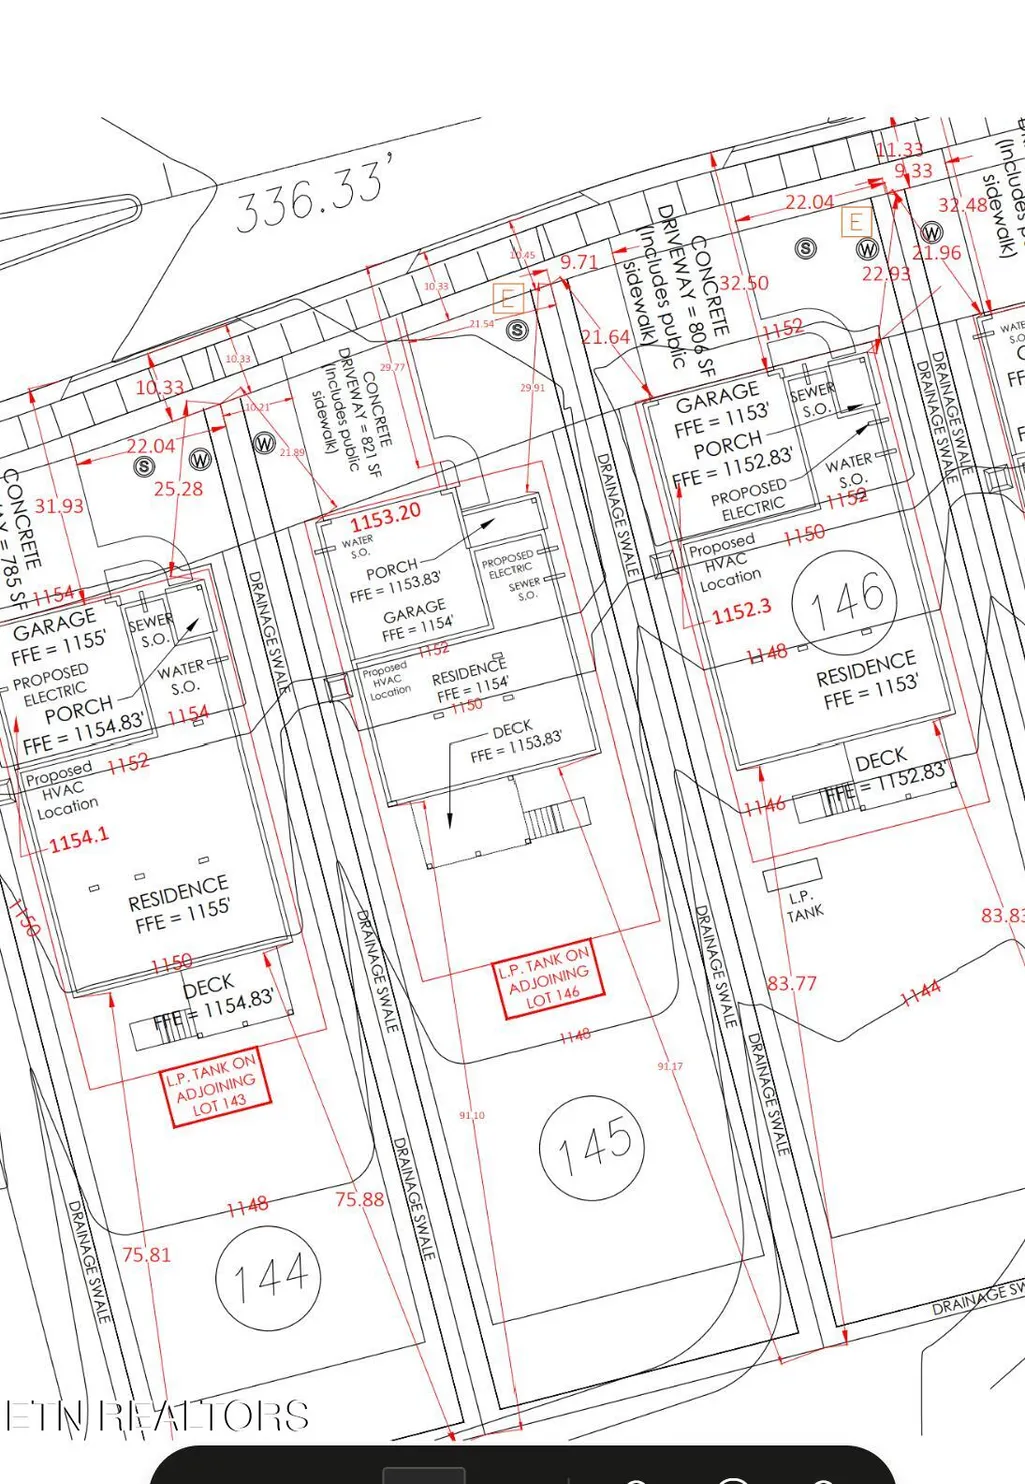
- Lot Size0.18 Acres
Data Source:
Knoxville MLS (KAAR)
Property Description
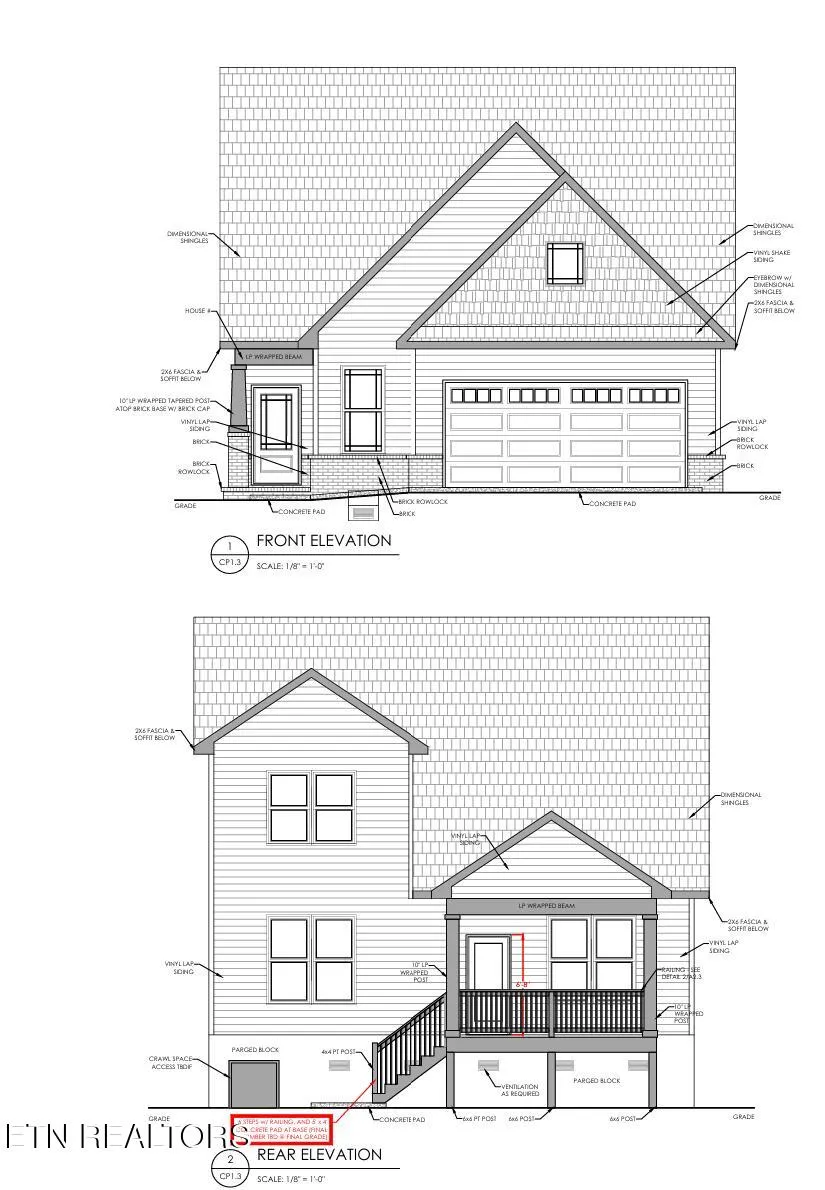
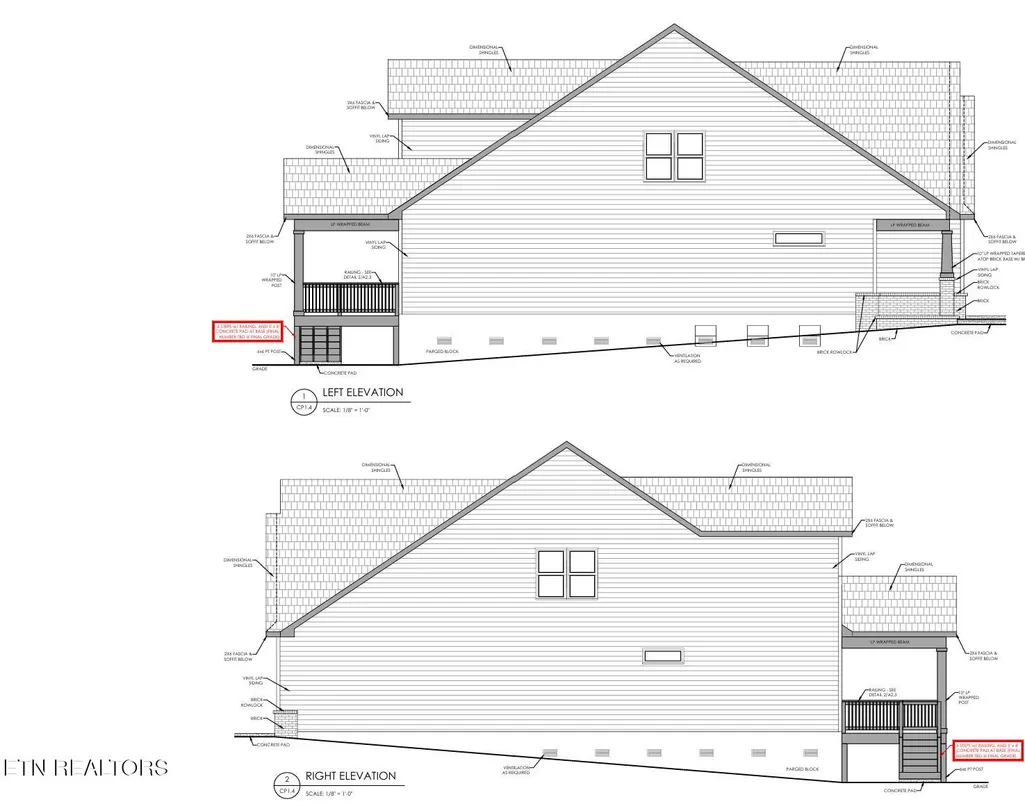
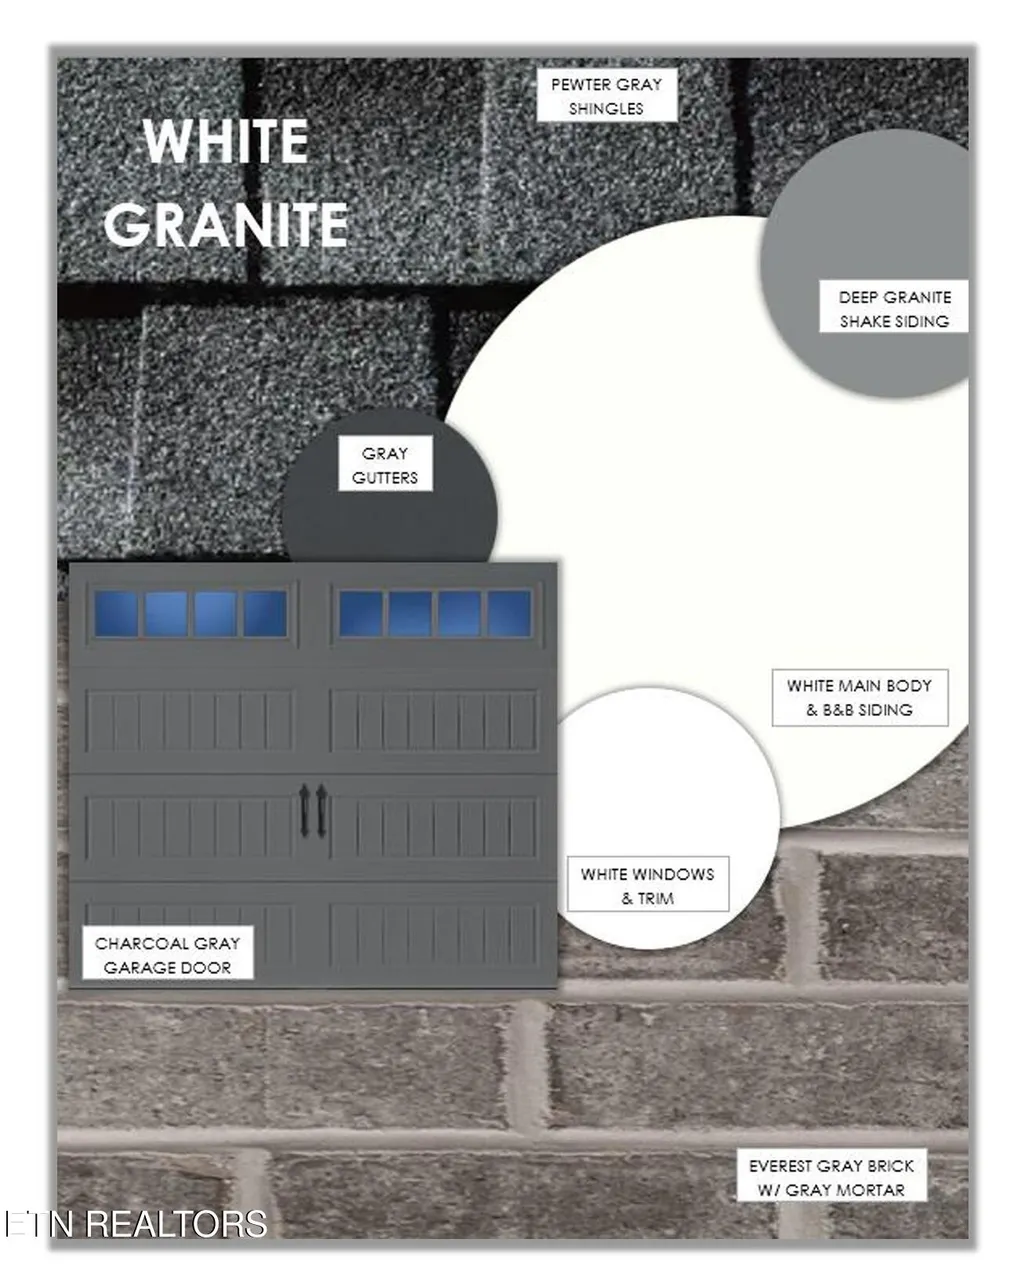
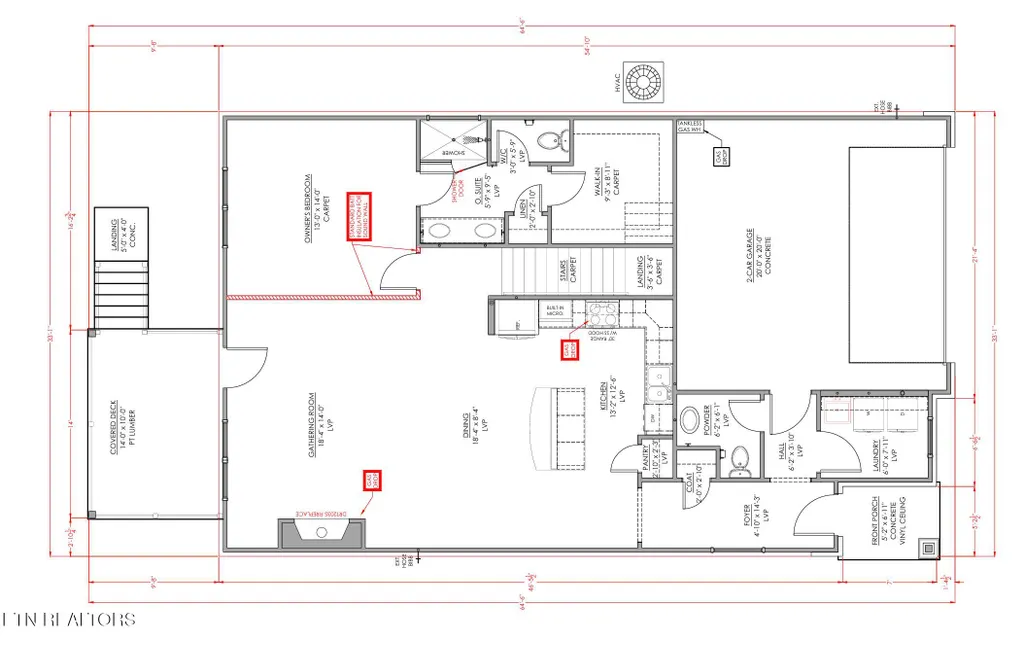
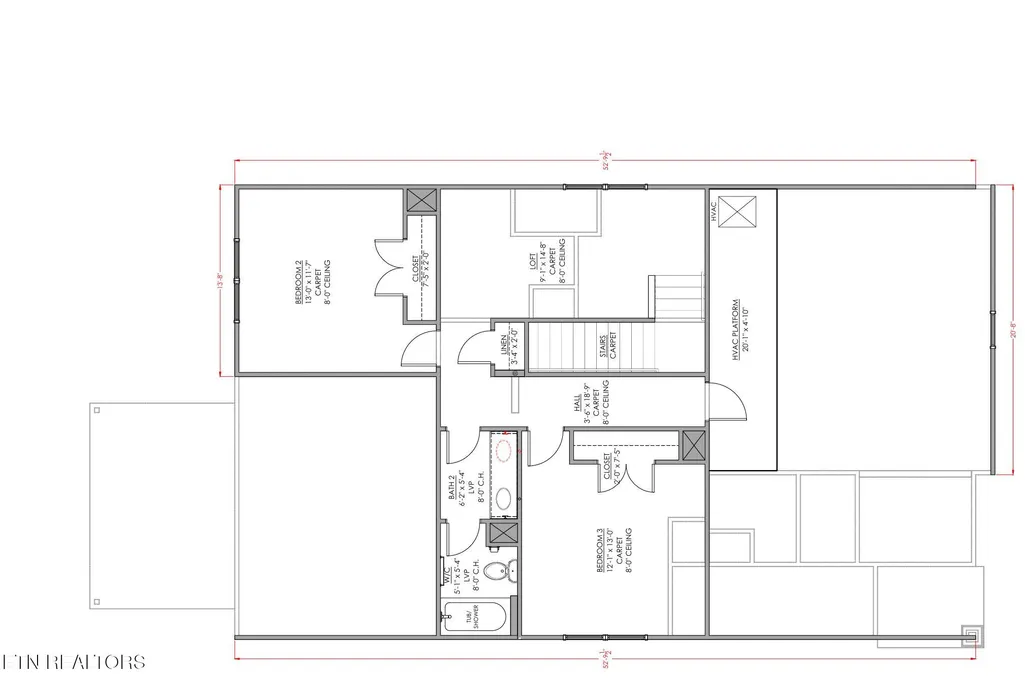
Welcome to the Hanover A, a beautifully designed 2-story new construction home offering 2,157 sq. ft., 3 bedrooms, and 2.5 baths. This thoughtfully designed floor plan offers the convenience of a main-level owner's suite while providing excellent separation and privacy for the additional bedrooms upstairs. The main level features a welcoming side-entry foyer, spacious dining and gathering areas, and an open kitchen designed for easy entertaining. The kitchen features a gas range, French-door refrigerator, and a sink positioned within the perimeter countertops. An inviting interior fireplace with mantel creates a warm focal point in the gathering area. The main level also includes a convenient powder room, laundry room with utility sink, and access to the covered deck/porch. Upstairs, two additional bedrooms are positioned in separate areas of the home for added privacy and share a full bathroom. A versatile loft area provides additional flexible living space, perfect for a home office, reading area, or casual hangout space. This home features the enhanced Silver Star interior palette, brushed nickel finishes, quartz countertops in both the owner's and secondary bathrooms, upgraded Decora-style switches, an added glass shower door, and fireplace mantel/vent. The Hanover offers a spacious, flexible layout with the convenience of main-level living and plenty of room for guests, family, or additional living needs. Located in Harvest Meadow, you'll be just minutes from shopping and restaurants, with easy interstate access and approximately 15 minutes from the University of Tennessee. HOA is just $42 per month and includes trash service. Currently under construction and anticipated to be move-in ready by the end of the year, 3325 Mountain Aster Drive offers the space, flexibility, and finishes of a brand-new home ready to welcome you into the new year!
| Elementary School | Middle School | High School |
|---|---|---|
| Ritta Elementary School | Holston Middle School | Gibbs High School |
| Price History | |
|---|---|
| 9/5/2026 | Listed $422,150 |
General Features
| Sewer | Public Sewer |
|---|---|
| Heating | Heat Pump,Propane,Electric |
| Cooling | Central Cooling,Ceiling Fan(s) |
| Appliances | Tankless Water Heater,Gas Range,Dishwasher,Disposal,Microwave |
| HOA Fee | 504 |
| Garage Spaces | 2 |
| Association Fee Includes | Fire Protection,Trash |
| Architectural Style | Traditional |
| Security Features | Security Alarm,Smoke Detector |
| Construction Materials | Vinyl Siding,Brick,Frame |
| Year Built | 2026 |
| View | Country Setting,Wooded |
| Property Subtype | Single Family Residence |
| Community Features | Sidewalks |
| Assoc Fee Paid Per | Yearly |
| County | Knox County - 1 |
| Property Type | Single Family |
| HOA | true |
| Attached Garage | false |
| Subdivision Name | Harvest Meadows |
| Total Rooms | 10 |
| Full Baths | 2 |
| Status | Active |
| Directions | From Rutledge Pike, turn onto Harris Road. Continue on Harris Road and go straight through the intersection of Harris Road and Millertown Pike. Continue to the Harvest Meadow entrance off Harris Road, then enter the community and follow Mountain Aster Drive to 3325 Mountain Aster Drive. |
| High School | Gibbs |
| City | Knoxville |
| MLS Area | Knox County - 1 |
| Lot Size Units | Acres |
| Lot Size Square Feet | 7840.8 |
| Elementary School | Ritta |
| Property Attached Y/N | false |
| Middle/Junior High School | Holston |
| MLS Area Minor | Knox County - 1 |
| Structure Type | 2 Story |
| Standard Status | Active |
| New Financing Cash | true |
| New Financing FHA | true |
| New Financing VA Loan | true |
| New Financing Coventional | true |
Interior Features
| Interior Amenities | Walk-In Closet(s),Kitchen Island,Eat-in Kitchen |
|---|---|
| Basement | Crawl Space |
| Flooring | Carpet |
| Total Fireplaces | 1 |
| Fireplace Features | Gas Log |
| Basement (Y/N) | false |
| Air Conditioning Y/N | true |
| Heating Y/N | true |
| Window Features | Window - Energy Star |
| Fireplace Y/N | true |
| Half Baths | 1 |
| Total Bedrooms | 3 |
| Total Baths | 3 |
Exterior Features
| Parking Features | Garage Door Opener |
|---|---|
| Lot Features | Wooded |
| Water Source | Public |
| Lot Size Area | 0.18 |
| Building Area Total | 2157 |
| Lot Size Acres | 0.18 |
| Lot Size Source | Survey |
Amenities
- Foreclosure
- Views
- Short Sale
- New Construction
- Adult 55+
- Lease To Own
- No HOA Fees
- Furnished
- Primary On Main
- Air Conditioning
- Seller Finance
- Green
- Fixer Upper
- Horse
- Golf
- Fireplace
- Deck
- Garage
- Basement
- Pool
Property vs Single Family Average in 37924
Price
Year Built
 The data relating to real estate for sale on this Web Site comes from the IDX Program of the East Tennessee Realtors® Multiple Listing Service. © Copyright 2026 All rights reserved. This information is being provided for the consumers' personal, non-commercial use and may not be used for any purpose other than to identify prospective properties the consumers may be interested in purchasing. This information was updated September 22, 2026 1:12 AM UTC Some properties may subsequently have sold
 Tennessee Virginia Regional MLS All information deemed reliable but not guaranteed. All properties are subject to prior sale, change or withdrawal. Neither listing broker(s) or information provider(s) shall be responsible for any typographical errors, misinformation, misprints and shall be held totally harmless. Listing(s) information is provided for consumer's personal, non-commercial use and may not be used for any purpose other than to identify prospective properties consumers may be interested
 DMAAR: Des Moines Area Association of REALTORS® All information deemed reliable but not guaranteed. All properties are subject to prior sale, change or withdrawal. Neither listing broker(s) or information provider(s) shall be responsible for any typographical errors, misinformation, misprints and shall be held totally harmless. Listing(s) information is provided for consumer's personal, non-commercial use and may not be used for any purpose other than to identify prospective properties consumers
 Great Smoky Mountains Association of REALTORS® All information deemed reliable but not guaranteed. All properties are subject to prior sale, change or withdrawal. Neither listing broker(s) or information provider(s) shall be responsible for any typographical errors, misinformation, misprints and shall be held totally harmless. Listing(s) information is provided for consumer's personal, non-commercial use and may not be used for any purpose other than to identify prospective properties consumers
 Lakeway Area MLS® (LAAMLS). All information deemed reliable but not guaranteed. All properties are subject to prior sale, change or withdrawal. Neither listing broker(s) or information provider(s) shall be responsible for any typographical errors, misinformation, misprints and shall be held totally harmless. Listing(s) information is provided for consumer's personal, non-commercial use and may not be used for any purpose other than to identify prospective properties consumers may be interested in purchasing. The data relating to real estate for sale on this website comes in part from the Internet Data Exchange program of the Multiple Listing Service. Real estate listings held by brokerage firms other than Greater Impact Realty Lakeway may be marked with the Internet Data Exchange logo and detailed information about those properties will include the name of the listing broker(s) when required by the MLS. Copyright ©2026 All rights reserved.
Last Updated: September 22, 2026 1:09 AM UTC
Lakeway Area MLS® (LAAMLS). All information deemed reliable but not guaranteed. All properties are subject to prior sale, change or withdrawal. Neither listing broker(s) or information provider(s) shall be responsible for any typographical errors, misinformation, misprints and shall be held totally harmless. Listing(s) information is provided for consumer's personal, non-commercial use and may not be used for any purpose other than to identify prospective properties consumers may be interested in purchasing. The data relating to real estate for sale on this website comes in part from the Internet Data Exchange program of the Multiple Listing Service. Real estate listings held by brokerage firms other than Greater Impact Realty Lakeway may be marked with the Internet Data Exchange logo and detailed information about those properties will include the name of the listing broker(s) when required by the MLS. Copyright ©2026 All rights reserved.
Last Updated: September 22, 2026 1:09 AM UTC
