
Water Views - Primary on Main
Address
2137 Majestic Circle, Dandridge, TN
Price
$ 2,790,000
Property Attributes
- MLS#1355187
- TypeSingle Family
- Listing Status Coming Soon - No Showings
- CountyJefferson
- CityDandridge
- AreaJefferson County
- NeighborhoodMajestic Bay Phase 2
- Zip37725
- StyleContemporary, Traditional
- Year Built2014
- Taxes$ 9839
- Price$ 2,790,000
- Bedrooms5
- Full Bathrooms4
- Half Bathrooms0
- Sqr Footage4861
- Lot Size1.96 Acres
Data Source:
Knoxville MLS (KAAR)
Property Description
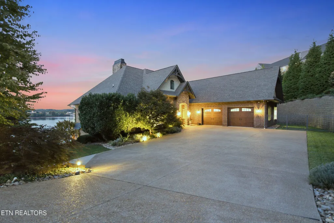
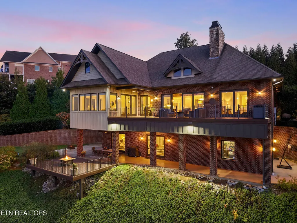
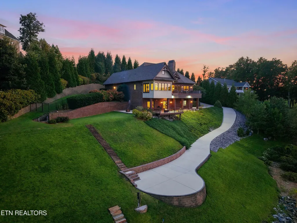
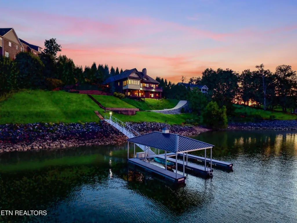
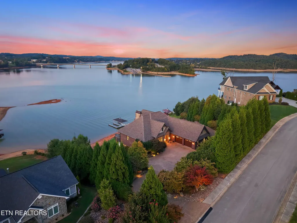
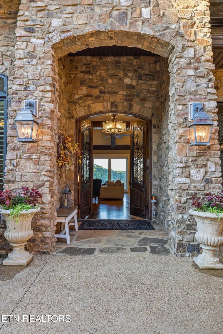
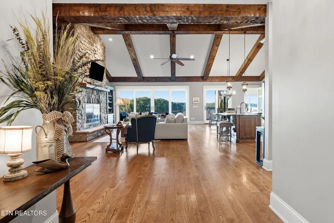
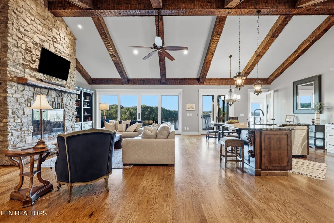
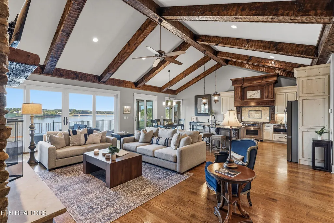
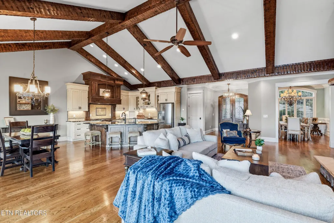
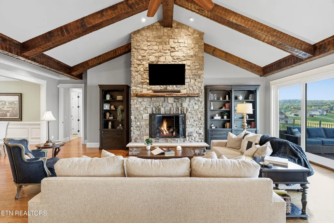
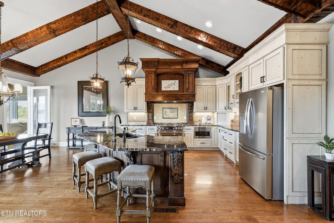
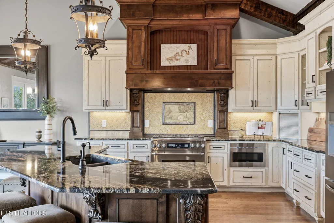
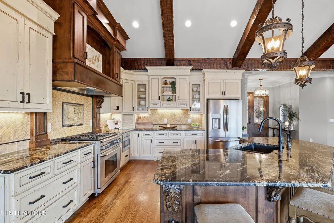
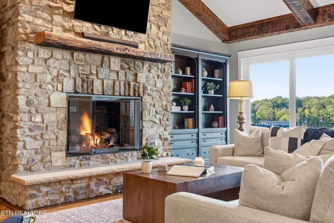
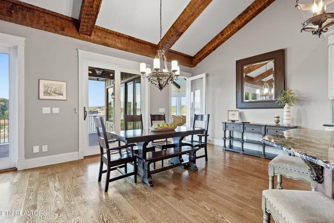
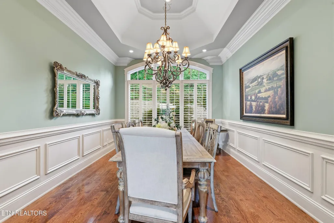
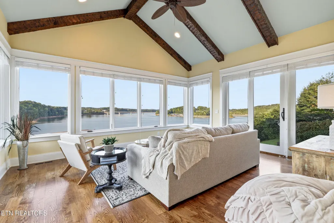
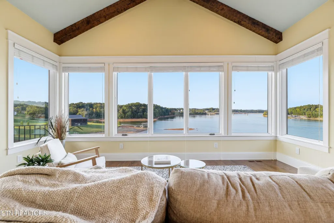
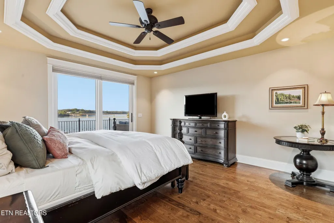
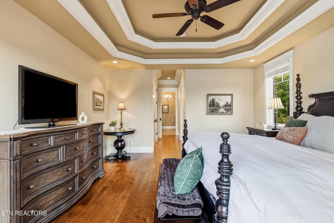
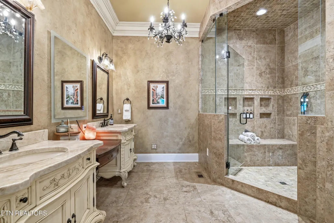
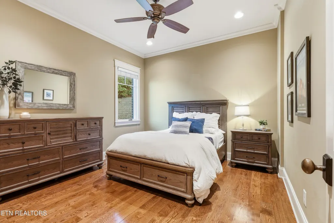
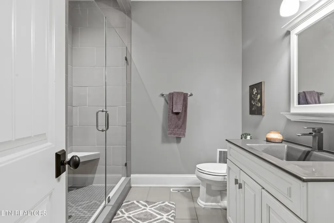
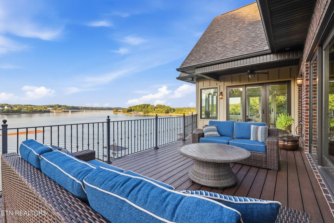
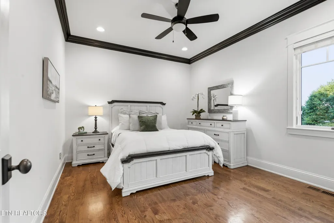
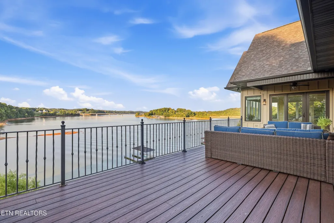
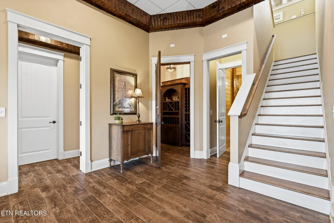
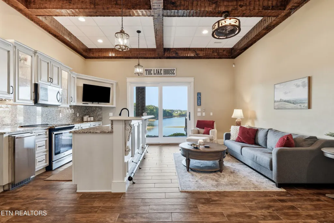
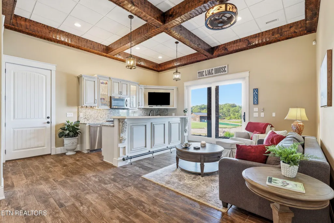
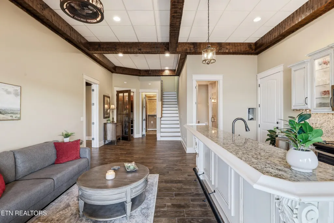
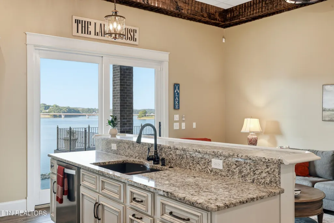
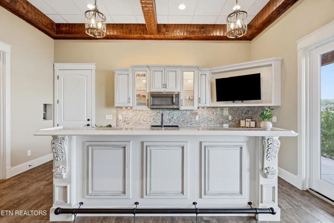
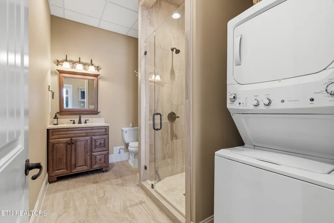
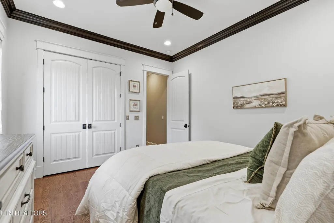
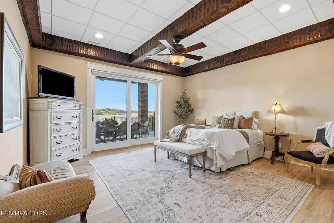
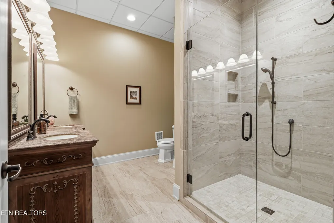
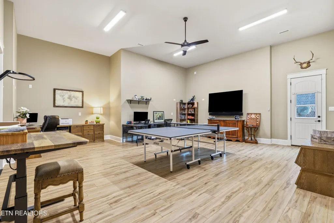
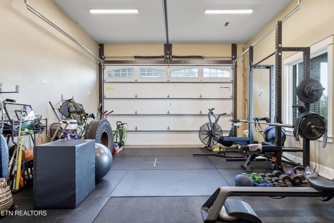
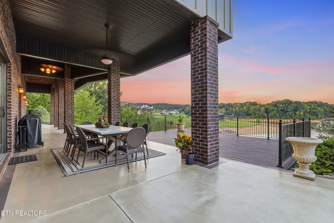
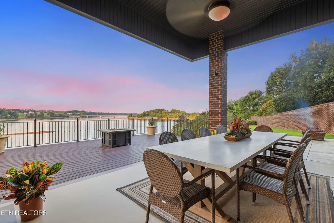
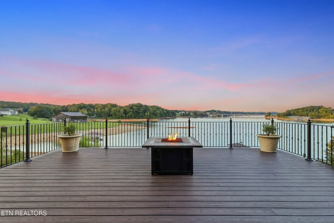
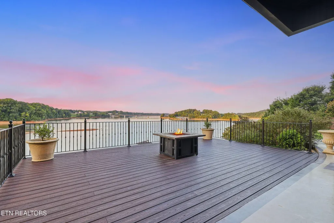
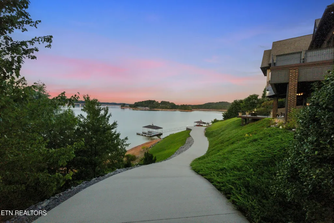
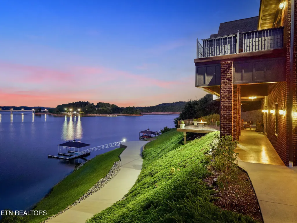
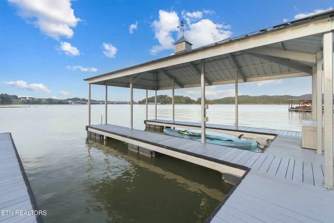
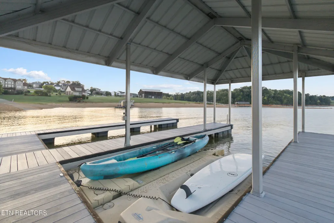
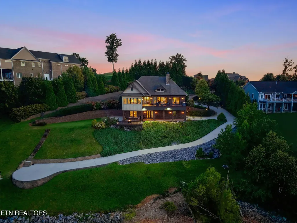
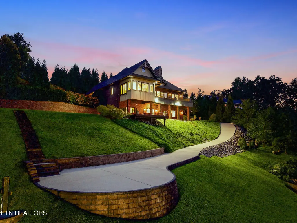
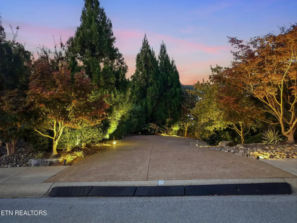
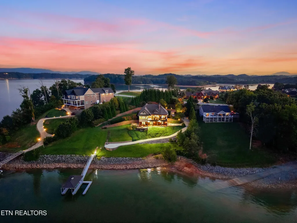
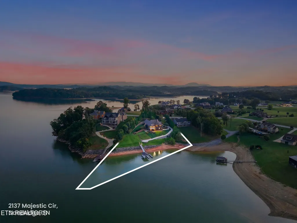
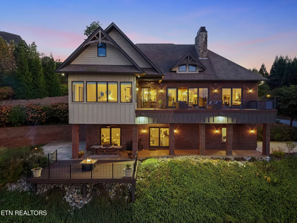
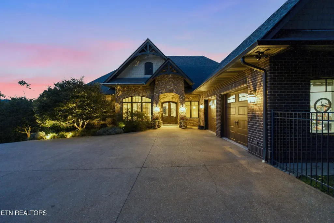
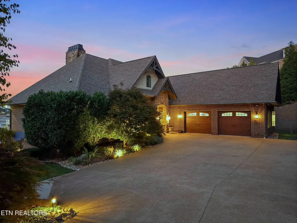
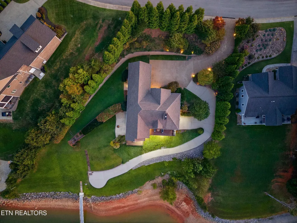
Some homes are simply built. Others are thoughtfully created for the way life is meant to be lived. Originally constructed as a builder's personal home, this custom Douglas Lake retreat offers nearly 4,900 square feet of craftsmanship, comfort and unforgettable waterfront living in Dandridge, Tennessee. The main level welcomes you with hand-hewn beams, soaring ceilings, white oak hardwood floors, custom cabinetry and a magnificent stone fireplace at the heart of the home. Three bedrooms are conveniently located on the main level, including a spacious primary suite with beautiful lake views, deck access and heated bathroom floors. The custom kitchen features an oversized island, statement wood range hood, high-end appliances and generous space for gathering. Downstairs feels like a home of its own, with two additional bedrooms, two bathrooms, a full second kitchen, family and media spaces, a built-in ice maker, wine refrigerator, dedicated wine room and a hidden safe room. An additional lower-level garage complements the oversized two-car main-level garage, providing exceptional storage for lake equipment, vehicles and recreational toys. Outside, extensive retaining walls and carefully designed terraces allow this home to sit beautifully within the hillside while creating something increasingly difficult to find on East Tennessee lakes: truly usable waterfront. A gentle concrete path and easy steps lead to the water, where a covered two-slip dock, jet-ski ports, electricity and water await. Riprap protects the shoreline, while the irrigated lawn, professional landscaping and fenced level yard provide room to relax and enjoy the setting. An additional terrace was thoughtfully prepared for a future infinity-edge pool, with planning for electrical and plumbing already considered. Multiple decks and outdoor living areas offer peaceful places to watch the water, gather around a fire and take in the beauty of Douglas Lake. This is more than a lake house. It is a legacy property created for slow mornings, full weekends, family gatherings and a lifetime of memories in the foothills of the Great Smoky Mountains.
| High School |
|---|
| Jefferson County High School |
| Price History | |
|---|---|
| 9/11/2026 | Listed $2,790,000 |
General Features
| Sewer | Public Sewer |
|---|---|
| Heating | Heat Pump,Natural Gas,Electric |
| Cooling | Central Cooling,Ceiling Fan(s) |
| Appliances | Gas Range,Dishwasher,Microwave,Refrigerator |
| HOA Fee | 600 |
| Garage Spaces | 3 |
| Association Fee Includes | Other |
| Architectural Style | Contemporary,Traditional |
| Security Features | Security Alarm,Smoke Detector |
| Construction Materials | Stone,Brick,Frame |
| Year Built | 2014 |
| View | Mountain View,Lake |
| Property Subtype | Single Family Residence |
| Assoc Fee Paid Per | Yearly |
| County | Jefferson County - 26 |
| Property Type | Single Family |
| HOA | true |
| Attached Garage | true |
| Subdivision Name | Majestic Bay Phase 2 |
| Total Rooms | 10 |
| Full Baths | 4 |
| Status | Coming Soon - No Showings |
| Directions | Take Exit 417 off I-40 and head south on TN-92 S toward downtown Dandridge. Follow TN-92 S for approximately 2.5 miles. Turn right onto Gay Street. Follow Gay Street to the stop sign and turn right onto TN-139 W (W Main Street). Travel 0.8 miles on TN-139 W, then turn left onto Majestic Bay. Go about 400 feet and turn left onto Majestic Circle. Continue along Majestic Circle until you reach 2137 Majestic Circle (the home will be on your left). |
| High School | Jefferson County |
| City | Dandridge |
| MLS Area | Jefferson County - 26 |
| Lot Size Units | Acres |
| Lot Size Square Feet | 85377.6 |
| Property Attached Y/N | false |
| MLS Area Minor | Jefferson County - 26 |
| Structure Type | 2 Story Basement |
| Standard Status | Coming Soon |
| New Financing Cash | true |
| New Financing FHA | true |
| New Financing VA Loan | true |
| New Financing Coventional | true |
Interior Features
| Interior Amenities | Walk-In Closet(s),Cathedral Ceiling(s),Kitchen Island,Eat-in Kitchen |
|---|---|
| Basement | Finished |
| Flooring | Hardwood,Radiant Floors,Tile |
| Total Fireplaces | 1 |
| Fireplace Features | Stone,Gas Log |
| Basement (Y/N) | true |
| Air Conditioning Y/N | true |
| Heating Y/N | true |
| Fireplace Y/N | true |
| Total Bedrooms | 5 |
| Total Baths | 4 |
| Other_sp_Rooms_co_Family_sp_Room | true |
Exterior Features
| Exterior Amenities | Irrigation System,Windows - Vinyl,Dock |
|---|---|
| Parking Features | Attached |
| Lot Features | Lake/Water Access,Waterfront,Level,Rolling Slope |
| Water Source | Public |
| Lot Size Area | 1.96 |
| Building Area Total | 4861 |
| Lot Size Acres | 1.96 |
| Frontage Type | Lakefront |
| Lot Size Source | Tax Records |
Amenities
- Foreclosure
- Views
- Short Sale
- New Construction
- Adult 55+
- Lease To Own
- No HOA Fees
- Furnished
- Primary On Main
- Air Conditioning
- Seller Finance
- Green
- Fixer Upper
- Horse
- Golf
- Fireplace
- Deck
- Garage
- Basement
- Pool
Property vs Single Family Average in 37725
Price
Taxes
Year Built
 The data relating to real estate for sale on this Web Site comes from the IDX Program of the East Tennessee Realtors® Multiple Listing Service. © Copyright 2026 All rights reserved. This information is being provided for the consumers' personal, non-commercial use and may not be used for any purpose other than to identify prospective properties the consumers may be interested in purchasing. This information was updated September 13, 2026 1:53 AM UTC Some properties may subsequently have sold
 Tennessee Virginia Regional MLS All information deemed reliable but not guaranteed. All properties are subject to prior sale, change or withdrawal. Neither listing broker(s) or information provider(s) shall be responsible for any typographical errors, misinformation, misprints and shall be held totally harmless. Listing(s) information is provided for consumer's personal, non-commercial use and may not be used for any purpose other than to identify prospective properties consumers may be interested
 DMAAR: Des Moines Area Association of REALTORS® All information deemed reliable but not guaranteed. All properties are subject to prior sale, change or withdrawal. Neither listing broker(s) or information provider(s) shall be responsible for any typographical errors, misinformation, misprints and shall be held totally harmless. Listing(s) information is provided for consumer's personal, non-commercial use and may not be used for any purpose other than to identify prospective properties consumers
 Great Smoky Mountains Association of REALTORS® All information deemed reliable but not guaranteed. All properties are subject to prior sale, change or withdrawal. Neither listing broker(s) or information provider(s) shall be responsible for any typographical errors, misinformation, misprints and shall be held totally harmless. Listing(s) information is provided for consumer's personal, non-commercial use and may not be used for any purpose other than to identify prospective properties consumers
 Lakeway Area MLS® (LAAMLS). All information deemed reliable but not guaranteed. All properties are subject to prior sale, change or withdrawal. Neither listing broker(s) or information provider(s) shall be responsible for any typographical errors, misinformation, misprints and shall be held totally harmless. Listing(s) information is provided for consumer's personal, non-commercial use and may not be used for any purpose other than to identify prospective properties consumers may be interested in purchasing. The data relating to real estate for sale on this website comes in part from the Internet Data Exchange program of the Multiple Listing Service. Real estate listings held by brokerage firms other than Greater Impact Realty Lakeway may be marked with the Internet Data Exchange logo and detailed information about those properties will include the name of the listing broker(s) when required by the MLS. Copyright ©2026 All rights reserved.
Last Updated: September 13, 2026 1:29 AM UTC
Lakeway Area MLS® (LAAMLS). All information deemed reliable but not guaranteed. All properties are subject to prior sale, change or withdrawal. Neither listing broker(s) or information provider(s) shall be responsible for any typographical errors, misinformation, misprints and shall be held totally harmless. Listing(s) information is provided for consumer's personal, non-commercial use and may not be used for any purpose other than to identify prospective properties consumers may be interested in purchasing. The data relating to real estate for sale on this website comes in part from the Internet Data Exchange program of the Multiple Listing Service. Real estate listings held by brokerage firms other than Greater Impact Realty Lakeway may be marked with the Internet Data Exchange logo and detailed information about those properties will include the name of the listing broker(s) when required by the MLS. Copyright ©2026 All rights reserved.
Last Updated: September 13, 2026 1:29 AM UTC
