
Primary on Main
Address
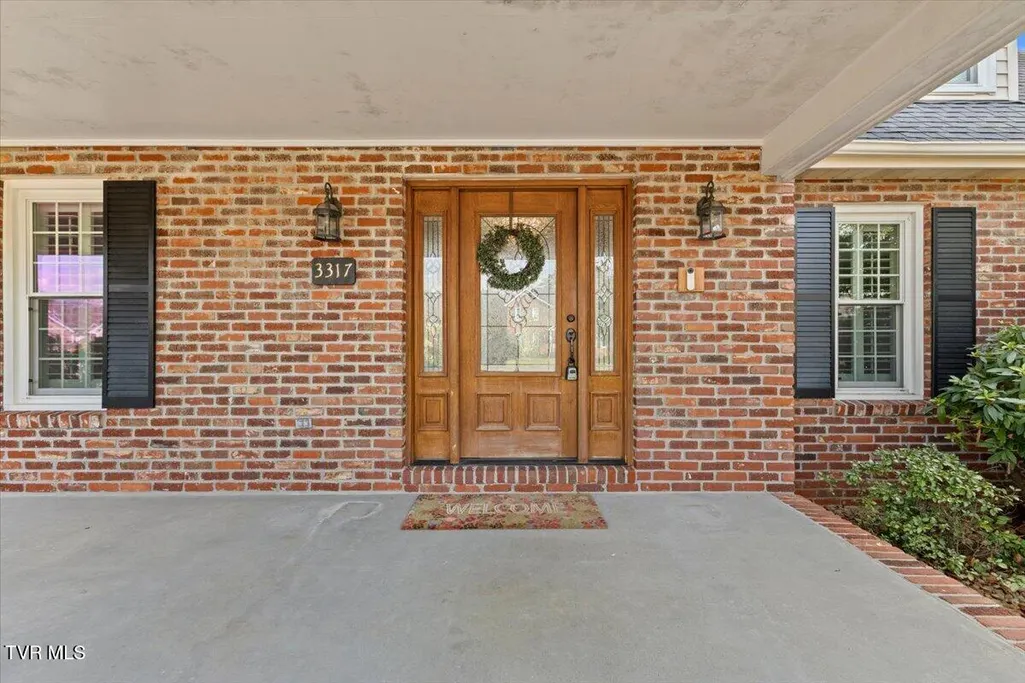
3317 Berkshire Circle, Johnson City, TN
Price
$ 639,900
Property Attributes
- MLS#10001002
- TypeSingle Family
- Listing Status Active
- CountyWashington
- CityJohnson City
- AreaNW Johnson City
- NeighborhoodBerkshire
- Zip37604
- StyleTraditional
- Year Built1989
- Taxes$ 3154
- Price$ 639,900
- Bedrooms4
- Full Bathrooms3
- Half Bathrooms2
- Sqr Footage3816
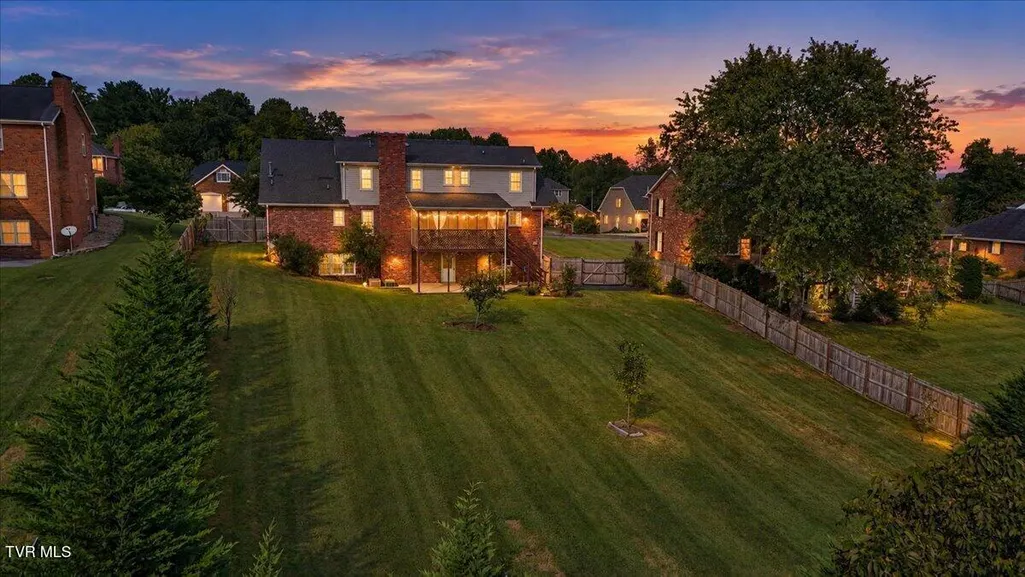
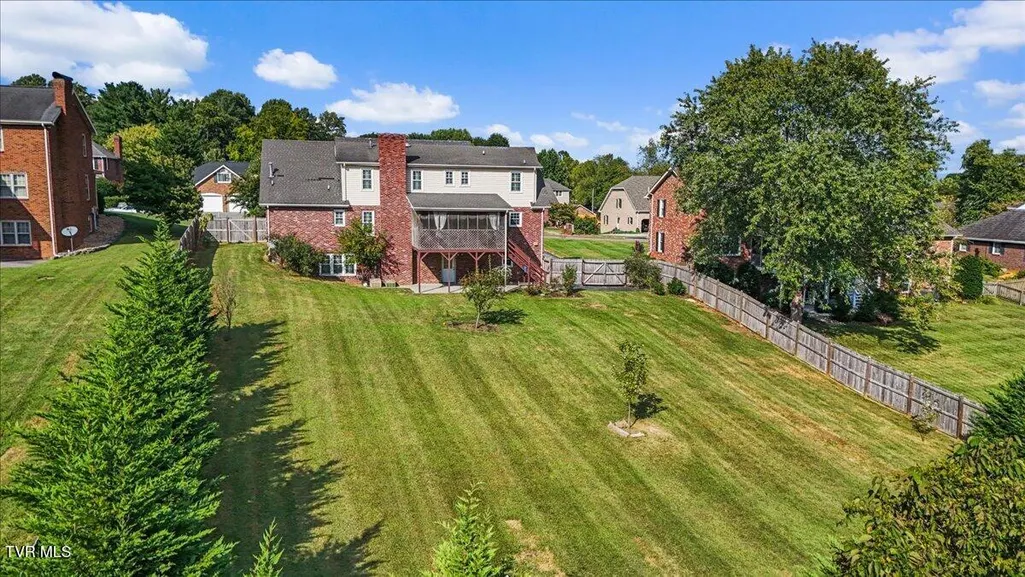
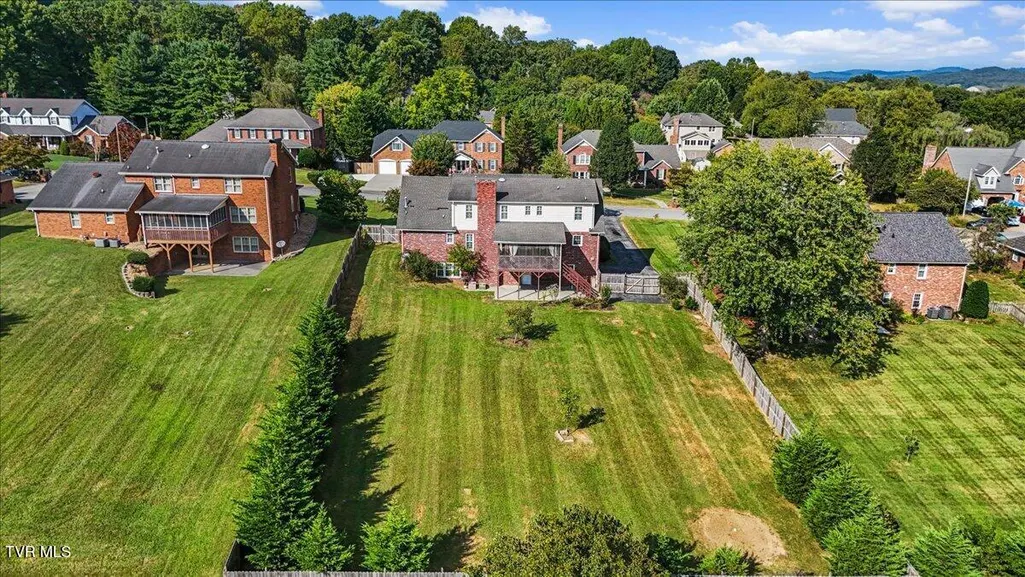
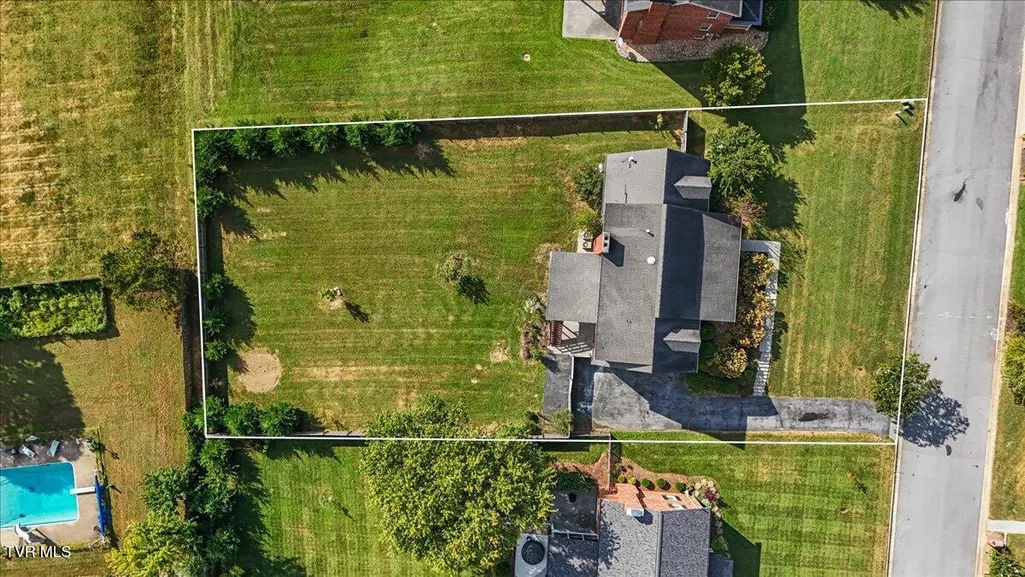
- Lot Size0.5 Acres
Data Source:
Tennessee Virginia Regional MLS (NETAR)
Property Description
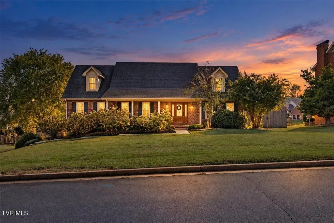
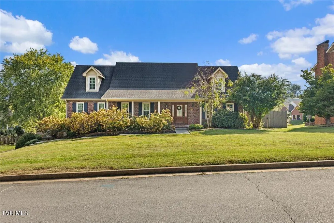
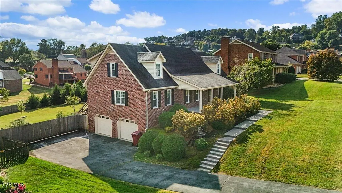
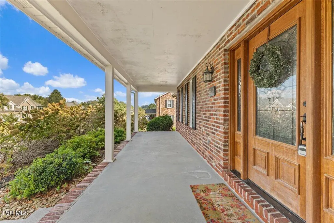
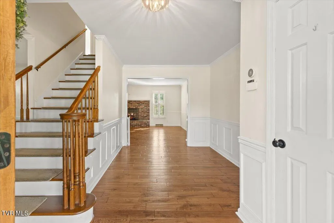
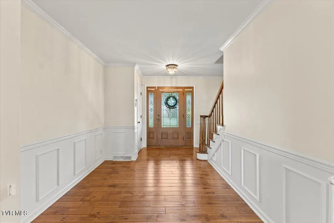
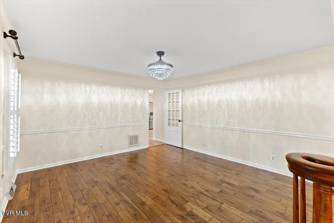
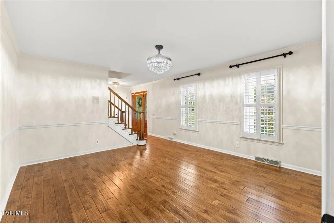
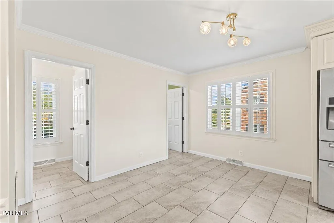
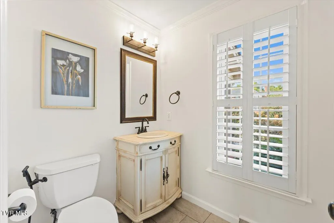
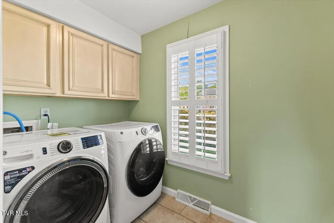
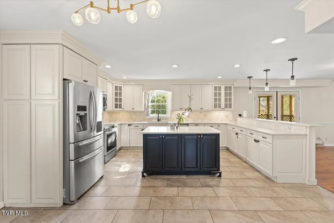
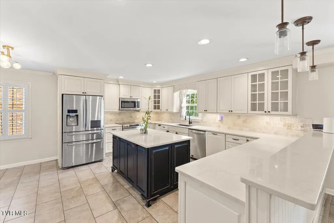
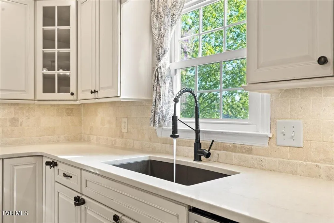
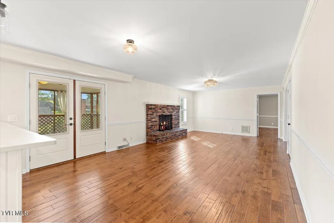
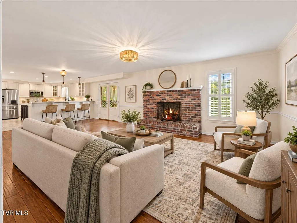
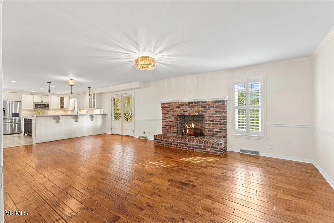
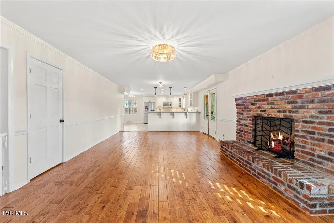
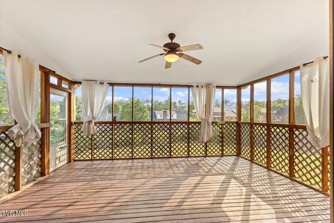
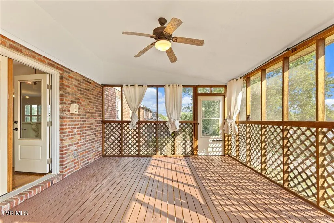
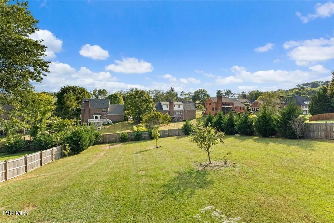
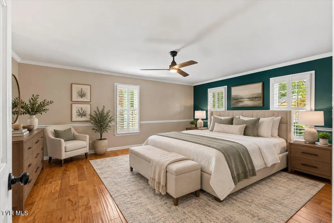
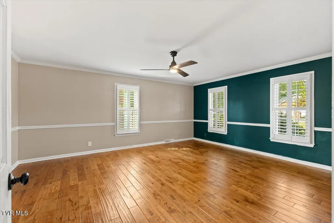
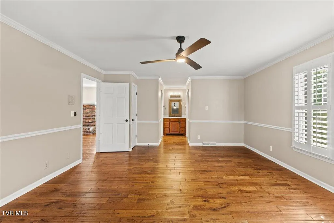
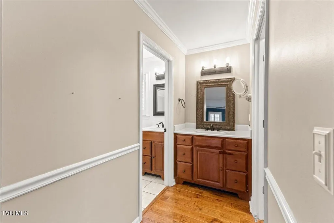
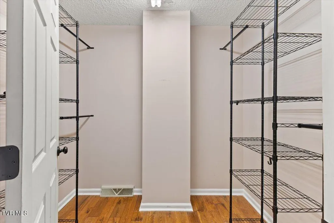
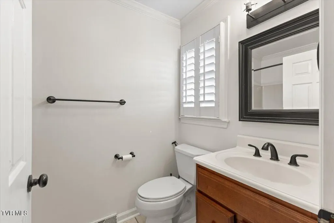
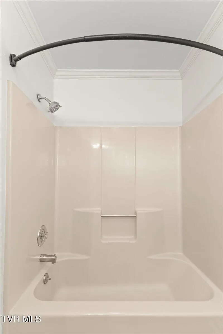
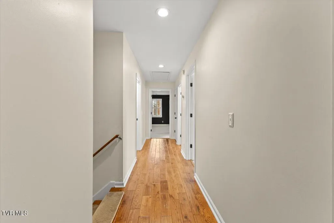
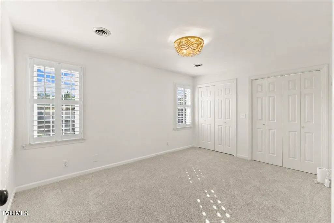
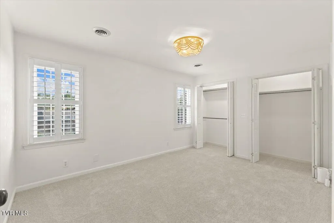
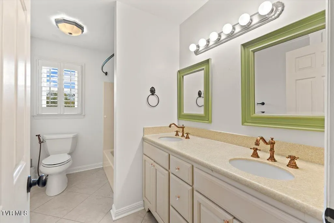
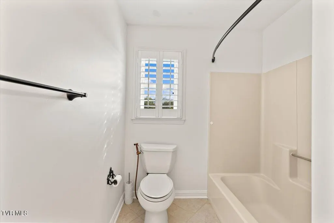
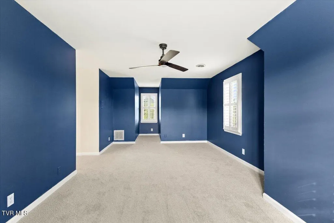
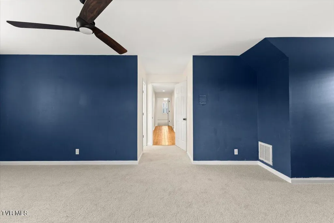
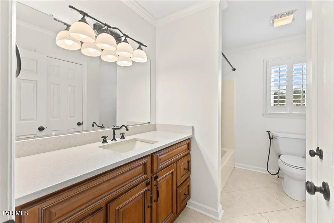
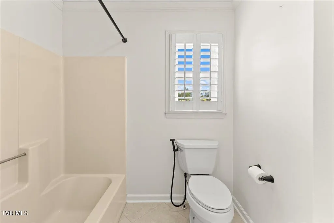
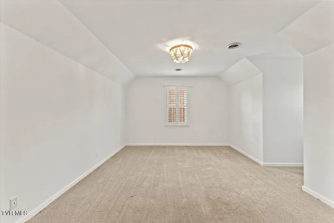
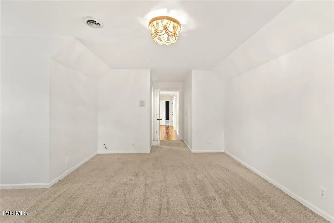
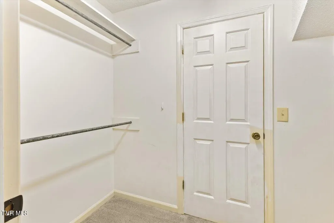
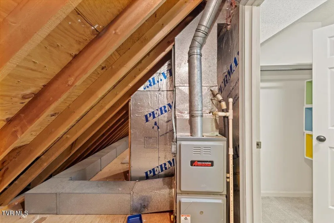
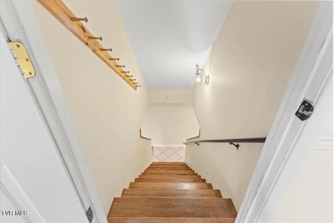
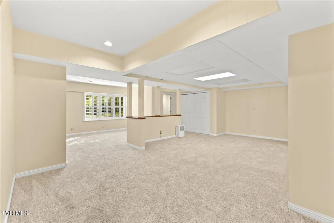
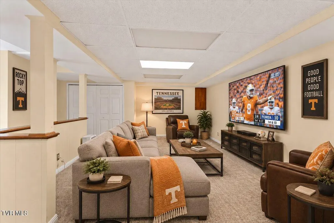
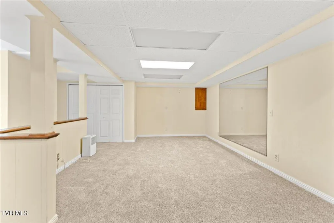
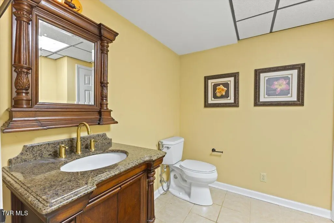
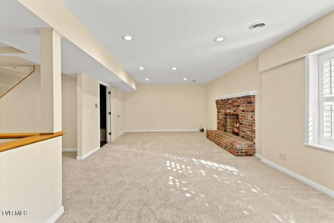
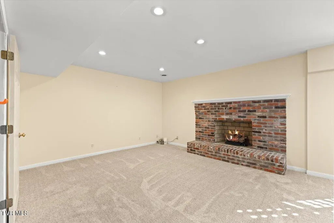
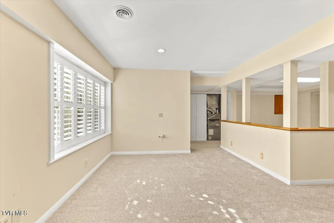
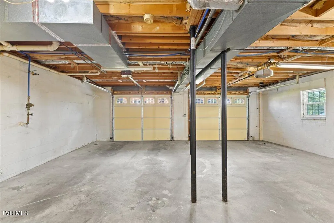
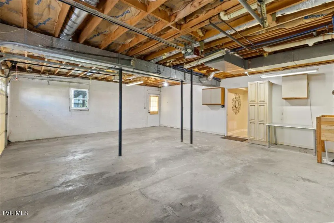
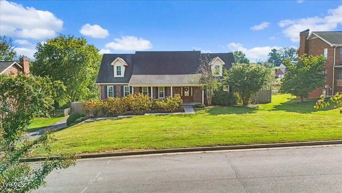
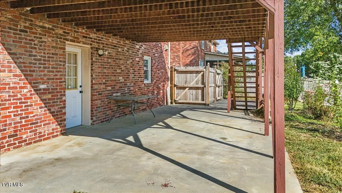
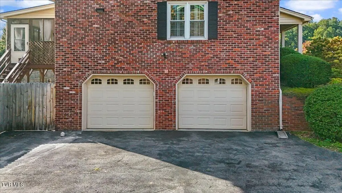
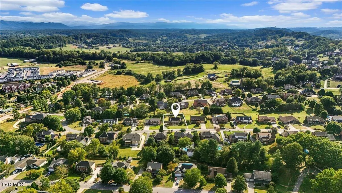
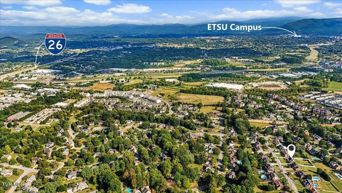
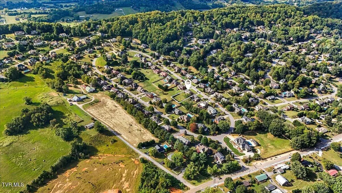
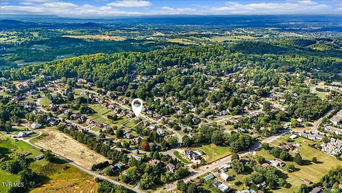
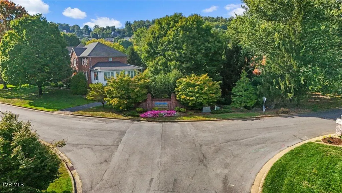
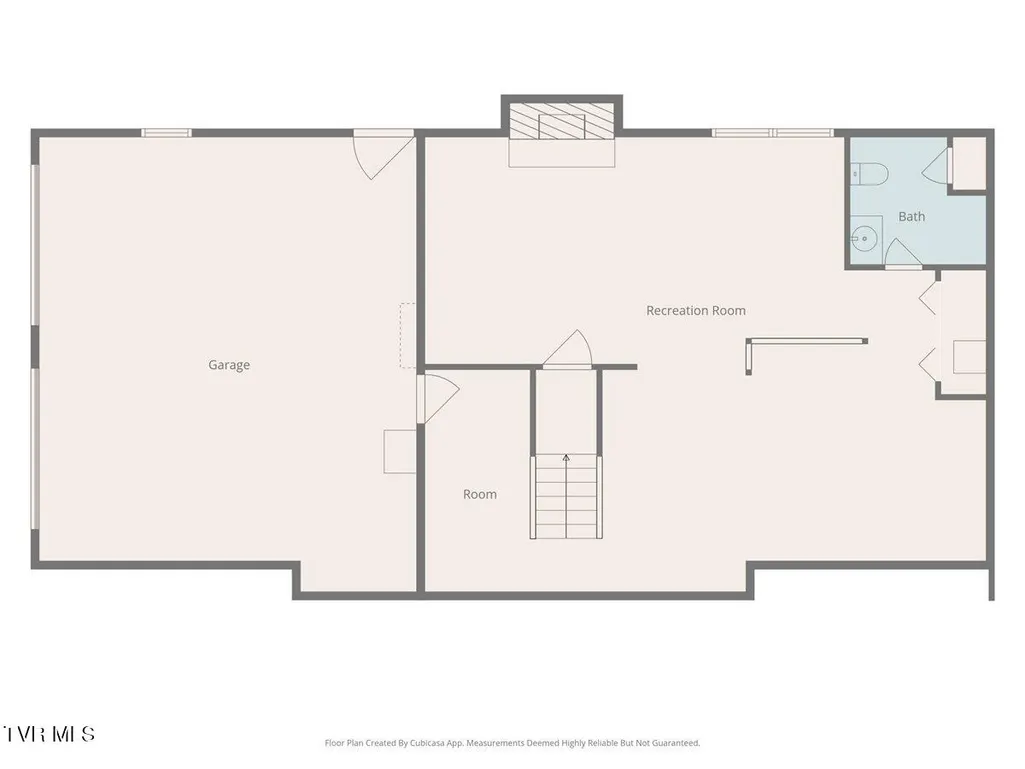
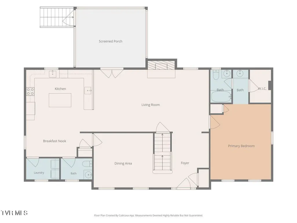
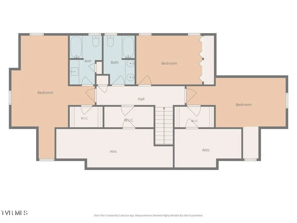
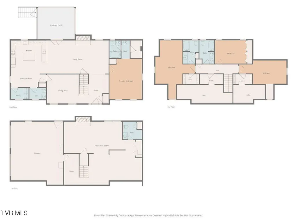
Welcome to 3317 Berkshire Circle, a spacious and beautifully appointed 4-bedroom, 3 full bath, 2 half bath home offering an exceptional floor plan in a convenient Johnson City location! From the moment you enter, beautiful hardwood floors welcome you into the open living space, leading into the living room and large, inviting kitchen featuring gorgeous quartz countertops, stainless steel appliances, a travertine tile backsplash, and an abundance of cabinet space. Conveniently located between the kitchen and dining room are the laundry area and a half bath, adding functionality to the main level. Just off the living room and kitchen, step onto the screened-in deck overlooking the large backyard--an ideal extension of the home's living space for relaxing, entertaining, or simply enjoying the outdoors. One of the home's standout features is its flexible bedroom layout, with a primary bedroom and full bath on the main level, plus a second primary suite upstairs with its own private full bath. The second floor also offers two additional generously sized bedrooms served by another full bathroom, along with excellent storage and full attic access. The finished lower level provides even more versatile living space. The drive-under two-car garage opens directly into a spacious finished great room featuring another half bath, plenty of natural light, and plumbing already in place for a second kitchen or bar sink. With walk-out access to the huge fenced backyard, this space offers endless possibilities for a recreation room, media room, home office, entertaining area, or additional living space. Located in an established, low-traffic neighborhood, this home offers convenient access to Johnson City's shopping, dining, medical facilities, schools, highways, and interstate routes while still providing a peaceful residential setting. With multiple living areas, two primary suites, abundant storage, a screened-in deck, finished lower level, two-car garage, and a large fenced backyard, 3317 Berkshire Circle offers the space, flexibility, and location that are hard to find. Schedule your showing today! All information is deemed reliable but should be verified by the buyer or buyer's agent.
| Elementary School | Middle School | High School |
|---|---|---|
| Towne Acres Elementary School | Indian Trail Middle School | Science Hill High School |
| Price History | |
|---|---|
| 9/17/2026 | Listed $639,900 |
General Features
| Sewer | Public Sewer |
|---|---|
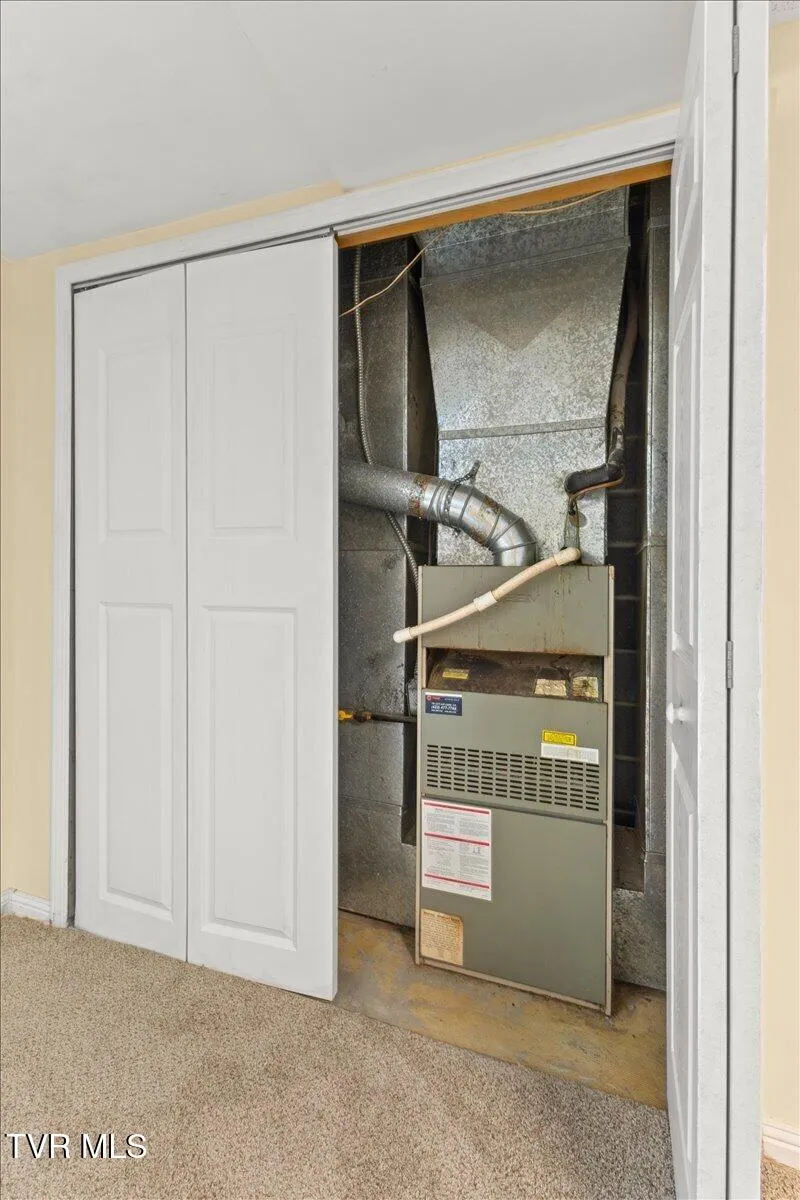
| Heating | Heat Pump |
| Cooling | Ceiling Fan(s),Heat Pump |
| Utilities | Electricity Connected,Sewer Connected,Water Connected |
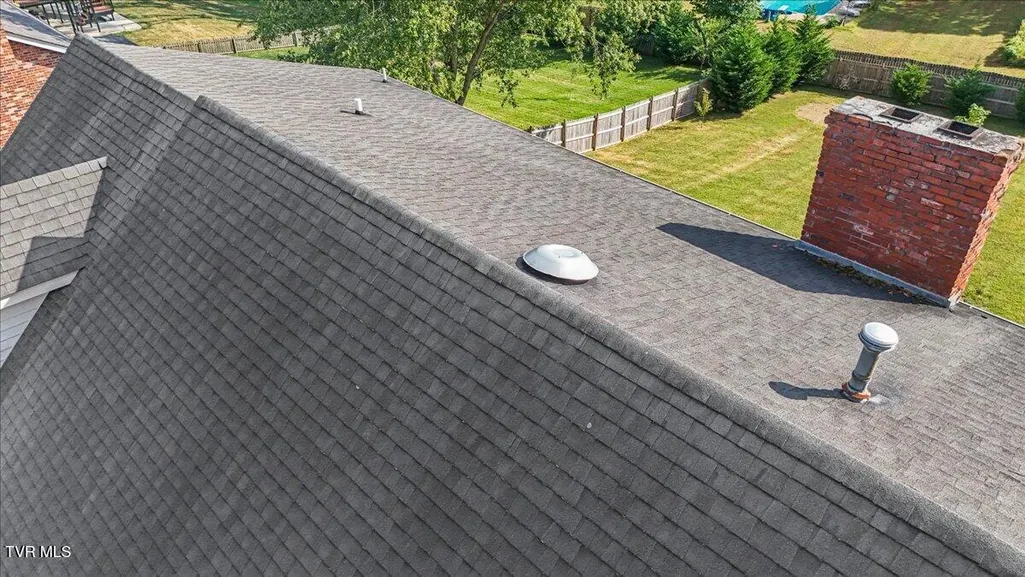
| Roof | Shingle |
| Appliances | Dishwasher,Disposal,Dryer,Electric Range,Microwave,Refrigerator,Washer |
| Zoning | R 2 |
| Garage Spaces | 2 |
| Patio/Porch Features | Covered,Deck,Front Porch,Screened |
| Architectural Style | Traditional |
| Security Features | Smoke Detector(s) |
| Construction Materials | Brick |
| Year Built | 1989 |
| Topography | Level, Sloped |
| Property Subtype | Single Family Residence |
| Community Features | Curbs |
| County | Washington |
| New Construction | false |
| Property Type | Residential |
| HOA | false |
| Attached Garage | false |
| Subdivision Name | Berkshire |
| Total Rooms | 10 |
| Full Baths | 3 |
| Status | Active |
| Directions | Starting from US-11ES, Turn R onto TN-381 S for I-26/Kingsport/JC, Take the TN-36/Roan St exit, Turn R onto TN-36N/N Roan St, Turn L onto W Mountainview Rd, At circle, take 2nd exit stay on W Mountainview Rd, Turn R stay on W Mountainview Rd, Turn R onto Berkshire Circle, Veer Right, house on Left. |
| High School | Science Hill |
| City | Johnson City |
| MLS Area | 301 - NW Johnson City |
| Lot Size Units | Acres |
| Lot Size Square Feet | 21780 |
| Elementary School | Towne Acres |
| Home Warranty Y/N | false |
| Middle/Junior High School | Indian Trail |
| Property Condition | Above Average |
| MLS Area Minor | 301 - NW Johnson City |
| Structure Type | House |
| Standard Status | Active |
| Conventional | true |
| FHA | true |
| Financing_co_VA_sp_Loan | true |
| Cash | true |
Interior Features
| Interior Amenities | Primary Downstairs,Built-in Features,Kitchen Island,Open Floorplan,Pantry,Remodeled,Walk-In Closet(s) |
|---|---|
| Basement | Block,Exterior Entry,Finished,Garage Door,Heated,Interior Entry,Walk-Out Access |
| Flooring | Carpet,Ceramic Tile,Hardwood |
| Total Fireplaces | 2 |
| Fireplace Features | Basement,Brick,Great Room,Living Room |
| Air Conditioning Y/N | true |
| Heating Y/N | true |
| Window Features | Double Pane Windows |
| Fireplace Y/N | true |
| Half Baths | 2 |
| Laundry Features | Electric Dryer Hookup,Washer Hookup |
| Total Bedrooms | 4 |
| Below Grade Finished Area | 1120 |
| Total Baths | 5 |
| Attic Pull Down Stairs | true |
| Attic Partial Floor | true |
| Attic Storage | true |
Exterior Features
| Fencing | Back Yard |
|---|---|
| Parking Features | Driveway,Asphalt |
| Water Source | Public |
| Lot Size Area | 0.5 |
| Foundation Details | Block |
| Building Area Total | 4856 |
| Lot Dimensions | 100.39 X 208.53 IRR |
| Lot Size Acres | 0.5 |
| Exterior_sp_Finish_co_Brick4 | true |
Amenities
- Foreclosure
- Views
- Short Sale
- New Construction
- Adult 55+
- Lease To Own
- No HOA Fees
- Furnished
- Primary On Main
- Air Conditioning
- Seller Finance
- Green
- Fixer Upper
- Horse
- Golf
- Fireplace
- Deck
- Garage
- Basement
- Pool
Property vs Single Family Average in 37604
Price
Taxes
Year Built
 The data relating to real estate for sale on this Web Site comes from the IDX Program of the East Tennessee Realtors® Multiple Listing Service. © Copyright 2026 All rights reserved. This information is being provided for the consumers' personal, non-commercial use and may not be used for any purpose other than to identify prospective properties the consumers may be interested in purchasing. This information was updated September 16, 2026 10:36 PM UTC Some properties may subsequently have
 Tennessee Virginia Regional MLS All information deemed reliable but not guaranteed. All properties are subject to prior sale, change or withdrawal. Neither listing broker(s) or information provider(s) shall be responsible for any typographical errors, misinformation, misprints and shall be held totally harmless. Listing(s) information is provided for consumer's personal, non-commercial use and may not be used for any purpose other than to identify prospective properties consumers may be interested
 DMAAR: Des Moines Area Association of REALTORS® All information deemed reliable but not guaranteed. All properties are subject to prior sale, change or withdrawal. Neither listing broker(s) or information provider(s) shall be responsible for any typographical errors, misinformation, misprints and shall be held totally harmless. Listing(s) information is provided for consumer's personal, non-commercial use and may not be used for any purpose other than to identify prospective properties consumers
 Great Smoky Mountains Association of REALTORS® All information deemed reliable but not guaranteed. All properties are subject to prior sale, change or withdrawal. Neither listing broker(s) or information provider(s) shall be responsible for any typographical errors, misinformation, misprints and shall be held totally harmless. Listing(s) information is provided for consumer's personal, non-commercial use and may not be used for any purpose other than to identify prospective properties consumers
 Lakeway Area MLS® (LAAMLS). All information deemed reliable but not guaranteed. All properties are subject to prior sale, change or withdrawal. Neither listing broker(s) or information provider(s) shall be responsible for any typographical errors, misinformation, misprints and shall be held totally harmless. Listing(s) information is provided for consumer's personal, non-commercial use and may not be used for any purpose other than to identify prospective properties consumers may be interested in purchasing. The data relating to real estate for sale on this website comes in part from the Internet Data Exchange program of the Multiple Listing Service. Real estate listings held by brokerage firms other than Greater Impact Realty Lakeway may be marked with the Internet Data Exchange logo and detailed information about those properties will include the name of the listing broker(s) when required by the MLS. Copyright ©2026 All rights reserved.
Last Updated: September 16, 2026 10:35 PM UTC
Lakeway Area MLS® (LAAMLS). All information deemed reliable but not guaranteed. All properties are subject to prior sale, change or withdrawal. Neither listing broker(s) or information provider(s) shall be responsible for any typographical errors, misinformation, misprints and shall be held totally harmless. Listing(s) information is provided for consumer's personal, non-commercial use and may not be used for any purpose other than to identify prospective properties consumers may be interested in purchasing. The data relating to real estate for sale on this website comes in part from the Internet Data Exchange program of the Multiple Listing Service. Real estate listings held by brokerage firms other than Greater Impact Realty Lakeway may be marked with the Internet Data Exchange logo and detailed information about those properties will include the name of the listing broker(s) when required by the MLS. Copyright ©2026 All rights reserved.
Last Updated: September 16, 2026 10:35 PM UTC
