















Address
102 Bill Street, Piney Flats, TN
Price
$ 545,000
Property Attributes
- MLS#10001003
- TypeSingle Family
- Listing Status Active
- CountySullivan
- CityPiney Flats
- AreaBlountville
- NeighborhoodPeaceful Harbor
- Zip37686
- StyleTraditional, Other
- Year Built2017
- Taxes$ 1939
- Price$ 545,000
- Bedrooms3
- Full Bathrooms3
- Half Bathrooms1
- Sqr Footage2550
- Lot Size0.55 Acres
Data Source:
Tennessee Virginia Regional MLS (NETAR)
Property Description
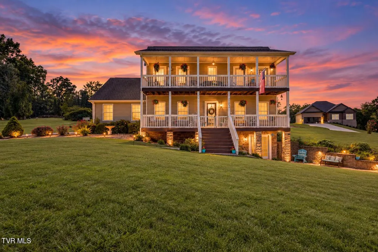
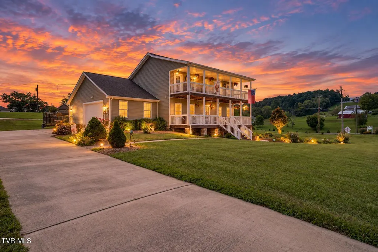
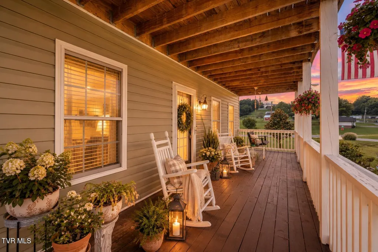
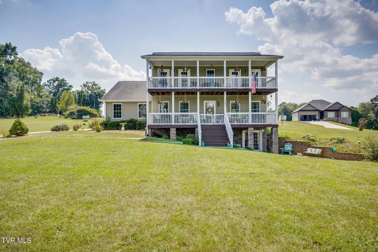
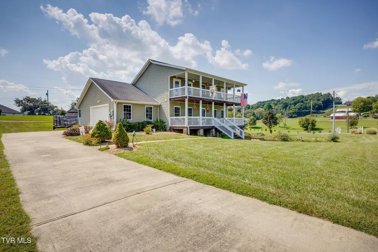
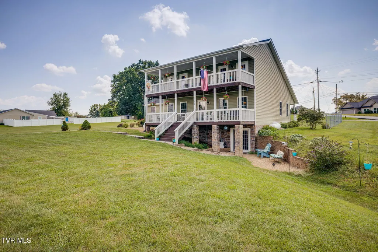
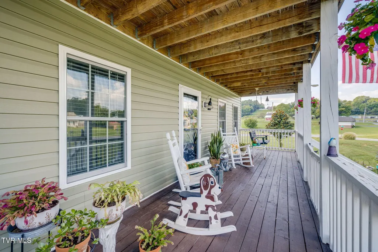
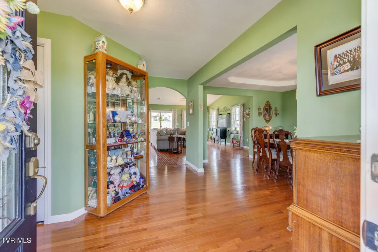
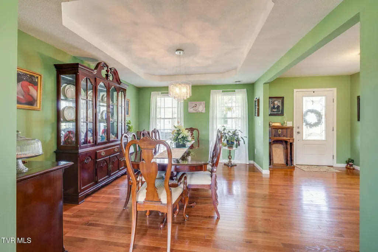
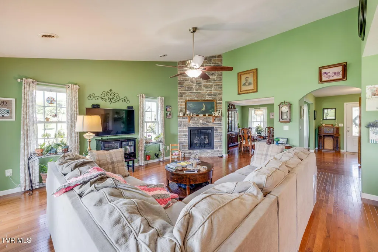
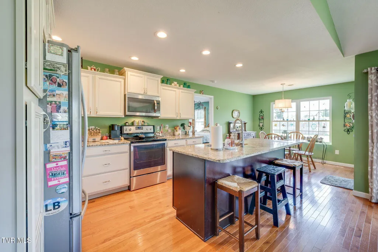
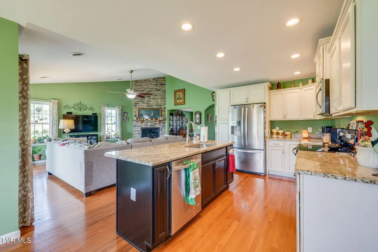
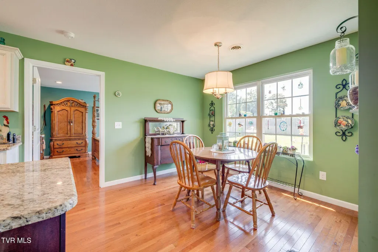
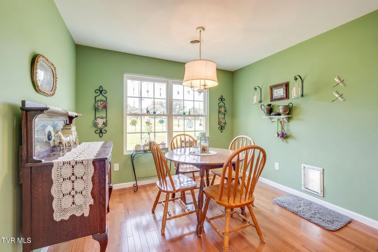
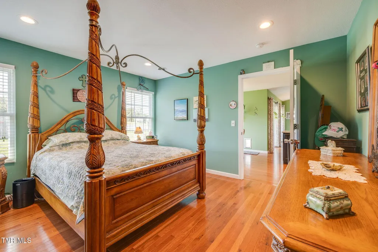
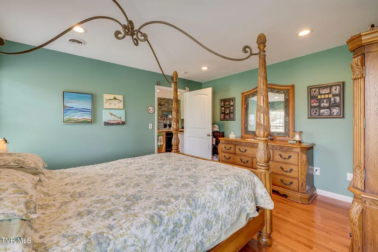
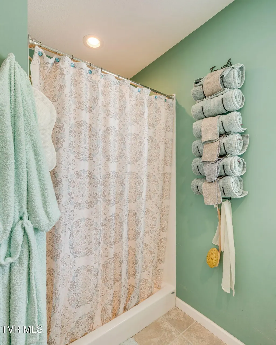
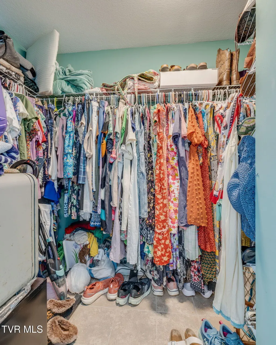
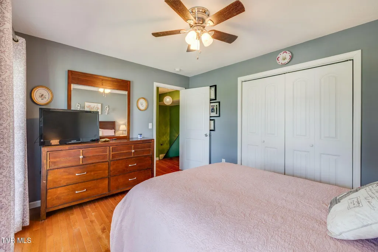
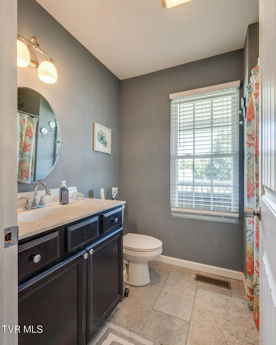
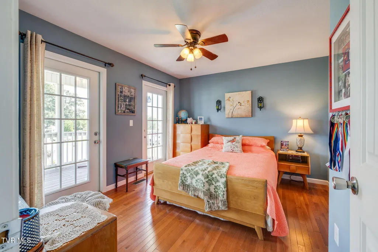
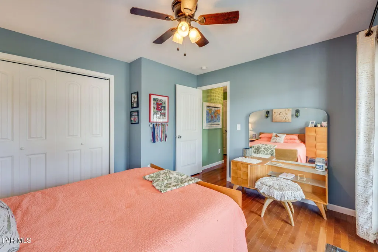
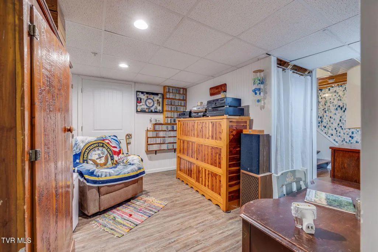
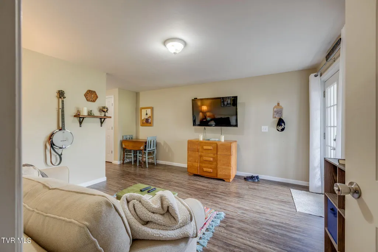
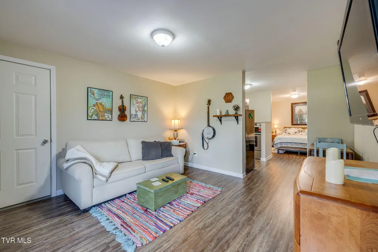
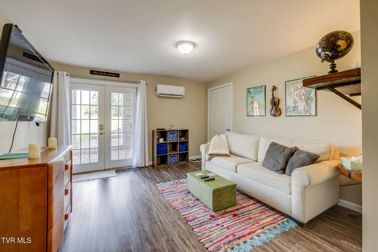
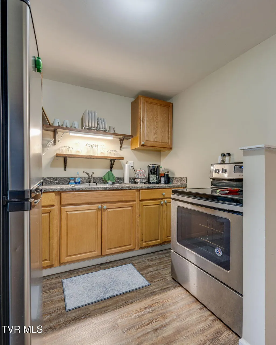
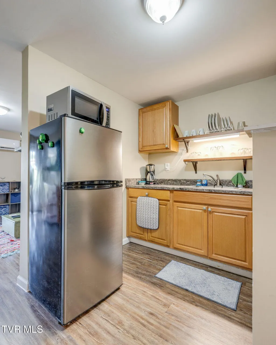
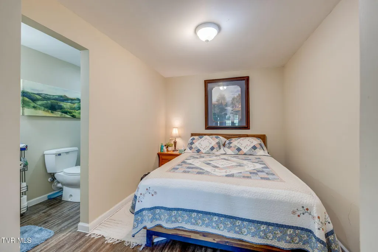
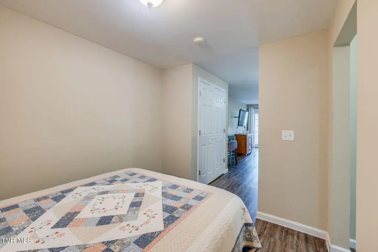
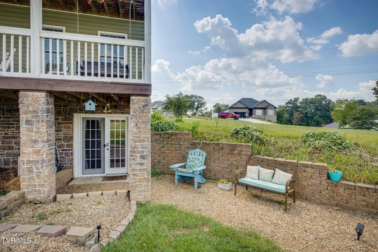
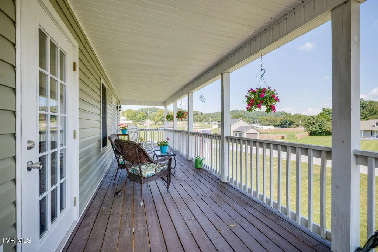
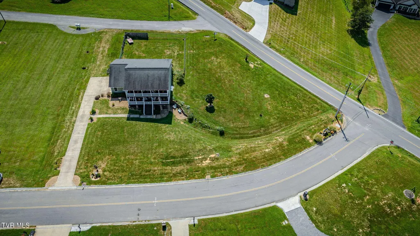
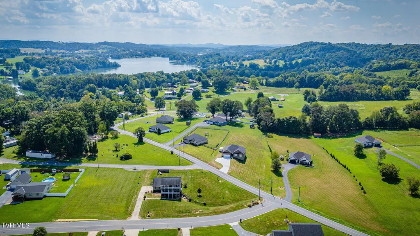
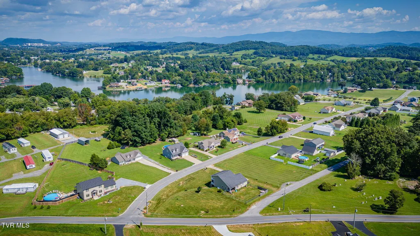
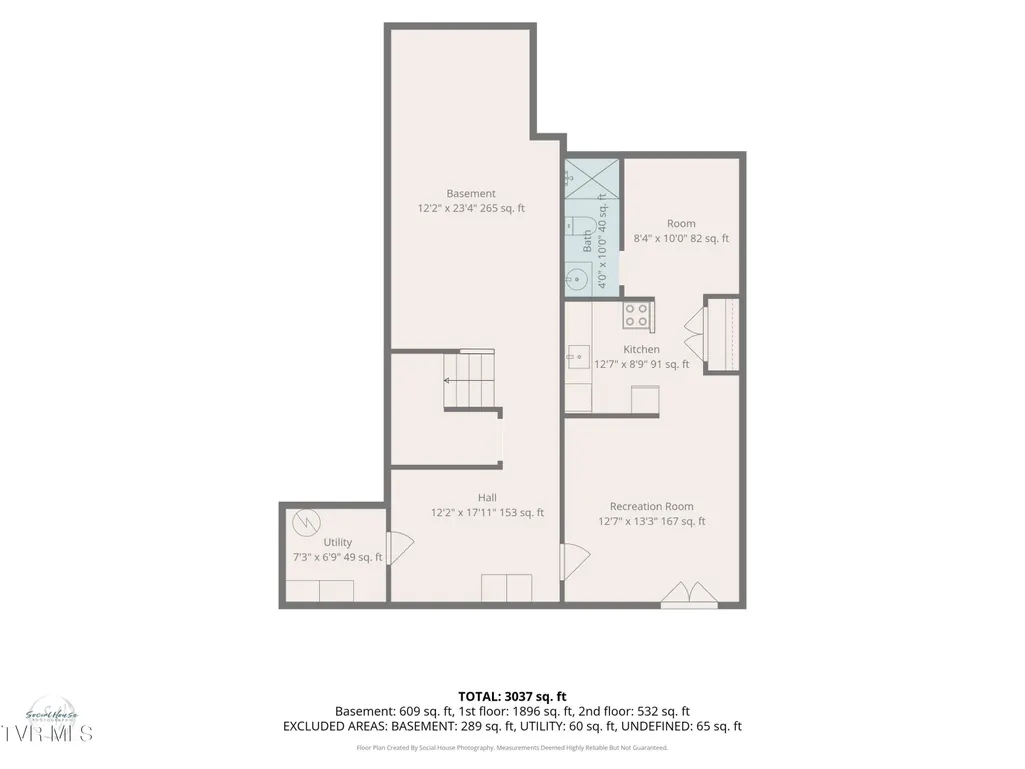
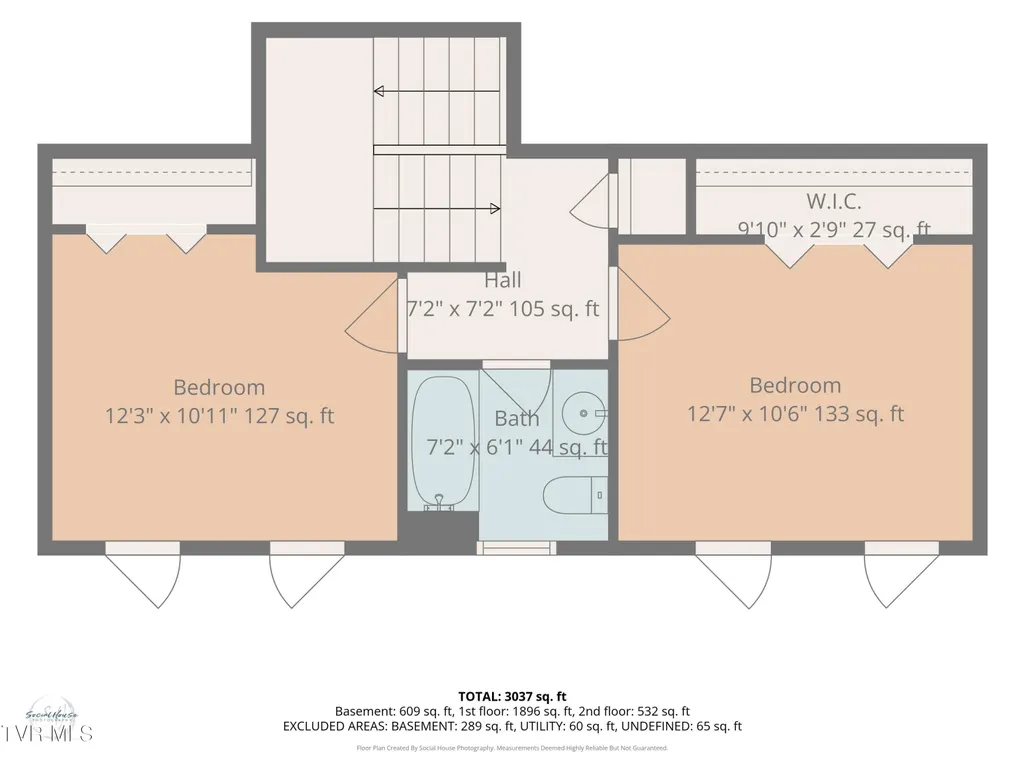
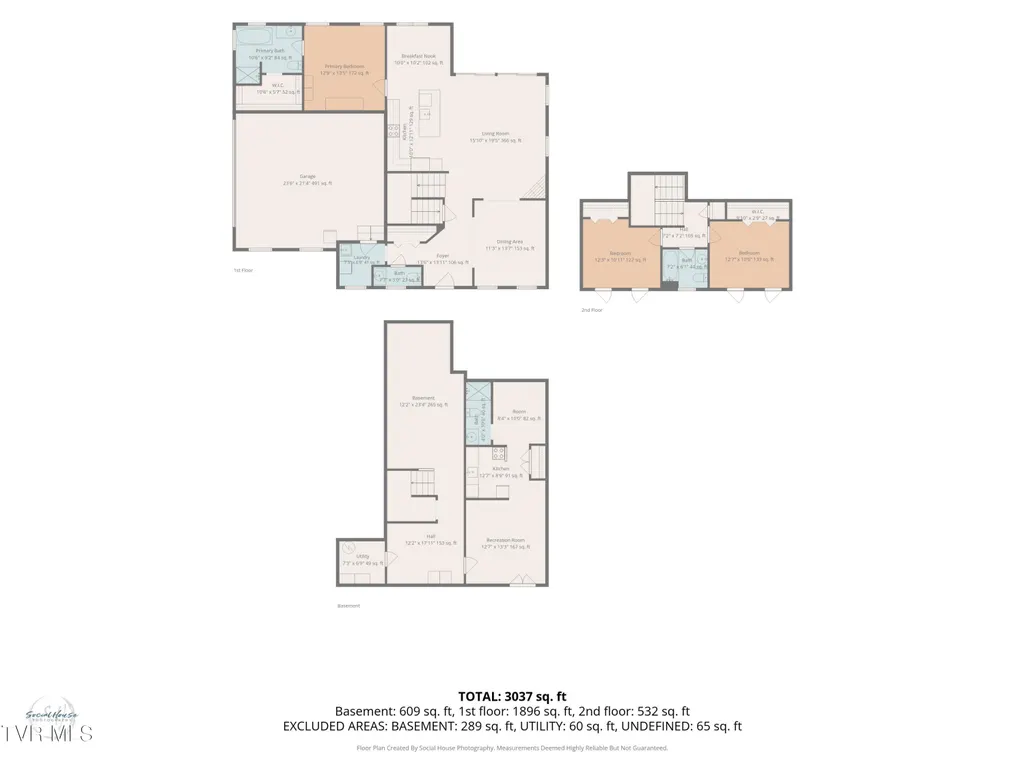
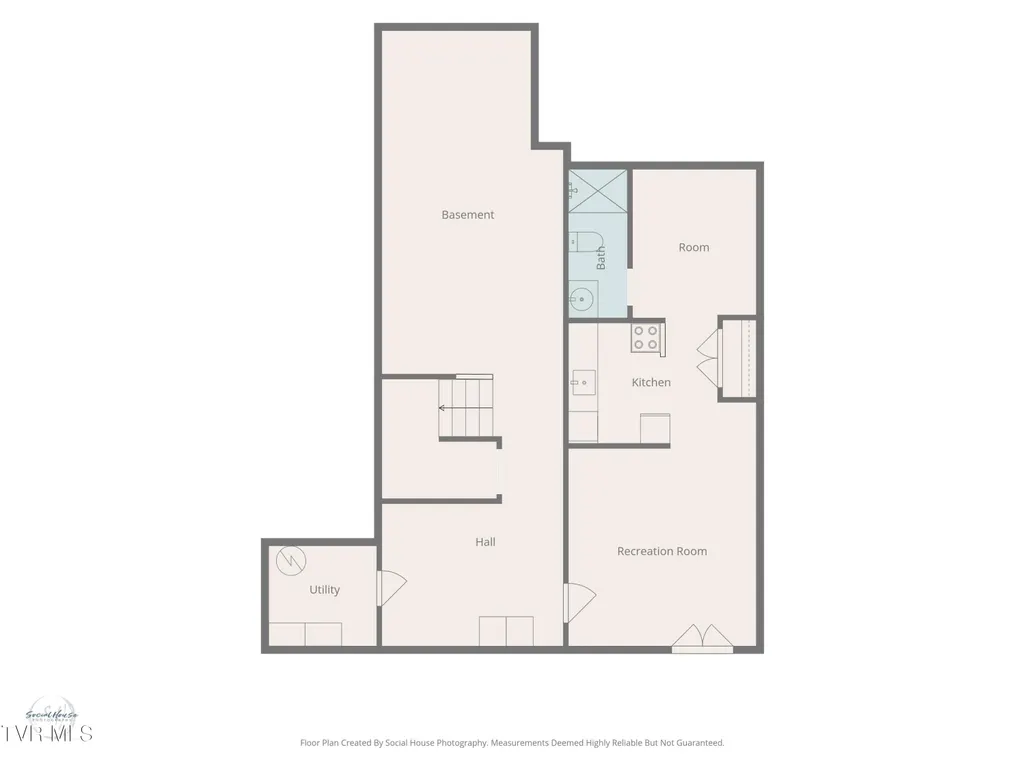
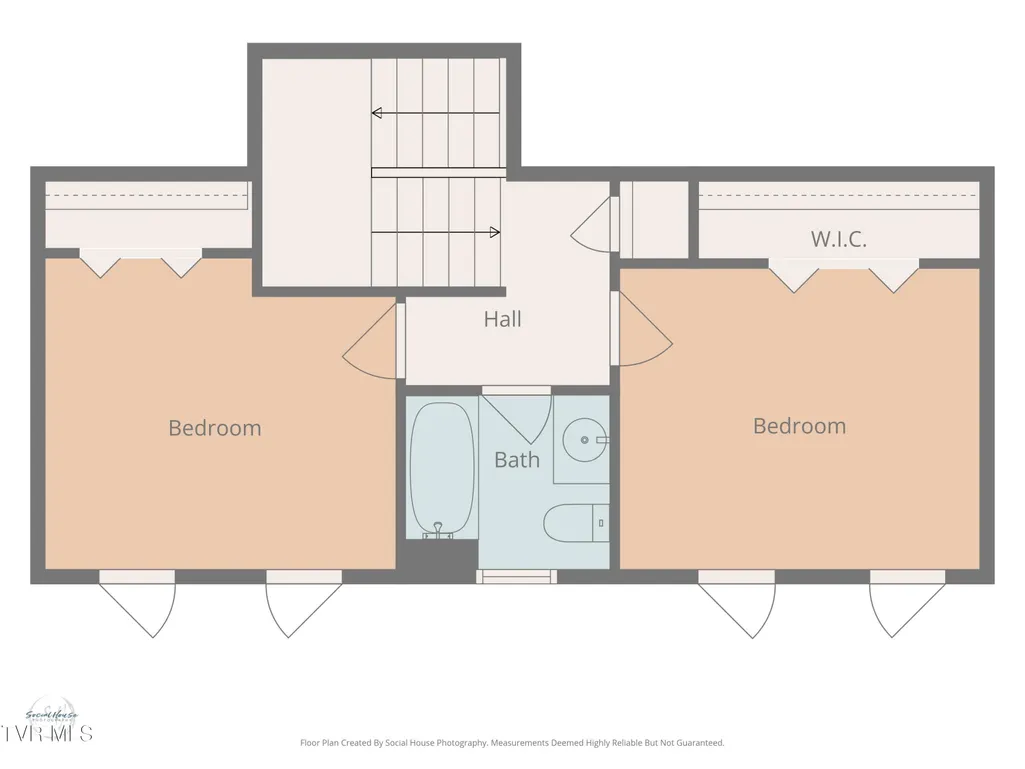
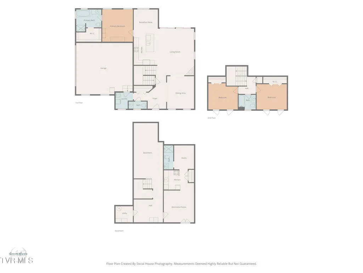
Custom-built Charleston-style home in the desirable Peaceful Harbor subdivision on Boone Lake, where the setting is just as special as the home itself. Peaceful Harbor offers a beautiful lake-community atmosphere with Boone Lake views throughout the neighborhood, scenic surroundings, and Davis Marina just minutes away for convenient access to boating, fishing, and days on the water. While this home does not sit directly on the water, you get to enjoy the charm and lifestyle of a Boone Lake community every time you come and go. Inside, you'll find real hardwood floors, spacious living areas, and the convenience of a primary suite on the main level. The heart of the home is the custom kitchen featuring stainless steel appliances, a large island, and an eat-in area, giving you plenty of space for everyday meals and entertaining. A formal dining room provides additional space for gatherings, while the impressive great room is anchored by a stone fireplace, creating a warm and inviting focal point for the home. The main-level primary suite offers a spacious retreat complete with a walk-in closet and private bath featuring a walk-in shower and beautiful clawfoot tub. The home offers 2.5 bathrooms throughout the main and upper levels, with a layout that provides plenty of room for everyday living, entertaining, and guests. True to its Charleston style, the home features double front porches that add tons of character and provide the perfect place to take in the peaceful neighborhood setting. Out back, a covered porch overlooks the fenced backyard, creating another great outdoor space for entertaining, pets, or relaxing at home. The basement takes this property to another level with an additional full bathroom and a fully functioning separate living space, bringing the home to 3.5 bathrooms total. This area has previously been used as an Airbnb and rented to traveling nurses and shorter-term tenants, making it an incredibly versatile option for a mother-in-law suite, guest quarters, private living space, or potential rental opportunity. With its Boone Lake community setting, neighborhood lake views, proximity to Davis Marina, Charleston architecture, main-level primary suite, real hardwood floors, custom kitchen, impressive stone fireplace, multiple covered porches, fenced backyard, and separate basement living quarters, this home offers a unique combination of lifestyle, space, and flexibility. All information herein deemed reliable but subject to Buyer/Buyer's Agent verification.
| Elementary School | Middle School | High School |
|---|---|---|
| Holston Elementary School | Sullivan Central Middle Middle School | West Ridge High School |
| Price History | |
|---|---|
| 9/21/2026 | Listed $545,000 |
General Features
| Sewer | Septic Tank |
|---|---|
| Heating | Heat Pump |
| Cooling | Heat Pump |
| Roof | Shingle |
| Appliances | Dishwasher,Electric Range,Microwave,Refrigerator |
| Zoning | R 1 |
| Garage Spaces | 2 |
| Patio/Porch Features | Covered,Deck,Front Porch,Rear Porch |
| Architectural Style | Traditional,Other |
| Construction Materials | Vinyl Siding |
| Year Built | 2017 |
| Topography | Level |
| Property Subtype | Single Family Residence |
| County | Sullivan |
| New Construction | false |
| Property Type | Residential |
| HOA | false |
| Attached Garage | true |
| Subdivision Name | Peaceful Harbor |
| Total Rooms | 9 |
| Full Baths | 3 |
| Status | Active |
| Directions | From I-26 Take Roan St exit towards 11-E North, slight right to stay on Bristol Hwy, 11 miles to Oakdale Rd, turn left, left onto Beaver Creek Rd, right onto Buffalo Rd, left onto Sugar Hollow Rd, left onto BillRd(Peaceful Harbor), house immediately on the right. |
| High School | West Ridge |
| City | Piney Flats |
| MLS Area | 107 - Blountville |
| Lot Size Units | Acres |
| Lot Size Square Feet | 23958 |
| Elementary School | Holston |
| Home Warranty Y/N | false |
| Middle/Junior High School | Sullivan Central Middle |
| Property Condition | Above Average |
| MLS Area Minor | 107 - Blountville |
| Structure Type | House |
| Standard Status | Active |
| Conventional | true |
| FHA | true |
| Financing_co_VA_sp_Loan | true |
| Vinyl Siding | true |
| Cash | true |
Interior Features
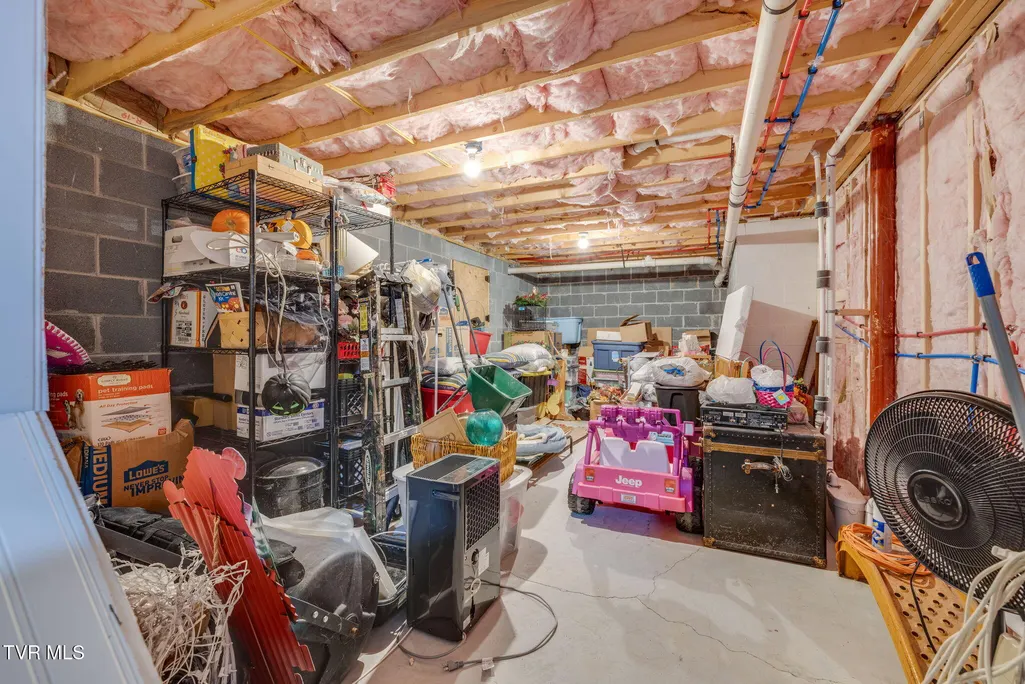
| Basement | Full,Interior Entry,Partial Cool,Partial Heat,Partially Finished |
|---|---|
| Flooring | Ceramic Tile,Hardwood,Luxury Vinyl |
| Total Fireplaces | 1 |
| Fireplace Features | Great Room |
| Air Conditioning Y/N | true |
| Heating Y/N | true |
| Fireplace Y/N | true |
| Half Baths | 1 |
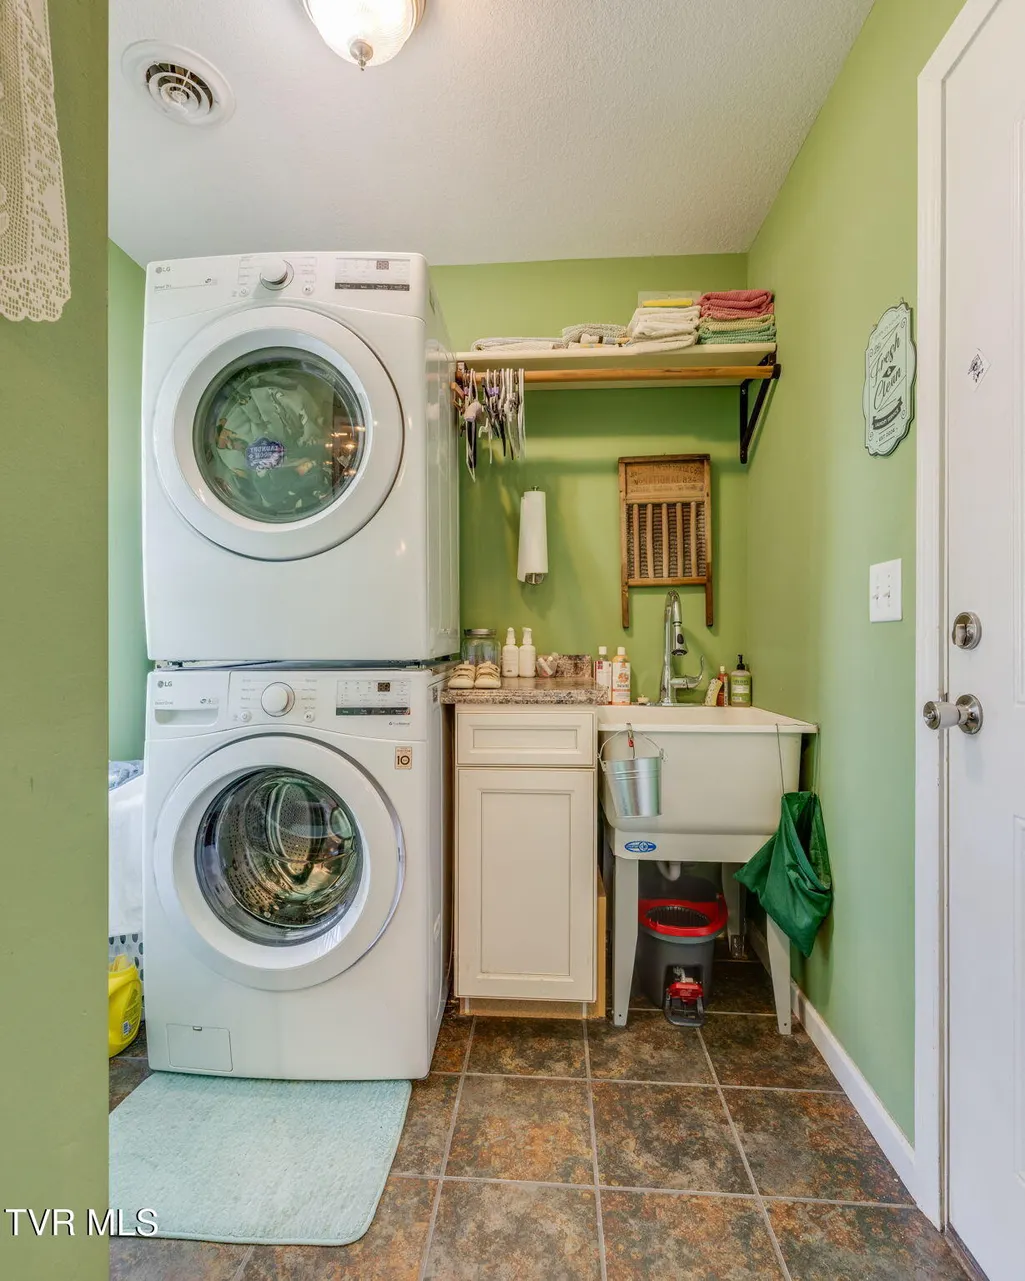
| Laundry Features | Electric Dryer Hookup,Washer Hookup |
| Total Bedrooms | 3 |
| Below Grade Finished Area | 736 |
| Total Baths | 4 |
Exterior Features
| Fencing | Back Yard |
|---|---|
| Parking Features | Driveway,Asphalt,Attached |
| Water Source | Public |
| Lot Size Area | 0.55 |
| Foundation Details | Block |
| Building Area Total | 3118 |
| Lot Dimensions | irr |
| Lot Size Acres | 0.55 |
Amenities
- Foreclosure
- Views
- Short Sale
- New Construction
- Adult 55+
- Lease To Own
- No HOA Fees
- Furnished
- Primary On Main
- Air Conditioning
- Seller Finance
- Green
- Fixer Upper
- Horse
- Golf
- Fireplace
- Deck
- Garage
- Basement
- Pool
Property vs Single Family Average in 37686
Price
Taxes
Year Built
 The data relating to real estate for sale on this Web Site comes from the IDX Program of the East Tennessee Realtors® Multiple Listing Service. © Copyright 2026 All rights reserved. This information is being provided for the consumers' personal, non-commercial use and may not be used for any purpose other than to identify prospective properties the consumers may be interested in purchasing. This information was updated September 22, 2026 1:12 AM UTC Some properties may subsequently have sold
 Tennessee Virginia Regional MLS All information deemed reliable but not guaranteed. All properties are subject to prior sale, change or withdrawal. Neither listing broker(s) or information provider(s) shall be responsible for any typographical errors, misinformation, misprints and shall be held totally harmless. Listing(s) information is provided for consumer's personal, non-commercial use and may not be used for any purpose other than to identify prospective properties consumers may be interested
 DMAAR: Des Moines Area Association of REALTORS® All information deemed reliable but not guaranteed. All properties are subject to prior sale, change or withdrawal. Neither listing broker(s) or information provider(s) shall be responsible for any typographical errors, misinformation, misprints and shall be held totally harmless. Listing(s) information is provided for consumer's personal, non-commercial use and may not be used for any purpose other than to identify prospective properties consumers
 Great Smoky Mountains Association of REALTORS® All information deemed reliable but not guaranteed. All properties are subject to prior sale, change or withdrawal. Neither listing broker(s) or information provider(s) shall be responsible for any typographical errors, misinformation, misprints and shall be held totally harmless. Listing(s) information is provided for consumer's personal, non-commercial use and may not be used for any purpose other than to identify prospective properties consumers
 Lakeway Area MLS® (LAAMLS). All information deemed reliable but not guaranteed. All properties are subject to prior sale, change or withdrawal. Neither listing broker(s) or information provider(s) shall be responsible for any typographical errors, misinformation, misprints and shall be held totally harmless. Listing(s) information is provided for consumer's personal, non-commercial use and may not be used for any purpose other than to identify prospective properties consumers may be interested in purchasing. The data relating to real estate for sale on this website comes in part from the Internet Data Exchange program of the Multiple Listing Service. Real estate listings held by brokerage firms other than Greater Impact Realty Lakeway may be marked with the Internet Data Exchange logo and detailed information about those properties will include the name of the listing broker(s) when required by the MLS. Copyright ©2026 All rights reserved.
Last Updated: September 22, 2026 1:09 AM UTC
Lakeway Area MLS® (LAAMLS). All information deemed reliable but not guaranteed. All properties are subject to prior sale, change or withdrawal. Neither listing broker(s) or information provider(s) shall be responsible for any typographical errors, misinformation, misprints and shall be held totally harmless. Listing(s) information is provided for consumer's personal, non-commercial use and may not be used for any purpose other than to identify prospective properties consumers may be interested in purchasing. The data relating to real estate for sale on this website comes in part from the Internet Data Exchange program of the Multiple Listing Service. Real estate listings held by brokerage firms other than Greater Impact Realty Lakeway may be marked with the Internet Data Exchange logo and detailed information about those properties will include the name of the listing broker(s) when required by the MLS. Copyright ©2026 All rights reserved.
Last Updated: September 22, 2026 1:09 AM UTC
