
New Construction
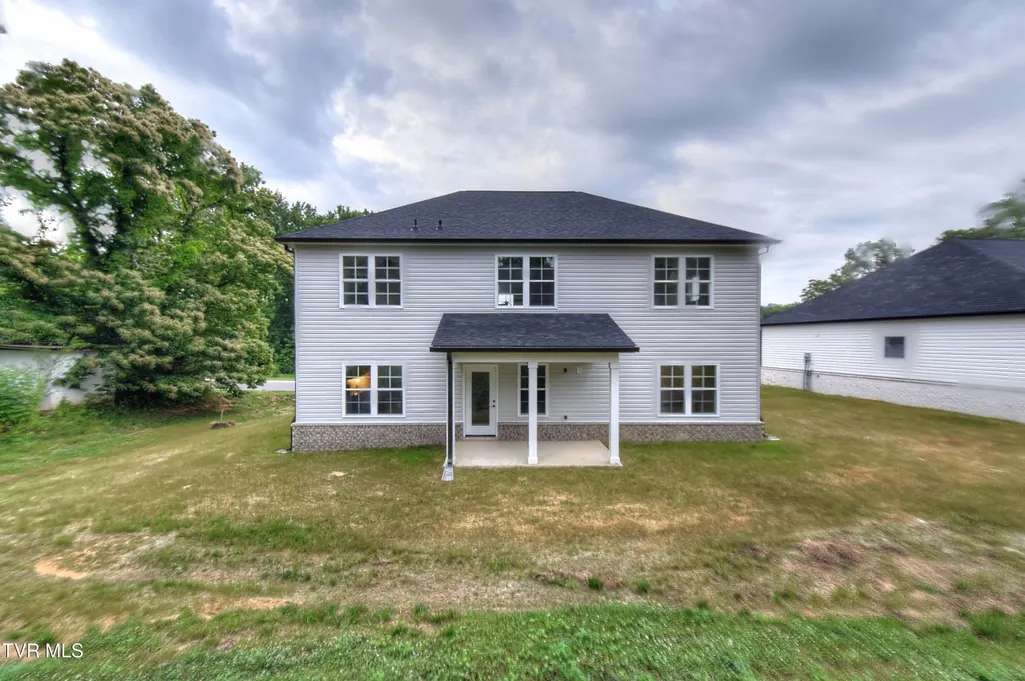
Address
305 Ty's Place, Kingsport, TN
Price
$ 549,900
Property Attributes
- MLS#9991586
- TypeSingle Family
- Listing Status Active Under Contract
- CountySullivan
- CityKingsport
- AreaCol. Heights to Fordtown
- NeighborhoodLebanon Meadows
- Zip37663
- StyleTraditional
- Year Built2026
- Taxes$ 39
- Price$ 549,900
- Bedrooms4
- Full Bathrooms3
- Half Bathrooms0
- Sqr Footage2709
Data Source:
Tennessee Virginia Regional MLS (NETAR)
Property Description
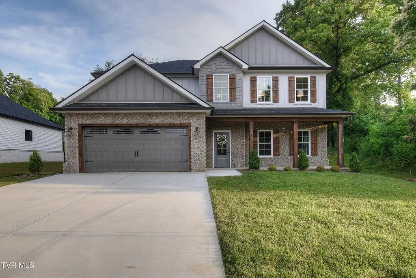
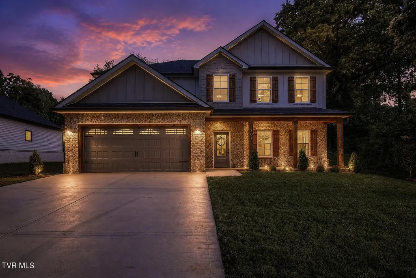
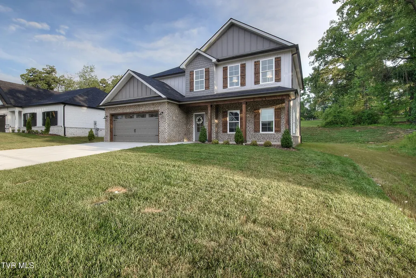
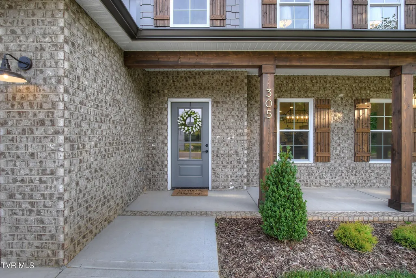
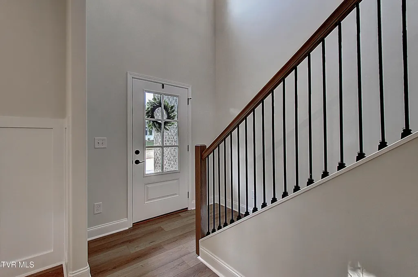
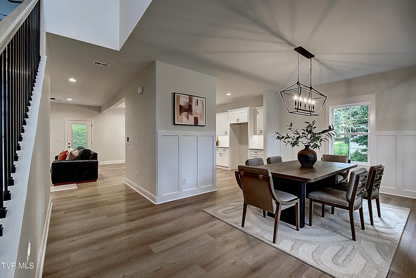
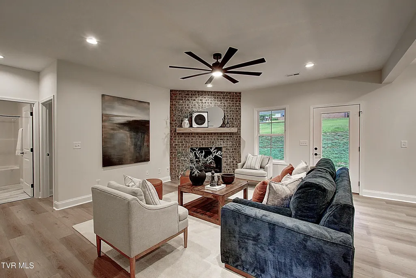
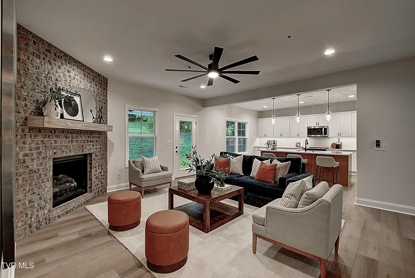
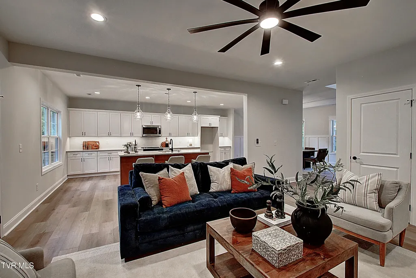
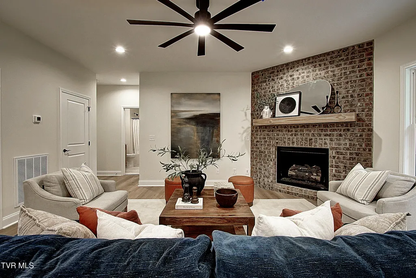
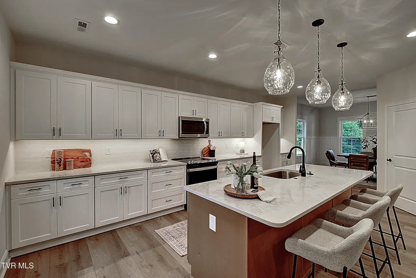
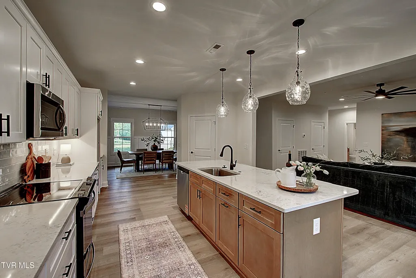
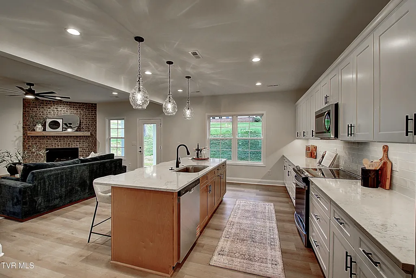
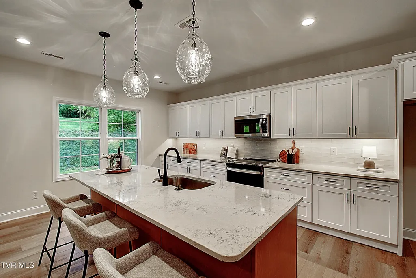
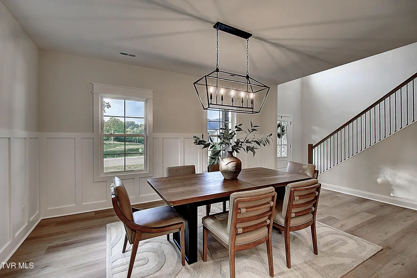
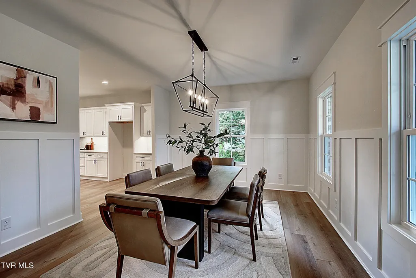
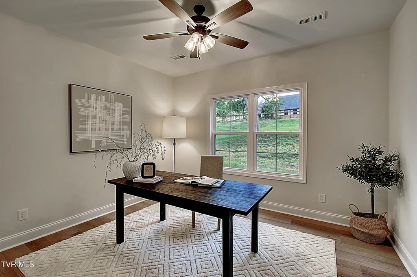
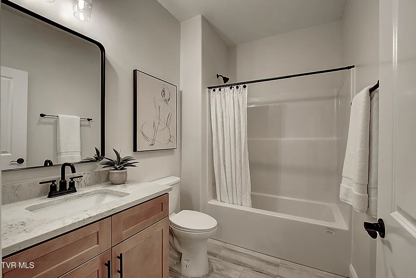
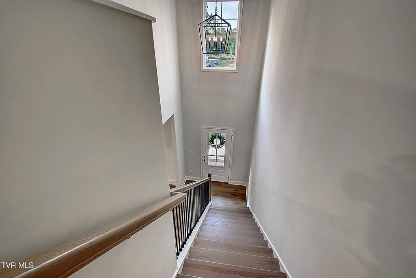
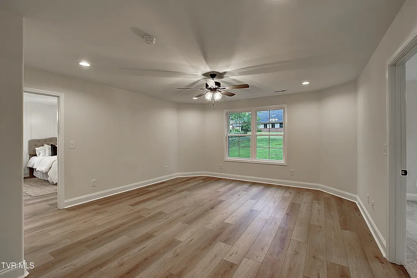
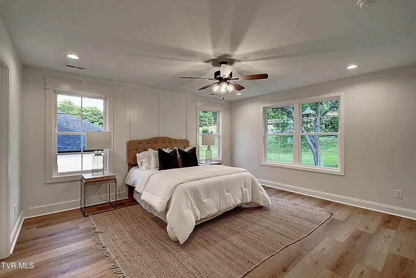
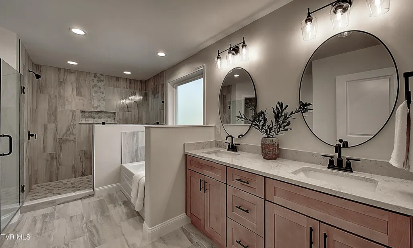
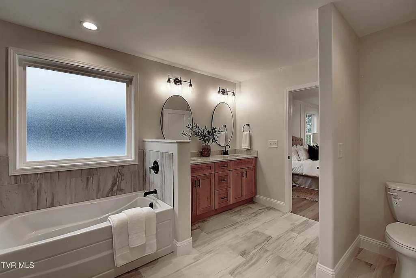
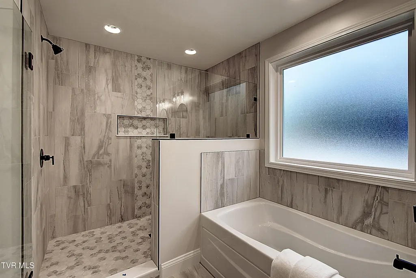
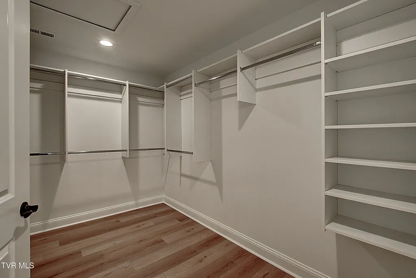
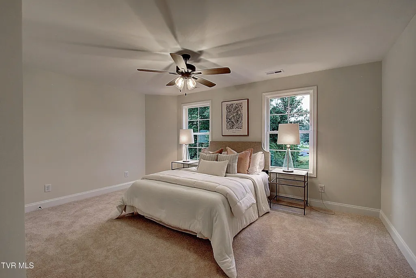
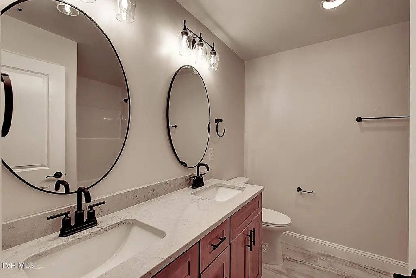
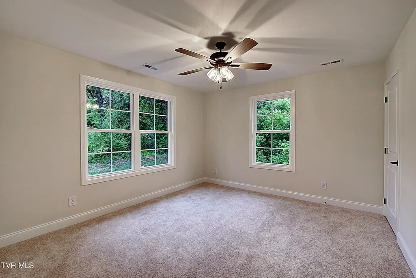
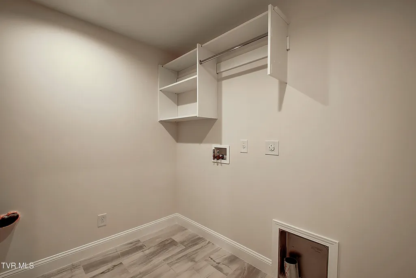
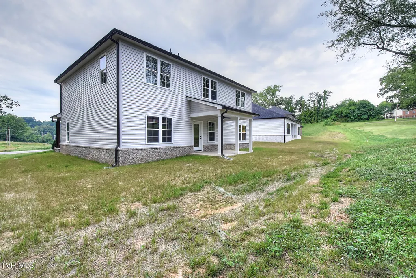
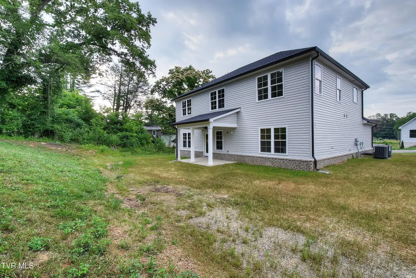
Stunning 4-bedroom, 3-bath open-concept home with over 2,700 finished square feet, located in the brand-new Lebanon Meadows community! Upon entering, you are welcomed by an inviting foyer and formal dining area highlighted by beautiful craftsman wainscoting trim. The spacious living room flows seamlessly into the kitchen and features abundant natural light, gleaming hardwood floors, and a custom brock fireplace--perfect for both relaxing and entertaining. The chef's kitchen is sure to impress with its open design, shaker-style cabinetry with soft-close doors and drawers, quartz countertops, tiled backsplash, stainless steel appliances, and an oversized 8-foot island. A fourth bedroom is conveniently located on the main level with a full bathroom just steps away in the hallway--ideal for guests or a home office. Upstairs, you'll find a generous 15x16 family/den area providing the extra living space today's families desire. The luxurious primary suite offers maintenance free LVP flooring, a stylish accent wall, dual vanities, a custom 7-foot tiled walk-in shower, soaker tub, and a large walk-in closet with laminate shelving. Bedrooms two and three are generously sized and each includes its own walk-in closet. The laundry room is also conveniently located on the second level. Unwind in the evenings on the covered back patio overlooking the backyard--perfect for outdoor dining or quiet relaxation. Kingsport's Lebanon Meadows is conveniently located in the Colonial Heights area, just minutes from the interstate, schools, and shopping. This quality home has a 1 year builder's warranty. Taxes to be assessed. All information herein deemed reliable but subject to buyers verification. Estimated completion- March 2026 Lawncare is included with HOA!
| Elementary School | Middle School | High School |
|---|---|---|
| John Adams Elementary School | Robinson Middle School | Dobyns Bennett High School |
| Price History | |
|---|---|
| 2/26/2026 | Listed $574,900 |
| 3/30/2026 | 4$549,900 |
General Features
| Sewer | Public Sewer |
|---|---|
| Heating | Fireplace(s),Heat Pump |
| Cooling | Ceiling Fan(s),Heat Pump |
| Utilities | Cable Available,Electricity Connected,Sewer Connected,Water Connected,Underground Utilities |
| Roof | Shingle |
| Appliances | Dishwasher,Disposal,Microwave,Range |
| Zoning | Residential |
| HOA Fee | 125 |
| Garage Spaces | 2 |
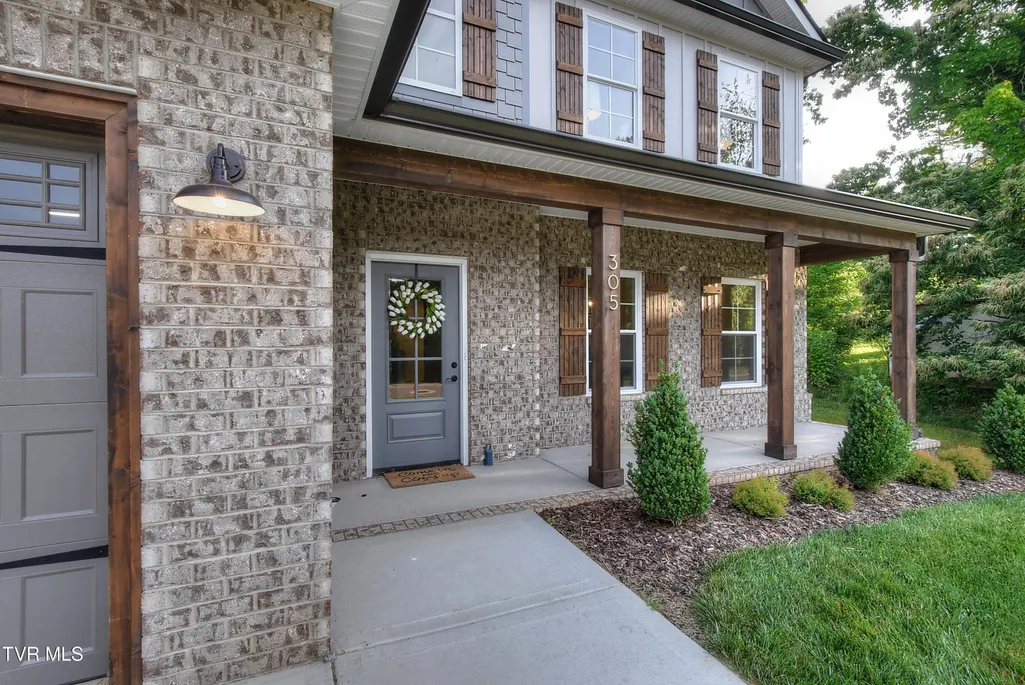
| Patio/Porch Features | Covered,Front Porch,Rear Patio |
| Architectural Style | Traditional |
| Security Features | Carbon Monoxide Detector(s),Smoke Detector(s) |
| Construction Materials | Brick,HardiPlank Type,Vinyl Siding |
| Year Built | 2026 |
| Topography | Cleared |
| Property Subtype | PUD |
| Assoc Fee Paid Per | Monthly |
| County | Sullivan |
| New Construction | true |
| Property Type | Residential |
| Association Amenities | Landscaping |
| HOA | true |
| Attached Garage | true |
| Subdivision Name | Lebanon Meadows |
| Total Rooms | 9 |
| Full Baths | 3 |
| Status | Active Under Contract |
| Directions | From Kingsport, follow Ft Henry Dr towards Colonial Heights. Take a right on Lebanon Rd. Go for 1 mile, turn Right on Ty's place (Lebanon Meadows). Neighborhood is across from Colonial Heights Methodist Church. House on right, See Sign. |
| High School | Dobyns Bennett |
| City | Kingsport |
| MLS Area | 407 - Col. Heights to Fordtown |
| Elementary School | John Adams |
| Home Warranty Y/N | false |
| Middle/Junior High School | Robinson |
| Property Condition | New Construction |
| MLS Area Minor | 407 - Col. Heights to Fordtown |
| Structure Type | House |
| Standard Status | Pending |
| Conventional | true |
| Financing_co_VA_sp_Loan | true |
| Exterior_sp_Finish_co_HardiPlank_sp_Type | true |
| Vinyl Siding | true |
| Cash | true |
Interior Features
| Interior Amenities | Kitchen Island,Open Floorplan,Pantry,Soaking Tub,Solid Surface Counters,Walk-In Closet(s) |
|---|---|
| Flooring | Carpet,Ceramic Tile,Hardwood |
| Total Fireplaces | 1 |
| Fireplace Features | Gas Log,Living Room |
| Air Conditioning Y/N | true |
| Heating Y/N | true |
| Window Features | Double Pane Windows,Insulated Windows |
| Fireplace Y/N | true |
| Laundry Features | Electric Dryer Hookup,Washer Hookup |
| Total Bedrooms | 4 |
| Total Baths | 3 |
Exterior Features
| Parking Features | Driveway,Attached,Concrete,Garage Door Opener |
|---|---|
| Water Source | Public |
| Foundation Details | Slab |
| Building Area Total | 2709 |
| Exterior_sp_Finish_co_Brick4 | true |
Amenities
- Foreclosure
- Views
- Short Sale
- New Construction
- Adult 55+
- Lease To Own
- No HOA Fees
- Furnished
- Primary On Main
- Air Conditioning
- Seller Finance
- Green
- Fixer Upper
- Horse
- Golf
- Fireplace
- Deck
- Garage
- Basement
- Pool
Property vs Single Family Average in 37663
Price
Year Built
 The data relating to real estate for sale on this Web Site comes from the IDX Program of the East Tennessee Realtors® Multiple Listing Service. © Copyright 2026 All rights reserved. This information is being provided for the consumers' personal, non-commercial use and may not be used for any purpose other than to identify prospective properties the consumers may be interested in purchasing. This information was updated September 13, 2026 1:53 AM UTC Some properties may subsequently have sold
 Tennessee Virginia Regional MLS All information deemed reliable but not guaranteed. All properties are subject to prior sale, change or withdrawal. Neither listing broker(s) or information provider(s) shall be responsible for any typographical errors, misinformation, misprints and shall be held totally harmless. Listing(s) information is provided for consumer's personal, non-commercial use and may not be used for any purpose other than to identify prospective properties consumers may be interested
 DMAAR: Des Moines Area Association of REALTORS® All information deemed reliable but not guaranteed. All properties are subject to prior sale, change or withdrawal. Neither listing broker(s) or information provider(s) shall be responsible for any typographical errors, misinformation, misprints and shall be held totally harmless. Listing(s) information is provided for consumer's personal, non-commercial use and may not be used for any purpose other than to identify prospective properties consumers
 Great Smoky Mountains Association of REALTORS® All information deemed reliable but not guaranteed. All properties are subject to prior sale, change or withdrawal. Neither listing broker(s) or information provider(s) shall be responsible for any typographical errors, misinformation, misprints and shall be held totally harmless. Listing(s) information is provided for consumer's personal, non-commercial use and may not be used for any purpose other than to identify prospective properties consumers
 Lakeway Area MLS® (LAAMLS). All information deemed reliable but not guaranteed. All properties are subject to prior sale, change or withdrawal. Neither listing broker(s) or information provider(s) shall be responsible for any typographical errors, misinformation, misprints and shall be held totally harmless. Listing(s) information is provided for consumer's personal, non-commercial use and may not be used for any purpose other than to identify prospective properties consumers may be interested in purchasing. The data relating to real estate for sale on this website comes in part from the Internet Data Exchange program of the Multiple Listing Service. Real estate listings held by brokerage firms other than Greater Impact Realty Lakeway may be marked with the Internet Data Exchange logo and detailed information about those properties will include the name of the listing broker(s) when required by the MLS. Copyright ©2026 All rights reserved.
Last Updated: September 13, 2026 1:29 AM UTC
Lakeway Area MLS® (LAAMLS). All information deemed reliable but not guaranteed. All properties are subject to prior sale, change or withdrawal. Neither listing broker(s) or information provider(s) shall be responsible for any typographical errors, misinformation, misprints and shall be held totally harmless. Listing(s) information is provided for consumer's personal, non-commercial use and may not be used for any purpose other than to identify prospective properties consumers may be interested in purchasing. The data relating to real estate for sale on this website comes in part from the Internet Data Exchange program of the Multiple Listing Service. Real estate listings held by brokerage firms other than Greater Impact Realty Lakeway may be marked with the Internet Data Exchange logo and detailed information about those properties will include the name of the listing broker(s) when required by the MLS. Copyright ©2026 All rights reserved.
Last Updated: September 13, 2026 1:29 AM UTC
