
New Construction
Address
550 Gibson Loop, Afton, TN
Price
$ 394,900
Property Attributes
- MLS#9992458
- TypeSingle Family
- Listing Status Active Under Contract
- CountyGreene
- CityAfton
- AreaGreene County
- NeighborhoodFox Meadows
- Zip37616
- StyleRanch
- Year Built2026
- Price$ 394,900
- Bedrooms3
- Full Bathrooms2
- Half Bathrooms0
- Sqr Footage1563
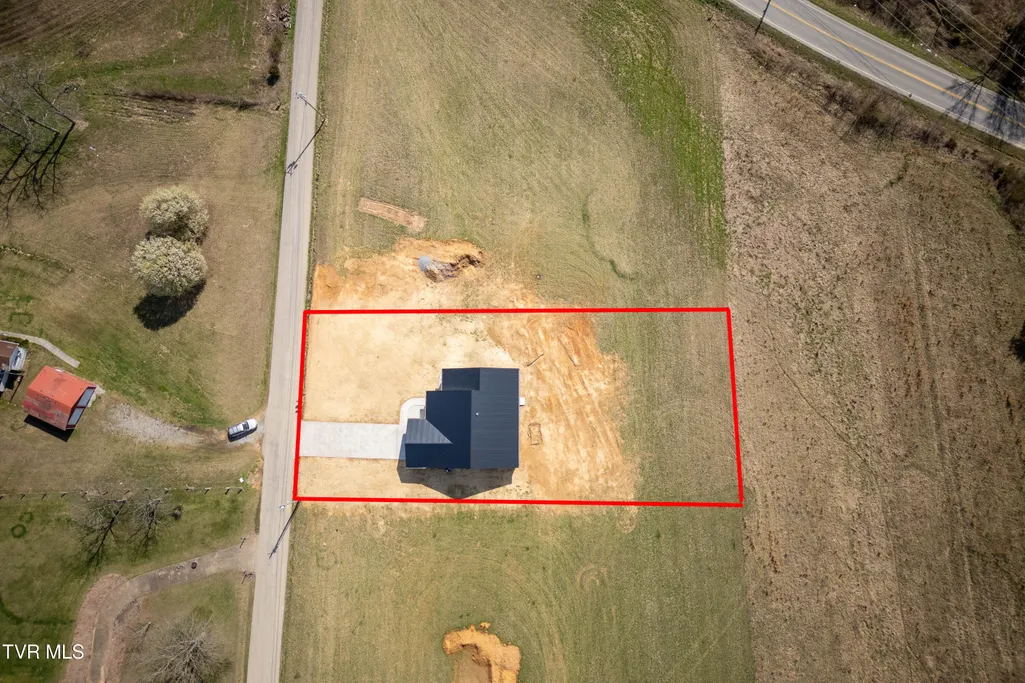
- Lot Size0.51 Acres
Data Source:
Tennessee Virginia Regional MLS (NETAR)
Property Description
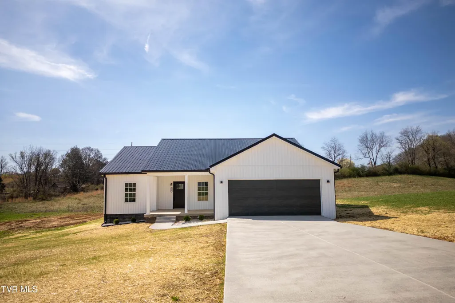
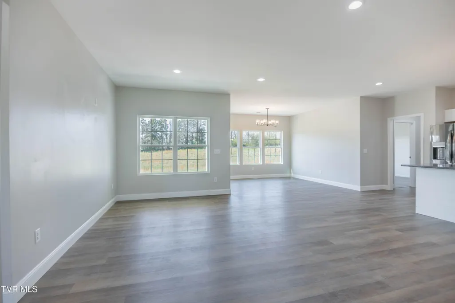
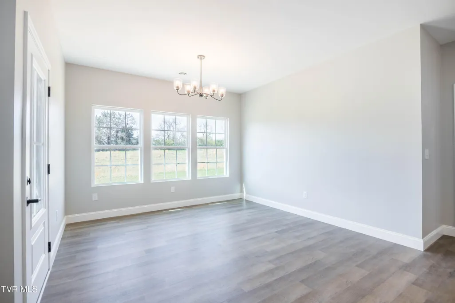
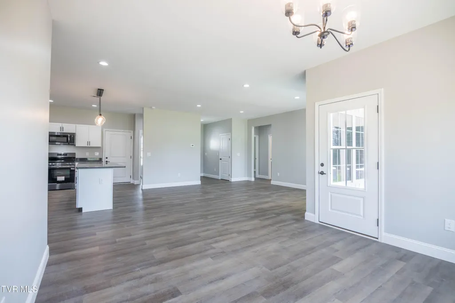
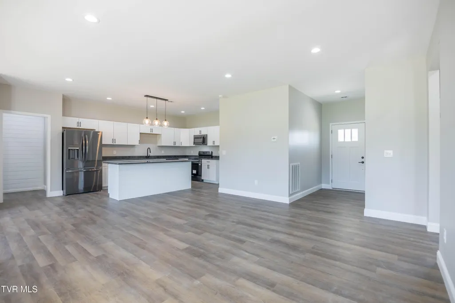
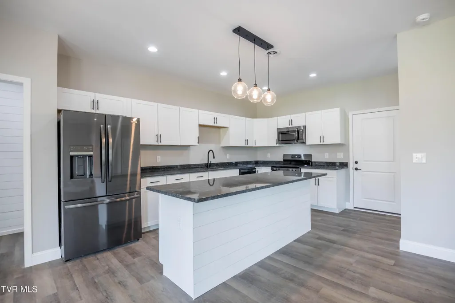
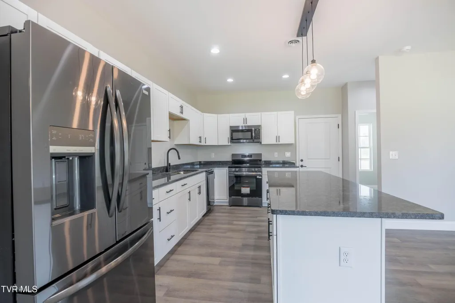
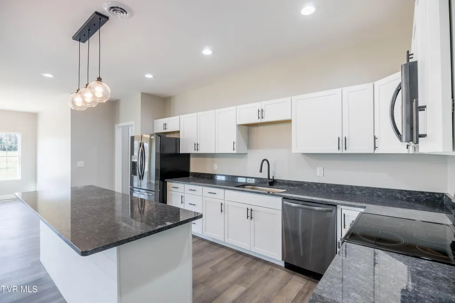
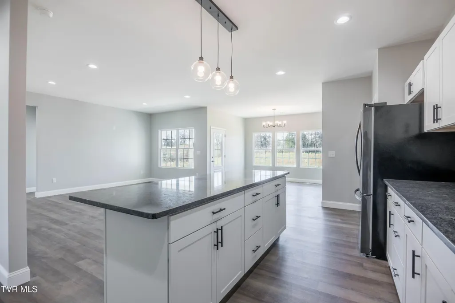
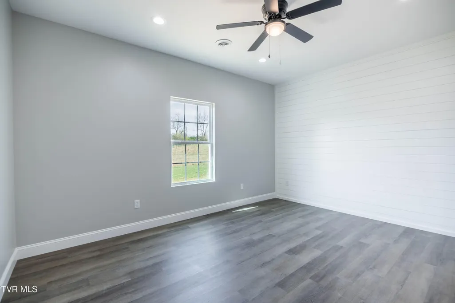
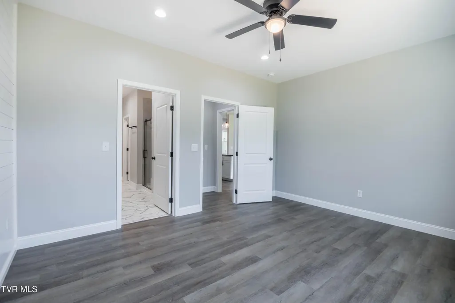
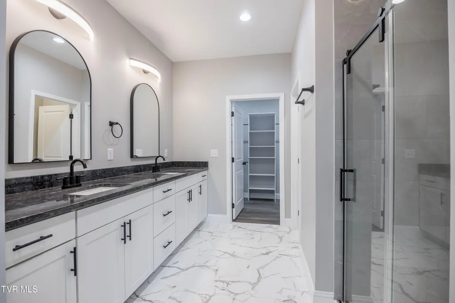
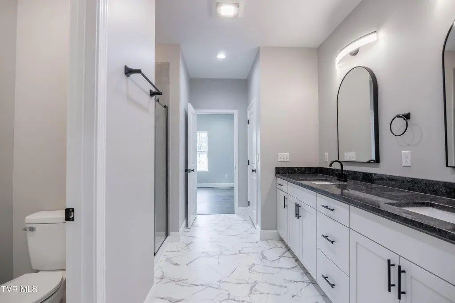
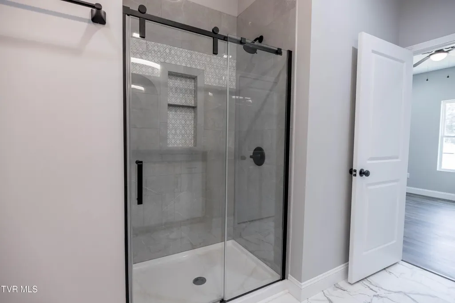
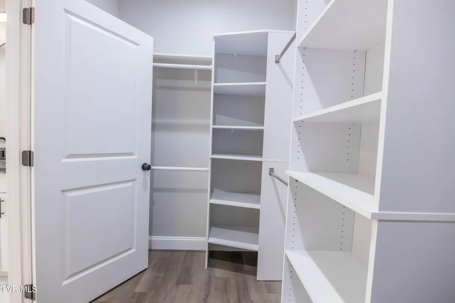
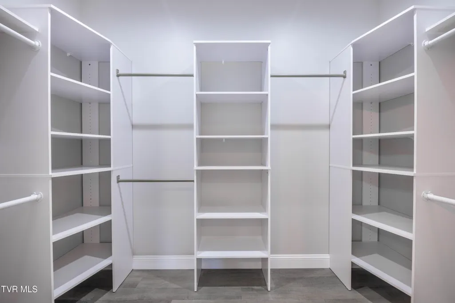
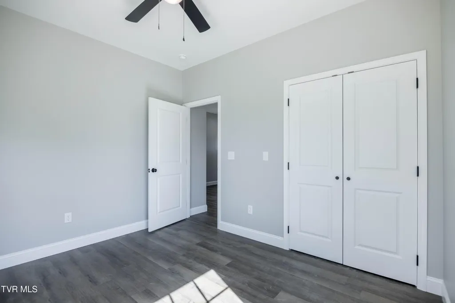
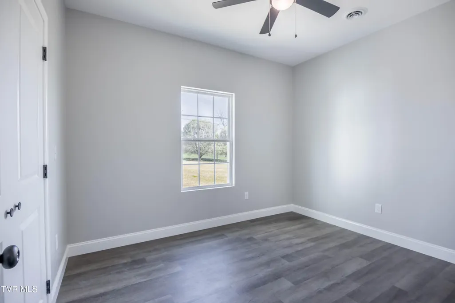
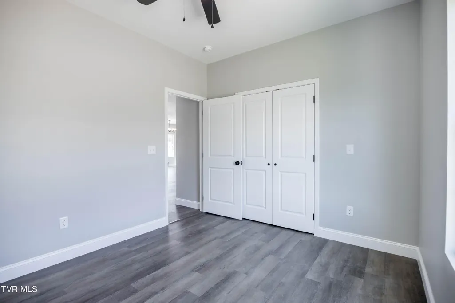
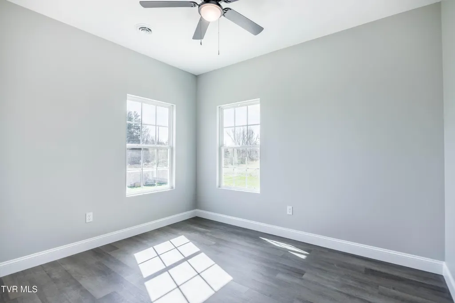
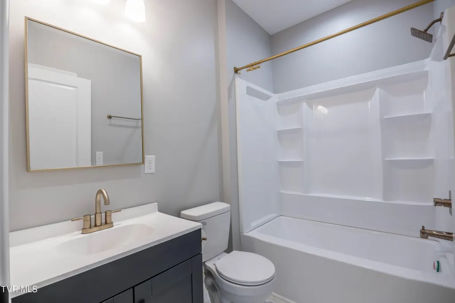
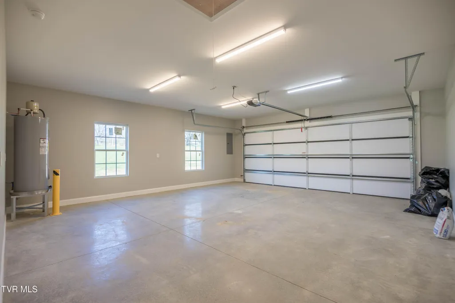
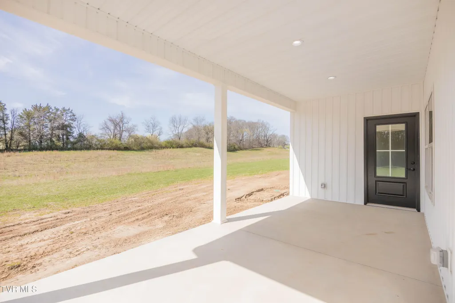
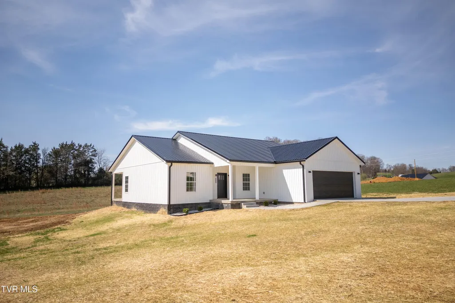
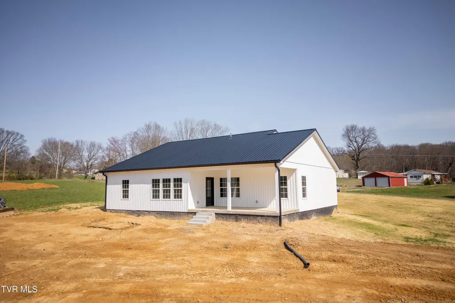
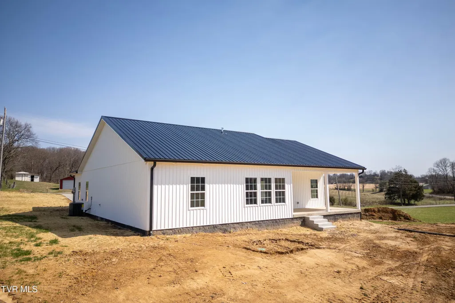
Welcome home to this beautifully built new construction offering the perfect blend of style, functionality, and convenience. This thoughtfully designed 3-bedroom, 2-bathroom home features a spacious open floor plan that creates a seamless flow between the living, dining, and kitchen areas--ideal for both everyday living and entertaining. The kitchen is the heart of the home, highlighted by gorgeous granite countertops, ample cabinetry, and modern finishes that make both cooking and hosting a pleasure. The primary suite provides a relaxing retreat with a custom tile shower and generous closet space featuring custom wood shelving for organized, high-end storage. Throughout the home, you'll find quality craftsmanship including solid wood base trim, stylish fixtures, and attention to detail in every room. Step outside and enjoy both a covered front porch and covered back porch, perfect for morning coffee or relaxing evenings. The property also features a fully paved driveway, sidewalk and steps, and a spacious 2-car attached garage for convenience and storage. Located just 10 minutes from town, this home offers the perfect balance of peaceful living while staying close to shopping, dining, and everyday amenities. Key Features: 3 Bedrooms | 2 Bathrooms Open concept floor plan Granite countertops Custom tile shower Custom wood shelving in Master Closet Solid wood base trim throughout Covered front and back porches 2-car attached garage Fully paved driveway with sidewalk and steps Convenient location only 10 minutes to town Don't miss the opportunity to own this beautiful new home that combines modern features with timeless quality. All Information is Deemed Correct. Buyer and Buyers Agent to Verify. County Taxes have not yet been Assessed
| Elementary School | Middle School | High School |
|---|---|---|
| Doak Elementary School | Chuckey Doak Middle School | Chuckey Doak High School |
| Price History | |
|---|---|
| 3/16/2026 | Listed $419,900 |
| 4/6/2026 | 5$399,900 |
| 5/11/2026 | 1$394,900 |
General Features
| Sewer | Septic Tank |
|---|---|
| Heating | Heat Pump |
| Cooling | Heat Pump |
| Utilities | Electricity Connected,Water Connected |
| Roof | Metal |
| Appliances | Convection Oven,Dishwasher,Microwave,Refrigerator |
| Zoning | A-1 |
| Garage Spaces | 2 |
| Patio/Porch Features | Covered,Front Porch,Rear Porch |
| Architectural Style | Ranch |
| Construction Materials | Vinyl Siding |
| Year Built | 2026 |
| Topography | Rolling Slope |
| Property Subtype | Single Family Residence |
| County | Greene |
| New Construction | true |
| Property Type | Residential |
| Association Amenities | Landscaping |
| HOA | false |
| Attached Garage | false |
| Subdivision Name | Fox Meadows |
| Total Rooms | 10 |
| Full Baths | 2 |
| Status | Active Under Contract |
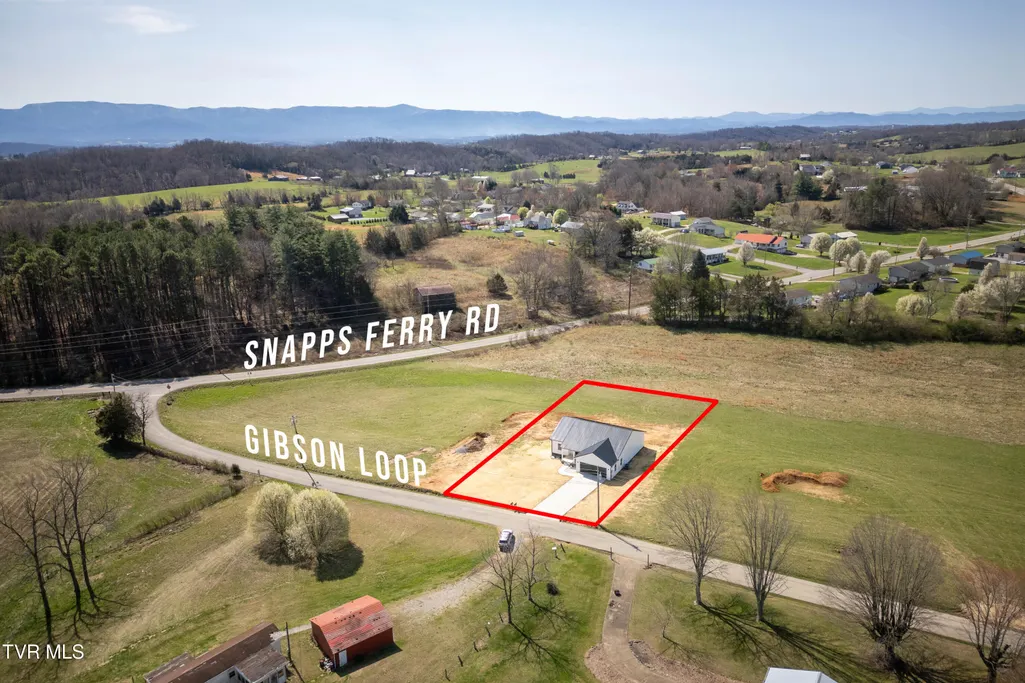
| Directions | From Snapps Ferry RD Turn onto Gibson Loop, Then First Driveway on the Left |
| High School | Chuckey Doak |
| City | Afton |
| MLS Area | 202 - Greene County |
| Lot Size Units | Acres |
| Lot Size Square Feet | 22215.6 |
| Elementary School | Doak |
| Home Warranty Y/N | false |
| Current Financing | None |
| Middle/Junior High School | Chuckey Doak |
| Property Condition | New Construction |
| MLS Area Minor | 202 - Greene County |
| Structure Type | House |
| Standard Status | Pending |
| Conventional | true |
| FHA | true |
| Financing_co_USDA_sp_Loan | true |
| Financing_co_VA_sp_Loan | true |
| Vinyl Siding | true |
| Cash | true |
| Existing_sp_Finance_co_None14 | true |
Interior Features
| Interior Amenities | Granite Counters,Walk-In Closet(s) |
|---|---|
| Flooring | Luxury Vinyl,Tile |
| Air Conditioning Y/N | true |
| Heating Y/N | true |
| Window Features | Double Pane Windows |
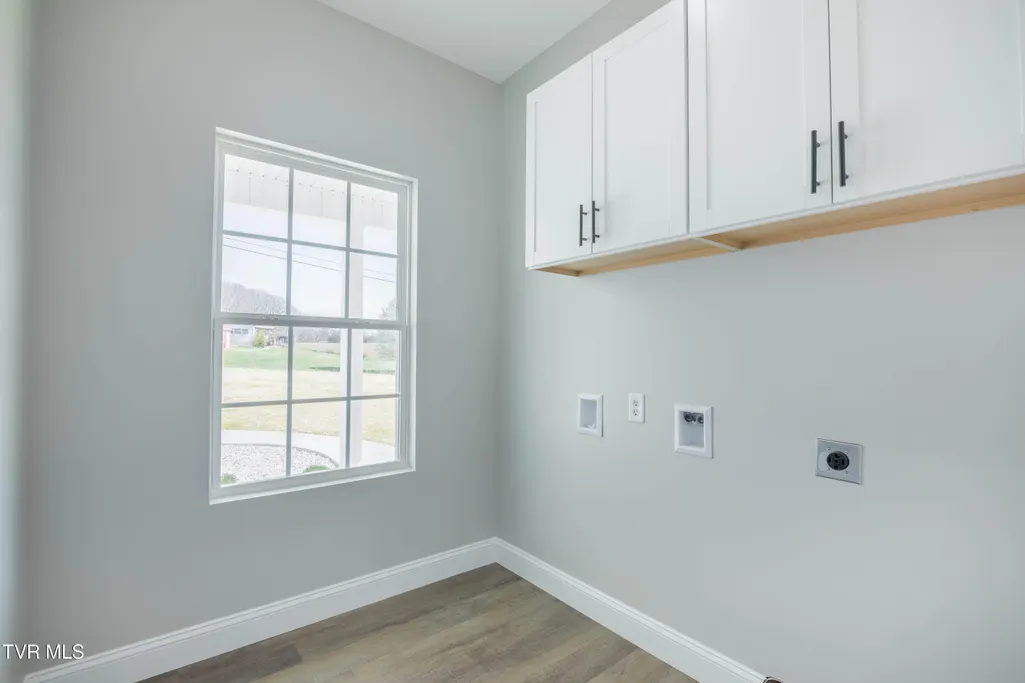
| Laundry Features | Electric Dryer Hookup,Washer Hookup |
| Total Bedrooms | 3 |
| Total Baths | 2 |
| Attic Pull Down Stairs | true |
Exterior Features
| Parking Features | Concrete,Garage Door Opener |
|---|---|
| Water Source | Public |
| Lot Size Area | 0.51 |
| Foundation Details | Slab |
| Building Area Total | 1563 |
| Lot Dimensions | 100x225 |
| Lot Size Acres | 0.51 |
Amenities
- Foreclosure
- Views
- Short Sale
- New Construction
- Adult 55+
- Lease To Own
- No HOA Fees
- Furnished
- Primary On Main
- Air Conditioning
- Seller Finance
- Green
- Fixer Upper
- Horse
- Golf
- Fireplace
- Deck
- Garage
- Basement
- Pool
Property vs Single Family Average in 37616
Price
Year Built
 The data relating to real estate for sale on this Web Site comes from the IDX Program of the East Tennessee Realtors® Multiple Listing Service. © Copyright 2026 All rights reserved. This information is being provided for the consumers' personal, non-commercial use and may not be used for any purpose other than to identify prospective properties the consumers may be interested in purchasing. This information was updated September 13, 2026 1:53 AM UTC Some properties may subsequently have sold
 Tennessee Virginia Regional MLS All information deemed reliable but not guaranteed. All properties are subject to prior sale, change or withdrawal. Neither listing broker(s) or information provider(s) shall be responsible for any typographical errors, misinformation, misprints and shall be held totally harmless. Listing(s) information is provided for consumer's personal, non-commercial use and may not be used for any purpose other than to identify prospective properties consumers may be interested
 DMAAR: Des Moines Area Association of REALTORS® All information deemed reliable but not guaranteed. All properties are subject to prior sale, change or withdrawal. Neither listing broker(s) or information provider(s) shall be responsible for any typographical errors, misinformation, misprints and shall be held totally harmless. Listing(s) information is provided for consumer's personal, non-commercial use and may not be used for any purpose other than to identify prospective properties consumers
 Great Smoky Mountains Association of REALTORS® All information deemed reliable but not guaranteed. All properties are subject to prior sale, change or withdrawal. Neither listing broker(s) or information provider(s) shall be responsible for any typographical errors, misinformation, misprints and shall be held totally harmless. Listing(s) information is provided for consumer's personal, non-commercial use and may not be used for any purpose other than to identify prospective properties consumers
 Lakeway Area MLS® (LAAMLS). All information deemed reliable but not guaranteed. All properties are subject to prior sale, change or withdrawal. Neither listing broker(s) or information provider(s) shall be responsible for any typographical errors, misinformation, misprints and shall be held totally harmless. Listing(s) information is provided for consumer's personal, non-commercial use and may not be used for any purpose other than to identify prospective properties consumers may be interested in purchasing. The data relating to real estate for sale on this website comes in part from the Internet Data Exchange program of the Multiple Listing Service. Real estate listings held by brokerage firms other than Greater Impact Realty Lakeway may be marked with the Internet Data Exchange logo and detailed information about those properties will include the name of the listing broker(s) when required by the MLS. Copyright ©2026 All rights reserved.
Last Updated: September 13, 2026 1:29 AM UTC
Lakeway Area MLS® (LAAMLS). All information deemed reliable but not guaranteed. All properties are subject to prior sale, change or withdrawal. Neither listing broker(s) or information provider(s) shall be responsible for any typographical errors, misinformation, misprints and shall be held totally harmless. Listing(s) information is provided for consumer's personal, non-commercial use and may not be used for any purpose other than to identify prospective properties consumers may be interested in purchasing. The data relating to real estate for sale on this website comes in part from the Internet Data Exchange program of the Multiple Listing Service. Real estate listings held by brokerage firms other than Greater Impact Realty Lakeway may be marked with the Internet Data Exchange logo and detailed information about those properties will include the name of the listing broker(s) when required by the MLS. Copyright ©2026 All rights reserved.
Last Updated: September 13, 2026 1:29 AM UTC
