
Address
675 Willowcrest Place, Kingsport, TN
Price
$ 419,900
Property Attributes
- MLS#9994034
- TypeSingle Family
- Listing Status Active
- CountySullivan
- CityKingsport
- AreaSullvn Grdns-Horse Crk Vill-Lo
- NeighborhoodWillowbrook
- Zip37660
- StyleRanch
- Year Built2008
- Taxes$ 2934
- Price$ 419,900
- Bedrooms3
- Full Bathrooms2
- Half Bathrooms0
- Sqr Footage1917
Data Source:
Tennessee Virginia Regional MLS (NETAR)
Property Description
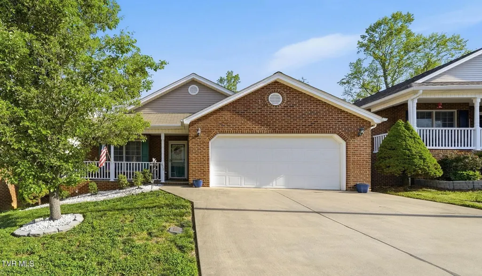
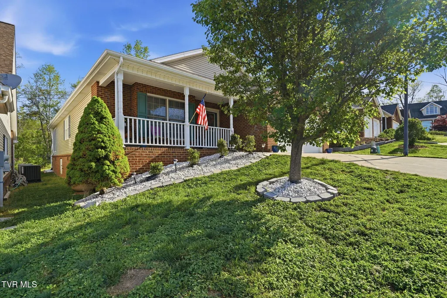
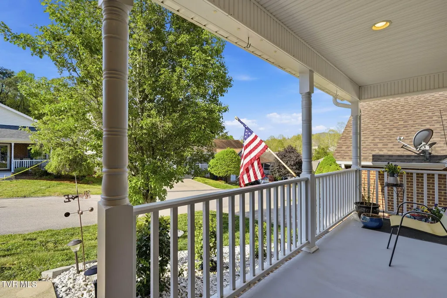
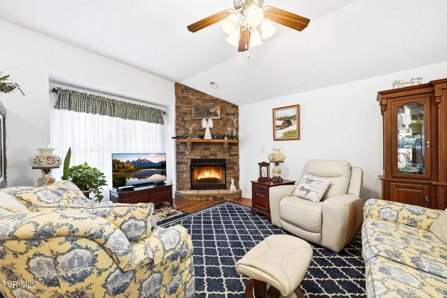
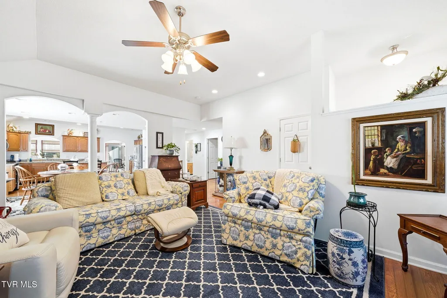
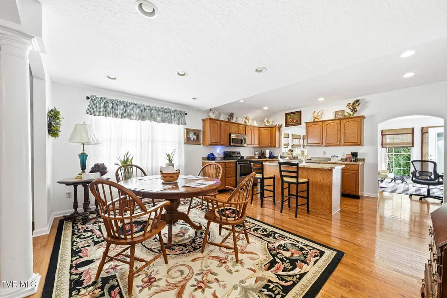
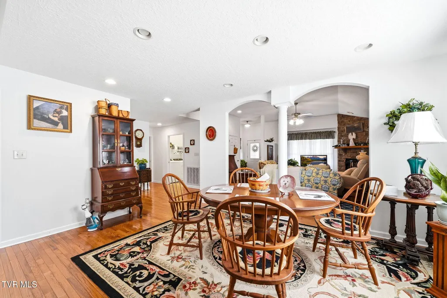
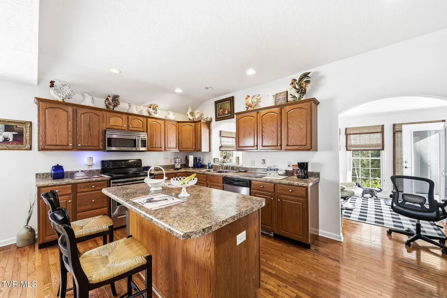
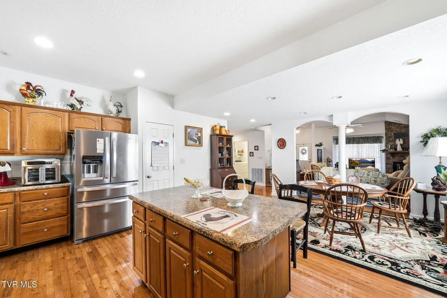
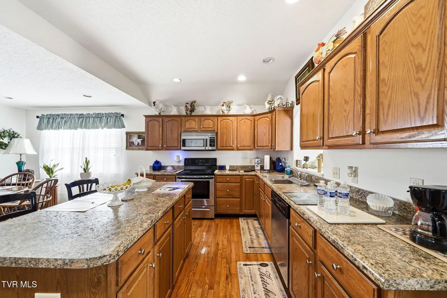
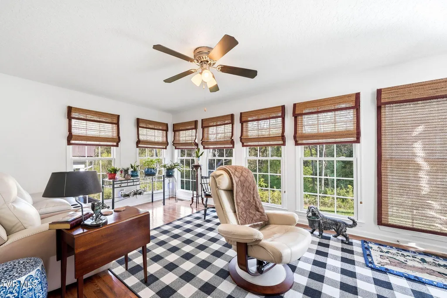
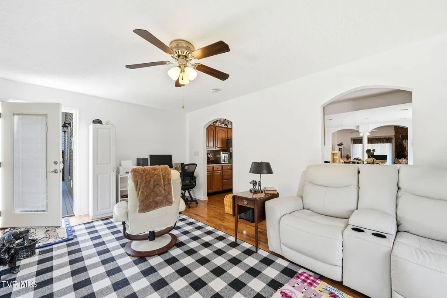
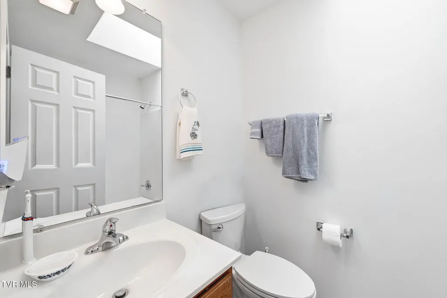
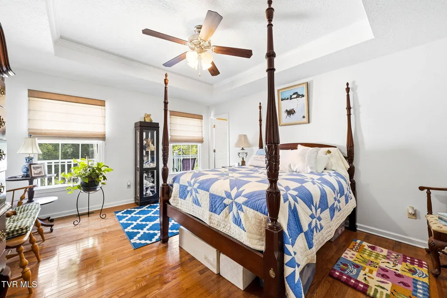
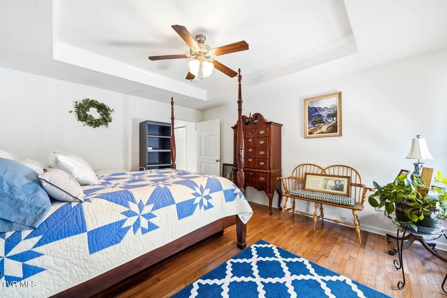
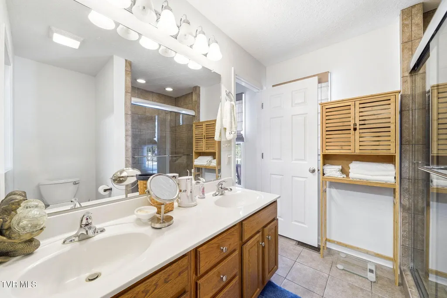
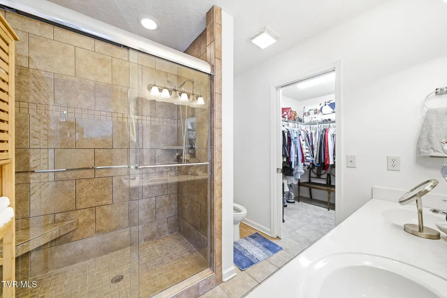
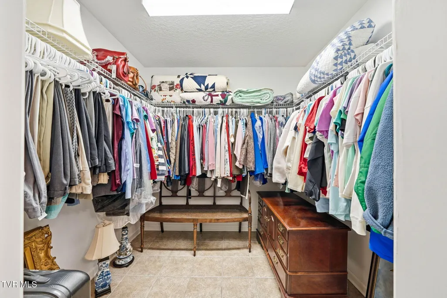
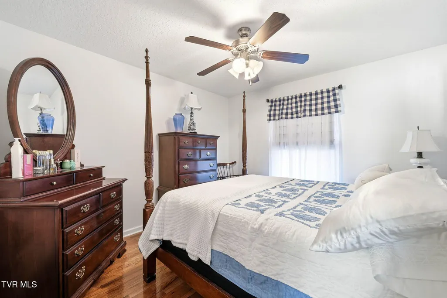
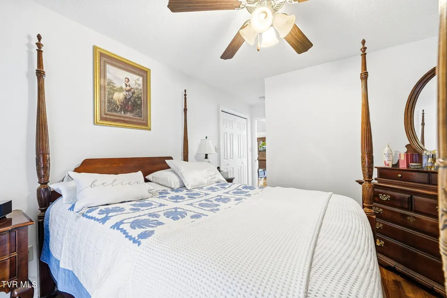
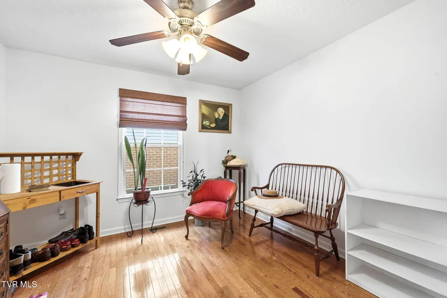
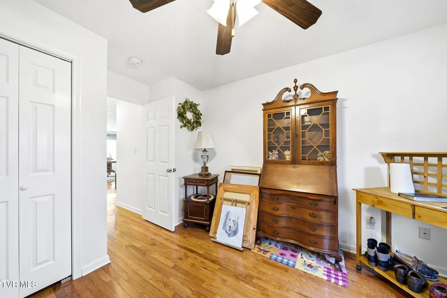
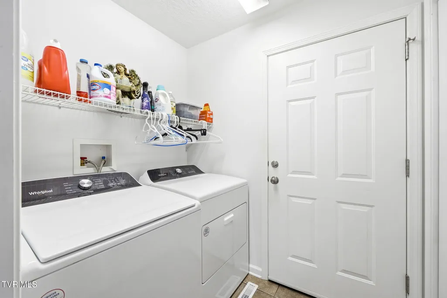
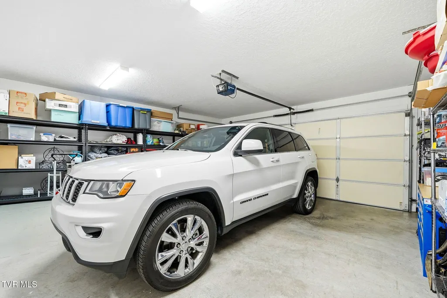
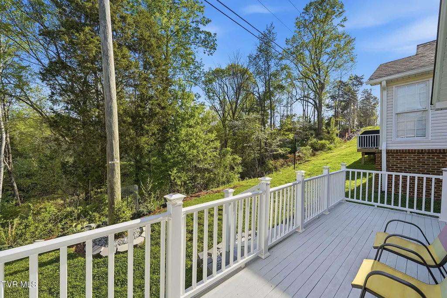
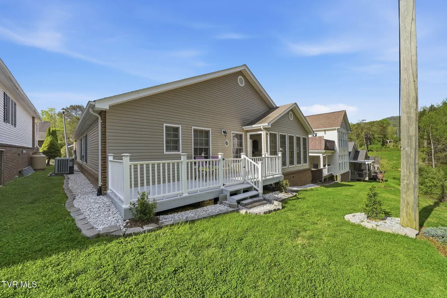
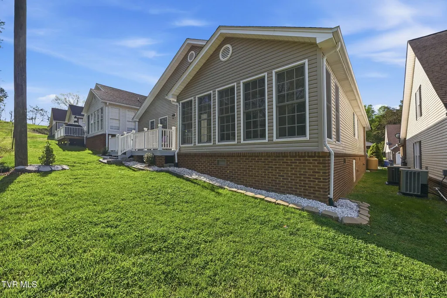
Welcome to effortless living in the highly desirable Willowbrook community, where maintenance-free convenience meets comfort and style. This beautifully maintained one-level home offers 3 bedrooms and 2 bathrooms with an inviting open-concept design perfect for both everyday living and entertaining. The spacious owner's suite serves as a private retreat, featuring an elegant trey ceiling, a generous walk-in closet, and a well-appointed en-suite bath complete with a walk-in shower. The living room is warm and welcoming, highlighted by a cozy gas log fireplace that creates the perfect focal point for relaxing evenings. The heart of the home is the expansive kitchen, designed with both functionality and style in mind. It features a large island, stainless steel appliances, abundant cabinetry, and a pantry--ideal for cooking, gathering, and hosting. Hardwood and ceramic flooring flow seamlessly throughout, enhancing the home's quality and appeal. One of the standout features of this home is the bright and airy sunroom, offering a peaceful space filled with natural light and serene views of the beautifully maintained green space. Whether you're enjoying your morning coffee or unwinding at the end of the day, this space provides a perfect connection to the outdoors year-round. Step outside to appreciate the home's attractive landscaping, thoughtfully designed to enhance curb appeal while complementing the natural surroundings. With both a covered front porch and a back deck, there are multiple outdoor spaces to relax, entertain, or simply enjoy the picturesque setting. Additional highlights include a separate laundry room and a spacious two-car garage with ample storage. As part of the Willowbrook community, residents enjoy access to amenities such as a community pool, playground, and shared outdoor spaces--all while the HOA takes care of lawn and shrub maintenance, allowing for truly low-maintenance living. This home offers the perfect blend of comfort, convenience, and charm--don't miss your opportunity to make it yours! (1966R/7122S)
| Elementary School | Middle School | High School |
|---|---|---|
| Lincoln Elementary School | Robinson Middle School | Dobyns Bennett High School |
| Price History | |
|---|---|
| 4/17/2026 | Listed $425,000 |
| 5/7/2026 | 1$419,900 |
General Features
| Sewer | Public Sewer |
|---|---|
| Heating | Electric,Heat Pump |
| Cooling | Ceiling Fan(s),Heat Pump |
| Roof | Shingle |
| Appliances | Dishwasher,Disposal,Dryer,Electric Range,Microwave |
| Zoning | RES |
| HOA Fee | 125 |
| Garage Spaces | 2 |
| Patio/Porch Features | Covered,Deck,Front Porch |
| Architectural Style | Ranch |
| Pool Features | Community,In Ground |
| Security Features | Smoke Detector(s) |
| Construction Materials | Brick,Vinyl Siding |
| Year Built | 2008 |
| Topography | Cleared, Level |
| Property Subtype | PUD |
| Assoc Fee Paid Per | Monthly |
| County | Sullivan |
| New Construction | false |
| Property Type | Residential |
| Association Amenities | Landscaping |
| HOA | true |
| Attached Garage | true |
| Subdivision Name | Willowbrook |
| Total Rooms | 8 |
| Full Baths | 2 |
| Status | Active |
| Directions | Wilcox Dr to Meadowview Parkway to Reservoir Rd, turn right into Willowbrook, take the first right past the pool onto Willowcrest Place home is on the right. |
| High School | Dobyns Bennett |
| City | Kingsport |
| MLS Area | 405 - Sullvn Grdns/Horse Crk Vill/Lo |
| Elementary School | Lincoln |
| Home Warranty Y/N | false |
| Current Financing | None |
| Middle/Junior High School | Robinson |
| Property Condition | Above Average |
| MLS Area Minor | 405 - Sullvn Grdns/Horse Crk Vill/Lo |
| Structure Type | House |
| Standard Status | Active |
| Conventional | true |
| FHA | true |
| Financing_co_VA_sp_Loan | true |
| Vinyl Siding | true |
| Cash | true |
| Existing_sp_Finance_co_None14 | true |
Interior Features
| Interior Amenities | Entrance Foyer,Kitchen Island,Kitchen/Dining Combo,Laminate Counters,Pantry,Walk-In Closet(s) |
|---|---|
| Basement | Crawl Space |
| Flooring | Hardwood |
| Fireplace Features | Gas Log,Living Room |
| Air Conditioning Y/N | true |
| Heating Y/N | true |
| Window Features | Insulated Windows,Window Treatments |
| Fireplace Y/N | true |
| Laundry Features | Electric Dryer Hookup,Washer Hookup |
| Total Bedrooms | 3 |
| Total Baths | 2 |
| Attic Pull Down Stairs | true |
Exterior Features
| Exterior Amenities | Playground,Tennis Court(s) |
|---|---|
| Parking Features | Driveway,Attached,Concrete,Garage Door Opener |
| Water Source | Public |
| Building Area Total | 1917 |
| Door Features | Storm Door(s) |
| Exterior_sp_Finish_co_Brick4 | true |
| Exterior_sp_Features_co_Tennis_sp_Court_lparen_s_rparen_ | true |
| Exterior_sp_Features_co_Playground | true |
Amenities
- Foreclosure
- Views
- Short Sale
- New Construction
- Adult 55+
- Lease To Own
- No HOA Fees
- Furnished
- Primary On Main
- Air Conditioning
- Seller Finance
- Green
- Fixer Upper
- Horse
- Golf
- Fireplace
- Deck
- Garage
- Basement
- Pool
Property vs Single Family Average in 37660
Price
Taxes
Year Built
 The data relating to real estate for sale on this Web Site comes from the IDX Program of the East Tennessee Realtors® Multiple Listing Service. © Copyright 2026 All rights reserved. This information is being provided for the consumers' personal, non-commercial use and may not be used for any purpose other than to identify prospective properties the consumers may be interested in purchasing. This information was updated September 14, 2026 1:44 AM UTC Some properties may subsequently have sold
 Tennessee Virginia Regional MLS All information deemed reliable but not guaranteed. All properties are subject to prior sale, change or withdrawal. Neither listing broker(s) or information provider(s) shall be responsible for any typographical errors, misinformation, misprints and shall be held totally harmless. Listing(s) information is provided for consumer's personal, non-commercial use and may not be used for any purpose other than to identify prospective properties consumers may be interested
 DMAAR: Des Moines Area Association of REALTORS® All information deemed reliable but not guaranteed. All properties are subject to prior sale, change or withdrawal. Neither listing broker(s) or information provider(s) shall be responsible for any typographical errors, misinformation, misprints and shall be held totally harmless. Listing(s) information is provided for consumer's personal, non-commercial use and may not be used for any purpose other than to identify prospective properties consumers
 Great Smoky Mountains Association of REALTORS® All information deemed reliable but not guaranteed. All properties are subject to prior sale, change or withdrawal. Neither listing broker(s) or information provider(s) shall be responsible for any typographical errors, misinformation, misprints and shall be held totally harmless. Listing(s) information is provided for consumer's personal, non-commercial use and may not be used for any purpose other than to identify prospective properties consumers
 Lakeway Area MLS® (LAAMLS). All information deemed reliable but not guaranteed. All properties are subject to prior sale, change or withdrawal. Neither listing broker(s) or information provider(s) shall be responsible for any typographical errors, misinformation, misprints and shall be held totally harmless. Listing(s) information is provided for consumer's personal, non-commercial use and may not be used for any purpose other than to identify prospective properties consumers may be interested in purchasing. The data relating to real estate for sale on this website comes in part from the Internet Data Exchange program of the Multiple Listing Service. Real estate listings held by brokerage firms other than Greater Impact Realty Lakeway may be marked with the Internet Data Exchange logo and detailed information about those properties will include the name of the listing broker(s) when required by the MLS. Copyright ©2026 All rights reserved.
Last Updated: September 14, 2026 1:55 AM UTC
Lakeway Area MLS® (LAAMLS). All information deemed reliable but not guaranteed. All properties are subject to prior sale, change or withdrawal. Neither listing broker(s) or information provider(s) shall be responsible for any typographical errors, misinformation, misprints and shall be held totally harmless. Listing(s) information is provided for consumer's personal, non-commercial use and may not be used for any purpose other than to identify prospective properties consumers may be interested in purchasing. The data relating to real estate for sale on this website comes in part from the Internet Data Exchange program of the Multiple Listing Service. Real estate listings held by brokerage firms other than Greater Impact Realty Lakeway may be marked with the Internet Data Exchange logo and detailed information about those properties will include the name of the listing broker(s) when required by the MLS. Copyright ©2026 All rights reserved.
Last Updated: September 14, 2026 1:55 AM UTC
