
Primary on Main
Address
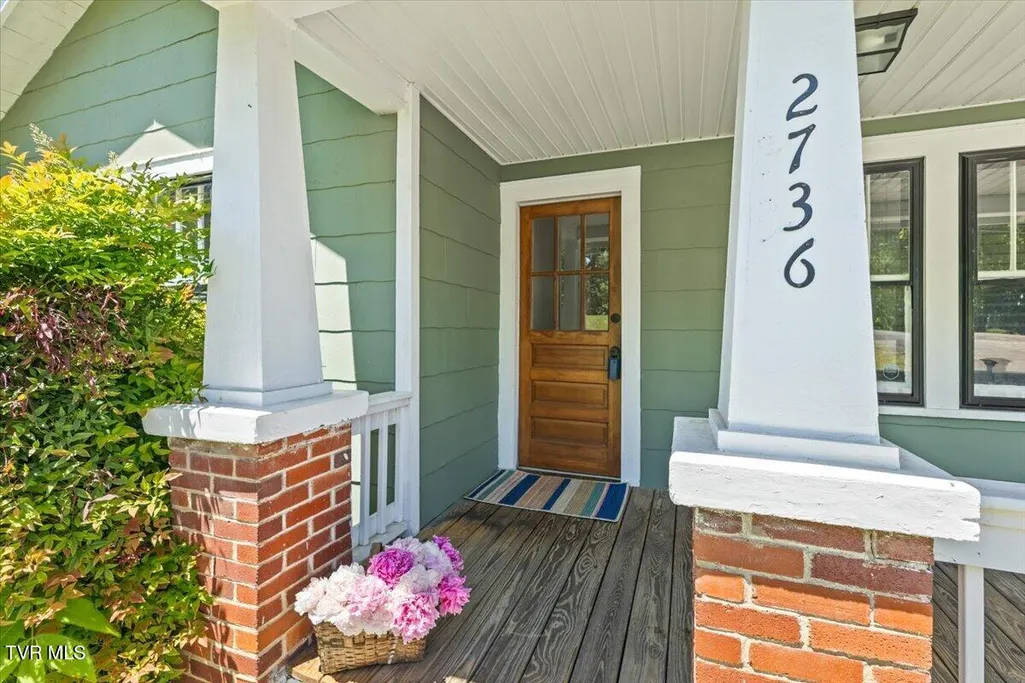
2736 West Walnut Street, Johnson City, TN
Price
$ 249,900
Property Attributes
- MLS#9995530
- TypeSingle Family
- Listing Status Active
- CountyWashington
- CityJohnson City
- AreaSW Johnson City
- NeighborhoodF B Vines Add
- Zip37604
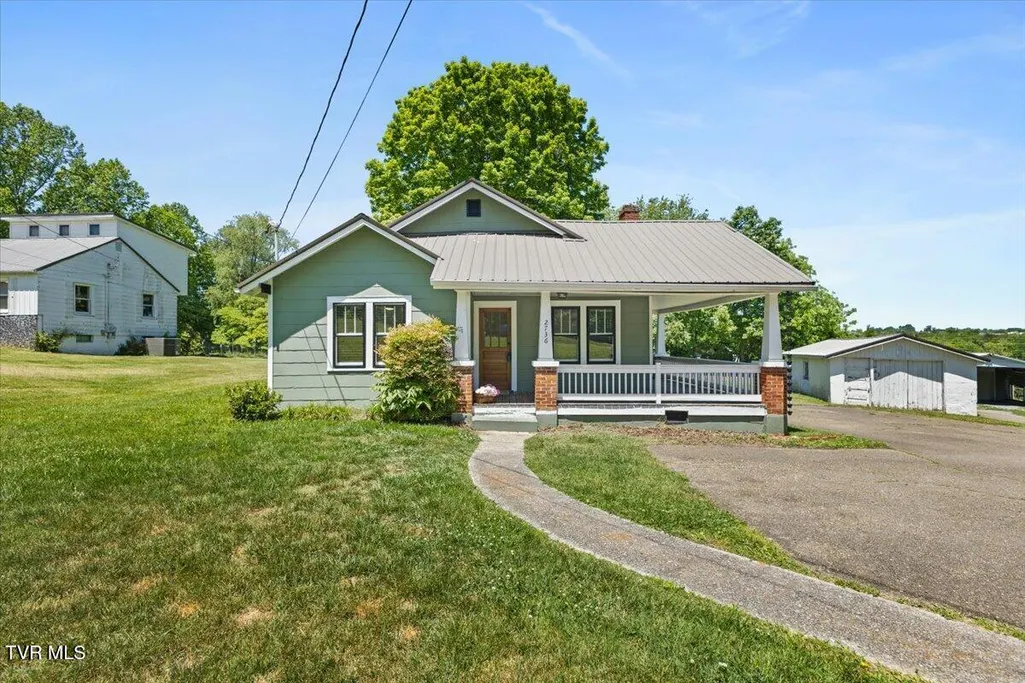
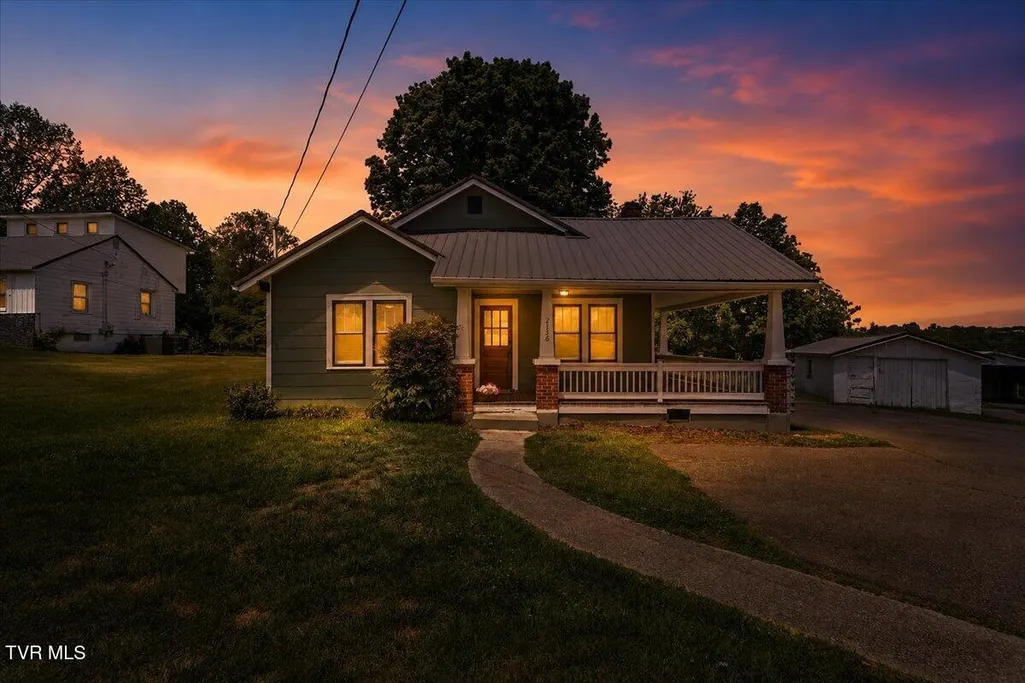
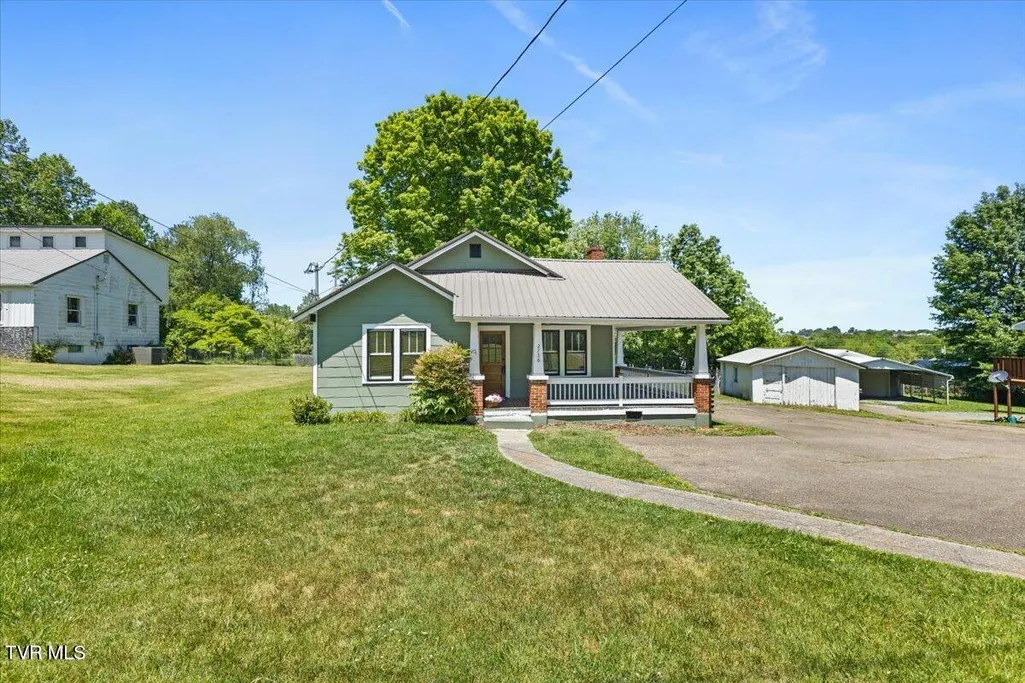
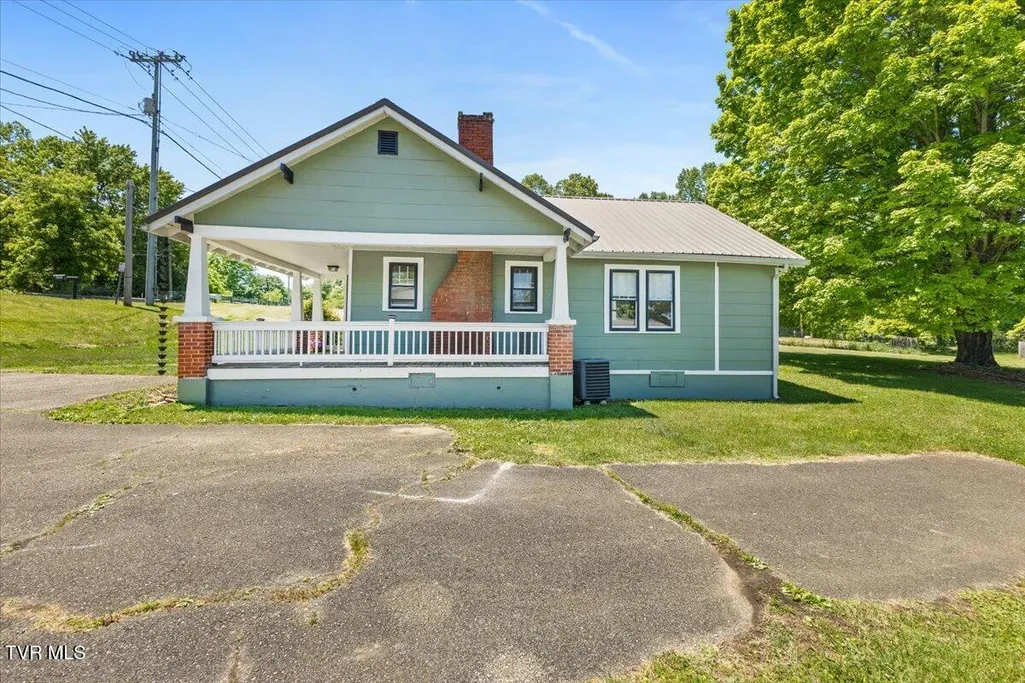
- StyleBungalow
- Year Built1940
- Taxes$ 1124
- Price$ 249,900
- Bedrooms2
- Full Bathrooms1
- Half Bathrooms0
- Sqr Footage915
Data Source:
Tennessee Virginia Regional MLS (NETAR)
Property Description
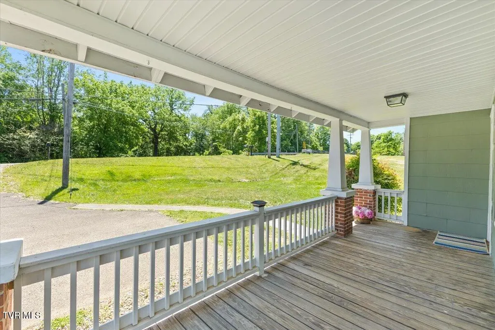
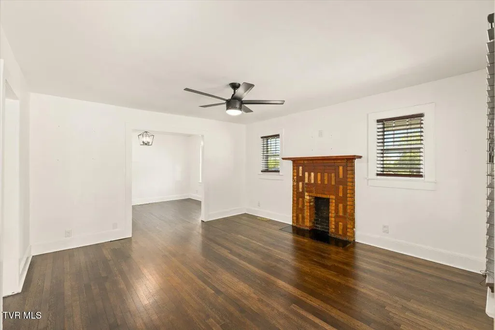
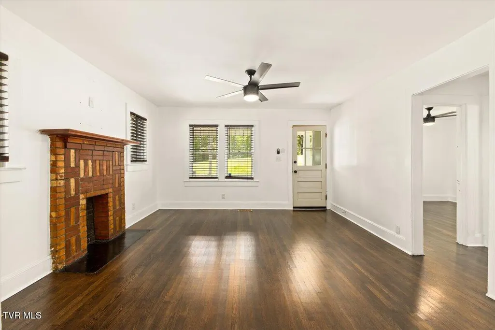
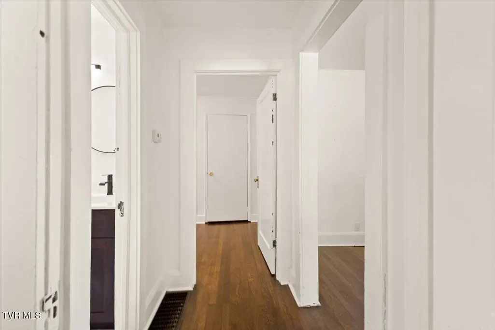
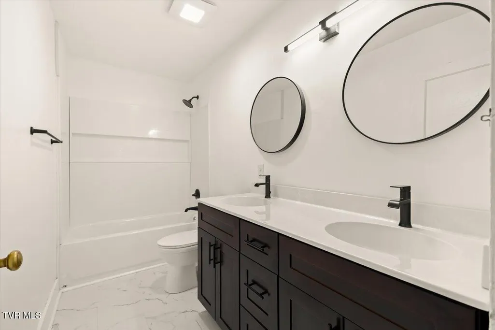
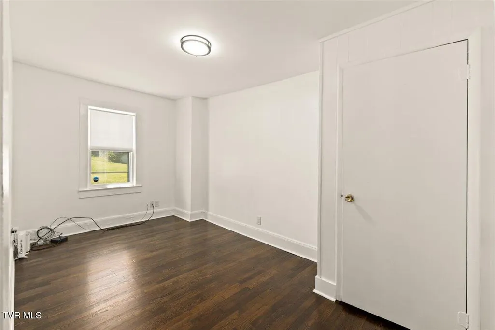
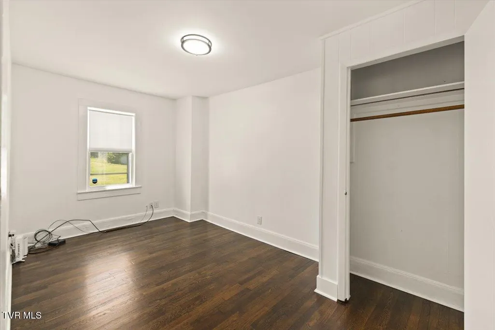
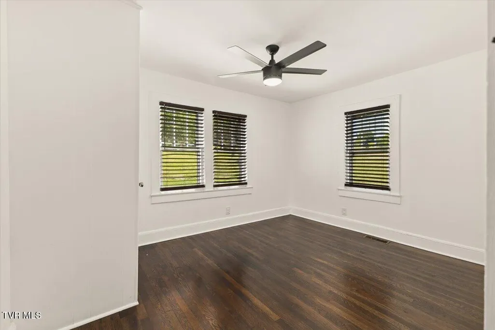
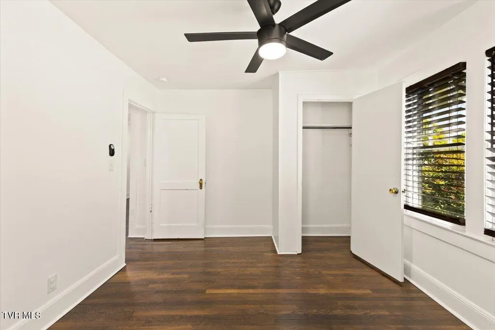
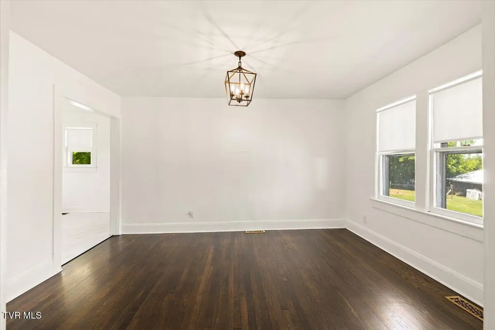
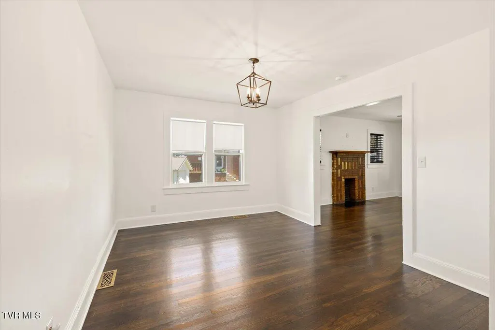
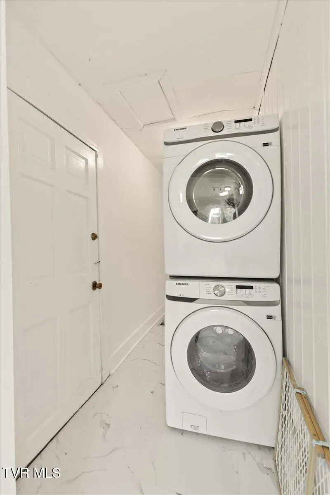
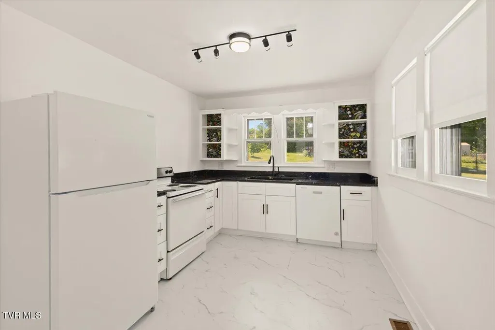
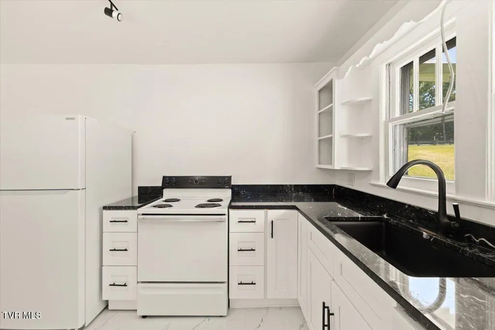
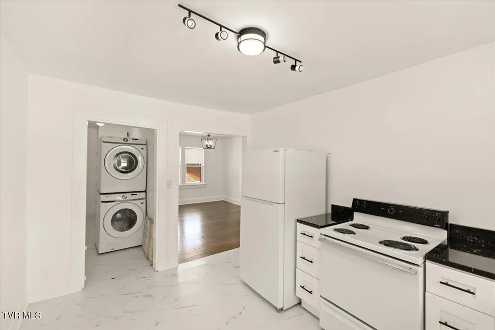
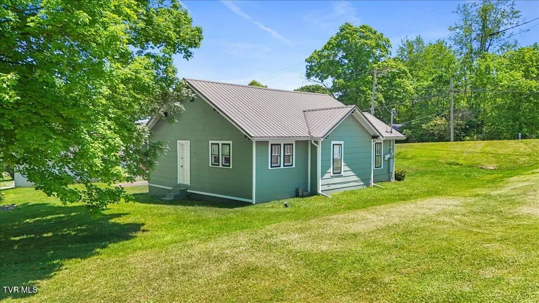
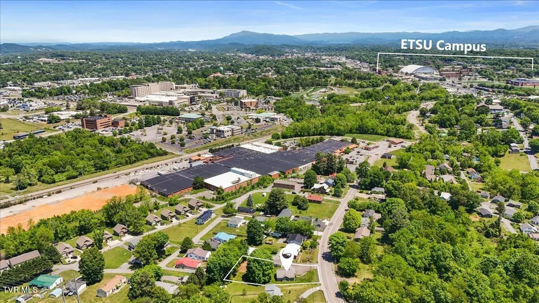
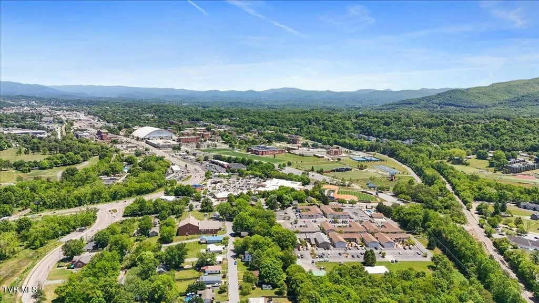
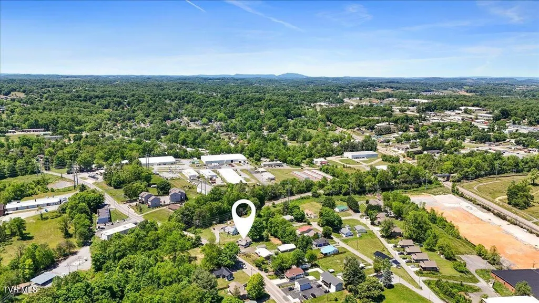
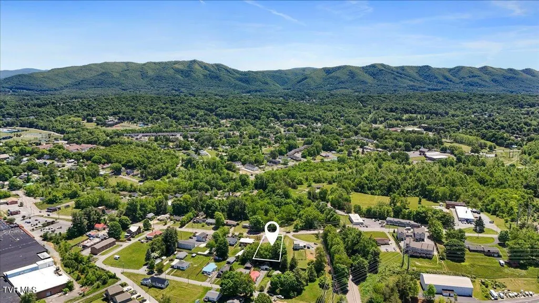
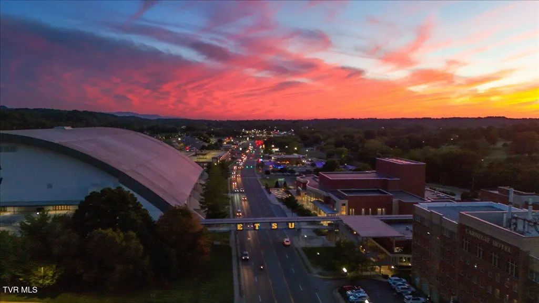
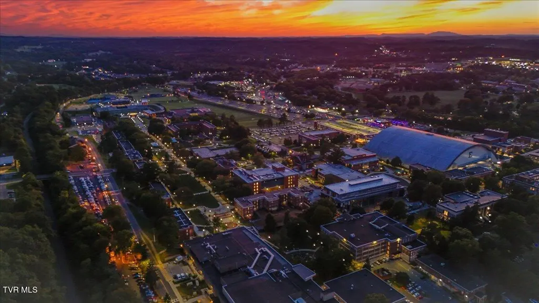
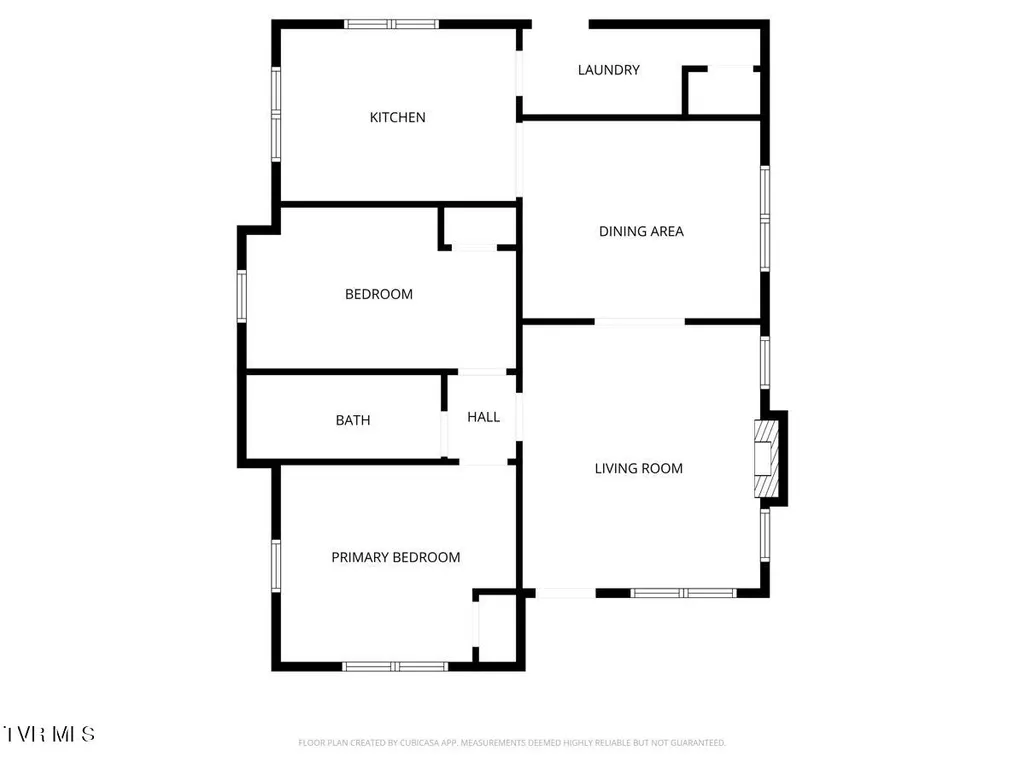
Step into timeless charm with this beautifully renovated 1940s home. Thoughtfully updated from top to bottom, this move-in ready property blends classic character with today's most desired upgrades. This home offers updates and peace of mind with major system upgrades already completed. Electrical service has been upgraded to 200-amp with a new panel and updated wiring throughout, along with all-new plumbing. The beautifully updated kitchen features new cabinets, countertops, sink with disposal, refrigerator, dishwasher, and new flooring. The bathroom has been fully remodeled with a new tub/shower, vanity, sinks, and flooring. Original hardwood floors have been professionally refinished and stained in a rich dark walnut, while all popcorn ceilings have been removed and replaced with a smooth, modern finish. Fresh paint has been applied throughout the entire interior and exterior. Additional improvements include a renovated porch with a new ceiling, handrail, and front door, plus a laundry area with new washer/dryer and subfloor. The basement has been structurally enhanced with a new load-bearing wall for kitchen support, updated footing, main beam reinforcement, rear wall band replacement, and a new sump pump--all completed in accordance with structural engineer guidance. A truly turnkey home combining quality craftsmanship with thoughtful upgrades throughout. Conveniently located near East Tennessee State University and just minutes from downtown Johnson City and Jonesborough, this home offers both quality, convenience and unbeatable location. This area will benefit from a proposed nature trail and green space corridor. The First Frontier Trail is a regional walking and biking trail that will safely connect Johnson City and Jonesborough. For more information see johnsoncitytn.org Buyer/Buyer's Agent to verify all information.
| Elementary School | Middle School | High School |
|---|---|---|
| South Side Elementary School | Liberty Bell Middle School | Science Hill High School |
| Price History | |
|---|---|
| 5/16/2026 | Listed $259,900 |
| 6/12/2026 | 4$249,900 |
General Features
| Sewer | Public Sewer |
|---|---|
| Heating | Heat Pump |
| Cooling | Ceiling Fan(s),Heat Pump |
| Utilities | Electricity Connected,Sewer Connected,Water Connected |
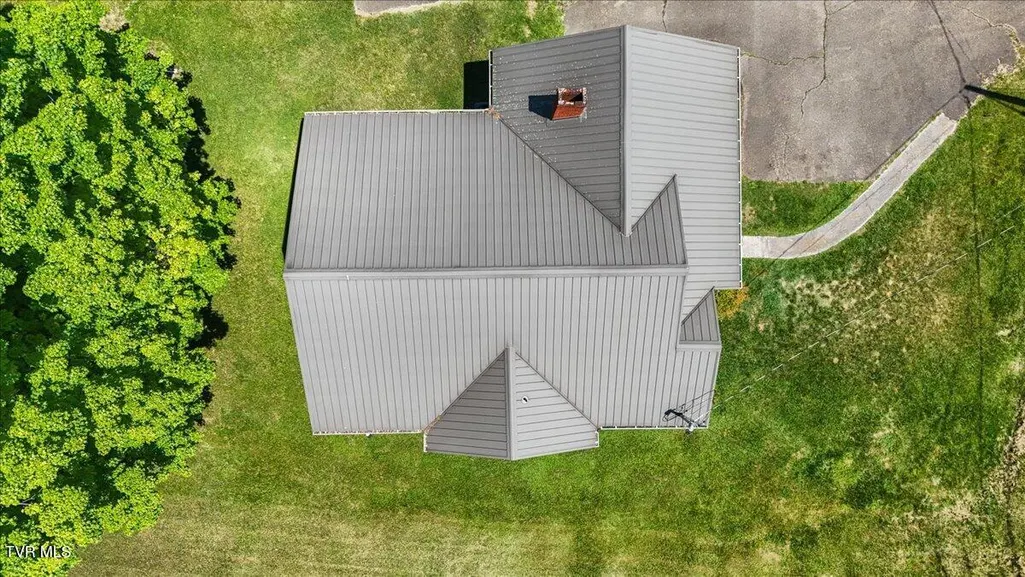
| Roof | Metal |
| Appliances | Dishwasher,Dryer,Electric Range,Refrigerator,Washer |
| Zoning | R 3 |
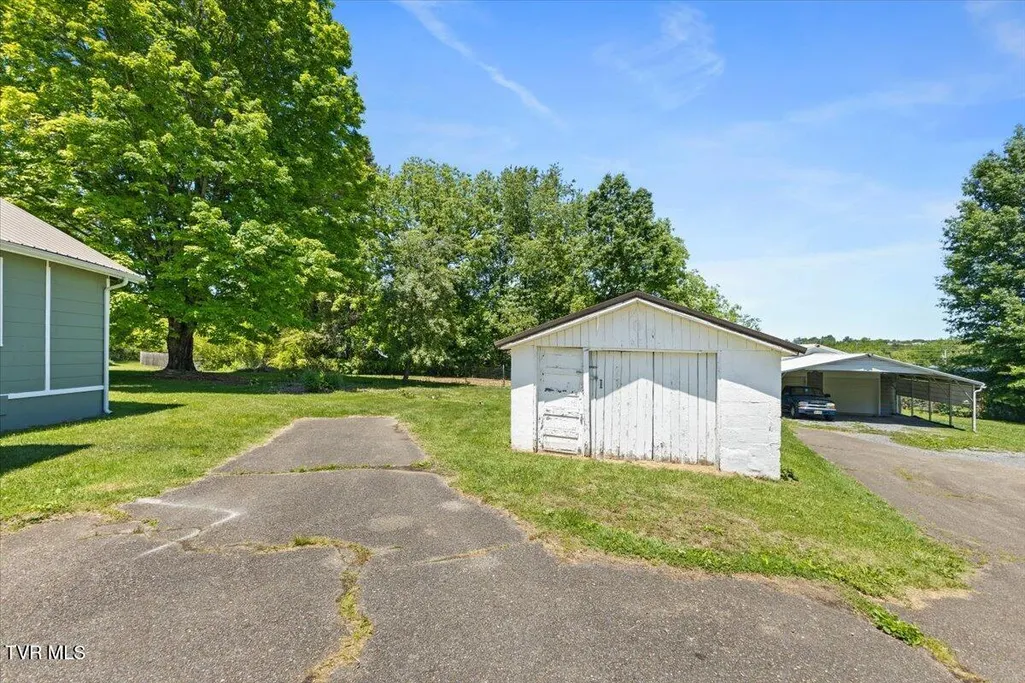
| Garage Spaces | 1 |
| Patio/Porch Features | Covered,Front Porch,Wrap Around |
| Architectural Style | Bungalow |
| Security Features | Smoke Detector(s) |
| Construction Materials | Wood Siding |
| Year Built | 1940 |
| Topography | Level |
| Property Subtype | Single Family Residence |
| County | Washington |
| New Construction | false |
| Property Type | Residential |
| HOA | false |
| Attached Garage | false |
| Subdivision Name | F B Vines Add |
| Other Structures | Garage(s) |
| Total Rooms | 5 |
| Full Baths | 1 |
| Status | Active |
| Directions | From State of Franklin, take W Walnut Street for approximately 1 mile. Property will be on the right. GPS friendly. SIGN |
| High School | Science Hill |
| City | Johnson City |
| MLS Area | 304 - SW Johnson City |
| Elementary School | South Side |
| Home Warranty Y/N | false |
| Middle/Junior High School | Liberty Bell |
| Property Condition | Average |
| MLS Area Minor | 304 - SW Johnson City |
| Structure Type | House |
| Standard Status | Active |
| Conventional | true |
| FHA | true |
| Financing_co_VA_sp_Loan | true |
| Wood siding | true |
| Cash | true |
Interior Features
| Interior Amenities | Primary Downstairs,Eat-in Kitchen,Granite Counters,Remodeled,Solid Surface Counters |
|---|---|
| Basement | Interior Entry,Sump Pump,Unfinished |
| Flooring | Ceramic Tile,Hardwood |
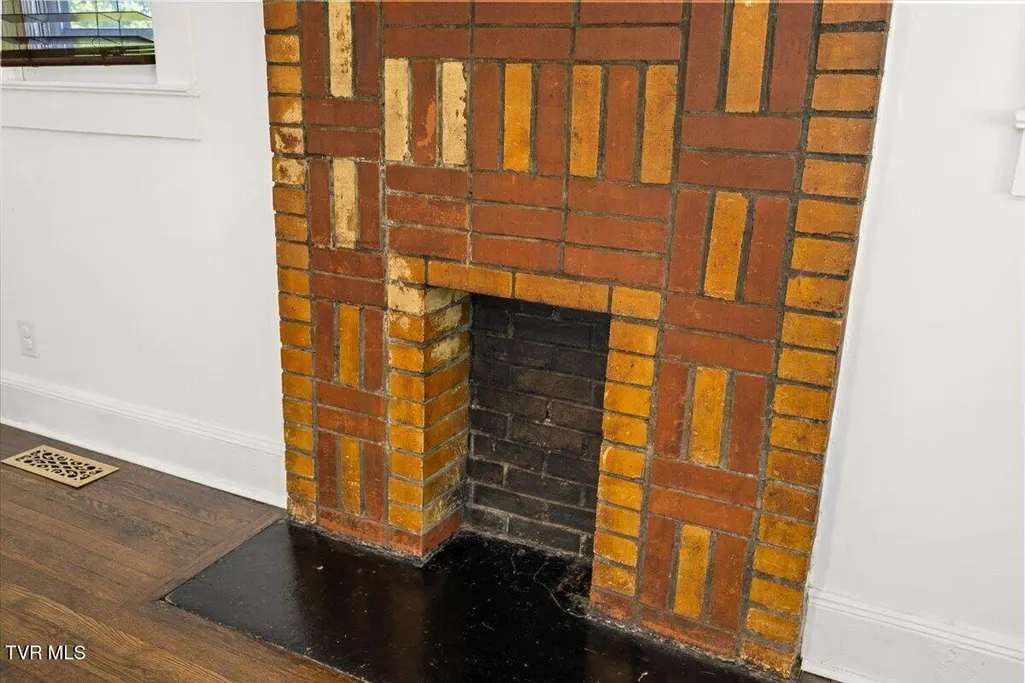
| Fireplace Features | Ornamental |
| Air Conditioning Y/N | true |
| Heating Y/N | true |
| Window Features | Single Pane Windows |
| Fireplace Y/N | false |
| Laundry Features | Electric Dryer Hookup,Washer Hookup |
| Total Bedrooms | 2 |
| Total Baths | 1 |
Exterior Features
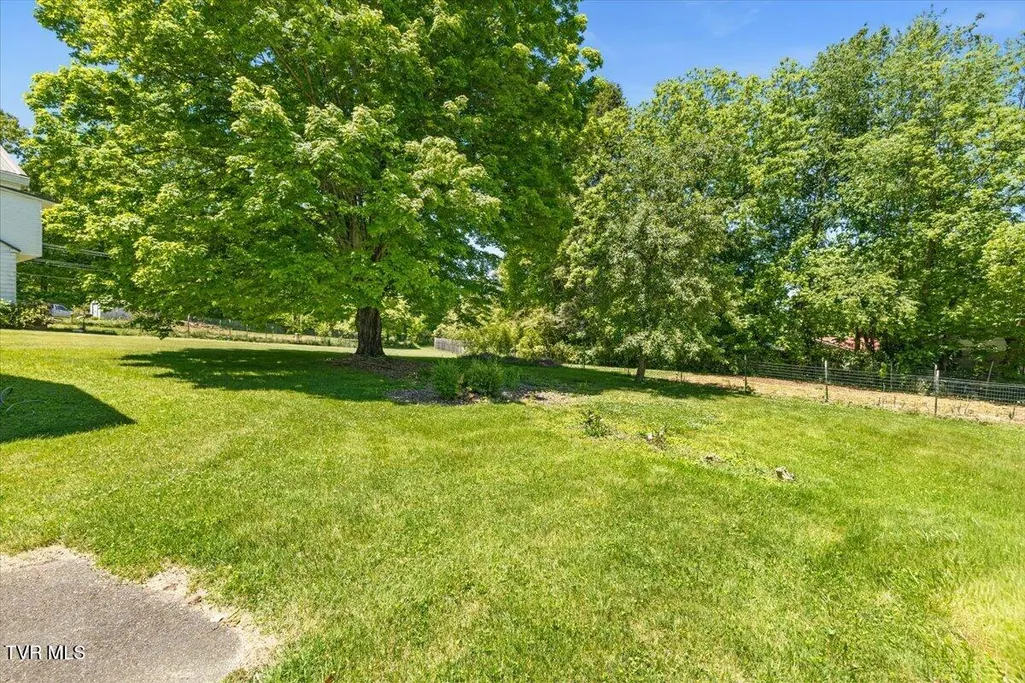
| Fencing | Back Yard |
|---|---|
| Parking Features | Asphalt,Parking Pad |
| Water Source | Public |
| Foundation Details | Block |
| Building Area Total | 915 |
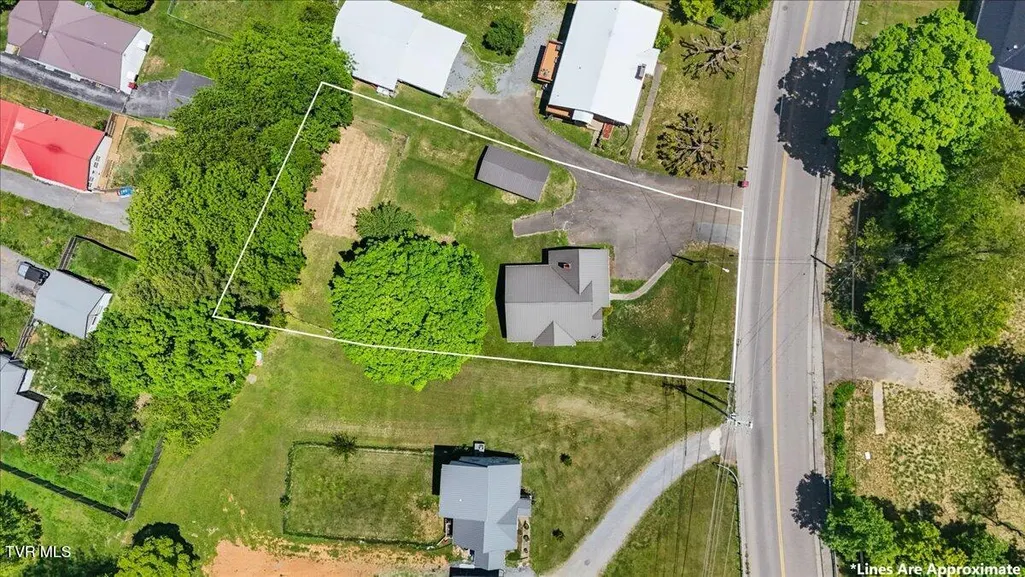
| Lot Dimensions | 71.15 x 203 |
Amenities
- Foreclosure
- Views
- Short Sale
- New Construction
- Adult 55+
- Lease To Own
- No HOA Fees
- Furnished
- Primary On Main
- Air Conditioning
- Seller Finance
- Green
- Fixer Upper
- Horse
- Golf
- Fireplace
- Deck
- Garage
- Basement
- Pool
Property vs Single Family Average in 37604
Price
Taxes
Year Built
 The data relating to real estate for sale on this Web Site comes from the IDX Program of the East Tennessee Realtors® Multiple Listing Service. © Copyright 2026 All rights reserved. This information is being provided for the consumers' personal, non-commercial use and may not be used for any purpose other than to identify prospective properties the consumers may be interested in purchasing. This information was updated September 14, 2026 8:19 PM UTC Some properties may subsequently have sold
 Tennessee Virginia Regional MLS All information deemed reliable but not guaranteed. All properties are subject to prior sale, change or withdrawal. Neither listing broker(s) or information provider(s) shall be responsible for any typographical errors, misinformation, misprints and shall be held totally harmless. Listing(s) information is provided for consumer's personal, non-commercial use and may not be used for any purpose other than to identify prospective properties consumers may be interested
 DMAAR: Des Moines Area Association of REALTORS® All information deemed reliable but not guaranteed. All properties are subject to prior sale, change or withdrawal. Neither listing broker(s) or information provider(s) shall be responsible for any typographical errors, misinformation, misprints and shall be held totally harmless. Listing(s) information is provided for consumer's personal, non-commercial use and may not be used for any purpose other than to identify prospective properties consumers
 Great Smoky Mountains Association of REALTORS® All information deemed reliable but not guaranteed. All properties are subject to prior sale, change or withdrawal. Neither listing broker(s) or information provider(s) shall be responsible for any typographical errors, misinformation, misprints and shall be held totally harmless. Listing(s) information is provided for consumer's personal, non-commercial use and may not be used for any purpose other than to identify prospective properties consumers
 Lakeway Area MLS® (LAAMLS). All information deemed reliable but not guaranteed. All properties are subject to prior sale, change or withdrawal. Neither listing broker(s) or information provider(s) shall be responsible for any typographical errors, misinformation, misprints and shall be held totally harmless. Listing(s) information is provided for consumer's personal, non-commercial use and may not be used for any purpose other than to identify prospective properties consumers may be interested in purchasing. The data relating to real estate for sale on this website comes in part from the Internet Data Exchange program of the Multiple Listing Service. Real estate listings held by brokerage firms other than Greater Impact Realty Lakeway may be marked with the Internet Data Exchange logo and detailed information about those properties will include the name of the listing broker(s) when required by the MLS. Copyright ©2026 All rights reserved.
Last Updated: September 14, 2026 8:15 PM UTC
Lakeway Area MLS® (LAAMLS). All information deemed reliable but not guaranteed. All properties are subject to prior sale, change or withdrawal. Neither listing broker(s) or information provider(s) shall be responsible for any typographical errors, misinformation, misprints and shall be held totally harmless. Listing(s) information is provided for consumer's personal, non-commercial use and may not be used for any purpose other than to identify prospective properties consumers may be interested in purchasing. The data relating to real estate for sale on this website comes in part from the Internet Data Exchange program of the Multiple Listing Service. Real estate listings held by brokerage firms other than Greater Impact Realty Lakeway may be marked with the Internet Data Exchange logo and detailed information about those properties will include the name of the listing broker(s) when required by the MLS. Copyright ©2026 All rights reserved.
Last Updated: September 14, 2026 8:15 PM UTC
