
Address
1023 Waterbrooke Lane, Johnson City, TN
Price
$ 594,000
Property Attributes
- MLS#9996777
- TypeSingle Family
- Listing Status Active Under Contract
- CountyWashington
- CityJohnson City
- AreaNW Johnson City
- NeighborhoodWaterbrooke
- Zip37604
- StylePatio Home
- Year Built2016
- Taxes$ 4265
- Price$ 594,000
- Bedrooms3
- Full Bathrooms2
- Half Bathrooms0
- Sqr Footage2101
Data Source:
Tennessee Virginia Regional MLS (NETAR)
Property Description
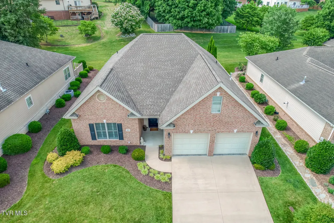
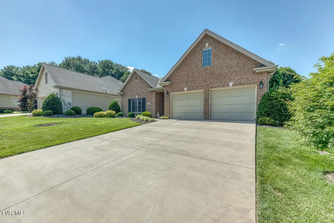
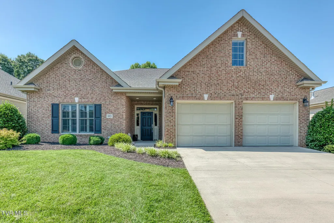
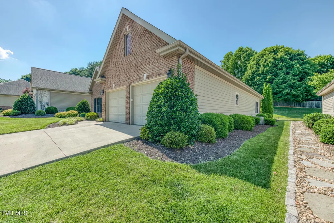
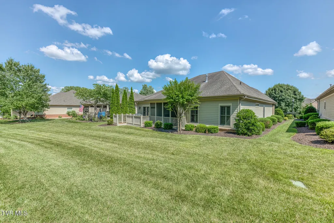
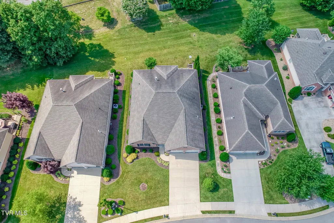
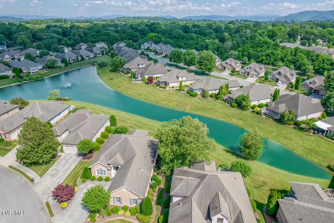
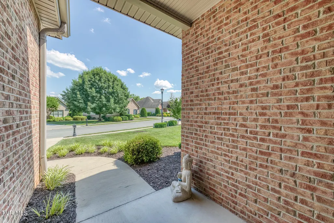
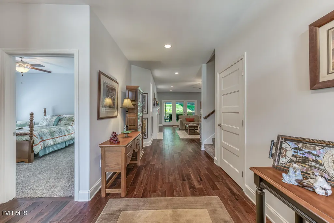
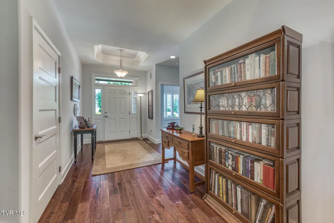
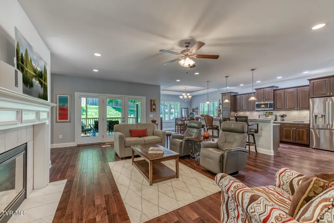
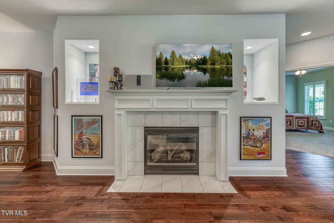
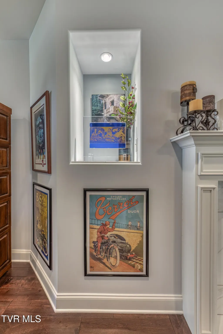
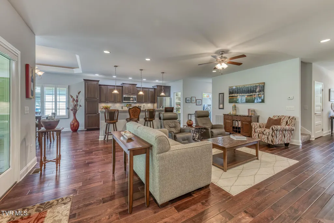
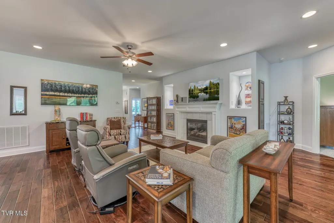
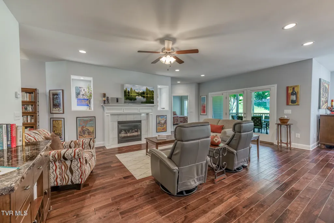
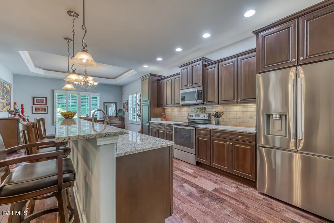
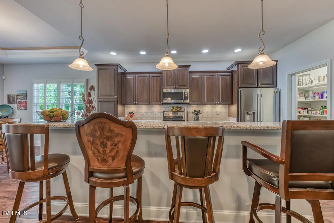
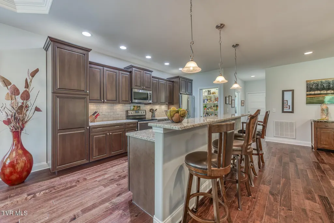
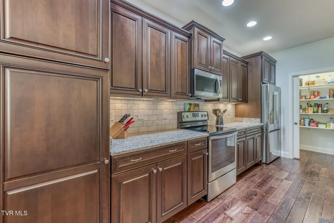
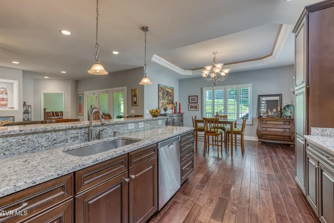
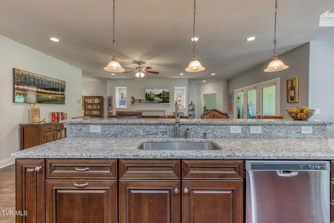
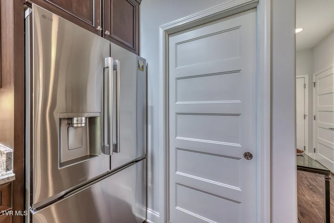
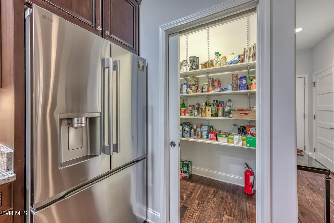
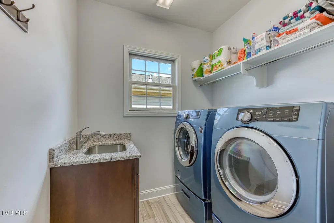
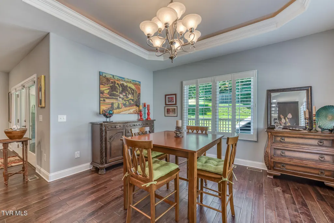
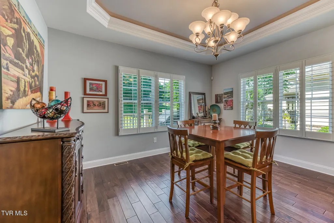
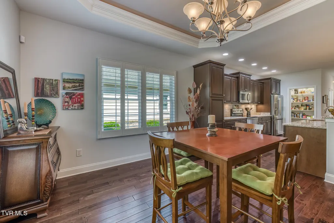
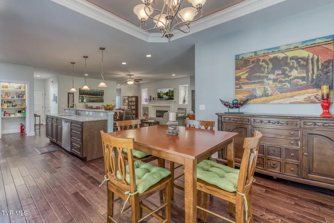
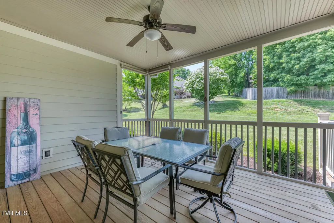
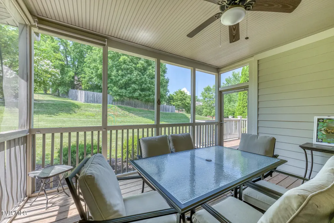
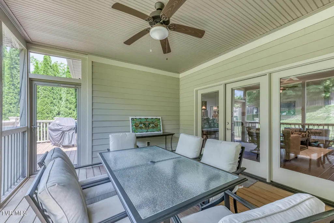
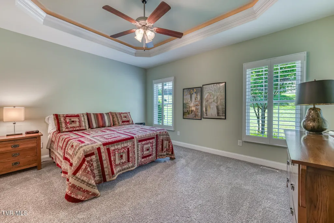
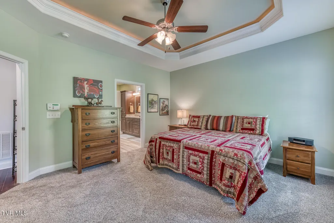
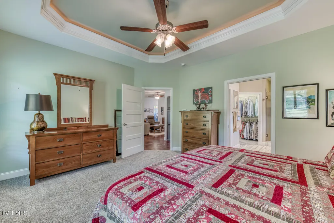
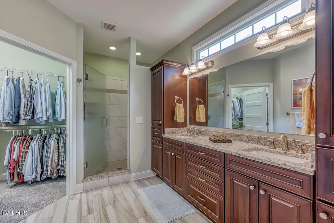
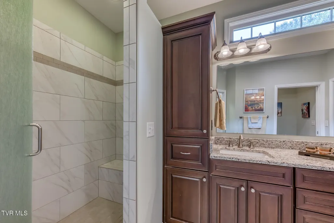
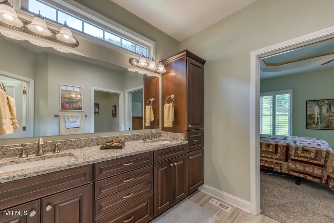
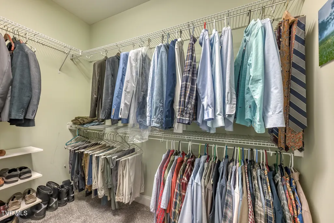
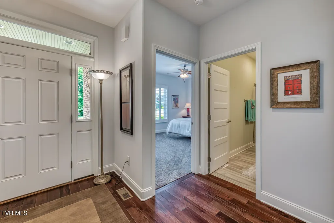
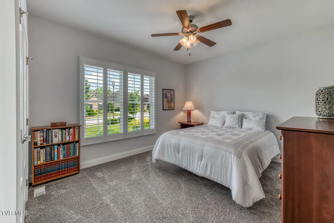
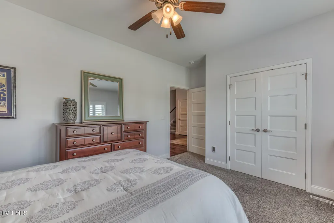
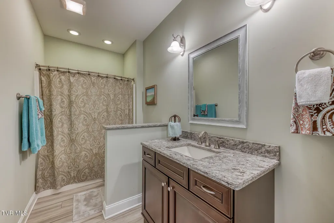
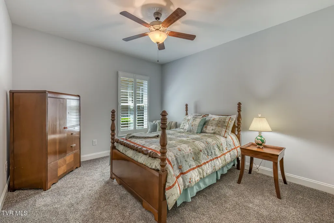
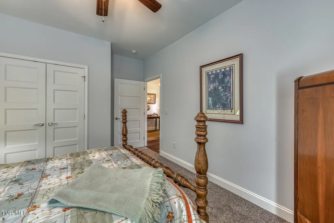
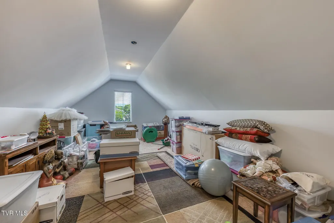
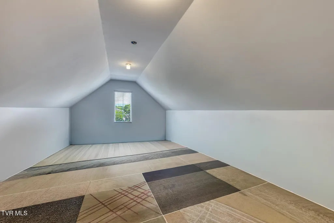
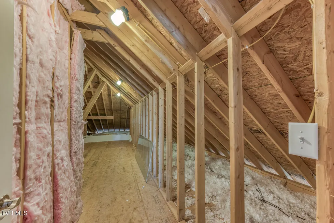
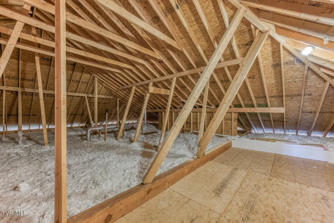
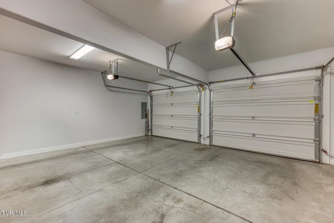
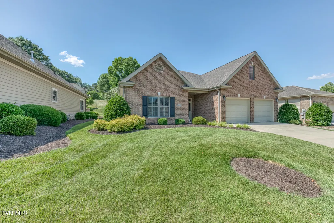
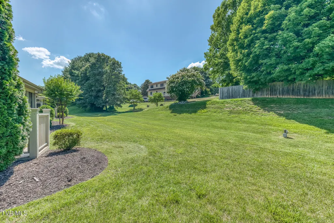
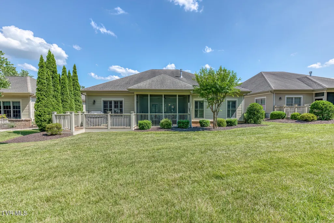
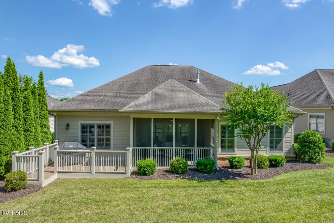
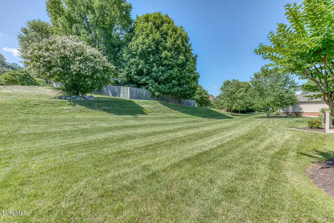
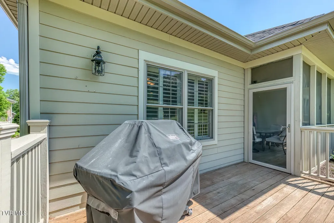
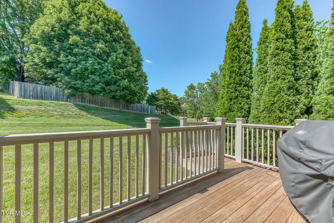
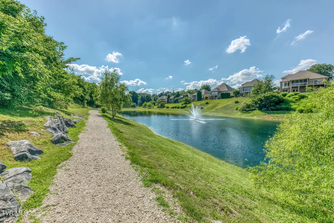
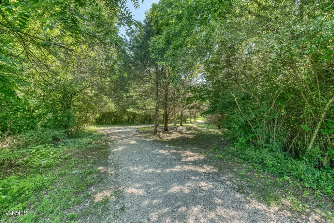
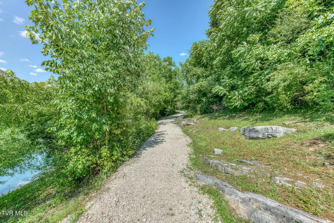
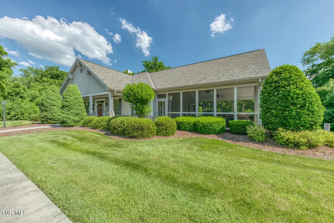
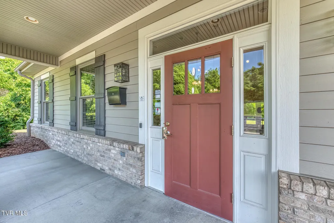
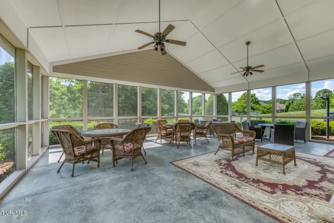
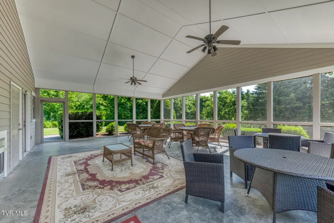
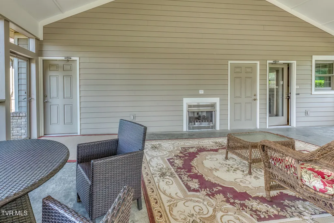
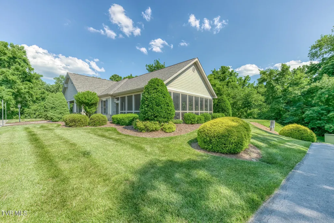
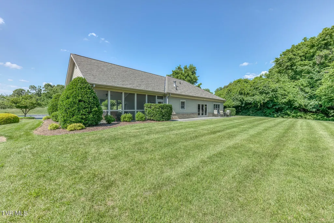
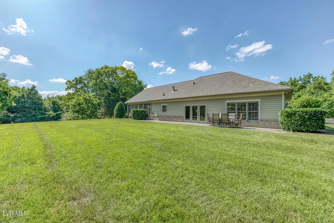
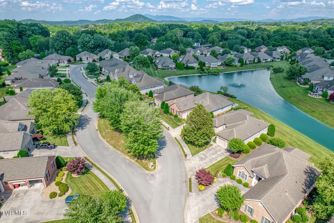
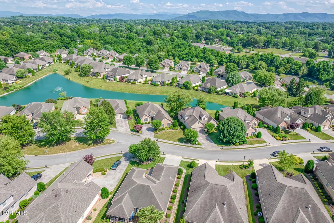
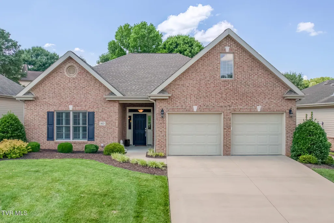
Looking for one-level living without giving up space, quality or a beautiful community setting? This well-maintained 3-bedroom, 2-bath home offers over 2,100 finished square feet in Waterbrooke, one of Johnson City's most appealing low-maintenance communities. Step inside to a bright, open layout featuring hardwood floors, tray ceilings, plantation shutters and thoughtful architectural details throughout. The kitchen combines style and function with granite countertops, stainless steel appliances, tile backsplash, a large walk-in pantry and plenty of workspace. A gas fireplace anchors the spacious living area and creates a warm, inviting place to gather. The primary suite offers a large walk-in closet and a beautifully appointed bath with a custom tiled walk-in shower. Two additional bedrooms provide flexibility for guests, hobbies or a home office. Enjoy the screened back porch overlooking the backyard, offering a comfortable place for morning coffee or relaxing at the end of the day. Above the two-car garage, a sheetrocked bonus room provides the opportunity for additional finished space, while the adjoining floored attic offers abundant storage. Another especially practical feature is the roomy crawlspace with convenient interior access, making storage and maintenance much easier than a typical crawlspace. Waterbrooke residents enjoy walking trails, two scenic lakes and a clubhouse, while the HOA takes care of lawn care and landscaping. Natural gas heat, water heater and fireplace, washer and dryer included, and a convenient location near shopping, dining and healthcare complete the package. All information taken from seller and public records. Buyer/buyer's agent to verify.
| Elementary School | Middle School | High School |
|---|---|---|
| Towne Acres Elementary School | Liberty Bell Middle School | Science Hill High School |
| Price History | |
|---|---|
| 6/13/2026 | Listed $599,000 |
| 7/31/2026 | 1$594,000 |
General Features
| Sewer | Public Sewer |
|---|---|
| Heating | Heat Pump,Natural Gas |
| Cooling | Central Air |
| Utilities | Electricity Connected,Natural Gas Connected,Sewer Connected,Water Connected,Cable Connected |
| Roof | Shingle |
| Appliances | Dishwasher,Dryer,Electric Range,Microwave,Refrigerator,Washer |
| Zoning | R 2 / Rp 2 |
| HOA Fee | 271 |
| Garage Spaces | 2 |
| Patio/Porch Features | Enclosed,Rear Porch,Screened |
| Architectural Style | Patio Home |
| Construction Materials | Brick |
| Year Built | 2016 |
| Topography | Level |
| Property Subtype | Single Family Residence |
| Community Features | Sidewalks,Clubhouse,Curbs,Lake |
| Assoc Fee Paid Per | Monthly |
| County | Washington |
| New Construction | false |
| Property Type | Residential |
| Association Amenities | Landscaping |
| HOA | true |
| Attached Garage | true |
| Subdivision Name | Waterbrooke |
| Total Rooms | 6 |
| Full Baths | 2 |
| Status | Active Under Contract |
| Directions | GPS friendly-From I-26 take State of Franklin and then left onto Knob Creek Rd. Left into Waterbrooke, home is on the left, see sign. |
| High School | Science Hill |
| City | Johnson City |
| MLS Area | 301 - NW Johnson City |
| Elementary School | Towne Acres |
| Home Warranty Y/N | false |
| Middle/Junior High School | Liberty Bell |
| Property Condition | Above Average |
| MLS Area Minor | 301 - NW Johnson City |
| Virtual Tour | https://unbranded.visithome.ai/T8CSLsPyBmJqagFg38NDuh?mu=ft |
| Structure Type | House |
| Standard Status | Pending |
| Conventional | true |
| FHA | true |
| Financing_co_VA_sp_Loan | true |
| Cash | true |
Interior Features
| Interior Amenities | Granite Counters,Kitchen Island,Open Floorplan |
|---|---|
| Flooring | Carpet,Hardwood,Tile |
| Total Fireplaces | 1 |
| Fireplace Features | Gas Log,Living Room |
| Air Conditioning Y/N | true |
| Heating Y/N | true |
| Fireplace Y/N | true |
| Laundry Features | Electric Dryer Hookup,Washer Hookup |
| Total Bedrooms | 3 |
| Total Baths | 2 |
| Attic Part Finished | true |
| Attic Partial Floor | true |
| Attic Storage | true |
| Attic Walk Up | true |
Exterior Features
| Parking Features | Attached,Concrete,Garage Door Opener |
|---|---|
| Water Source | Public |
| Building Area Total | 2101 |
| Lot Dimensions | 65x168x66x159 |
| Exterior_sp_Finish_co_Brick4 | true |
Amenities
- Foreclosure
- Views
- Short Sale
- New Construction
- Adult 55+
- Lease To Own
- No HOA Fees
- Furnished
- Primary On Main
- Air Conditioning
- Seller Finance
- Green
- Fixer Upper
- Horse
- Golf
- Fireplace
- Deck
- Garage
- Basement
- Pool
Property vs Single Family Average in 37604
Price
Taxes
Year Built
 The data relating to real estate for sale on this Web Site comes from the IDX Program of the East Tennessee Realtors® Multiple Listing Service. © Copyright 2026 All rights reserved. This information is being provided for the consumers' personal, non-commercial use and may not be used for any purpose other than to identify prospective properties the consumers may be interested in purchasing. This information was updated September 14, 2026 8:19 PM UTC Some properties may subsequently have sold
 Tennessee Virginia Regional MLS All information deemed reliable but not guaranteed. All properties are subject to prior sale, change or withdrawal. Neither listing broker(s) or information provider(s) shall be responsible for any typographical errors, misinformation, misprints and shall be held totally harmless. Listing(s) information is provided for consumer's personal, non-commercial use and may not be used for any purpose other than to identify prospective properties consumers may be interested
 DMAAR: Des Moines Area Association of REALTORS® All information deemed reliable but not guaranteed. All properties are subject to prior sale, change or withdrawal. Neither listing broker(s) or information provider(s) shall be responsible for any typographical errors, misinformation, misprints and shall be held totally harmless. Listing(s) information is provided for consumer's personal, non-commercial use and may not be used for any purpose other than to identify prospective properties consumers
 Great Smoky Mountains Association of REALTORS® All information deemed reliable but not guaranteed. All properties are subject to prior sale, change or withdrawal. Neither listing broker(s) or information provider(s) shall be responsible for any typographical errors, misinformation, misprints and shall be held totally harmless. Listing(s) information is provided for consumer's personal, non-commercial use and may not be used for any purpose other than to identify prospective properties consumers
 Lakeway Area MLS® (LAAMLS). All information deemed reliable but not guaranteed. All properties are subject to prior sale, change or withdrawal. Neither listing broker(s) or information provider(s) shall be responsible for any typographical errors, misinformation, misprints and shall be held totally harmless. Listing(s) information is provided for consumer's personal, non-commercial use and may not be used for any purpose other than to identify prospective properties consumers may be interested in purchasing. The data relating to real estate for sale on this website comes in part from the Internet Data Exchange program of the Multiple Listing Service. Real estate listings held by brokerage firms other than Greater Impact Realty Lakeway may be marked with the Internet Data Exchange logo and detailed information about those properties will include the name of the listing broker(s) when required by the MLS. Copyright ©2026 All rights reserved.
Last Updated: September 14, 2026 8:15 PM UTC
Lakeway Area MLS® (LAAMLS). All information deemed reliable but not guaranteed. All properties are subject to prior sale, change or withdrawal. Neither listing broker(s) or information provider(s) shall be responsible for any typographical errors, misinformation, misprints and shall be held totally harmless. Listing(s) information is provided for consumer's personal, non-commercial use and may not be used for any purpose other than to identify prospective properties consumers may be interested in purchasing. The data relating to real estate for sale on this website comes in part from the Internet Data Exchange program of the Multiple Listing Service. Real estate listings held by brokerage firms other than Greater Impact Realty Lakeway may be marked with the Internet Data Exchange logo and detailed information about those properties will include the name of the listing broker(s) when required by the MLS. Copyright ©2026 All rights reserved.
Last Updated: September 14, 2026 8:15 PM UTC
