
Price Reduction - Views - Primary on Main
Address
619 Barley Loop, Jonesborough, TN
Price
$ 425,900
Property Attributes
- MLS#9997887
- TypeSingle Family
- Listing Status Active
- CountyWashington
- CityJonesborough
- AreaJonesborough-The Ridges Subdiv
- NeighborhoodThe Meadows Ph 3 Sect 2
- Zip37659
- StyleTraditional
- Year Built2023
- Taxes$ 2829
- Price$ 425,900
- Bedrooms5
- Full Bathrooms3
- Half Bathrooms1
- Sqr Footage2718
- Lot Size0.2 Acres
Data Source:
Tennessee Virginia Regional MLS (NETAR)
Property Description
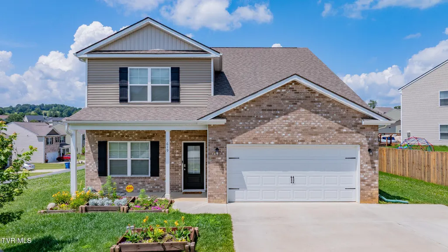
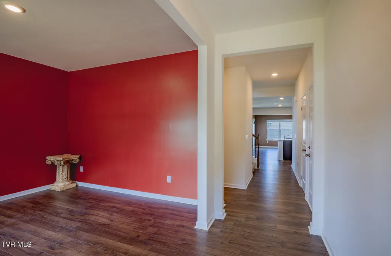
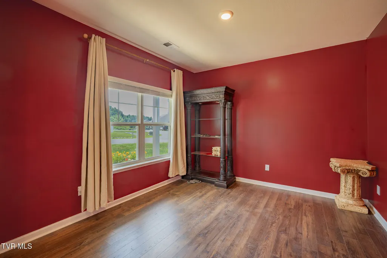
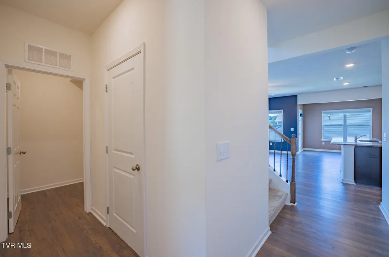
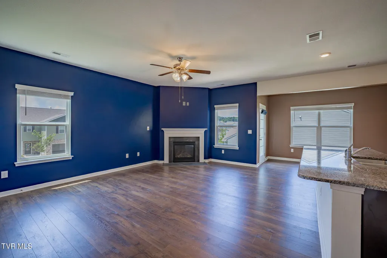
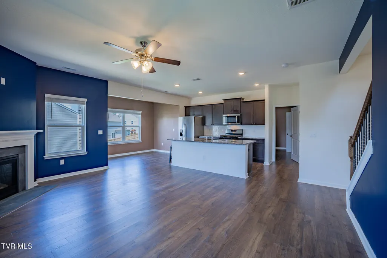
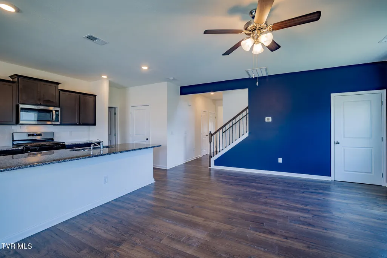
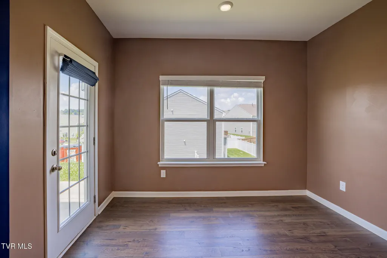
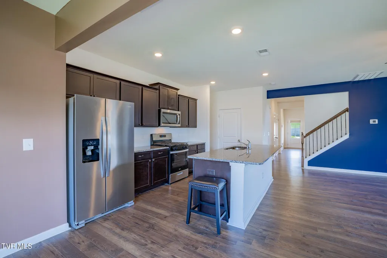
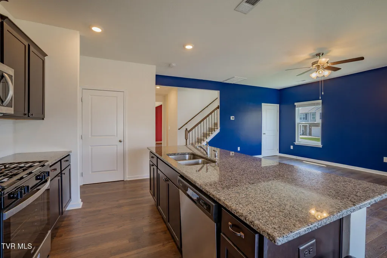
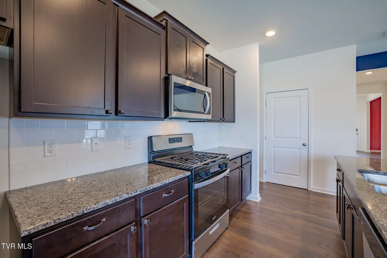
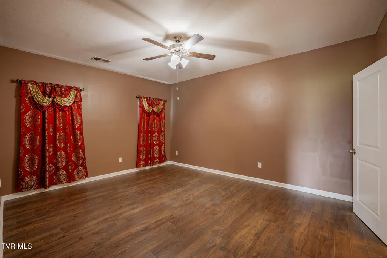
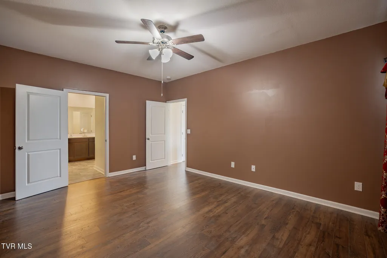
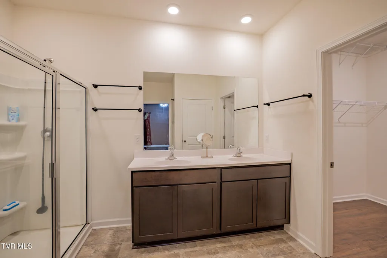
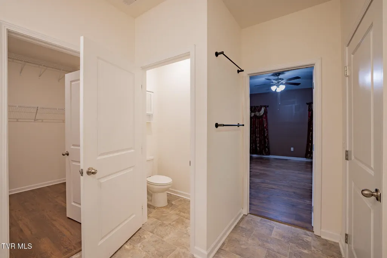
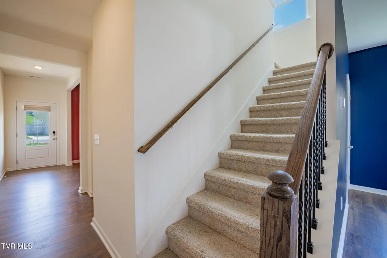
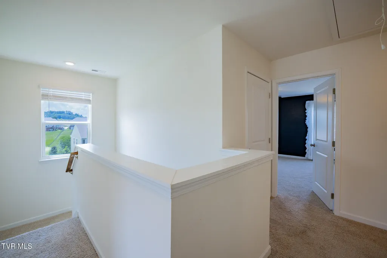
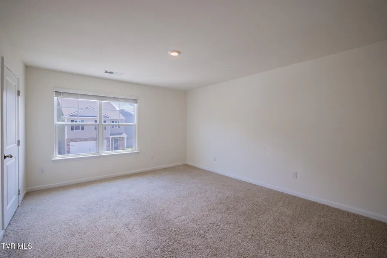
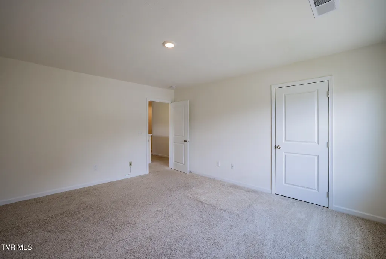
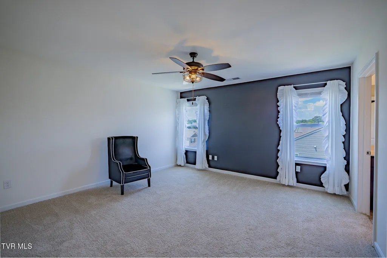
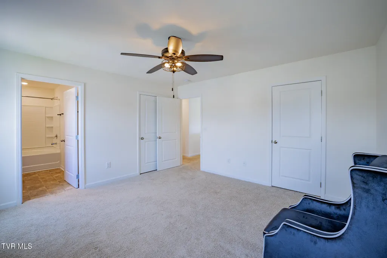
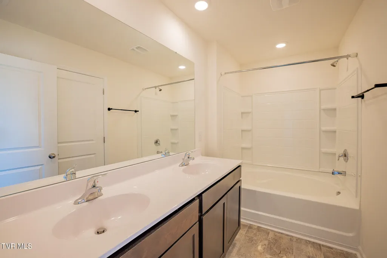
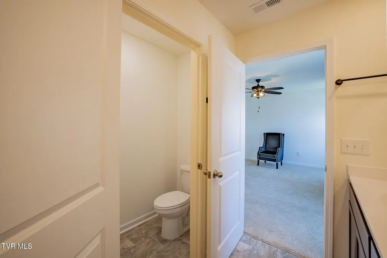
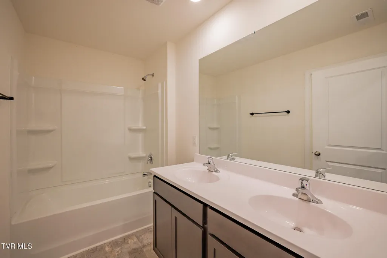
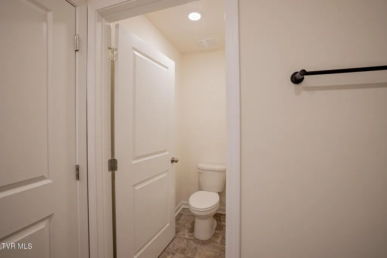
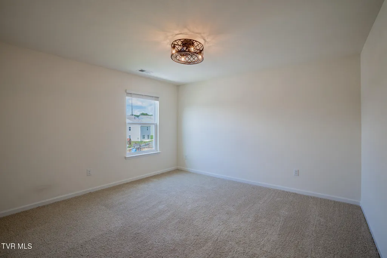
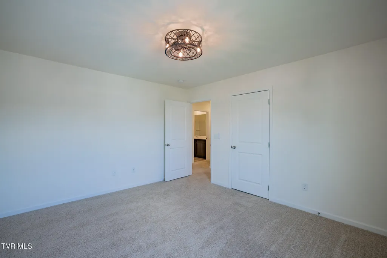
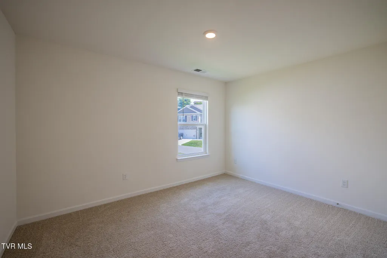
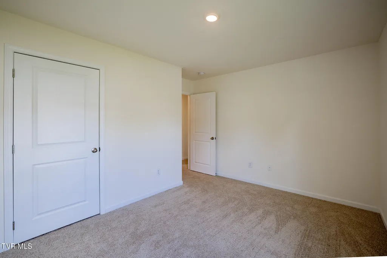
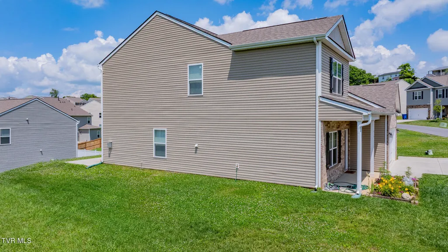
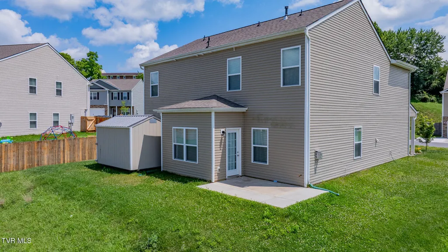
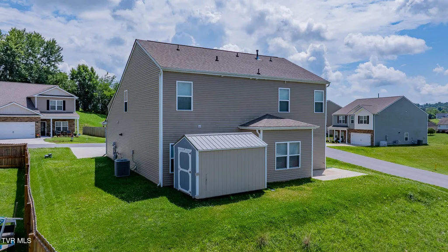
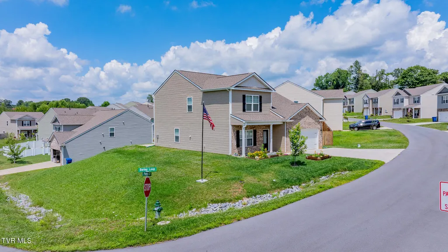
INSTANT EQUITY OPPORTUNITY! Recently appraised for $480,000 and now offered at just $425,900, this home is priced $54,100 below its recent appraised value! Offering 2,718 square feet of living space, this property represents one of the best values per square foot in the neighborhood while providing more square footage than many competing homes. MOTIVATED SELLERS are also offering $3,000 toward buyer closing costs with an acceptable offer, plus an additional $500 credit toward painting or moving expenses, subject to lender approval where applicable. Welcome to 619 Barley Loop in beautiful Jonesborough, Tennessee. Built in 2023, this spacious home offers approximately 2,723 square feet of finished living space with 5 bedrooms, 3.5 bathrooms, a 2-car garage, and a layout designed to provide plenty of room and flexibility. One of the standout features of this home is the two primary suites, offering excellent possibilities for a larger or multi-generational family, an in-law suite, guest accommodations, or simply additional privacy and space. The main level features approximately 1,437 square feet with an open floor plan that brings the kitchen, dining, and living areas together. A fireplace provides a comfortable focal point for the main living area. Luxury vinyl plank flooring runs throughout the main living areas, while the upstairs bedrooms feature carpet. Upstairs offers approximately 1,286 square feet of additional living space, including spacious bedrooms and a bonus room that provides even more flexibility for a home office, playroom, entertainment area, or additional living space. Outside, the home sits on a desirable corner lot and includes a covered front porch, patio, and an outbuilding that conveys with the property. The attached 2-car garage provides approximately 423 square feet of additional space. Located just minutes from historic downtown Jonesborough and a short drive to Johnson City, this property provides convenient access to shopping, dining, schools, medical facilities, and everything the Tri-Cities and East Tennessee have to offer. If you have been searching for a large single-family home in Jonesborough, Tennessee, a 5-bedroom home, a home with an in-law suite, a multi-generational home, a home with two primary suites, a newer home in East Tennessee, a home near historic Jonesborough, a home near Johnson City, or a home priced below appraisal, 619 Barley Loop deserves your attention. Priced at $439,900 with an appraisal of $480,000, this home is priced to sell and offers an opportunity to purchase a beautiful East Tennessee home at a price significantly below its appraised value. IT IS THE SOLE RESPONSIBILITY OF BUYER AND BUYER AGENT TO VERIFY ALL INFORMATION CONTAINED HEREIN
| Elementary School | Middle School | High School |
|---|---|---|
| Jonesborough Elementary School | Jonesborough Middle School | David Crockett High School |
| Price History | |
|---|---|
| 7/8/2026 | Listed $439,900 |
| 8/21/2026 | 1$434,900 |
| 8/24/2026 | 2$425,900 |
General Features
| Sewer | Public Sewer |
|---|---|
| Heating | Fireplace(s),Heat Pump |
| Cooling | Ceiling Fan(s),Central Air,Heat Pump |
| Roof | Asphalt,Shingle |
| Appliances | Dishwasher,Gas Range,Microwave,Refrigerator |
| Zoning | Residential |
| HOA Fee | 25 |
| Garage Spaces | 2 |
| Architectural Style | Traditional |
| Security Features | Smoke Detector(s) |
| Construction Materials | Brick,Vinyl Siding |
| Year Built | 2023 |
| View | Mountain(s) |
| Topography | Level, Sloped, Steep Slope |
| Property Subtype | Single Family Residence |
| Assoc Fee Paid Per | Monthly |
| County | Washington |
| New Construction | false |
| Property Type | Residential |
| Association Amenities | Landscaping |
| HOA | true |
| Attached Garage | true |
| Subdivision Name | The Meadows Ph 3 Sect 2 |
| Other Structures | Shed(s) |
| Total Rooms | 10 |
| Full Baths | 3 |
| Status | Active |
| Directions | Boones Creek Rd towards Jonesborough. Right onto East Jackson Blvd, right onto Ben Gamble, left onto Sweetgrass, right onto Pampasand then right onto Barley Loop. Home will be on the left. See sign. |
| High School | David Crockett |
| City | Jonesborough |
| MLS Area | 309 - Jonesborough/The Ridges Subdiv |
| Lot Size Units | Acres |
| Lot Size Square Feet | 8712 |
| Elementary School | Jonesborough |
| Home Warranty Y/N | false |
| Middle/Junior High School | Jonesborough |
| Property Condition | Above Average |
| MLS Area Minor | 309 - Jonesborough/The Ridges Subdiv |
| Structure Type | House |
| Standard Status | Active |
| Conventional | true |
| FHA | true |
| Financing_co_VA_sp_Loan | true |
| Vinyl Siding | true |
| Cash | true |
Interior Features
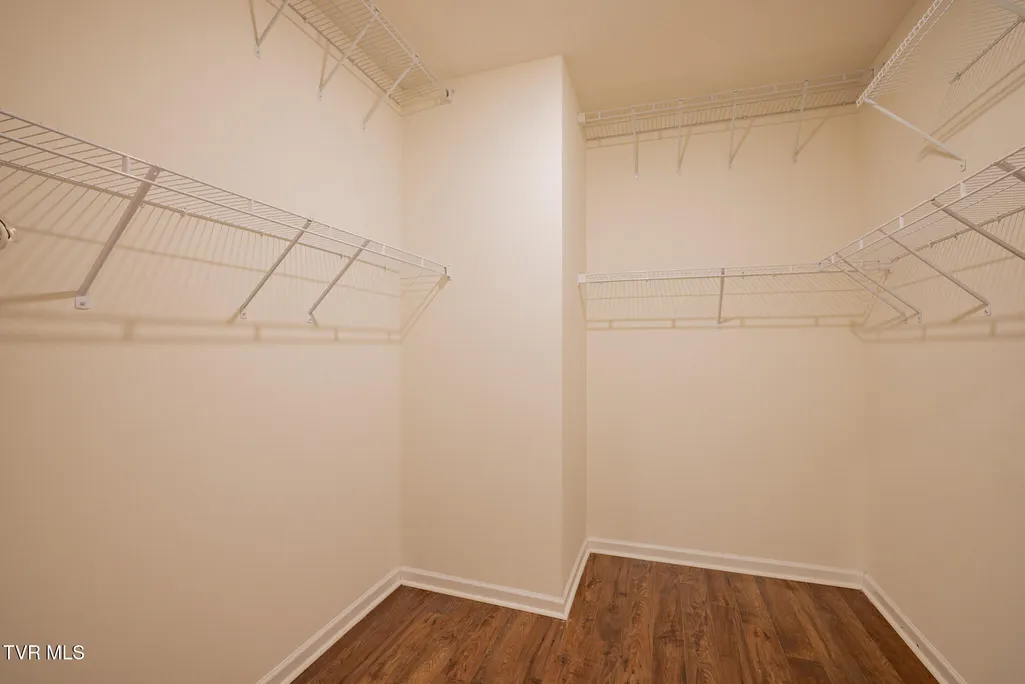
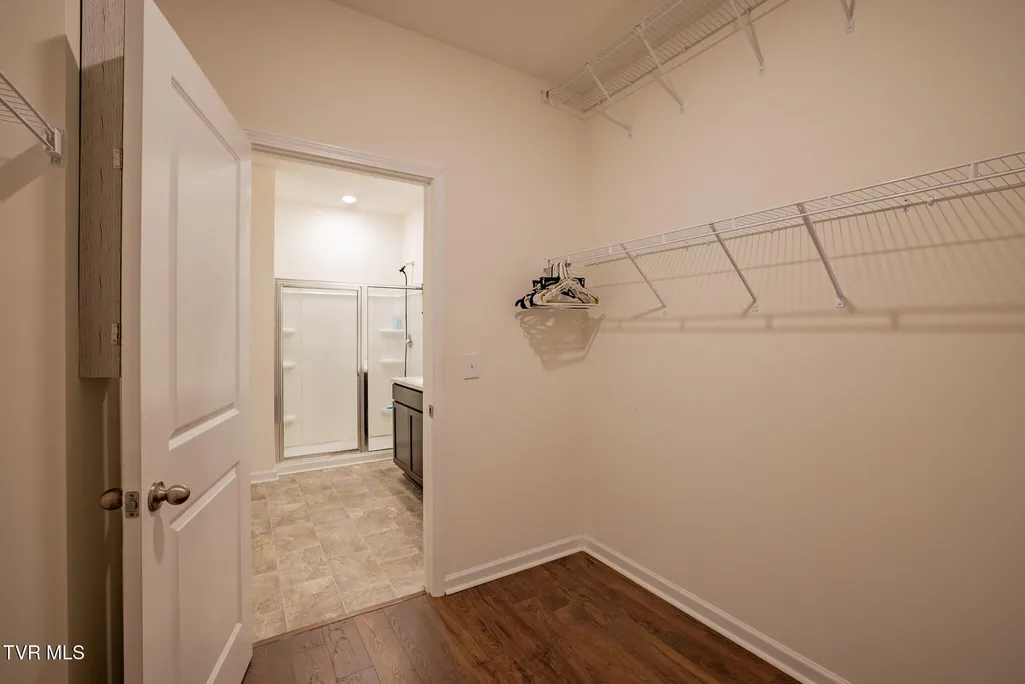
| Interior Amenities | Primary Downstairs,Eat-in Kitchen,Granite Counters,Kitchen Island,Open Floorplan,Walk-In Closet(s) |
|---|---|
| Flooring | Carpet,Luxury Vinyl |
| Air Conditioning Y/N | true |
| Heating Y/N | true |
| Window Features | Double Pane Windows |
| Half Baths | 1 |
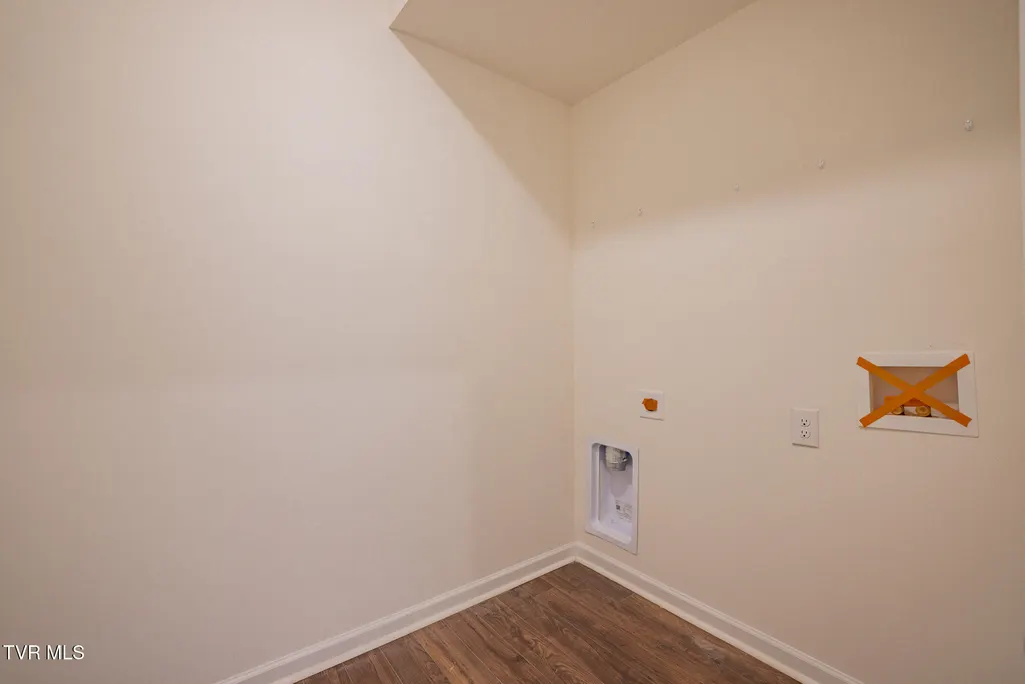
| Laundry Features | Electric Dryer Hookup,Washer Hookup |
| Total Bedrooms | 5 |
| Total Baths | 4 |
Exterior Features
| Parking Features | Driveway,Attached |
|---|---|
| Water Source | Public |
| Lot Size Area | 0.2 |
| Building Area Total | 2718 |
| Lot Dimensions | 89.92 X 86.69 IRR |
| Lot Size Acres | 0.2 |
| Exterior_sp_Finish_co_Brick4 | true |
Amenities
- Foreclosure
- Views
- Short Sale
- New Construction
- Adult 55+
- Lease To Own
- No HOA Fees
- Furnished
- Primary On Main
- Air Conditioning
- Seller Finance
- Green
- Fixer Upper
- Horse
- Golf
- Fireplace
- Deck
- Garage
- Basement
- Pool
Property vs Single Family Average in 37659
Price
Taxes
Year Built
 The data relating to real estate for sale on this Web Site comes from the IDX Program of the East Tennessee Realtors® Multiple Listing Service. © Copyright 2026 All rights reserved. This information is being provided for the consumers' personal, non-commercial use and may not be used for any purpose other than to identify prospective properties the consumers may be interested in purchasing. This information was updated September 12, 2026 1:51 AM UTC Some properties may subsequently have sold
 Tennessee Virginia Regional MLS All information deemed reliable but not guaranteed. All properties are subject to prior sale, change or withdrawal. Neither listing broker(s) or information provider(s) shall be responsible for any typographical errors, misinformation, misprints and shall be held totally harmless. Listing(s) information is provided for consumer's personal, non-commercial use and may not be used for any purpose other than to identify prospective properties consumers may be interested
 DMAAR: Des Moines Area Association of REALTORS® All information deemed reliable but not guaranteed. All properties are subject to prior sale, change or withdrawal. Neither listing broker(s) or information provider(s) shall be responsible for any typographical errors, misinformation, misprints and shall be held totally harmless. Listing(s) information is provided for consumer's personal, non-commercial use and may not be used for any purpose other than to identify prospective properties consumers
 Great Smoky Mountains Association of REALTORS® All information deemed reliable but not guaranteed. All properties are subject to prior sale, change or withdrawal. Neither listing broker(s) or information provider(s) shall be responsible for any typographical errors, misinformation, misprints and shall be held totally harmless. Listing(s) information is provided for consumer's personal, non-commercial use and may not be used for any purpose other than to identify prospective properties consumers
 Lakeway Area MLS® (LAAMLS). All information deemed reliable but not guaranteed. All properties are subject to prior sale, change or withdrawal. Neither listing broker(s) or information provider(s) shall be responsible for any typographical errors, misinformation, misprints and shall be held totally harmless. Listing(s) information is provided for consumer's personal, non-commercial use and may not be used for any purpose other than to identify prospective properties consumers may be interested in purchasing. The data relating to real estate for sale on this website comes in part from the Internet Data Exchange program of the Multiple Listing Service. Real estate listings held by brokerage firms other than Greater Impact Realty Lakeway may be marked with the Internet Data Exchange logo and detailed information about those properties will include the name of the listing broker(s) when required by the MLS. Copyright ©2026 All rights reserved.
Last Updated: September 12, 2026 1:40 AM UTC
Lakeway Area MLS® (LAAMLS). All information deemed reliable but not guaranteed. All properties are subject to prior sale, change or withdrawal. Neither listing broker(s) or information provider(s) shall be responsible for any typographical errors, misinformation, misprints and shall be held totally harmless. Listing(s) information is provided for consumer's personal, non-commercial use and may not be used for any purpose other than to identify prospective properties consumers may be interested in purchasing. The data relating to real estate for sale on this website comes in part from the Internet Data Exchange program of the Multiple Listing Service. Real estate listings held by brokerage firms other than Greater Impact Realty Lakeway may be marked with the Internet Data Exchange logo and detailed information about those properties will include the name of the listing broker(s) when required by the MLS. Copyright ©2026 All rights reserved.
Last Updated: September 12, 2026 1:40 AM UTC
