

Address
8112 Boss Road, Knoxville, TN
Price
$ 377,000
Property Attributes
- MLS#9998537
- TypeSingle Family
- Listing Status Pending
- CountyKnox
- CityKnoxville
- AreaKnox County
- NeighborhoodDe Armond
- Zip37931
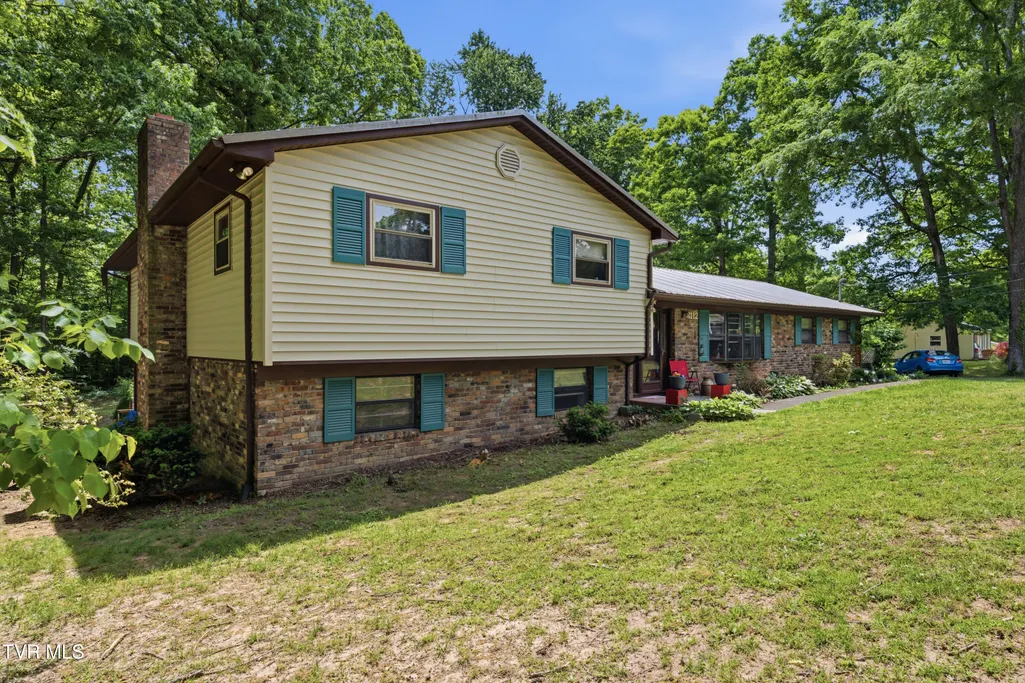
- StyleSplit Level
- Year Built1968
- Taxes$ 1008
- Price$ 377,000
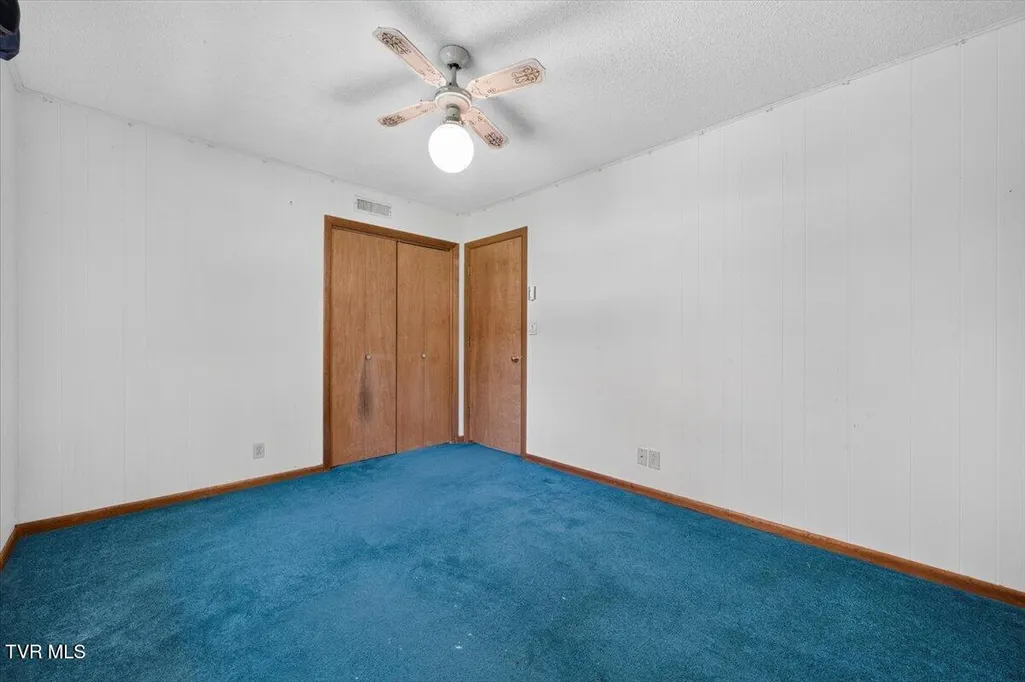
- Bedrooms4
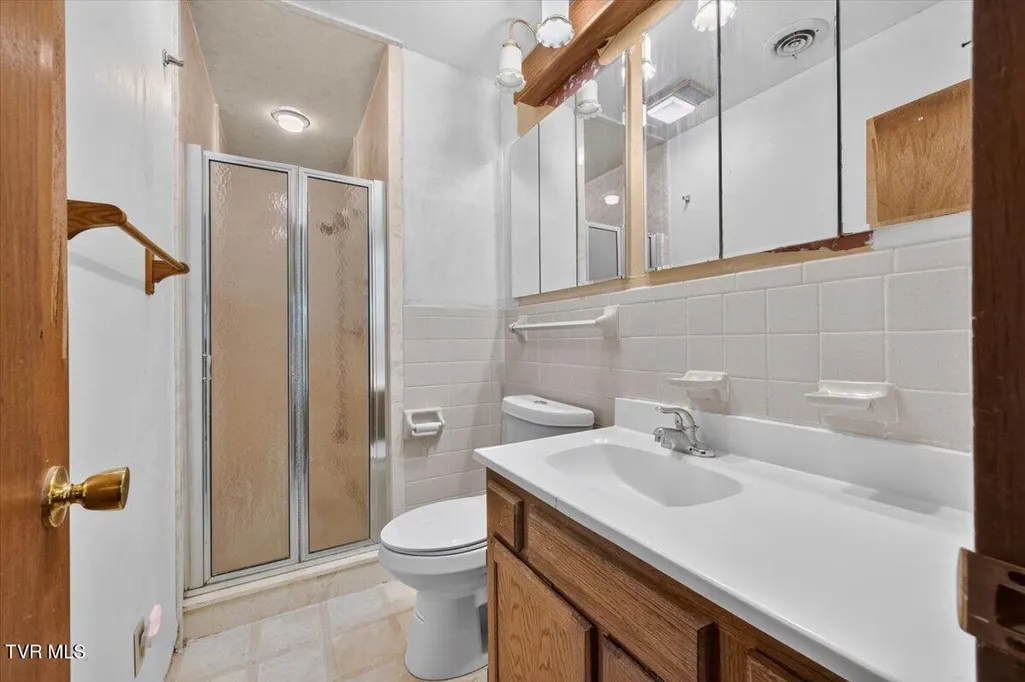
- Full Bathrooms2
- Half Bathrooms1
- Sqr Footage2368
Data Source:
Tennessee Virginia Regional MLS (NETAR)
Property Description
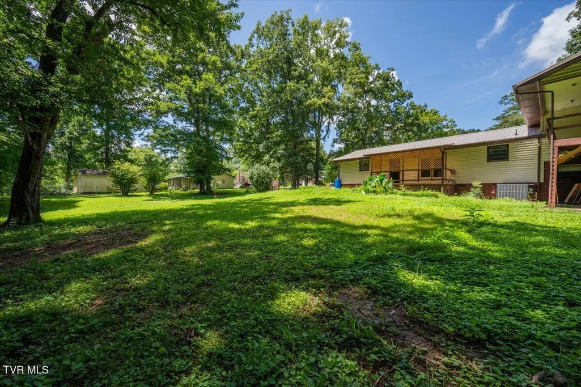
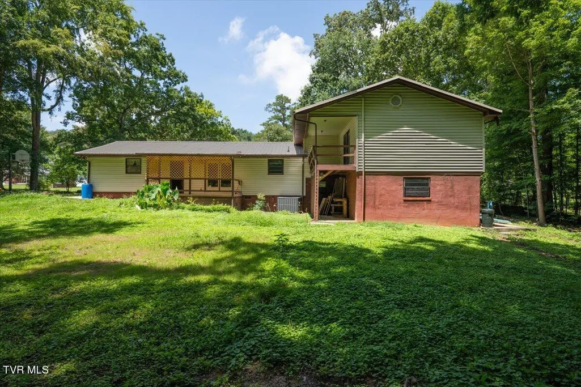
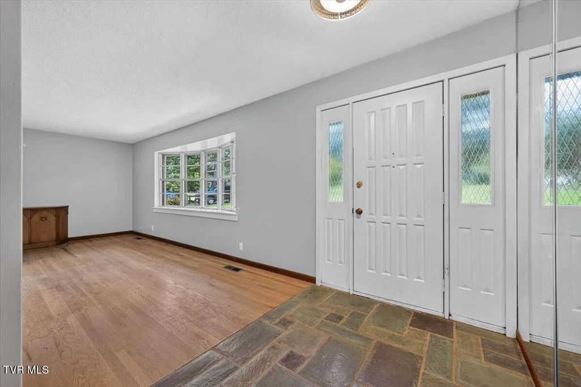
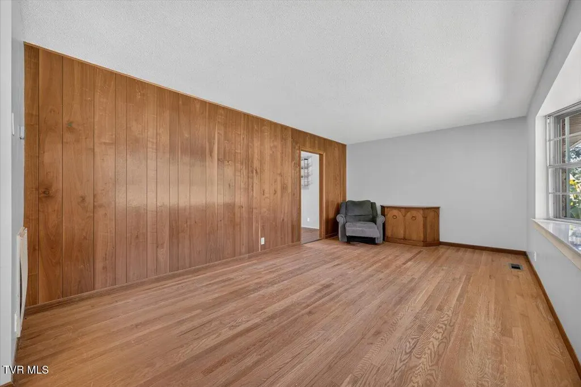
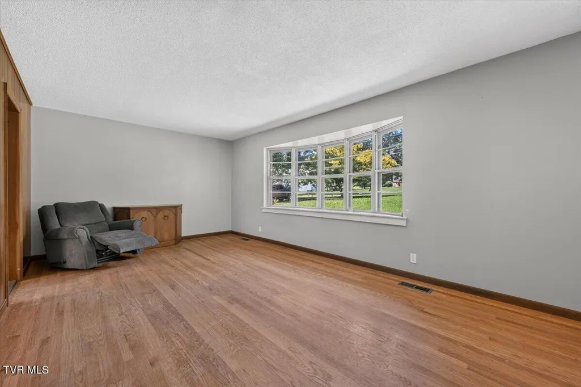
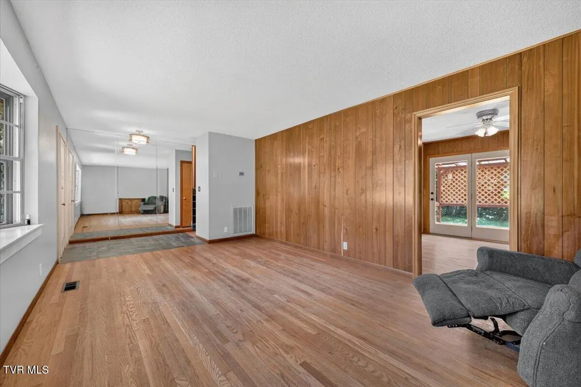
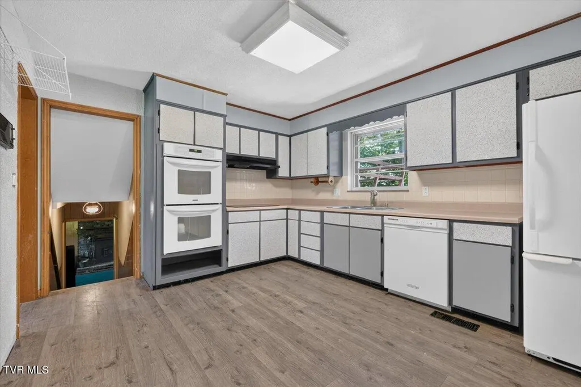
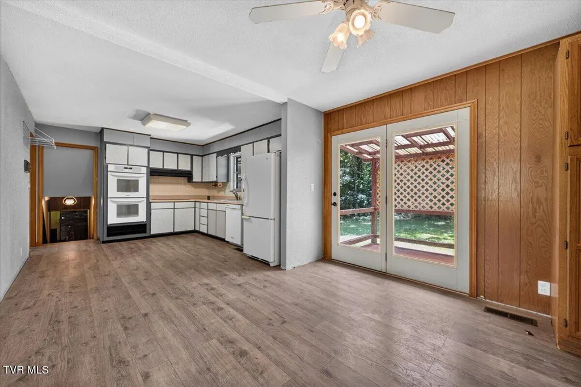
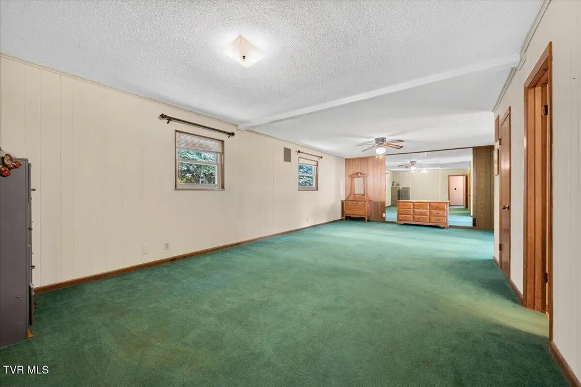
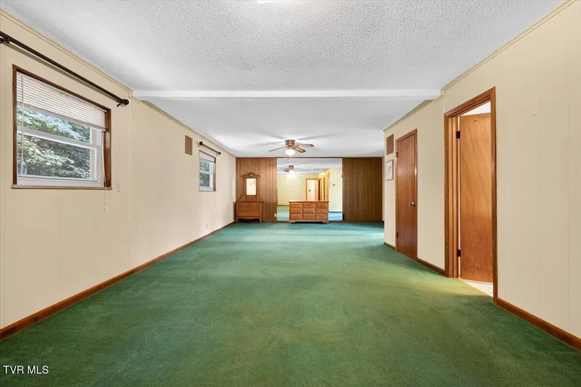
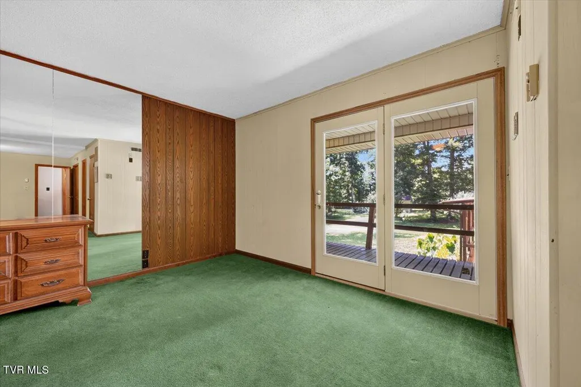
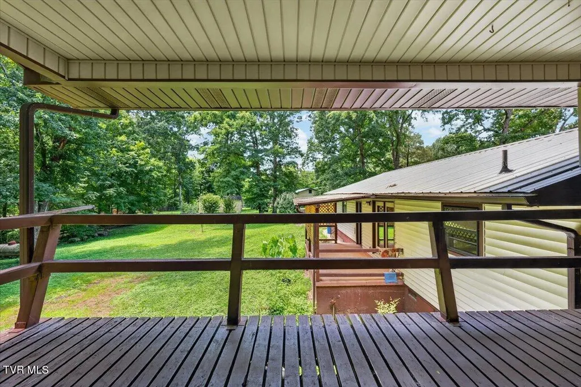
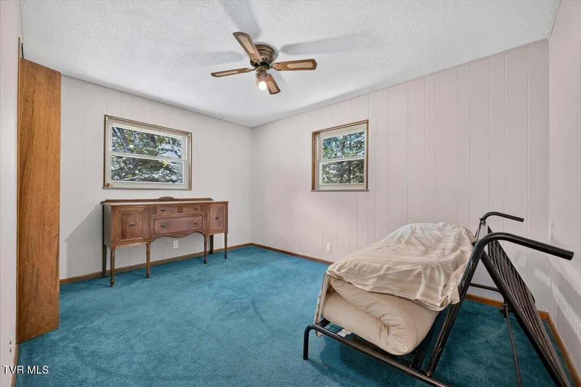
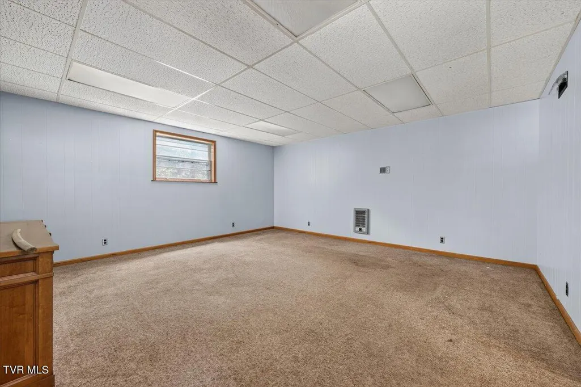
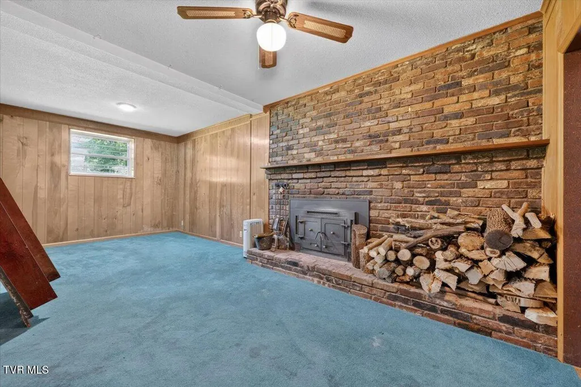
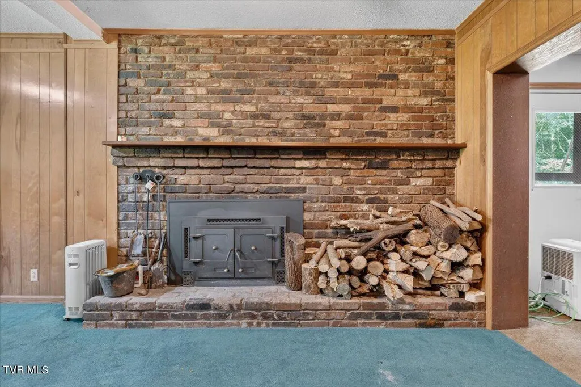
This 4 bedroom 3 bath home in a quiet residential neighborhood has a huge master bedroom with it own balcony. The den has a fireplace with custom built heavy metal doors sufficient to heat a large portion of the house.The home sits on 2 beautiful wooded lots.Perfect home for a growing family in the Karns highly desirable school district. Convenient to Schaad Road major connecting route. Buyer and buyers agent to verify all details.
| Elementary School | Middle School | High School |
|---|---|---|
| Karns Elementary School | Karns Middle School | Karns High School |
| Price History | |
|---|---|
| 7/23/2026 | Listed $495,000 |
| 7/28/2026 | 4$477,000 |
| 8/14/2026 | 21$377,000 |
General Features
| Sewer | Septic Tank |
|---|---|
| Heating | Central,Heat Pump |
| Cooling | Heat Pump |
| Utilities | Electricity Connected,Water Connected |
| Roof | Shingle |
| Appliances | Electric Range,Refrigerator |
| Zoning | A: Agricultural |
| Patio/Porch Features | Balcony,Deck |
| Architectural Style | Split Level |
| Construction Materials | Brick,Vinyl Siding |
| Year Built | 1968 |
| Topography | Level |
| Property Subtype | Single Family Residence |
| County | Knox |
| New Construction | false |
| Property Type | Residential |
| HOA | false |
| Attached Garage | false |
| Subdivision Name | De Armond |
| Total Rooms | 10 |
| Full Baths | 2 |
| Status | Pending |
| Directions | Middlebrook Pike to Ball Camp Pike. Left on Byington Solway Rd. Right on Boss Rd. |
| High School | Karns |
| City | Knoxville |
| MLS Area | 207 - Knox County |
| Elementary School | Karns |
| Home Warranty Y/N | false |
| Middle/Junior High School | Karns |
| Property Condition | Average |
| MLS Area Minor | 207 - Knox County |
| Structure Type | House |
| Standard Status | Pending |
| Conventional | true |
| Vinyl Siding | true |
| Cash | true |
Interior Features
| Interior Amenities | Balcony,Kitchen/Dining Combo |
|---|---|
| Flooring | Carpet,Hardwood |
| Total Fireplaces | 1 |
| Fireplace Features | Basement |
| Air Conditioning Y/N | true |
| Heating Y/N | true |
| Fireplace Y/N | true |
| Half Baths | 1 |
| Laundry Features | Electric Dryer Hookup,Washer Hookup |
| Total Bedrooms | 4 |
| Below Grade Finished Area | 600 |
| Total Baths | 3 |
Exterior Features
| Exterior Amenities | Balcony |
|---|---|
| Parking Features | Driveway,Carport |
| Water Source | Public |
| Building Area Total | 2716 |
| Lot Dimensions | 421 X 185 X 419 X 199 |
| Exterior_sp_Finish_co_Brick4 | true |
| Exterior_sp_Features_co_Balcony | true |
Amenities
- Foreclosure
- Views
- Short Sale
- New Construction
- Adult 55+
- Lease To Own
- No HOA Fees
- Furnished
- Primary On Main
- Air Conditioning
- Seller Finance
- Green
- Fixer Upper
- Horse
- Golf
- Fireplace
- Deck
- Garage
- Basement
- Pool
Property vs Single Family Average in 37931
Price
Taxes
Year Built
 The data relating to real estate for sale on this Web Site comes from the IDX Program of the East Tennessee Realtors® Multiple Listing Service. © Copyright 2026 All rights reserved. This information is being provided for the consumers' personal, non-commercial use and may not be used for any purpose other than to identify prospective properties the consumers may be interested in purchasing. This information was updated September 14, 2026 1:44 AM UTC Some properties may subsequently have sold
 Tennessee Virginia Regional MLS All information deemed reliable but not guaranteed. All properties are subject to prior sale, change or withdrawal. Neither listing broker(s) or information provider(s) shall be responsible for any typographical errors, misinformation, misprints and shall be held totally harmless. Listing(s) information is provided for consumer's personal, non-commercial use and may not be used for any purpose other than to identify prospective properties consumers may be interested
 DMAAR: Des Moines Area Association of REALTORS® All information deemed reliable but not guaranteed. All properties are subject to prior sale, change or withdrawal. Neither listing broker(s) or information provider(s) shall be responsible for any typographical errors, misinformation, misprints and shall be held totally harmless. Listing(s) information is provided for consumer's personal, non-commercial use and may not be used for any purpose other than to identify prospective properties consumers
 Great Smoky Mountains Association of REALTORS® All information deemed reliable but not guaranteed. All properties are subject to prior sale, change or withdrawal. Neither listing broker(s) or information provider(s) shall be responsible for any typographical errors, misinformation, misprints and shall be held totally harmless. Listing(s) information is provided for consumer's personal, non-commercial use and may not be used for any purpose other than to identify prospective properties consumers
 Lakeway Area MLS® (LAAMLS). All information deemed reliable but not guaranteed. All properties are subject to prior sale, change or withdrawal. Neither listing broker(s) or information provider(s) shall be responsible for any typographical errors, misinformation, misprints and shall be held totally harmless. Listing(s) information is provided for consumer's personal, non-commercial use and may not be used for any purpose other than to identify prospective properties consumers may be interested in purchasing. The data relating to real estate for sale on this website comes in part from the Internet Data Exchange program of the Multiple Listing Service. Real estate listings held by brokerage firms other than Greater Impact Realty Lakeway may be marked with the Internet Data Exchange logo and detailed information about those properties will include the name of the listing broker(s) when required by the MLS. Copyright ©2026 All rights reserved.
Last Updated: September 14, 2026 1:55 AM UTC
Lakeway Area MLS® (LAAMLS). All information deemed reliable but not guaranteed. All properties are subject to prior sale, change or withdrawal. Neither listing broker(s) or information provider(s) shall be responsible for any typographical errors, misinformation, misprints and shall be held totally harmless. Listing(s) information is provided for consumer's personal, non-commercial use and may not be used for any purpose other than to identify prospective properties consumers may be interested in purchasing. The data relating to real estate for sale on this website comes in part from the Internet Data Exchange program of the Multiple Listing Service. Real estate listings held by brokerage firms other than Greater Impact Realty Lakeway may be marked with the Internet Data Exchange logo and detailed information about those properties will include the name of the listing broker(s) when required by the MLS. Copyright ©2026 All rights reserved.
Last Updated: September 14, 2026 1:55 AM UTC
