
Primary on Main
Address
123 Short Lane, Jonesborough, TN
Price
$ 425,000
Property Attributes
- MLS#9999327
- TypeSingle Family
- Listing Status Pending
- CountyWashington
- CityJonesborough
- AreaSulph Spr, Fall Brch, Harmny, E
- NeighborhoodMulberry Hill Manor
- Zip37659
- StyleTraditional
- Year Built2007
- Taxes$ 1020
- Price$ 425,000
- Bedrooms3
- Full Bathrooms2
- Half Bathrooms0
- Sqr Footage2024
- Lot Size0.46 Acres
Data Source:
Tennessee Virginia Regional MLS (NETAR)
Property Description
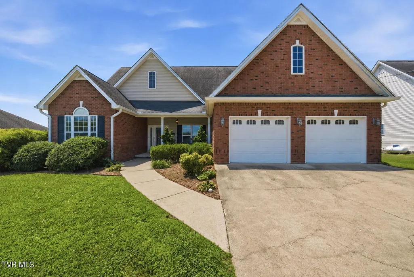
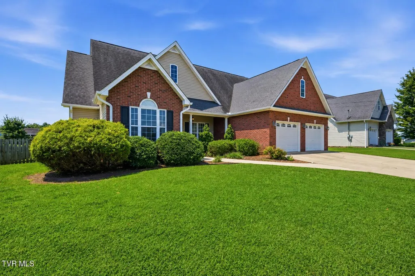
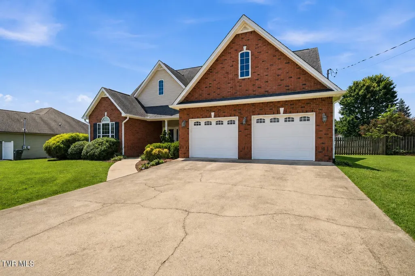
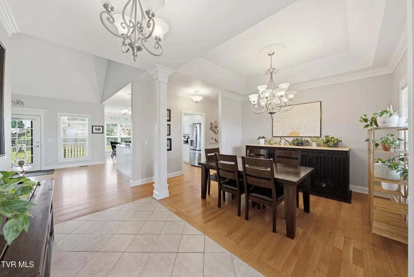
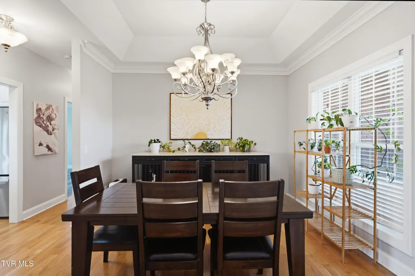
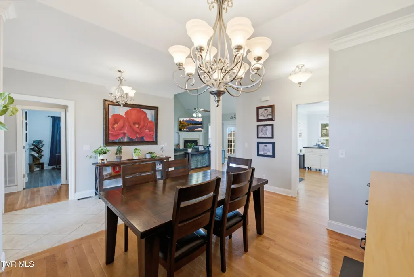
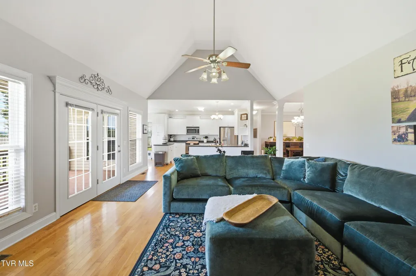
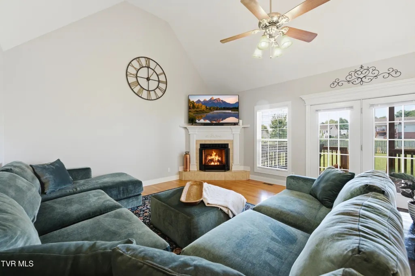
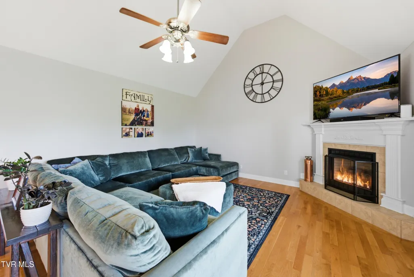
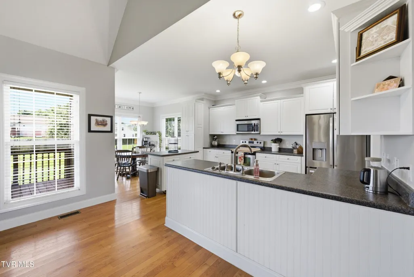
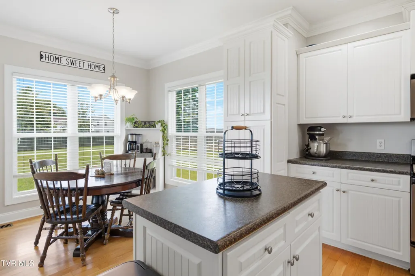
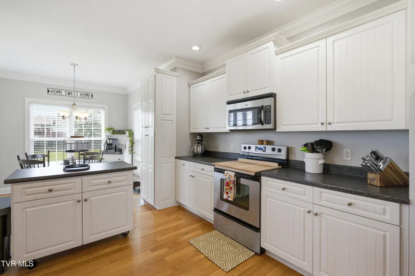
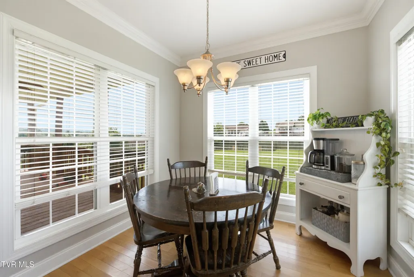
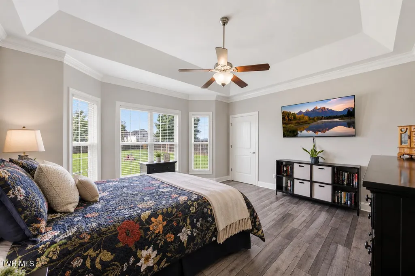
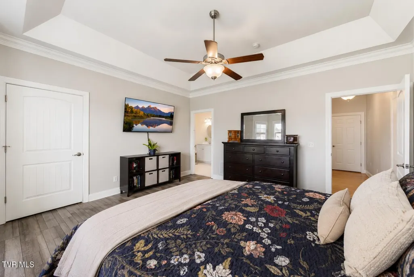
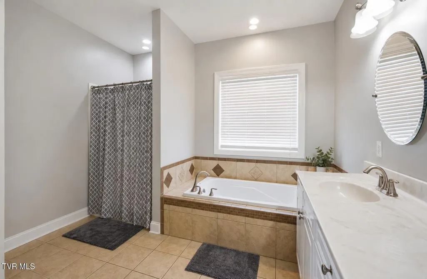
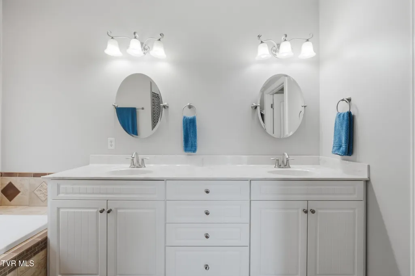
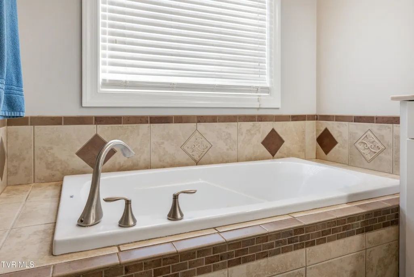
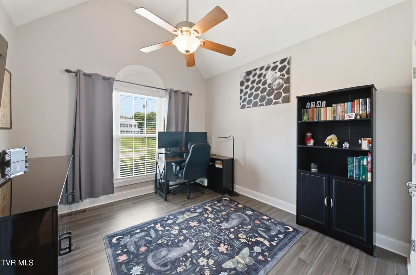
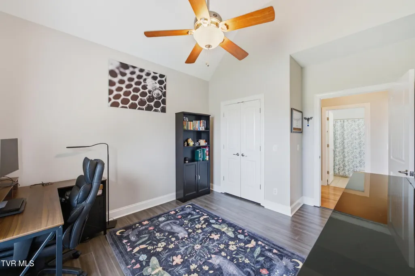
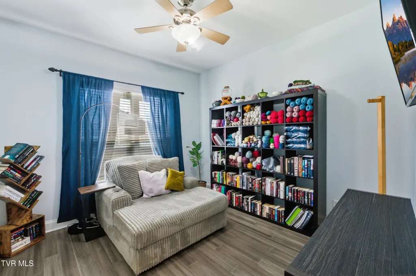
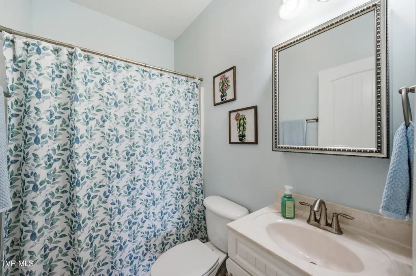
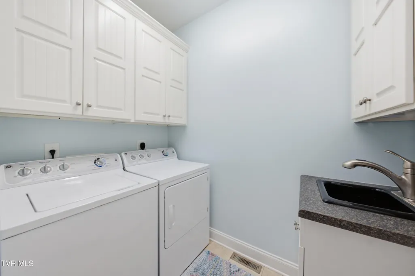
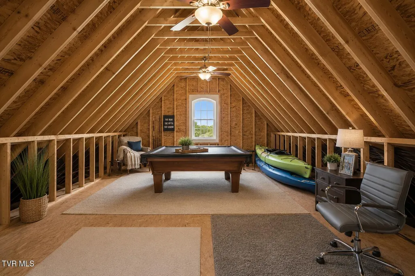
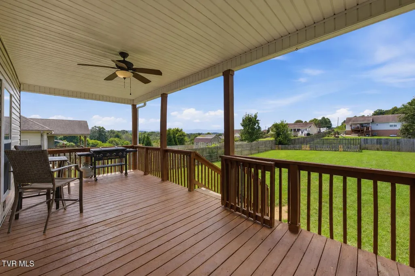
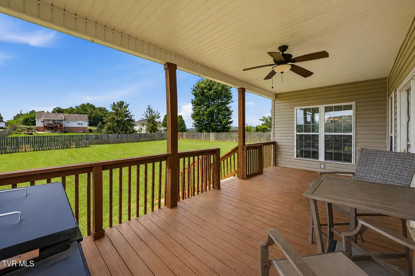
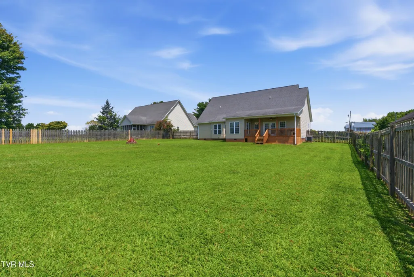
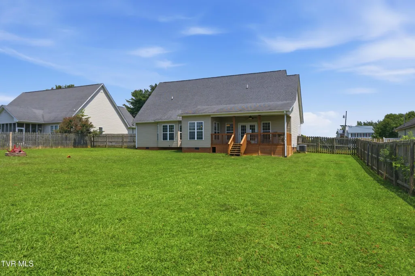
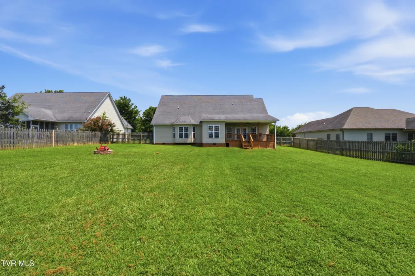
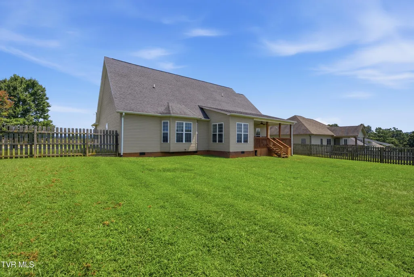
MULTIPLE OFFERS - HIGHEST AND BEST DUE BY 8/12 @ 7PM. It's easy to fall in love with Jonesborough, and just as easy to fall in love with this home! From the charming red exterior to the beautiful design and thoughtful layout inside, this one checks all kinds of boxes. Step through the welcoming foyer into a spacious dining room, followed by an open-concept living area with tall vaulted ceilings and a cozy gas fireplace. Natural light flows into the kitchen, complete with an additional breakfast nook perfect for casual mornings. The layout is one you'll love, with all three bedrooms and bathrooms conveniently located on the main level. The primary suite has its own private section of the home and features tray ceilings, a double vanity, stand-up shower, and relaxing soaking tub. On the opposite side of the home, you'll find two additional bedrooms with a shared full bathroom. If a private laundry room with a wash sink is also high on your priority list, this one's got it. Upstairs is such an awesome added bonus! This space could easily be finished into a 4th bedroom, bonus room, home office, or whatever fits your needs. Electric is already in place, leaving sheetrock and flooring to complete the space. Prefer storage? There's plenty of room for that too! Sitting on nearly half an acre, the fully fenced backyard is ready for pups, kiddos, entertaining, or simply enjoying the outdoors from the relaxing covered back porch. Add in a convenient location just a short drive from everything Jonesborough has to offer and approximately 20 minutes from Johnson City, and this home is easy to love. Don't miss this one!
| Elementary School | Middle School | High School |
|---|---|---|
| Jonesborough Elementary School | Jonesborough Middle School | David Crockett High School |
| Price History | |
|---|---|
| 8/10/2026 | Listed $425,000 |
General Features
| Sewer | Septic Tank |
|---|---|
| Heating | Central,Heat Pump |
| Cooling | Ceiling Fan(s),Central Air,Heat Pump |
| Utilities | Electricity Connected,Water Connected |
| Roof | Shingle |
| Appliances | Dishwasher,Electric Range,Microwave,Refrigerator |
| Zoning | Residential |
| Garage Spaces | 2 |
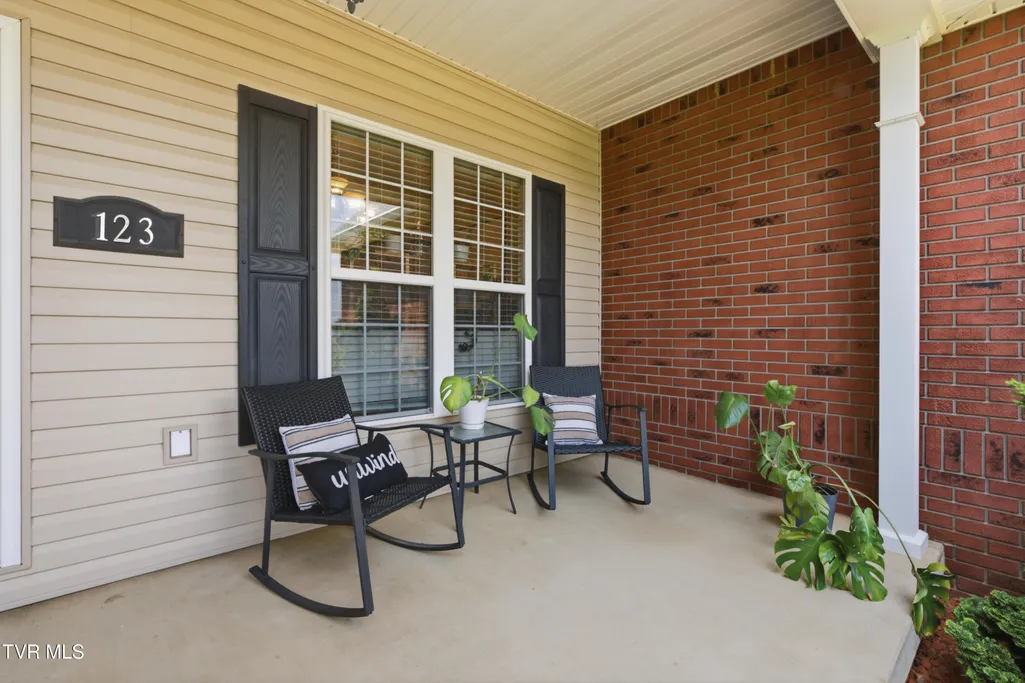
| Patio/Porch Features | Back,Deck,Front Patio,Front Porch,Porch |
| Architectural Style | Traditional |
| Construction Materials | Brick,Vinyl Siding |
| Year Built | 2007 |
| Topography | Level |
| Property Subtype | Single Family Residence |
| County | Washington |
| New Construction | false |
| Property Type | Residential |
| Association Amenities | Landscaping |
| HOA | false |
| Attached Garage | true |
| Subdivision Name | Mulberry Hill Manor |
| Total Rooms | 8 |
| Full Baths | 2 |
| Status | Pending |
| Directions | From Johnson City, take 11E toward Jonesborough/Greeneville. Turn right onto Leesburg Road. Continue approximately 1.7 miles, turn left onto Don Carson Road, then right onto Short Lane. Home will be on the left. |
| High School | David Crockett |
| City | Jonesborough |
| MLS Area | 308 - Sulph Spr, Fall Brch, Harmny, E |
| Lot Size Units | Acres |
| Lot Size Square Feet | 20037.6 |
| Elementary School | Jonesborough |
| Home Warranty Y/N | false |
| Middle/Junior High School | Jonesborough |
| Property Condition | Above Average |
| MLS Area Minor | 308 - Sulph Spr, Fall Brch, Harmny, E |
| Structure Type | House |
| Standard Status | Pending |
| Conventional | true |
| FHA | true |
| Financing_co_VA_sp_Loan | true |
| Vinyl Siding | true |
| Cash | true |
Interior Features
| Interior Amenities | Primary Downstairs,2+ Person Tub,Eat-in Kitchen,Kitchen Island,Pantry,Solid Surface Counters,Utility Sink |
|---|---|
| Flooring | Carpet,Ceramic Tile,Hardwood |
| Total Fireplaces | 1 |
| Fireplace Features | Gas Log,Great Room |
| Air Conditioning Y/N | true |
| Heating Y/N | true |
| Window Features | Double Pane Windows |
| Fireplace Y/N | true |
| Laundry Features | Electric Dryer Hookup,Washer Hookup |
| Total Bedrooms | 3 |
| Total Baths | 2 |
| Attic Floored | true |
| Attic Storage | true |
Exterior Features
| Fencing | Back Yard,Privacy |
|---|---|
| Parking Features | Attached,Concrete |
| Water Source | Public |
| Lot Size Area | 0.46 |
| Foundation Details | Slab |
| Building Area Total | 2600 |
| Lot Dimensions | 100 X 200.73 IRR |
| Lot Size Acres | 0.46 |
| Exterior_sp_Finish_co_Brick4 | true |
Amenities
- Foreclosure
- Views
- Short Sale
- New Construction
- Adult 55+
- Lease To Own
- No HOA Fees
- Furnished
- Primary On Main
- Air Conditioning
- Seller Finance
- Green
- Fixer Upper
- Horse
- Golf
- Fireplace
- Deck
- Garage
- Basement
- Pool
Property vs Single Family Average in 37659
Price
Taxes
Year Built
 The data relating to real estate for sale on this Web Site comes from the IDX Program of the East Tennessee Realtors® Multiple Listing Service. © Copyright 2026 All rights reserved. This information is being provided for the consumers' personal, non-commercial use and may not be used for any purpose other than to identify prospective properties the consumers may be interested in purchasing. This information was updated September 14, 2026 1:44 AM UTC Some properties may subsequently have sold
 Tennessee Virginia Regional MLS All information deemed reliable but not guaranteed. All properties are subject to prior sale, change or withdrawal. Neither listing broker(s) or information provider(s) shall be responsible for any typographical errors, misinformation, misprints and shall be held totally harmless. Listing(s) information is provided for consumer's personal, non-commercial use and may not be used for any purpose other than to identify prospective properties consumers may be interested
 DMAAR: Des Moines Area Association of REALTORS® All information deemed reliable but not guaranteed. All properties are subject to prior sale, change or withdrawal. Neither listing broker(s) or information provider(s) shall be responsible for any typographical errors, misinformation, misprints and shall be held totally harmless. Listing(s) information is provided for consumer's personal, non-commercial use and may not be used for any purpose other than to identify prospective properties consumers
 Great Smoky Mountains Association of REALTORS® All information deemed reliable but not guaranteed. All properties are subject to prior sale, change or withdrawal. Neither listing broker(s) or information provider(s) shall be responsible for any typographical errors, misinformation, misprints and shall be held totally harmless. Listing(s) information is provided for consumer's personal, non-commercial use and may not be used for any purpose other than to identify prospective properties consumers
 Lakeway Area MLS® (LAAMLS). All information deemed reliable but not guaranteed. All properties are subject to prior sale, change or withdrawal. Neither listing broker(s) or information provider(s) shall be responsible for any typographical errors, misinformation, misprints and shall be held totally harmless. Listing(s) information is provided for consumer's personal, non-commercial use and may not be used for any purpose other than to identify prospective properties consumers may be interested in purchasing. The data relating to real estate for sale on this website comes in part from the Internet Data Exchange program of the Multiple Listing Service. Real estate listings held by brokerage firms other than Greater Impact Realty Lakeway may be marked with the Internet Data Exchange logo and detailed information about those properties will include the name of the listing broker(s) when required by the MLS. Copyright ©2026 All rights reserved.
Last Updated: September 14, 2026 1:55 AM UTC
Lakeway Area MLS® (LAAMLS). All information deemed reliable but not guaranteed. All properties are subject to prior sale, change or withdrawal. Neither listing broker(s) or information provider(s) shall be responsible for any typographical errors, misinformation, misprints and shall be held totally harmless. Listing(s) information is provided for consumer's personal, non-commercial use and may not be used for any purpose other than to identify prospective properties consumers may be interested in purchasing. The data relating to real estate for sale on this website comes in part from the Internet Data Exchange program of the Multiple Listing Service. Real estate listings held by brokerage firms other than Greater Impact Realty Lakeway may be marked with the Internet Data Exchange logo and detailed information about those properties will include the name of the listing broker(s) when required by the MLS. Copyright ©2026 All rights reserved.
Last Updated: September 14, 2026 1:55 AM UTC
