
Views - Primary on Main
Address
1434 N Arbon Lane, Gatlinburg, TN
Price
$ 417,000
Property Attributes
- MLS#310586
- TypeSingle Family
- Listing Status Active
- CountySevier
- CityGatlinburg
- AreaChalet Village
- NeighborhoodTyrolea
- Zip37738
- Style
- Year Built1996
- Taxes$ 1377
- Price$ 417,000
- Bedrooms2
- Full Bathrooms1
- Half Bathrooms1
- Sqr Footage1272
- Lot Size0.46 Acres
Data Source:
Great Smoky Mountains MLS (GSMMLS)
Property Description
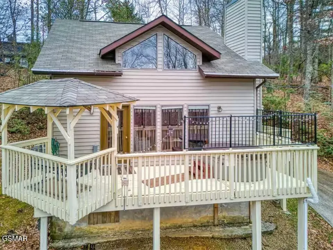
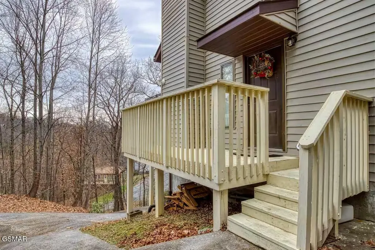
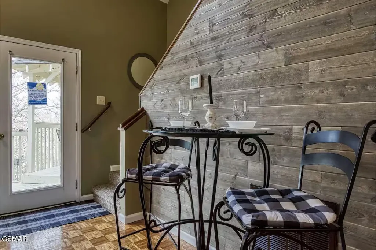
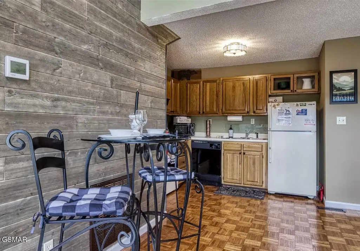
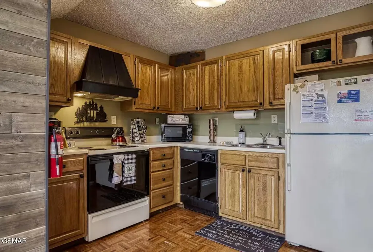
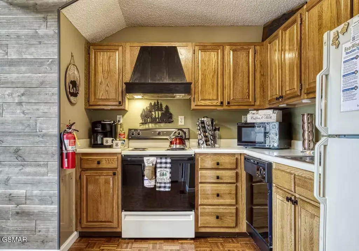
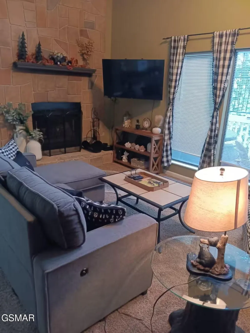
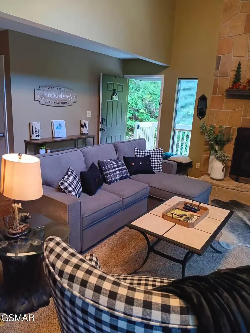
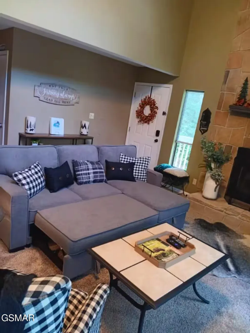
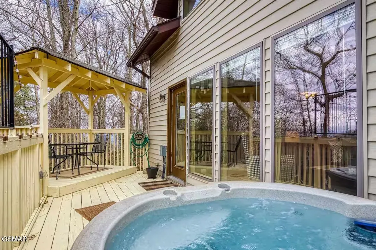
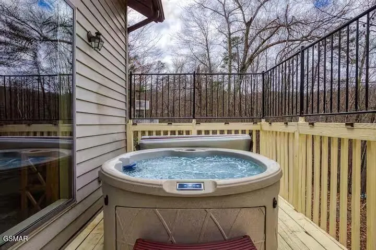
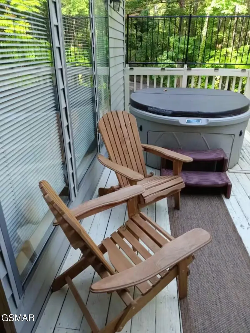
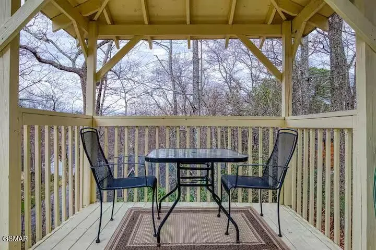
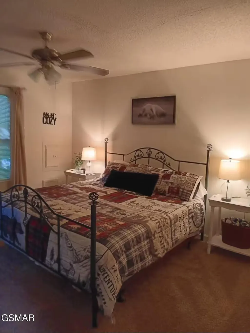
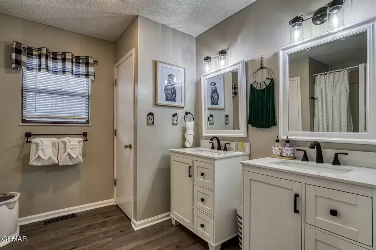
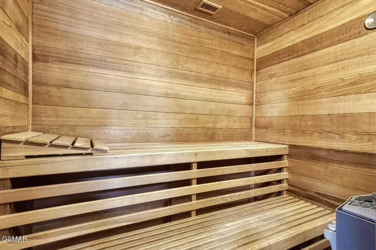
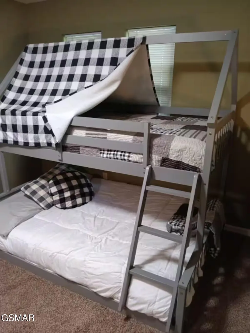
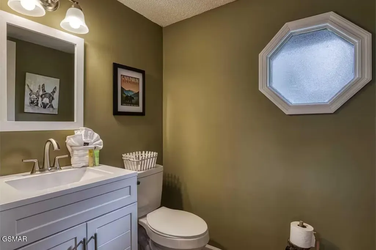
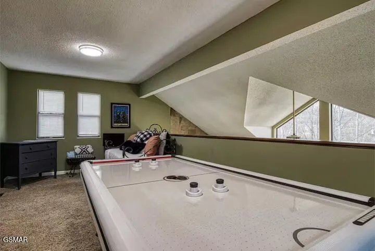
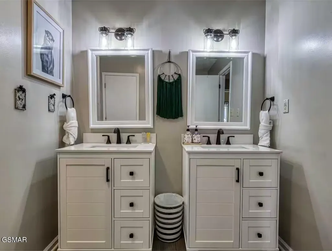
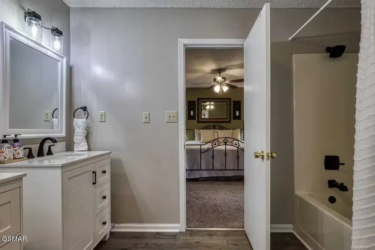
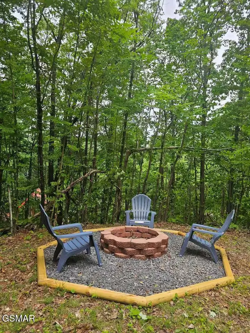
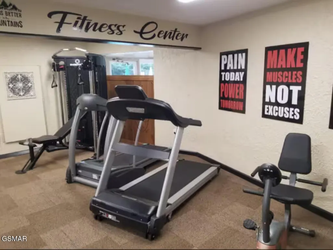
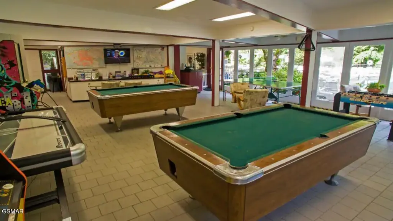
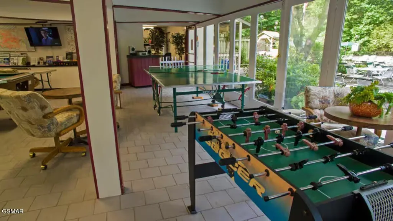
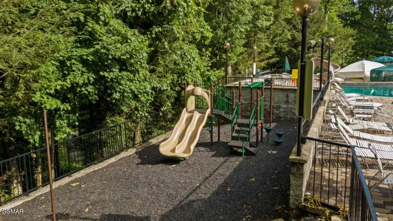
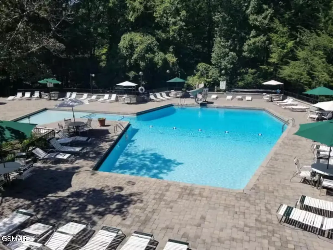
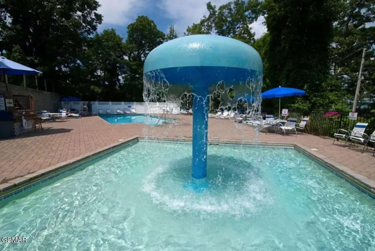
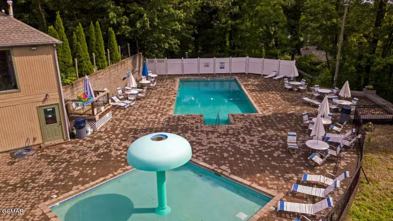
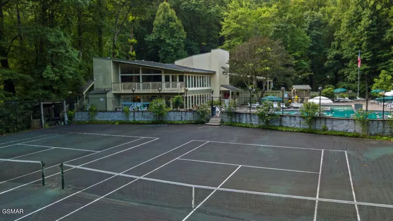
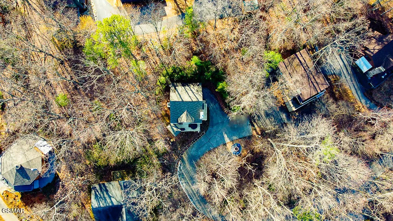
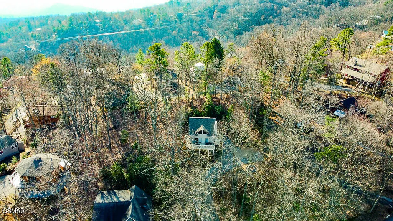
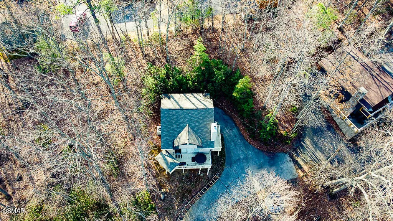
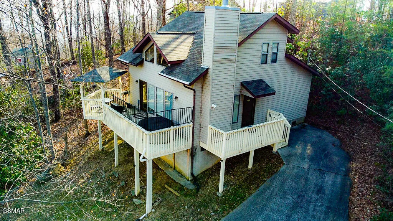
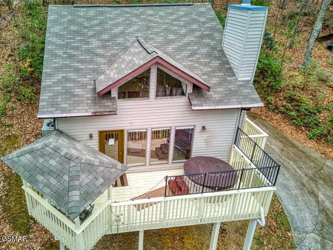
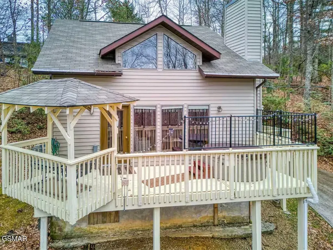
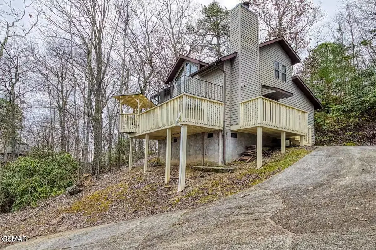
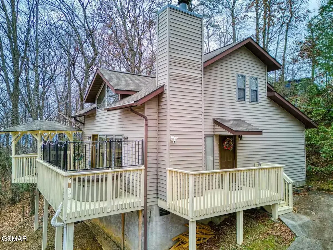
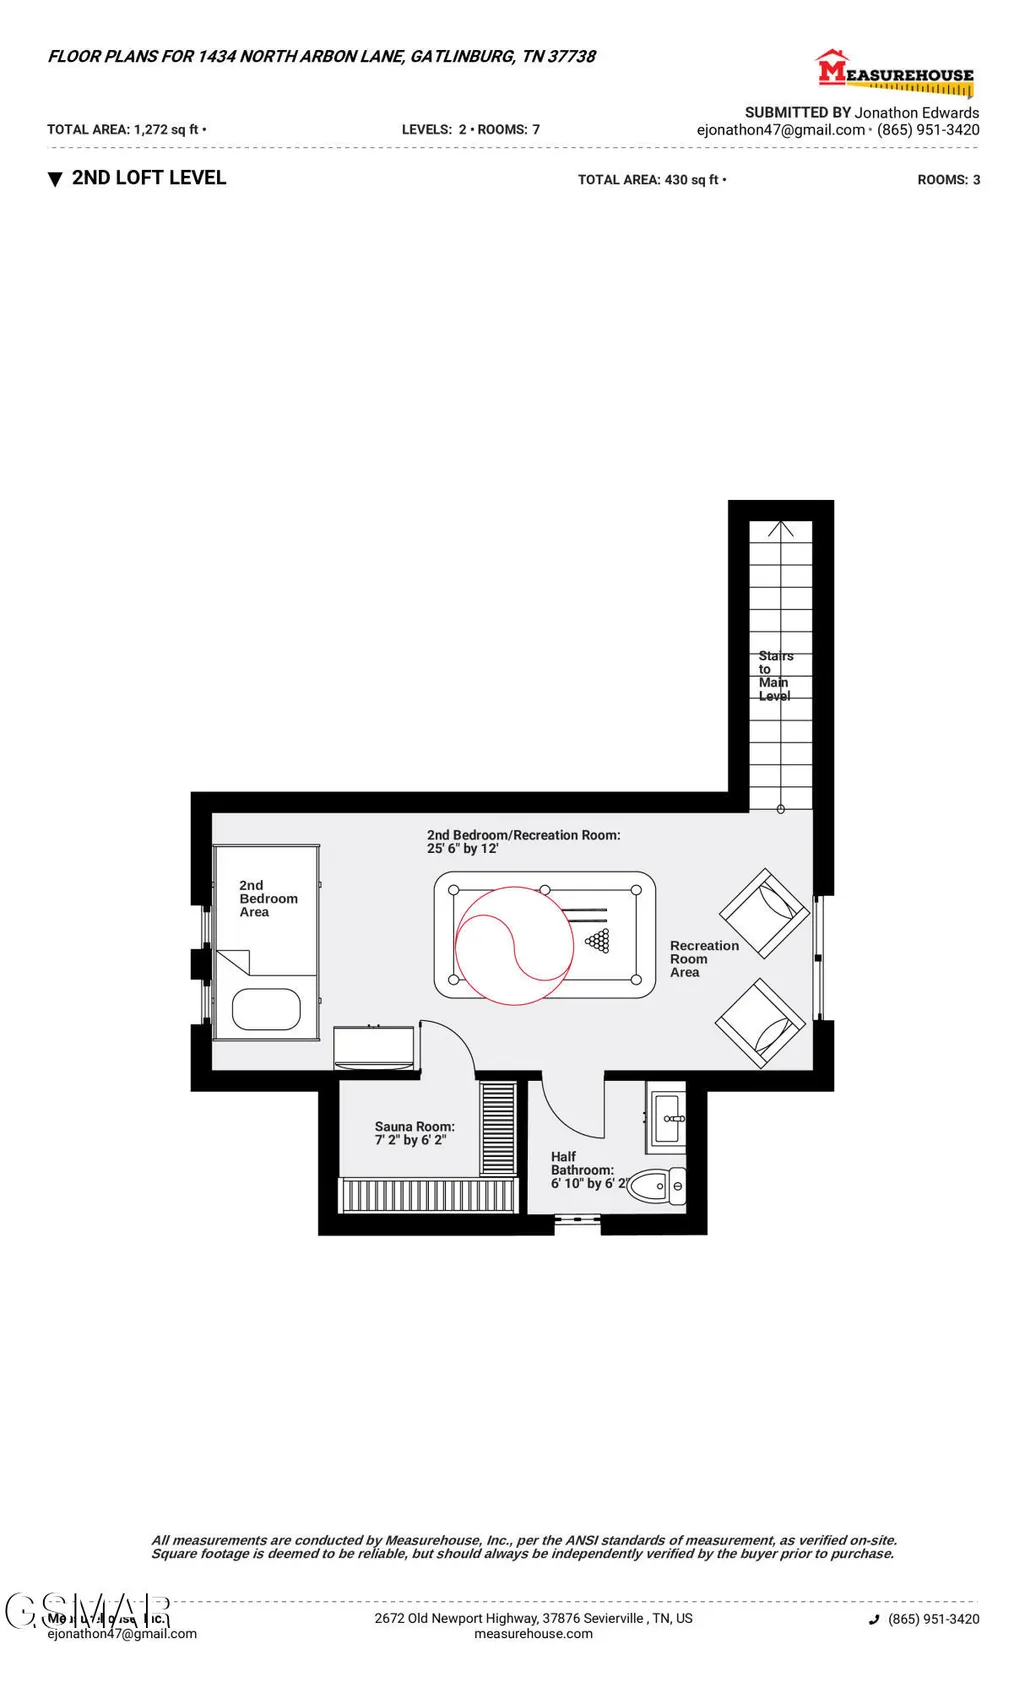
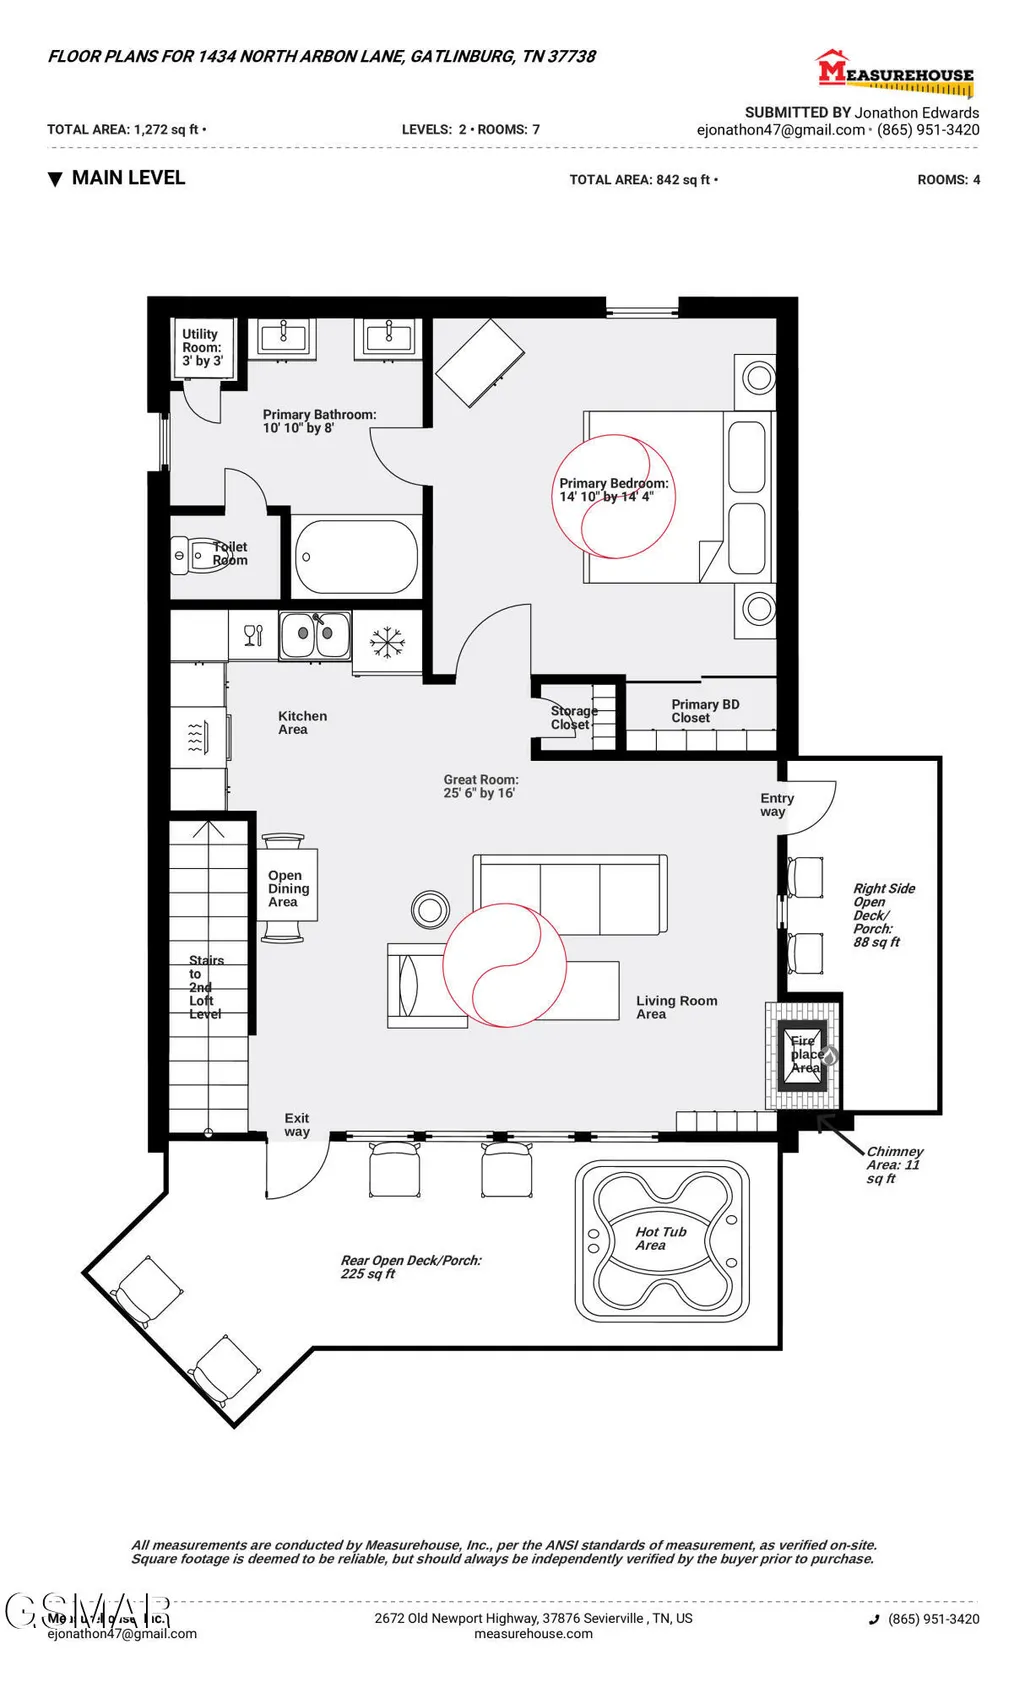
This charming 2-bedroom, 1.5-bath mountain chalet offers over 1,200 square feet of warm, inviting living space in Chalet Village, one of Gatlinburg's most sought-after neighborhoods. It's super close to the national park, Ober Mountain Ski Resort and community pools and recreation facilities with tennis and pickle-ball courts. Whether you're looking for a personal retreat or an investment property, this rental chalet is a solid option. Step inside to discover a generous great room where an open living area with a cozy fireplace flows seamlessly into the dining space and full kitchen, ideal for gathering after a day on the slopes or exploring the national park. The main level also features a private primary suite complete with its own bath, closet, and utility room, keeping everyday living convenient and comfortable. Head upstairs to the loft level, where a spacious second bedroom/ recreation room, half bath, and a dedicated dry sauna room await -- a rare and luxurious touch that sets this chalet apart. Outside, a rear deck and hot tub create the perfect setting to soak in the sights and sounds of the Smokies in every season. The property's tucked-away location at the end of a cul-de-sac gives you the privacy of a true mountain escape, while keeping you just minutes from everything this iconic destination has to offer. Cozy, well-located, and full of potential, Don't let this Smoky Mountain gem slip away!
| Elementary School | Middle School | High School |
|---|---|---|
| Pi Beta Phi Elementary Elementary School | Gatlinburg-Pittman Junior High Middle School | GatlinburgPittman High High School |
| Price History | |
|---|---|
| 3/11/2026 | Listed $439,900 |
| 3/25/2026 | 1$437,000 |
| 4/28/2026 | 1$432,000 |
| 5/18/2026 | 2$422,000 |
| 6/1/2026 | 1$417,000 |
General Features
| Sewer | Septic Tank |
|---|---|
| Heating | Electric,Heat Pump |
| Cooling | Electric,Heat Pump |
| Utilities | Cable Available,Electricity Connected,High Speed Internet Connected,Internet Connected,Water Connected |
| Possession | Close Of Escrow |
| Roof | Composition |
| Appliances | Dishwasher,Dryer,Electric Cooktop,Electric Range,Microwave Range Hood Combo,Refrigerator,Self Cleaning Oven,Washer |
| Zoning | R-1 |
| HOA Fee | 48 |
| Patio/Porch Features | Covered,Deck,Porch |
| Architectural Style | Chalet,Contemporary |
| Pool Features | Hot Tub |
| Security Features | Smoke Detector(s) |
| Construction Materials | Frame,Wood Siding |
| Year Built | 1996 |
| View | Mountain(s),Seasonal,Trees/Woods |
| Levels | Two |
| Property Subtype | Single Family Residence |
| Tax Year | 2025 |
| Current Use | Residential,Single Family |
| Community Features | Clubhouse,Pool,Tennis Court(s) |
| Assoc Fee Paid Per | Monthly |
| County | Sevier |
| New Construction | false |
| Property Type | Residential |
| Association Amenities | Clubhouse,Pool,Recreation Facilities,Tennis Court(s) |
| HOA | true |
| Attached Garage | false |
| Subdivision Name | Tyrolea |
| Garage Y/N | false |
| Total Rooms | 8 |
| Full Baths | 1 |
| Status | Active |
| Directions | From downtown Gatlinburg on the Parkway (U.S. Hwy. 441), turn at Traffic Light #10 onto Ski Mountain Road, and go for approx. 3 mi., to a left onto South Baden Drive. Follow South Baden Drive for approx. 1 mi., to a left onto North Arbon Lane. Go on North Arbon Lane for approx. 1/3 mi., to the property, which will be on your right, up a private drive (see sign). |
| High School | GatlinburgPittman High |
| City | Gatlinburg |
| Disclosures | Seller Disclosure |
| Association Name | Chalet Village Owner's Club |
| MLS Area | Chalet Village |
| Lot Size Units | Acres |
| Lot Size Square Feet | 20037.6 |
| Elementary School | Pi Beta Phi Elementary |
| Property Attached Y/N | false |
| Tax Annual Amount | 1377.69 |
| Home Warranty Y/N | false |
| MLS Area Minor | Chalet Village |
| Standard Status | Active |
| Occupancy Type | Owner |
| Tax Lot | 59-R/B |
| Occupancy | Either |
Interior Features
| Interior Amenities | Cathedral Ceiling(s),Ceiling Fan(s),Great Room,High Speed Internet,Kitchen/Dining Combo,Living/Dining Combo,Storage,Walk-In Closet(s) |
|---|---|
| Basement | Crawl Space |
| Flooring | Carpet,Tile,Wood |
| Furnished Y/N | Negotiable |
| Total Fireplaces | 1 |
| Fireplace Features | Factory Built,Gas Log |
| Total Stories | 2 |
| Air Conditioning Y/N | true |
| Heating Y/N | true |
| Window Features | Double Pane Windows,Window Treatments |
| Fireplace Y/N | true |
| Above Grade Finished Area | 1272 |
| Half Baths | 1 |
| Laundry Features | Electric Dryer Hookup,In Bathroom,Inside,Laundry Room,Main Level,Washer Hookup |
| Total Bedrooms | 2 |
| Main Level Bedrooms | 1 |
| Main Level Bathrooms | 1 |
| LivingAreaSource | Estimated |
| Total Baths | 2 |
Exterior Features
| Exterior Amenities | Rain Gutters |
|---|---|
| Parking Features | Concrete,Driveway |
| Lot Features | Irregular Lot,Sloped,Views,Wooded |
| Water Source | Public |
| Lot Size Area | 0.46 |
| Foundation Details | Combination |
| Building Area Total | 1272 |
| Lot Dimensions | 118 X 185.15 IRR |
| Lot Size Acres | 0.46 |
| Road Surface Type | Paved |
| Lot Size Source | Public Records |
| Waterfront Y/N | false |
| Road Frontage Type | City Street |
| Road Responsibility | Public Maintained Road |
| Horse Y/N | false |
Amenities
- Foreclosure
- Views
- Short Sale
- New Construction
- Adult 55+
- Lease To Own
- No HOA Fees
- Furnished
- Primary On Main
- Air Conditioning
- Seller Finance
- Green
- Fixer Upper
- Horse
- Golf
- Fireplace
- Deck
- Garage
- Basement
- Pool
Property vs Single Family Average in 37738
Price
Taxes
Year Built
 The data relating to real estate for sale on this Web Site comes from the IDX Program of the East Tennessee Realtors® Multiple Listing Service. © Copyright 2026 All rights reserved. This information is being provided for the consumers' personal, non-commercial use and may not be used for any purpose other than to identify prospective properties the consumers may be interested in purchasing. This information was updated September 14, 2026 1:44 AM UTC Some properties may subsequently have sold
 Tennessee Virginia Regional MLS All information deemed reliable but not guaranteed. All properties are subject to prior sale, change or withdrawal. Neither listing broker(s) or information provider(s) shall be responsible for any typographical errors, misinformation, misprints and shall be held totally harmless. Listing(s) information is provided for consumer's personal, non-commercial use and may not be used for any purpose other than to identify prospective properties consumers may be interested
 DMAAR: Des Moines Area Association of REALTORS® All information deemed reliable but not guaranteed. All properties are subject to prior sale, change or withdrawal. Neither listing broker(s) or information provider(s) shall be responsible for any typographical errors, misinformation, misprints and shall be held totally harmless. Listing(s) information is provided for consumer's personal, non-commercial use and may not be used for any purpose other than to identify prospective properties consumers
 Great Smoky Mountains Association of REALTORS® All information deemed reliable but not guaranteed. All properties are subject to prior sale, change or withdrawal. Neither listing broker(s) or information provider(s) shall be responsible for any typographical errors, misinformation, misprints and shall be held totally harmless. Listing(s) information is provided for consumer's personal, non-commercial use and may not be used for any purpose other than to identify prospective properties consumers
 Lakeway Area MLS® (LAAMLS). All information deemed reliable but not guaranteed. All properties are subject to prior sale, change or withdrawal. Neither listing broker(s) or information provider(s) shall be responsible for any typographical errors, misinformation, misprints and shall be held totally harmless. Listing(s) information is provided for consumer's personal, non-commercial use and may not be used for any purpose other than to identify prospective properties consumers may be interested in purchasing. The data relating to real estate for sale on this website comes in part from the Internet Data Exchange program of the Multiple Listing Service. Real estate listings held by brokerage firms other than Greater Impact Realty Lakeway may be marked with the Internet Data Exchange logo and detailed information about those properties will include the name of the listing broker(s) when required by the MLS. Copyright ©2026 All rights reserved.
Last Updated: September 14, 2026 1:55 AM UTC
Lakeway Area MLS® (LAAMLS). All information deemed reliable but not guaranteed. All properties are subject to prior sale, change or withdrawal. Neither listing broker(s) or information provider(s) shall be responsible for any typographical errors, misinformation, misprints and shall be held totally harmless. Listing(s) information is provided for consumer's personal, non-commercial use and may not be used for any purpose other than to identify prospective properties consumers may be interested in purchasing. The data relating to real estate for sale on this website comes in part from the Internet Data Exchange program of the Multiple Listing Service. Real estate listings held by brokerage firms other than Greater Impact Realty Lakeway may be marked with the Internet Data Exchange logo and detailed information about those properties will include the name of the listing broker(s) when required by the MLS. Copyright ©2026 All rights reserved.
Last Updated: September 14, 2026 1:55 AM UTC
