
Price Reduction
Address
2418 E Gallaher Ferry Road, Knoxville, TN
Price
$ 3,700,000
Property Attributes
- MLS#312561
- TypeSingle Family
- Listing Status Active
- CountyKnox
- CityKnoxville
- AreaKnoxville
- NeighborhoodOther
- Zip37932
- Style
- Year Built1988
- Taxes$ 1978
- Price$ 3,700,000
- Bedrooms3
- Full Bathrooms3
- Half Bathrooms1
- Sqr Footage4126
- Lot Size26.4 Acres
Data Source:
Great Smoky Mountains MLS (GSMMLS)
Property Description
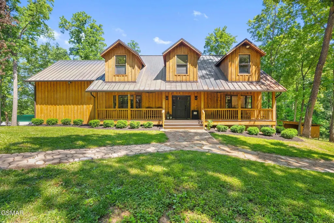
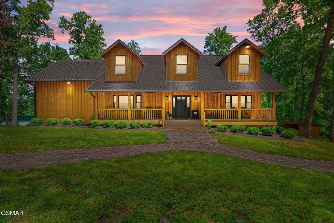
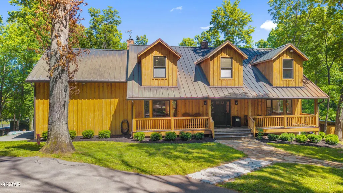
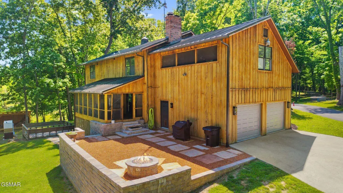
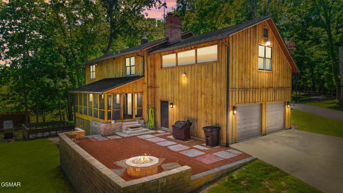
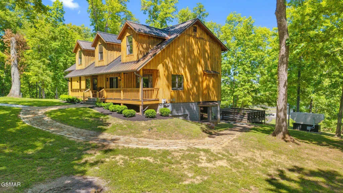
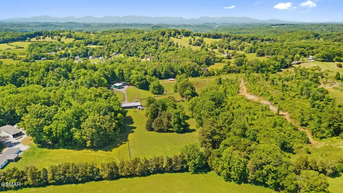
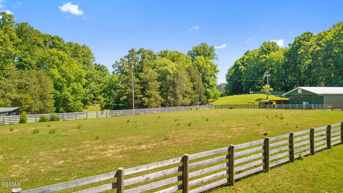
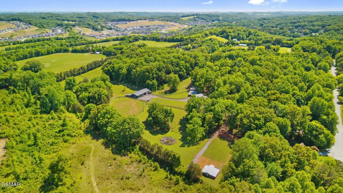
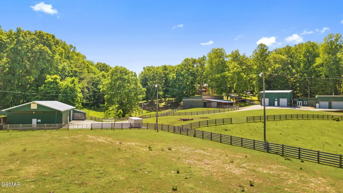
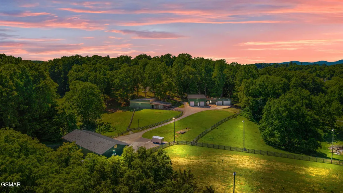
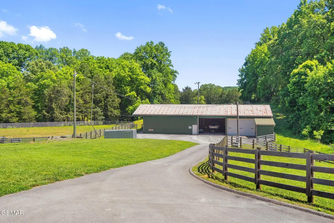
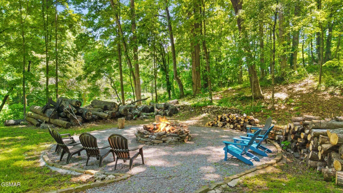
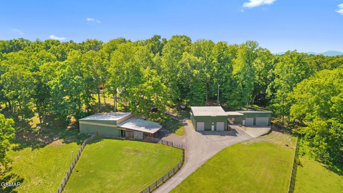
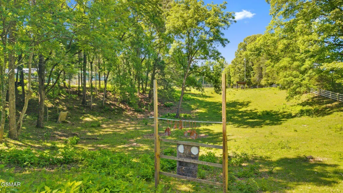
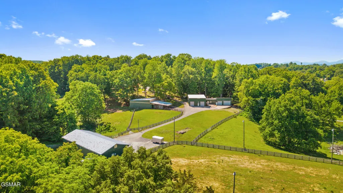
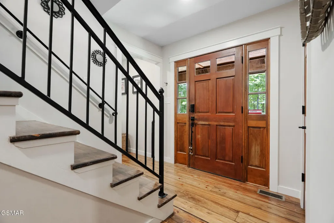
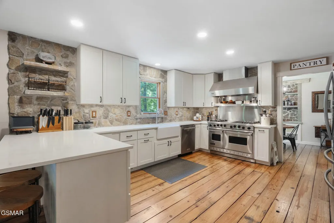
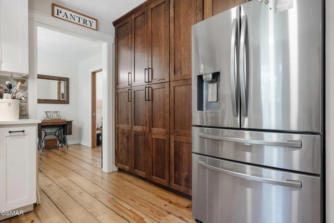
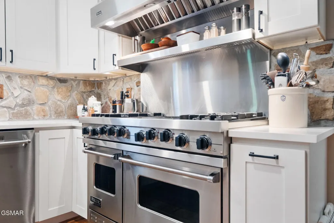
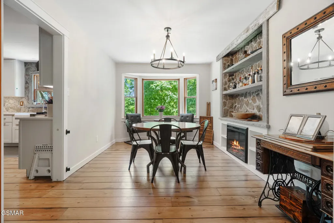
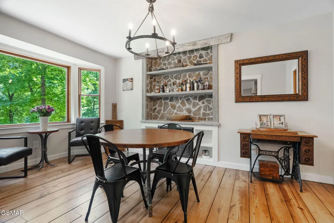
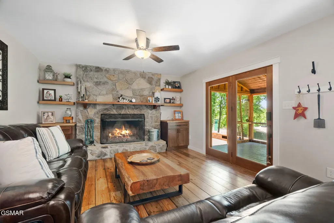
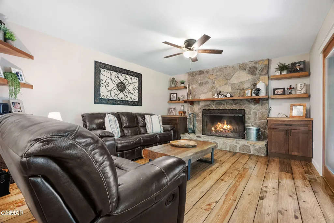
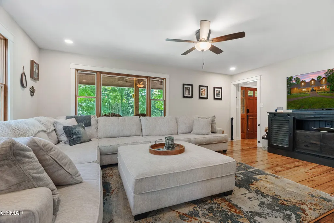
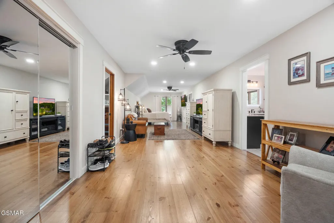
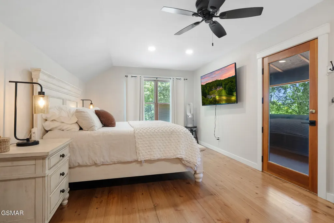
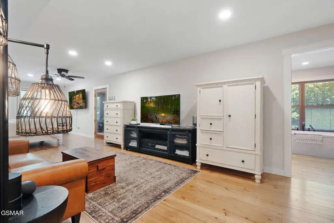
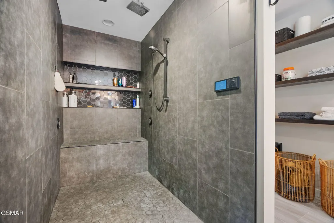
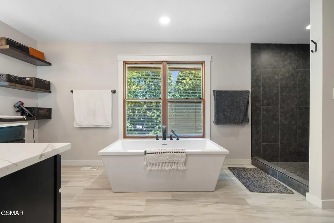
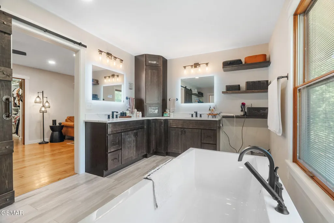
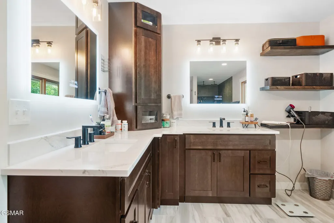
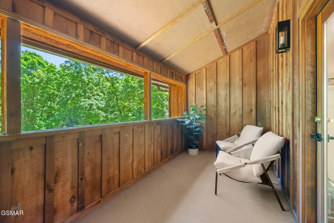
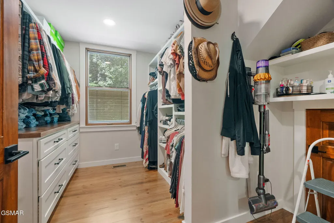
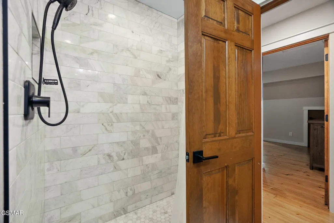
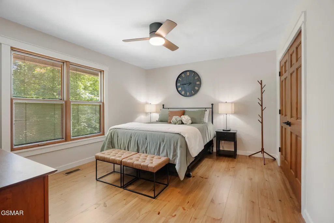
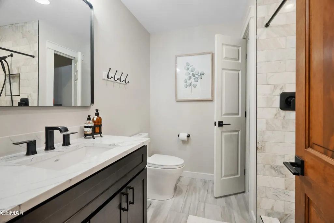
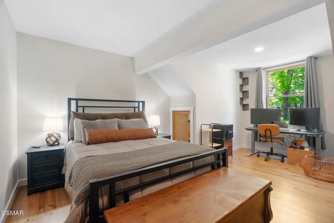
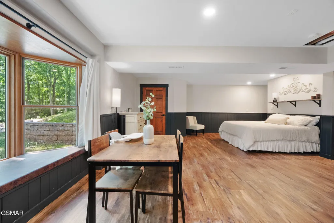
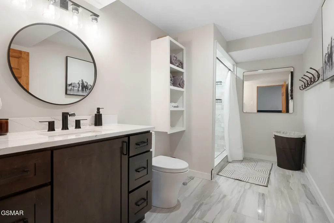
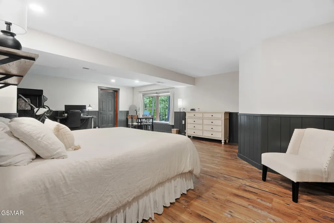
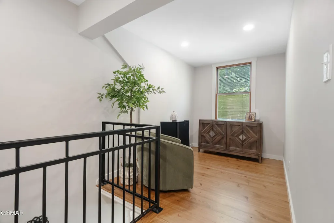
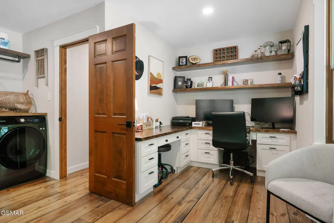
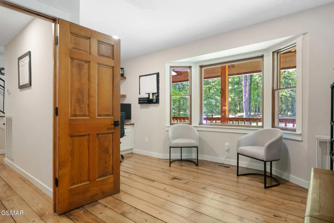
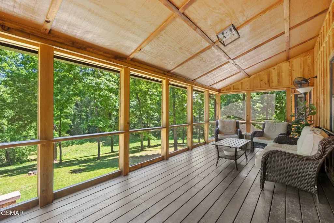
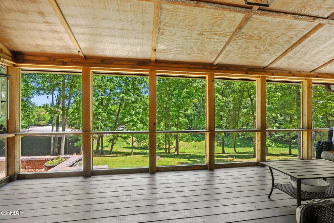
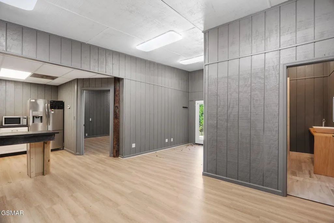
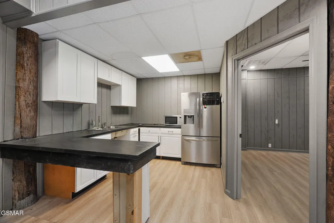
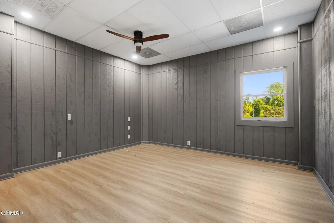
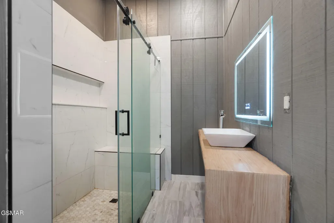
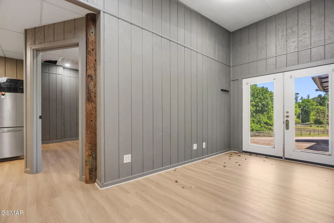
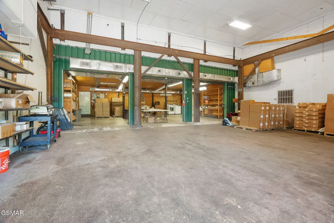
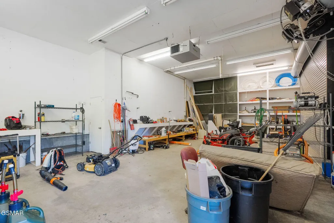
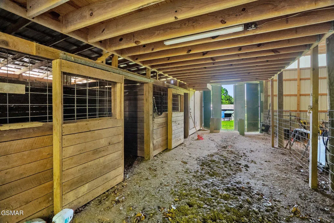
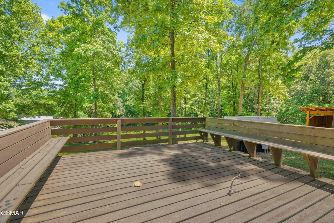
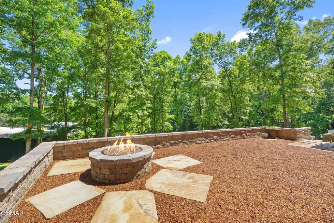
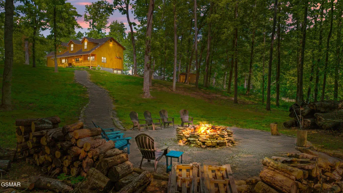
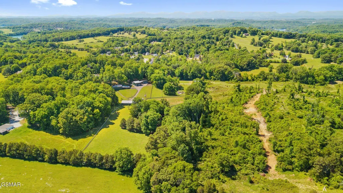
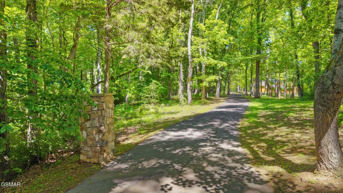
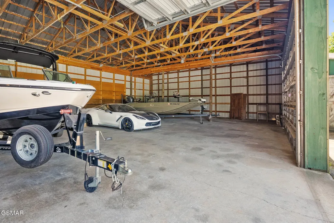
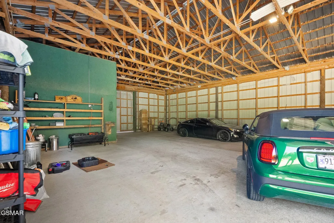
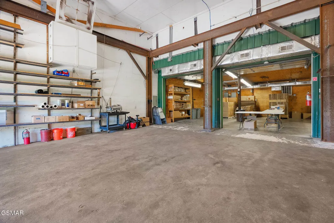
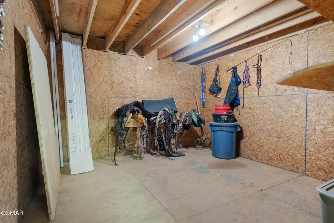
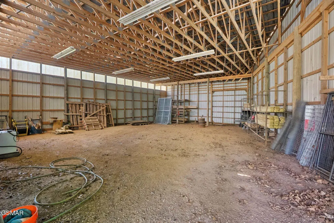
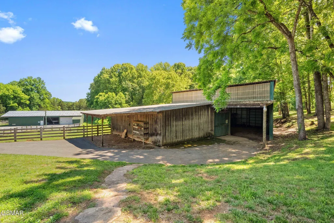
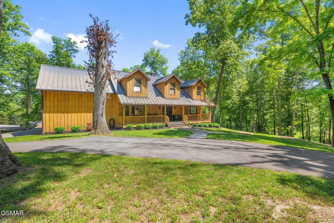
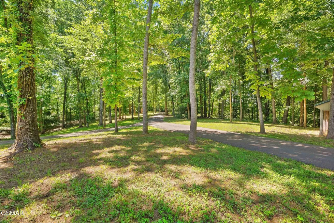
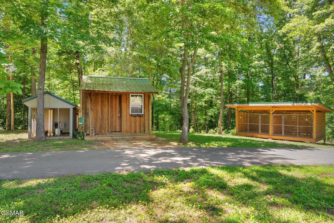
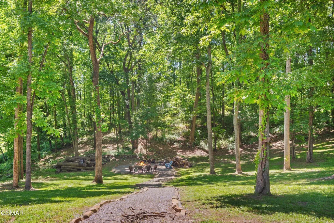
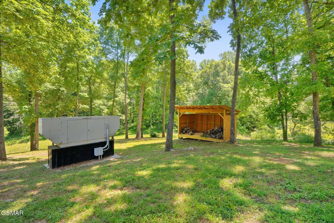
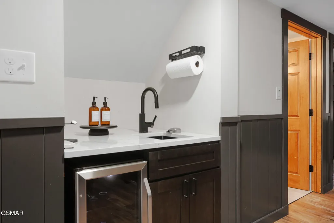
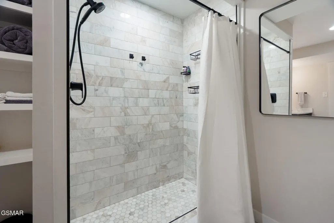
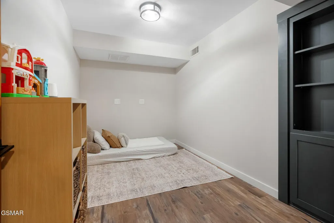
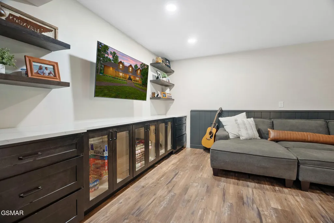
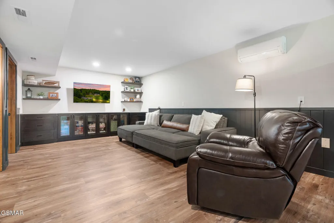
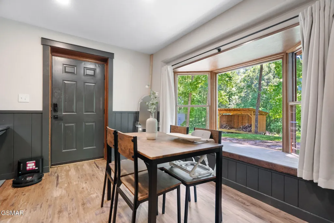
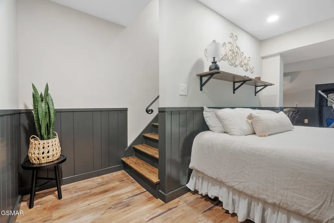
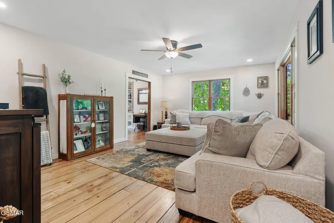
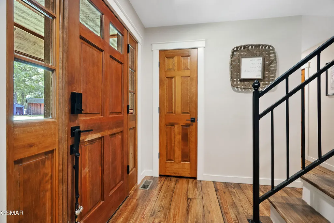
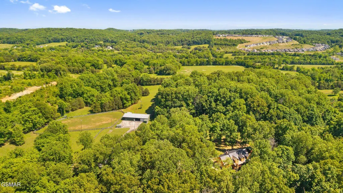
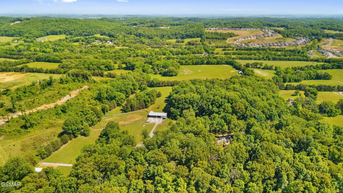
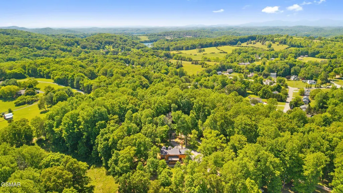
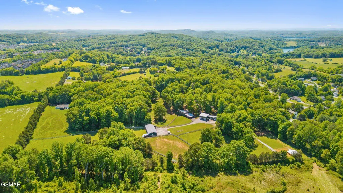
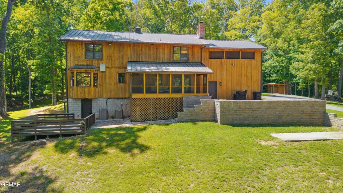
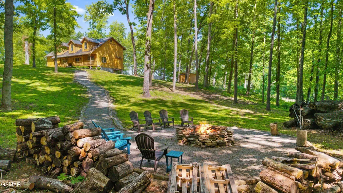
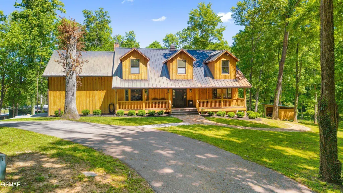
26.4 extraordinary acres with 20+ buildable acres in the heart of Hardin Valley -- a truly rare and unique opportunity that lends itself beautifully to future development, private estate living, or a luxury family compound. In one of Knoxville's most sought-after growth areas, opportunities like this are few and far between -- after all, God isn't making any more land in this prime location. Welcome to 2418 E. Gallaher Ferry Road, a gated private estate offering rolling pasture, wooded privacy, equestrian amenities, and a custom-built home just minutes from all Knoxville has to offer. This nearly 4,000 SF home features 3 bedrooms, 3.5 baths, with a finished walk-out basement ideally suited as a studio living setup or 4th bedroom option, offering flexibility for guests, multigenerational living, or private quarters. Inside, timeless craftsmanship shines through with reclaimed 140-year-old wide-plank hardwood floors, crown molding, and exceptional finishes throughout. Multiple indoor and outdoor living spaces make this home ideal for both everyday living and entertaining. The newly remodeled chef's kitchen showcases a Viking gas range, quartz countertops, farmhouse sink, stainless appliances, and abundant cabinetry, flowing seamlessly into inviting living areas highlighted by beautiful fireplaces and warm gathering spaces. The spacious primary suite offers a luxury retreat with a sitting area, screened porch access, custom closets, and a spa-inspired, voice-activated bath. Smart home touches throughout include heated smart toilets, illuminated Bluetooth mirrors, a whole-house water filtration system, and two backup generators for added peace of mind. Outside, the property continues to impress with horse stalls and tack room, chicken coop, dog kennel, multiple storage buildings, oversized garage space, and a heated/cooled apartment ideal for guests, caretakers, or additional living quarters. A truly one-of-a-kind Hardin Valley property offering luxury, privacy, usable acreage, and incredible future potential -- all just minutes to Pellissippi Parkway, Turkey Creek, and top-rated Hardin Valley schools.
| Price History | |
|---|---|
| 6/30/2026 | Listed $4,250,000 |
| 7/7/2026 | 6$3,999,999 |
| 9/7/2026 | 7$3,700,000 |
General Features
| Sewer | Septic Tank |
|---|---|
| Heating | Central,Heat Pump |
| Cooling | Central Air |
| Utilities | Electricity Connected,Internet Connected,Water Connected |
| Possession | Close Of Escrow |
| Roof | Metal |
| Appliances | Dishwasher,Disposal,Gas Cooktop,Gas Range,Microwave,Range Hood,Refrigerator |
| Zoning | Agricultural Ac |
| Garage Spaces | 2 |
| Patio/Porch Features | Covered,Deck,Enclosed,Patio,Porch,Screened,Other |
| Architectural Style | Traditional |
| Security Features | Gated Community,Security System,Smoke Detector(s) |
| Construction Materials | Cedar,Shake Siding,Wood Siding |
| Year Built | 1988 |
| Levels | Three Or More |
| Property Subtype | Single Family Residence |
| Tax Year | 2025 |
| Current Use | Cattle,Residential |
| County | Knox |
| New Construction | false |
| Property Type | Residential |
| HOA | false |
| Attached Garage | true |
| Subdivision Name | Other |
| Garage Y/N | true |
| Other Structures | Barn(s),Corral(s),Garage(s),Kennel/Dog Run,Outbuilding,Poultry Coop,RV/Boat Storage,Second Garage,Second Residence,Shed(s),Stable(s),Storage,Workshop,See Remarks |
| Full Baths | 3 |
| Status | Active |
| Directions | From Knoxville, take Pellissippi Parkway to Hardin valley exit, turn left, (Go past Steele Road and past Covered Bridge) keep going until you see the sign on the right |
| City | Knoxville |
| Disclosures | Seller Disclosure |
| MLS Area | Knoxville |
| Lot Size Units | Acres |
| Lot Size Square Feet | 1149984 |
| Tax Annual Amount | 1978.63 |
| Property Condition | Updated/Remodeled |
| MLS Area Minor | Knoxville |
| Standard Status | Active |
| Tax Lot | /10R1 |
| Occupancy | Either |
Interior Features
| Interior Amenities | Additional Living Quarters,Breakfast Bar,Ceiling Fan(s),Formal Dining,Granite Counters,Pantry,Soaking Tub,Storage,Walk-In Closet(s),Walk-In Shower(s) |
|---|---|
| Basement | Basement,Bath/Stubbed,Exterior Entry,Finished,Full,Storage Space,Walk-Out Access,Other |
| Flooring | Laminate,Plank,Tile,Wood |
| Furnished Y/N | Negotiable |
| Total Fireplaces | 2 |
| Fireplace Features | Electric,Gas Starter,Wood Burning |
| Total Stories | 2 |
| Common Walls | No Common Walls |
| Air Conditioning Y/N | true |
| Heating Y/N | true |
| Window Features | Bay Window(s),Insulated Windows,Wood Frames |
| Fireplace Y/N | true |
| Above Grade Finished Area | 2789 |
| Half Baths | 1 |
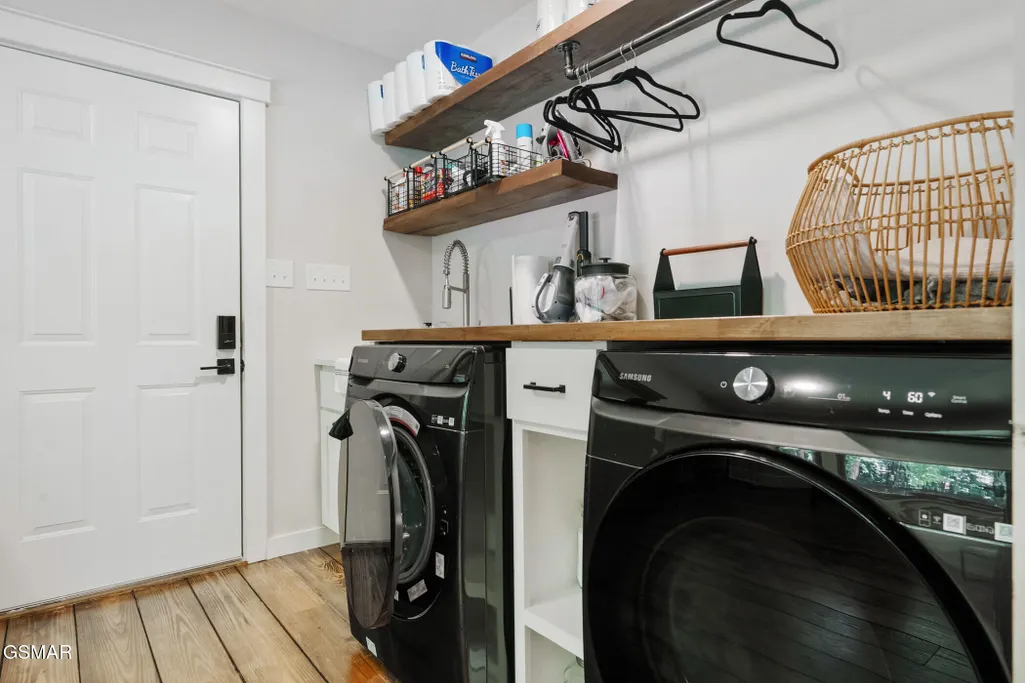
| Laundry Features | Laundry Room,Main Level |
| Total Bedrooms | 3 |
| Below Grade Finished Area | 1337 |
| LivingAreaSource | Owner |
| Total Baths | 4 |
Exterior Features
| Exterior Amenities | Rain Gutters,Storage |
|---|---|
| Fencing | Wood |
| Parking Features | Garage,Garage Door Opener,Main Level Garage,Workshop in Garage,Other,See Remarks |
| Lot Features | Agricultural,Cleared,Level,Meadow,Pasture,Private,Wooded,Other,Country Setting |
| Water Source | Public |
| Lot Size Area | 26.4 |
| Building Area Total | 4126 |
| Lot Size Acres | 26.4 |
| Road Surface Type | Paved |
| Lot Size Source | Survey |
| Road Frontage Type | Private Road |
| Other Equipment | Fuel Tank(s),Generator |
| Road Responsibility | Private Maintained Road |
| Horse Y/N | true |
Amenities
- Foreclosure
- Views
- Short Sale
- New Construction
- Adult 55+
- Lease To Own
- No HOA Fees
- Furnished
- Primary On Main
- Air Conditioning
- Seller Finance
- Green
- Fixer Upper
- Horse
- Golf
- Fireplace
- Deck
- Garage
- Basement
- Pool
Property vs Single Family Average in 37932
Price
Taxes
Year Built
 The data relating to real estate for sale on this Web Site comes from the IDX Program of the East Tennessee Realtors® Multiple Listing Service. © Copyright 2026 All rights reserved. This information is being provided for the consumers' personal, non-commercial use and may not be used for any purpose other than to identify prospective properties the consumers may be interested in purchasing. This information was updated September 14, 2026 1:44 AM UTC Some properties may subsequently have sold
 Tennessee Virginia Regional MLS All information deemed reliable but not guaranteed. All properties are subject to prior sale, change or withdrawal. Neither listing broker(s) or information provider(s) shall be responsible for any typographical errors, misinformation, misprints and shall be held totally harmless. Listing(s) information is provided for consumer's personal, non-commercial use and may not be used for any purpose other than to identify prospective properties consumers may be interested
 DMAAR: Des Moines Area Association of REALTORS® All information deemed reliable but not guaranteed. All properties are subject to prior sale, change or withdrawal. Neither listing broker(s) or information provider(s) shall be responsible for any typographical errors, misinformation, misprints and shall be held totally harmless. Listing(s) information is provided for consumer's personal, non-commercial use and may not be used for any purpose other than to identify prospective properties consumers
 Great Smoky Mountains Association of REALTORS® All information deemed reliable but not guaranteed. All properties are subject to prior sale, change or withdrawal. Neither listing broker(s) or information provider(s) shall be responsible for any typographical errors, misinformation, misprints and shall be held totally harmless. Listing(s) information is provided for consumer's personal, non-commercial use and may not be used for any purpose other than to identify prospective properties consumers
 Lakeway Area MLS® (LAAMLS). All information deemed reliable but not guaranteed. All properties are subject to prior sale, change or withdrawal. Neither listing broker(s) or information provider(s) shall be responsible for any typographical errors, misinformation, misprints and shall be held totally harmless. Listing(s) information is provided for consumer's personal, non-commercial use and may not be used for any purpose other than to identify prospective properties consumers may be interested in purchasing. The data relating to real estate for sale on this website comes in part from the Internet Data Exchange program of the Multiple Listing Service. Real estate listings held by brokerage firms other than Greater Impact Realty Lakeway may be marked with the Internet Data Exchange logo and detailed information about those properties will include the name of the listing broker(s) when required by the MLS. Copyright ©2026 All rights reserved.
Last Updated: September 14, 2026 1:55 AM UTC
Lakeway Area MLS® (LAAMLS). All information deemed reliable but not guaranteed. All properties are subject to prior sale, change or withdrawal. Neither listing broker(s) or information provider(s) shall be responsible for any typographical errors, misinformation, misprints and shall be held totally harmless. Listing(s) information is provided for consumer's personal, non-commercial use and may not be used for any purpose other than to identify prospective properties consumers may be interested in purchasing. The data relating to real estate for sale on this website comes in part from the Internet Data Exchange program of the Multiple Listing Service. Real estate listings held by brokerage firms other than Greater Impact Realty Lakeway may be marked with the Internet Data Exchange logo and detailed information about those properties will include the name of the listing broker(s) when required by the MLS. Copyright ©2026 All rights reserved.
Last Updated: September 14, 2026 1:55 AM UTC
