
Price Reduction - Views - New Construction - Golf Course
Address
330 Warbler Point, Sevierville, TN
Price
$ 1,120,000
Property Attributes
- MLS#312864
- TypeSingle Family
- Listing Status Pending
- CountySevier
- CitySevierville
- AreaSevierville
- NeighborhoodPheasant Ridge
- Zip37876
- Style
- Year Built2026
- Taxes$ 142
- Price$ 1,120,000
- Bedrooms5
- Full Bathrooms5
- Half Bathrooms2
- Sqr Footage3943
- Lot Size0.76 Acres
Data Source:
Great Smoky Mountains MLS (GSMMLS)
Property Description
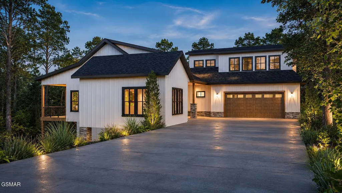
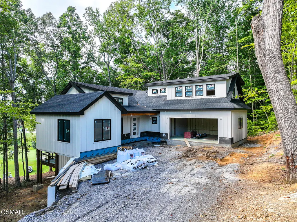
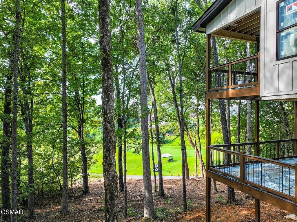
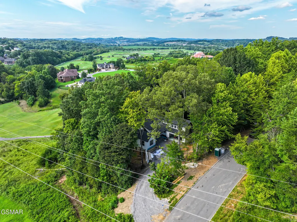
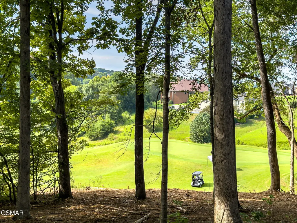
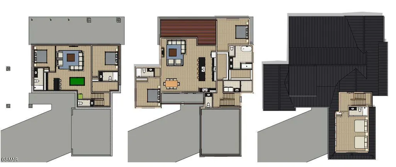
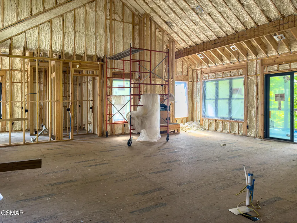
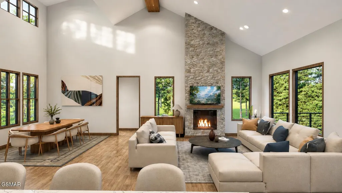
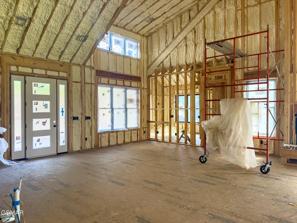
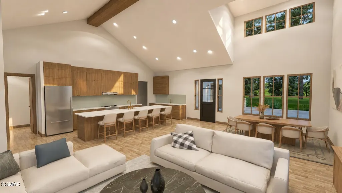
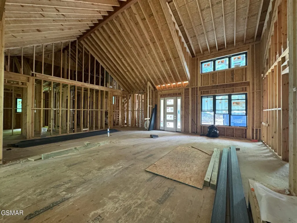
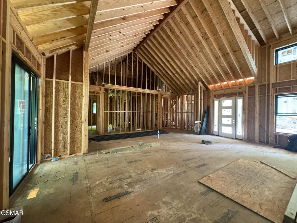
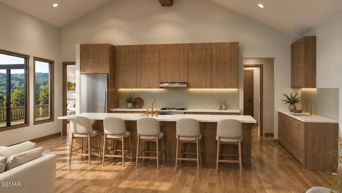
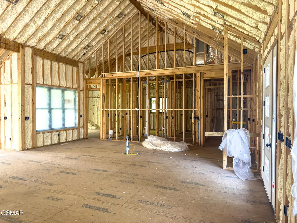
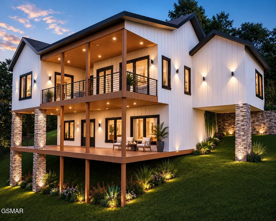
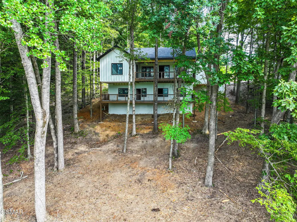
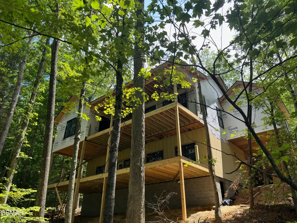
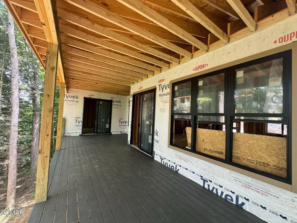
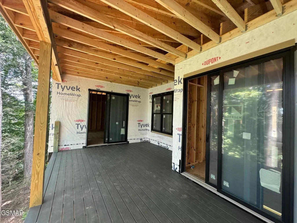
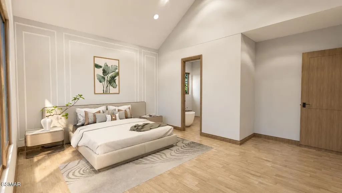
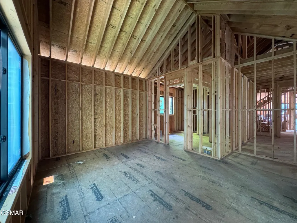
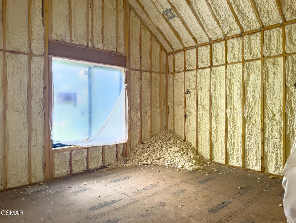
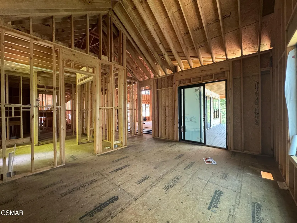
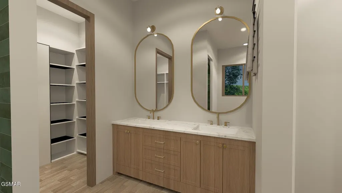
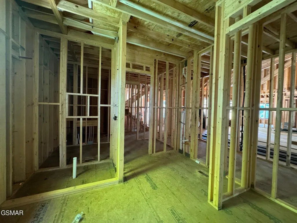
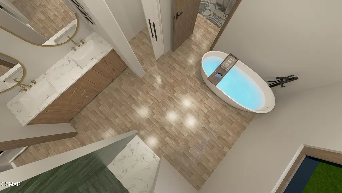
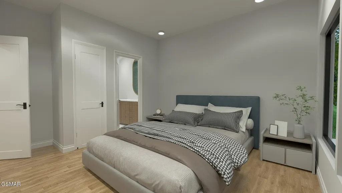
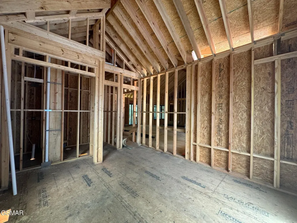
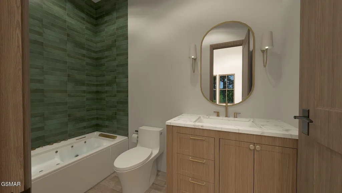
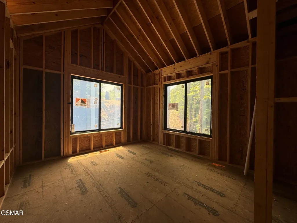
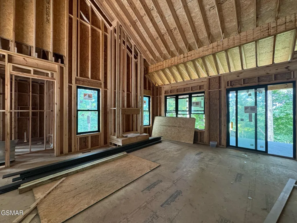
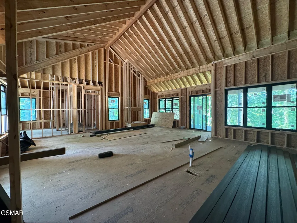
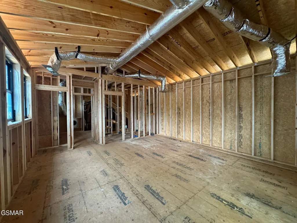
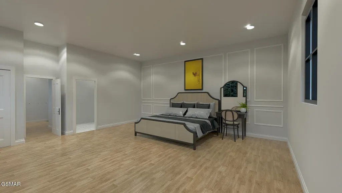
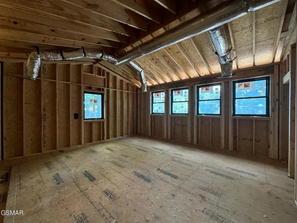
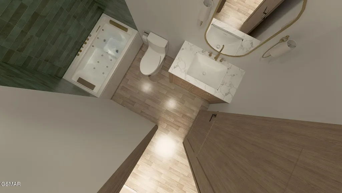
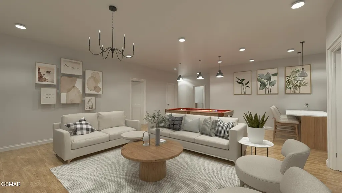
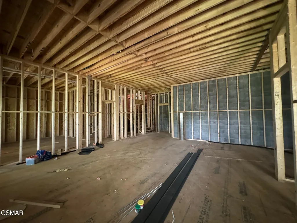
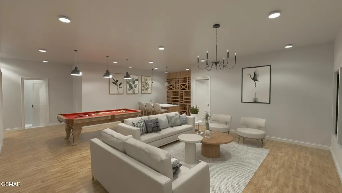
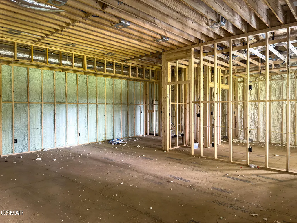
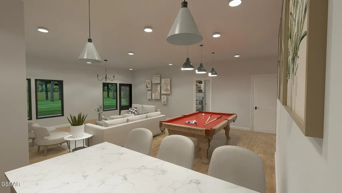
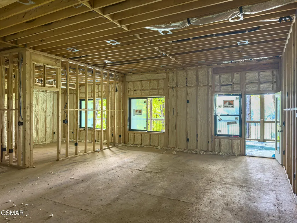
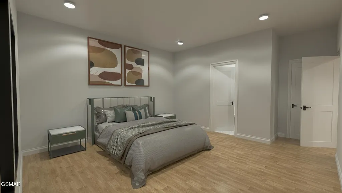
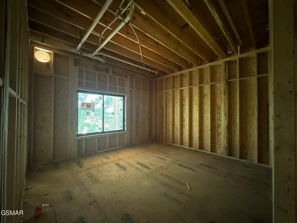
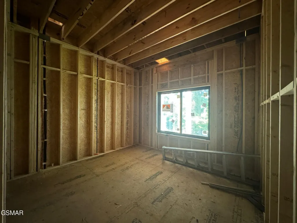
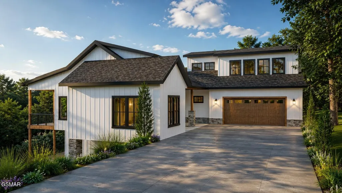
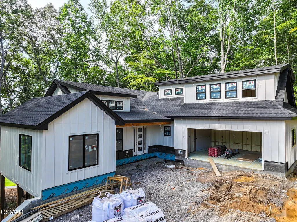
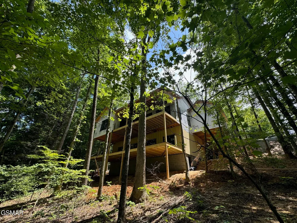
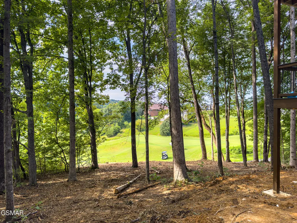
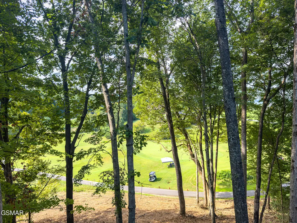
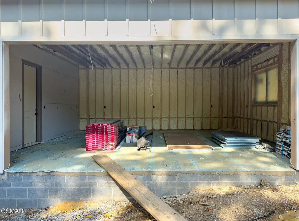
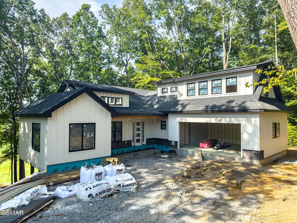
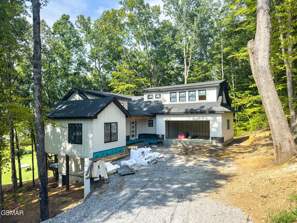
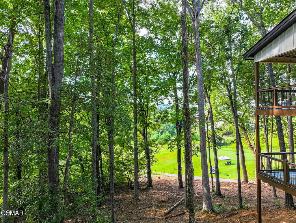
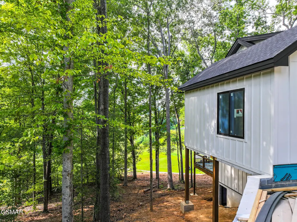
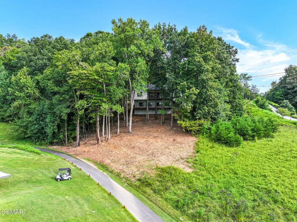
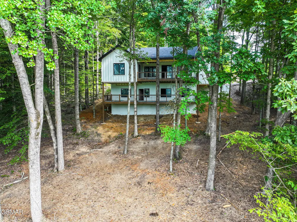
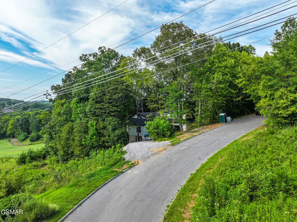
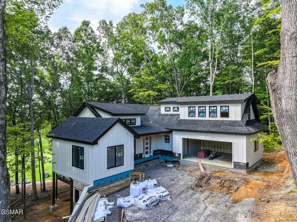
GOLFER'S DREAM! Under construction and ready in late 2026! This traditionally designed home has a craftsman flair that will please many. Located near the heart of Sevierville and just bumping up to the highly awarded and regarded Sevierville Golf Club. This home is also ideally situated for a commute into the greater Knoxville area via its easy access to Boyds Creek Highway and Highway 66 to I-40. It also maintains easy access to the Great Smoky Mountain National Park and all that Gatlinburg and Pigeon Forge have to offer! Ranch-basement concept places 2 bedrooms on the main floor with their own private bathrooms, and a spacious and open floor plan that combines the dining, living, and kitchen into one grand space that is perfect for entertaining! A gas log fireplace pairs perfectly with the floor to ceiling fire place that brings amazing ambiance to the space! Generously placed windows provide amble natural lighting! An abundantly sized primary bedroom measures 17' x 13' 6'' has an ensuite bathroom with a tile shower, soaking tub, double vanity, and a walk in closet w/ pass through access to the laundry area. Above the garage is the 3rd bedroom perfect for an in home office, He or She Cave, theater/ entertainment room, or an additional bedroom featuring a full bath! An 8' tall sliding glass door opens up to a large covered back deck with views of the surrounding woods and golf course (hole 8 of Highlands and tee box for hole 12 of Highlands). Head down to the basement to find 2 more bedrooms, 2nd living room / game area, wet bar, plenty of storage, and another large, covered deck. A gently sloping lot; the .76 acres that this home sits on will provide ample space for outdoor living or romping around. All city utilities include water, sewer, and natural gas. Easy and low maintenance exterior features a shingle roof, cement board siding, and Trex decking material. ***3D Renderings to give an idea of finished product and may not match the finished product exactly***
| Price History | |
|---|---|
| 7/20/2026 | Listed $1,125,000 |
| 8/24/2026 | Listed $1,120,000 |
General Features
| Sewer | Public Sewer |
|---|---|
| Heating | Electric |
| Cooling | Electric |
| Possession | Close Of Escrow |
| Roof | Composition |
| Appliances | Dishwasher,Electric Range,Microwave Range Hood Combo,Refrigerator |
| Zoning | R-1 |
| HOA Fee | 250 |
| Garage Spaces | 2 |
| Association Fee Includes | Maintenance Grounds |
| Patio/Porch Features | Covered,Deck |
| Architectural Style | Craftsman,Traditional |
| Construction Materials | Fiber Cement,Frame |
| Year Built | 2026 |
| View | Golf Course |
| Levels | Three Or More |
| Property Subtype | Single Family Residence |
| Tax Year | 2025 |
| Assoc Fee Paid Per | Annually |
| County | Sevier |
| New Construction | true |
| Property Type | Residential |
| HOA | true |
| Attached Garage | true |
| Subdivision Name | Pheasant Ridge |
| Garage Y/N | true |
| Full Baths | 5 |
| Status | Pending |
| Directions | From Downtown Sevierville: take Dolly Parton Pkwy (Hwy 411) heading WEST towards Chapman Hwy // Seymour for 1.7 miles. Turn RIGHT onto Old Knoxville Hwy. Contiue 2.4 miles to a LEFT on Pheasant Ridge Rd, and house will be on your left: 225 Bobwhite Trail. |
| City | Sevierville |
| Disclosures | Seller Disclosure |
| Association Name | Pheasant Ridge HOA |
| MLS Area | Sevierville |
| Lot Size Units | Acres |
| Lot Size Square Feet | 33105.6 |
| Tax Annual Amount | 142.91 |
| Property Condition | Under Construction |
| MLS Area Minor | Sevierville |
| Standard Status | Pending |
| Tax Lot | 14 |
| Occupancy | Permanent Resident Only |
Interior Features
| Interior Amenities | Cathedral Ceiling(s),Ceiling Fan(s),Eat-in Kitchen,Granite Counters,Great Room,High Speed Internet,Kitchen Island,Soaking Tub,Walk-In Closet(s),Walk-In Shower(s),Wet Bar |
|---|---|
| Basement | Basement,Crawl Space,Crawl Space Sealed,Finished |
| Flooring | Luxury Vinyl |
| Total Fireplaces | 1 |
| Fireplace Features | Gas Log |
| Total Stories | 3 |
| Air Conditioning Y/N | true |
| Heating Y/N | true |
| Window Features | Double Pane Windows |
| Fireplace Y/N | true |
| Above Grade Finished Area | 2522 |
| Half Baths | 2 |
| Laundry Features | Electric Dryer Hookup,Laundry Room,Main Level,Washer Hookup |
| Total Bedrooms | 5 |
| Below Grade Finished Area | 1421 |
| Main Level Bedrooms | 2 |
| Main Level Bathrooms | 2 |
| LivingAreaSource | Plans |
| Total Baths | 7 |
Exterior Features
| Lot Features | On Golf Course,Views |
|---|---|
| Water Source | Public |
| Lot Size Area | 0.76 |
| Foundation Details | Combination |
| Building Area Total | 3943 |
| Lot Size Acres | 0.76 |
| Road Surface Type | Paved |
| Lot Size Source | Public Records |
| Road Frontage Type | City Street |
| Road Responsibility | Public Maintained Road |
Amenities
- Foreclosure
- Views
- Short Sale
- New Construction
- Adult 55+
- Lease To Own
- No HOA Fees
- Furnished
- Primary On Main
- Air Conditioning
- Seller Finance
- Green
- Fixer Upper
- Horse
- Golf
- Fireplace
- Deck
- Garage
- Basement
- Pool
Property vs Single Family Average in 37876
Price
Taxes
Year Built
 The data relating to real estate for sale on this Web Site comes from the IDX Program of the East Tennessee Realtors® Multiple Listing Service. © Copyright 2026 All rights reserved. This information is being provided for the consumers' personal, non-commercial use and may not be used for any purpose other than to identify prospective properties the consumers may be interested in purchasing. This information was updated September 13, 2026 1:53 AM UTC Some properties may subsequently have sold
 Tennessee Virginia Regional MLS All information deemed reliable but not guaranteed. All properties are subject to prior sale, change or withdrawal. Neither listing broker(s) or information provider(s) shall be responsible for any typographical errors, misinformation, misprints and shall be held totally harmless. Listing(s) information is provided for consumer's personal, non-commercial use and may not be used for any purpose other than to identify prospective properties consumers may be interested
 DMAAR: Des Moines Area Association of REALTORS® All information deemed reliable but not guaranteed. All properties are subject to prior sale, change or withdrawal. Neither listing broker(s) or information provider(s) shall be responsible for any typographical errors, misinformation, misprints and shall be held totally harmless. Listing(s) information is provided for consumer's personal, non-commercial use and may not be used for any purpose other than to identify prospective properties consumers
 Great Smoky Mountains Association of REALTORS® All information deemed reliable but not guaranteed. All properties are subject to prior sale, change or withdrawal. Neither listing broker(s) or information provider(s) shall be responsible for any typographical errors, misinformation, misprints and shall be held totally harmless. Listing(s) information is provided for consumer's personal, non-commercial use and may not be used for any purpose other than to identify prospective properties consumers
 Lakeway Area MLS® (LAAMLS). All information deemed reliable but not guaranteed. All properties are subject to prior sale, change or withdrawal. Neither listing broker(s) or information provider(s) shall be responsible for any typographical errors, misinformation, misprints and shall be held totally harmless. Listing(s) information is provided for consumer's personal, non-commercial use and may not be used for any purpose other than to identify prospective properties consumers may be interested in purchasing. The data relating to real estate for sale on this website comes in part from the Internet Data Exchange program of the Multiple Listing Service. Real estate listings held by brokerage firms other than Greater Impact Realty Lakeway may be marked with the Internet Data Exchange logo and detailed information about those properties will include the name of the listing broker(s) when required by the MLS. Copyright ©2026 All rights reserved.
Last Updated: September 13, 2026 1:29 AM UTC
Lakeway Area MLS® (LAAMLS). All information deemed reliable but not guaranteed. All properties are subject to prior sale, change or withdrawal. Neither listing broker(s) or information provider(s) shall be responsible for any typographical errors, misinformation, misprints and shall be held totally harmless. Listing(s) information is provided for consumer's personal, non-commercial use and may not be used for any purpose other than to identify prospective properties consumers may be interested in purchasing. The data relating to real estate for sale on this website comes in part from the Internet Data Exchange program of the Multiple Listing Service. Real estate listings held by brokerage firms other than Greater Impact Realty Lakeway may be marked with the Internet Data Exchange logo and detailed information about those properties will include the name of the listing broker(s) when required by the MLS. Copyright ©2026 All rights reserved.
Last Updated: September 13, 2026 1:29 AM UTC
