
Views
Address
1011 Ashley Court, Morristown, TN
Price
$ 639,900
Property Attributes
- MLS#711858
- TypeSingle Family
- Listing Status Active
- CountyHAMBLEN
- CityMorristown
- NeighborhoodTara
- Zip37814
- StyleSingle Family Residence
- Year Built1999
- Taxes$ 2006
- Price$ 639,900
- Bedrooms4
- Full Bathrooms3
- Half Bathrooms1
- Sqr Footage2694
- Lot Size0.46 Acres
Data Source:
Lakeway Area MLS (LAAMLS)
Property Description
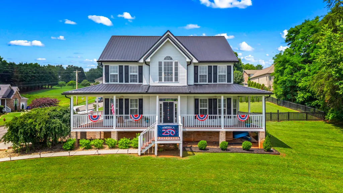
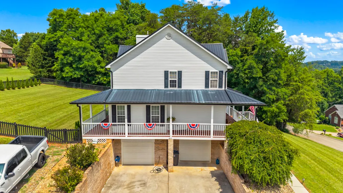
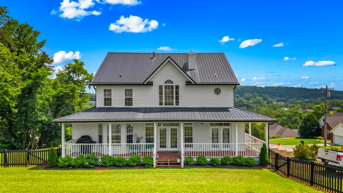
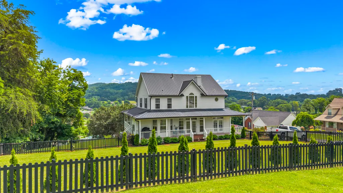
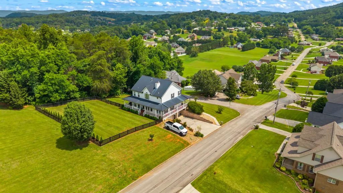
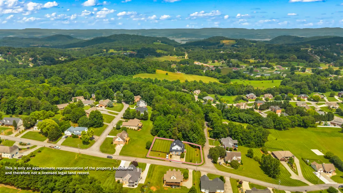
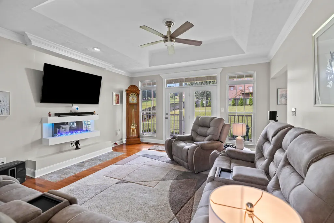
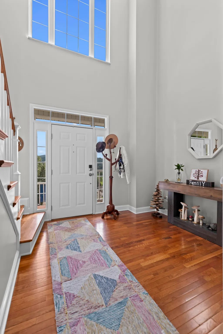
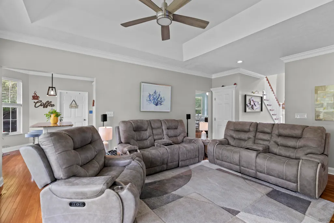
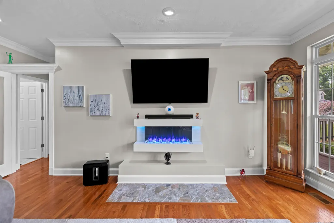
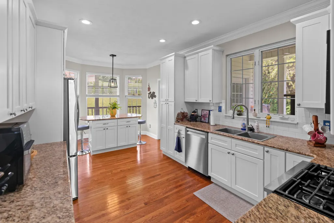
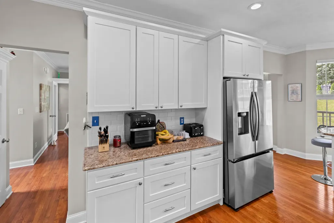
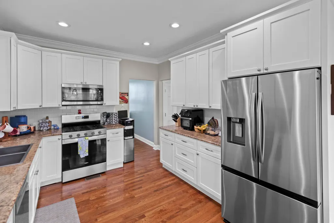
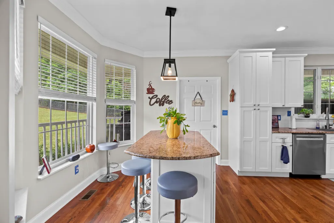
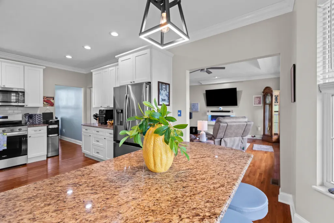
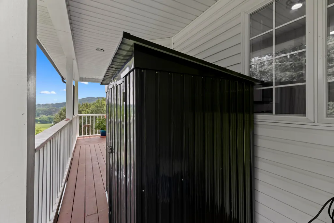
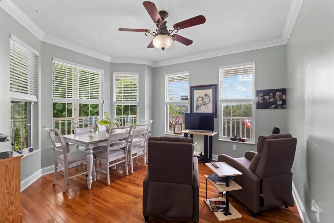
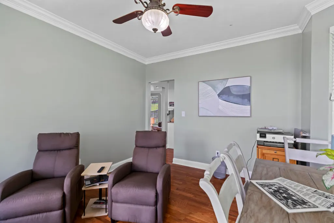
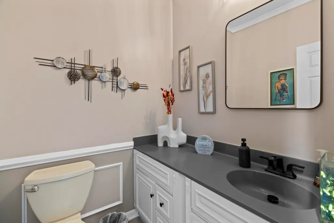
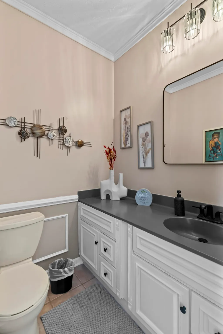
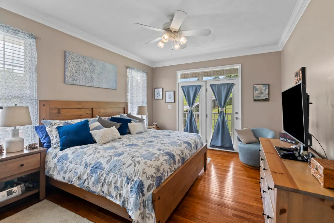
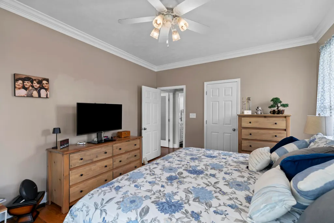
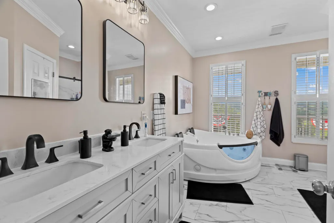
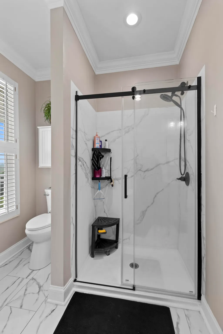
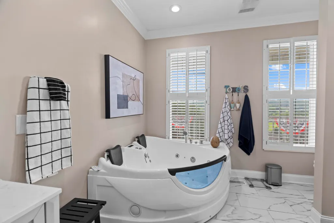
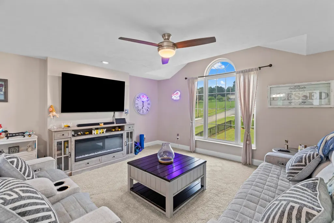
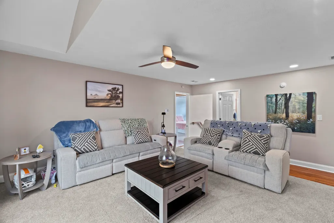
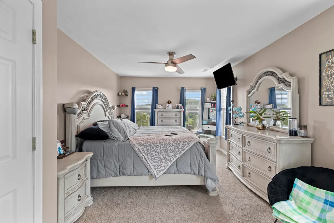
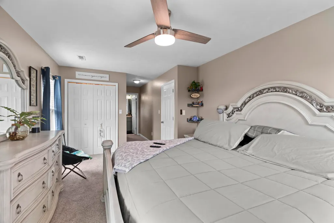
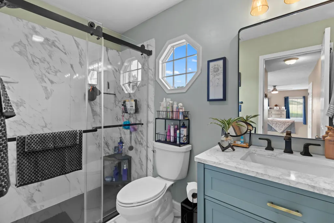
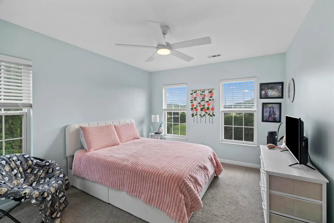
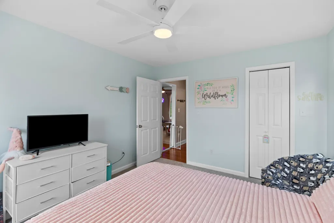
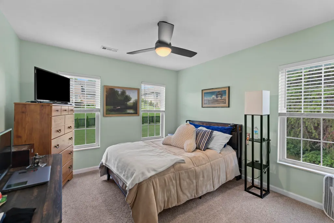
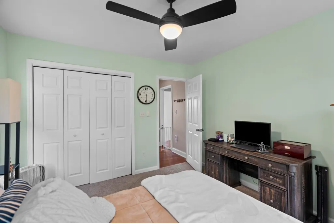
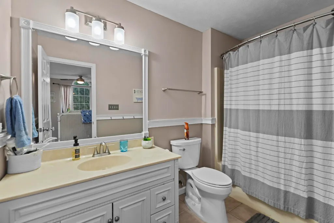
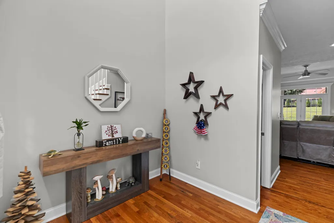
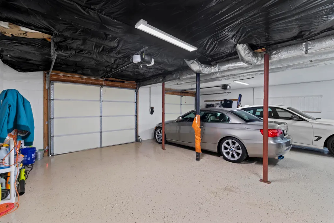
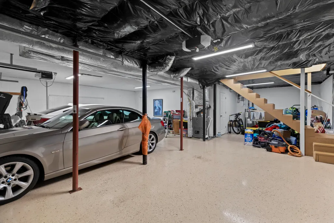
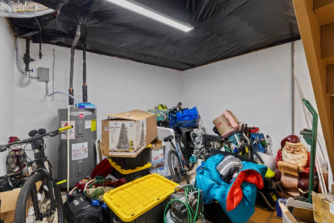
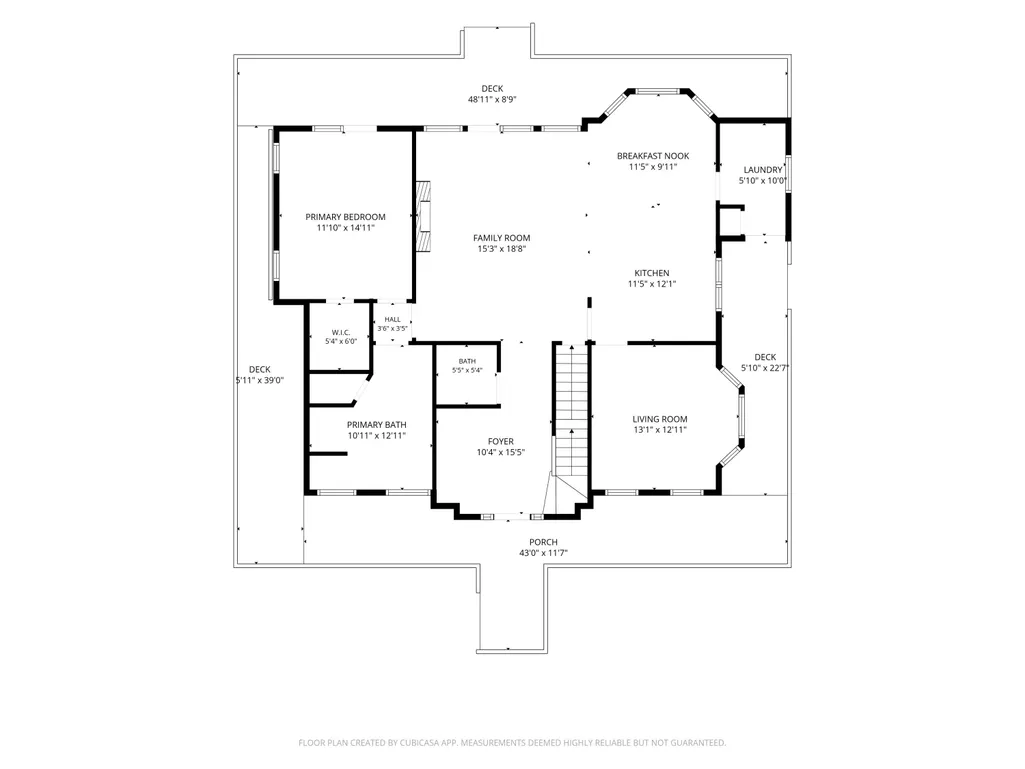
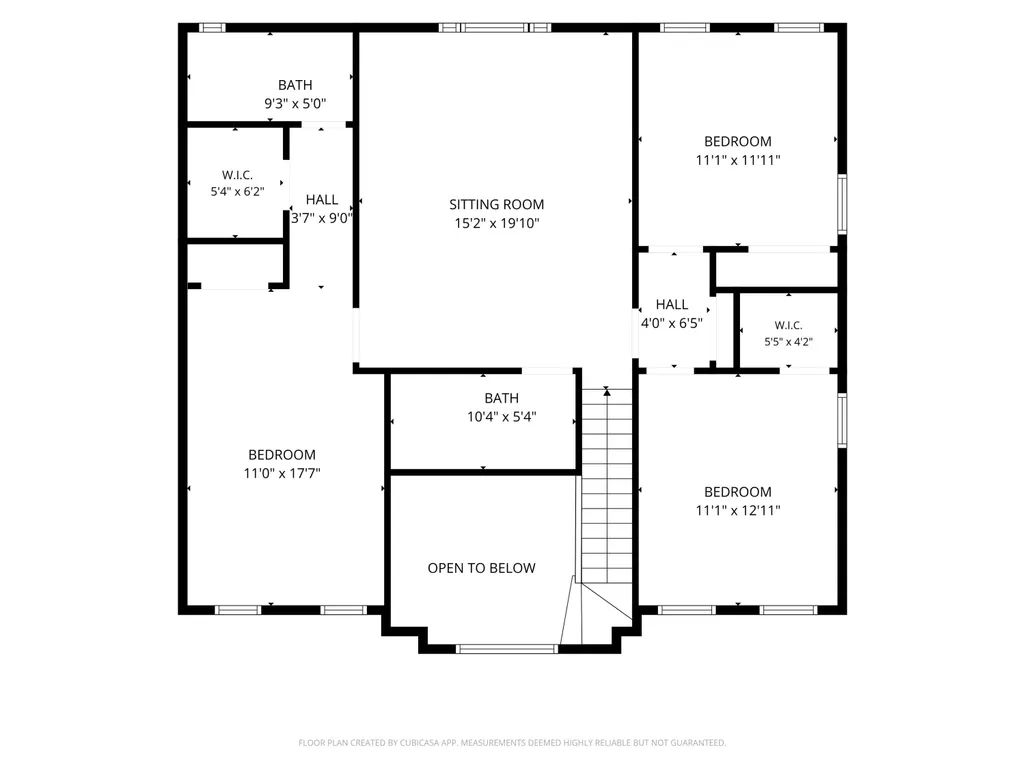
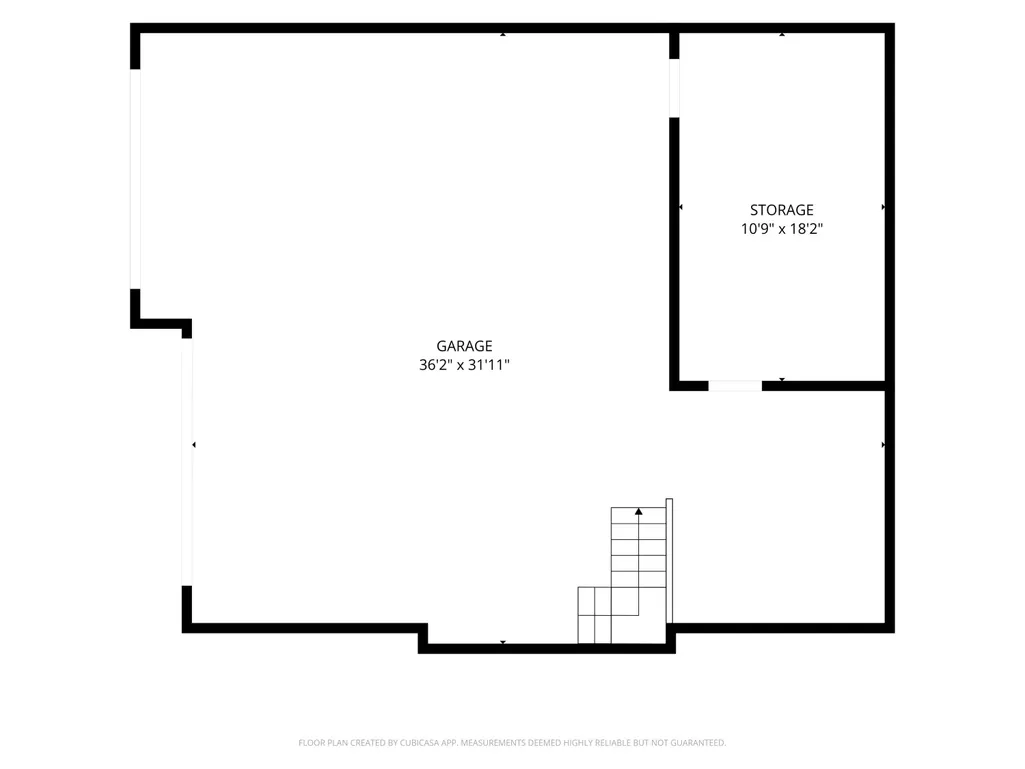
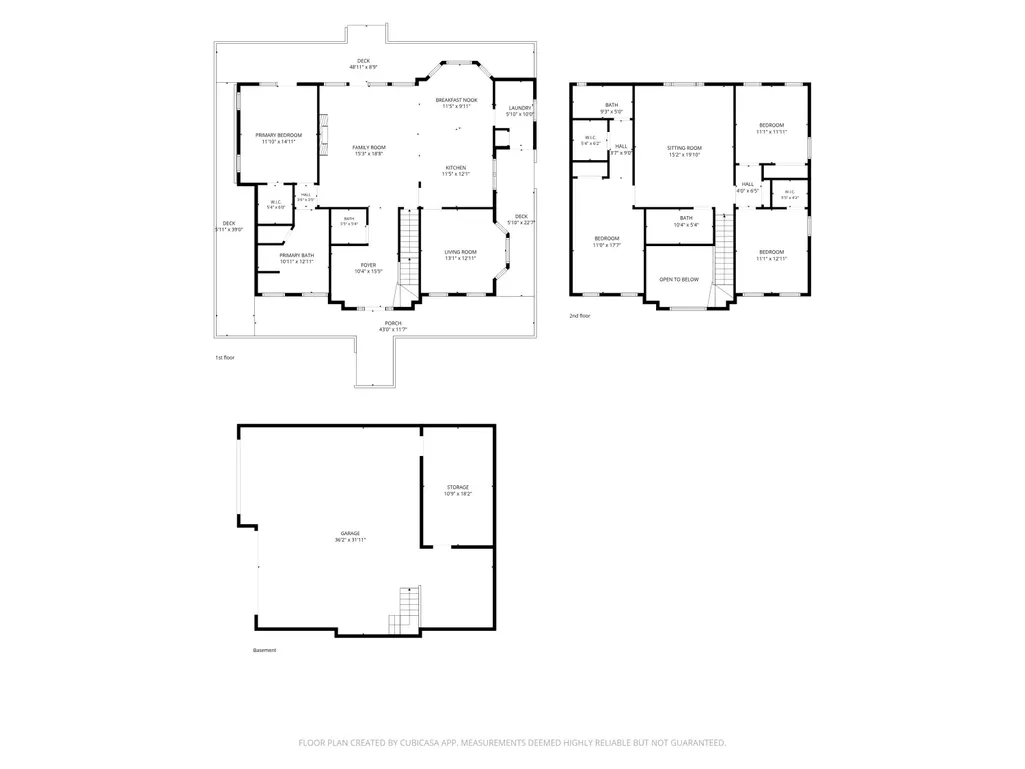
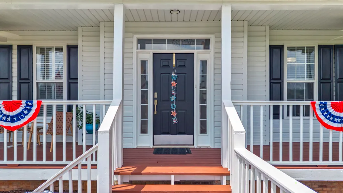
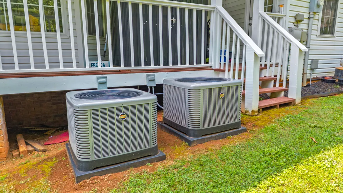
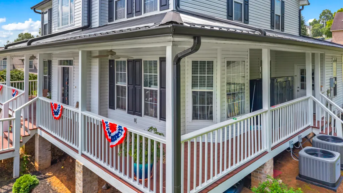
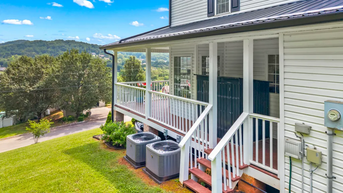
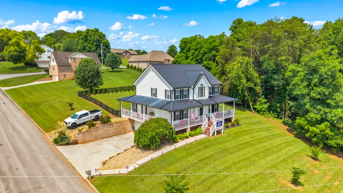
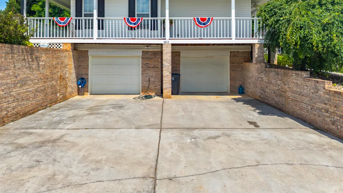
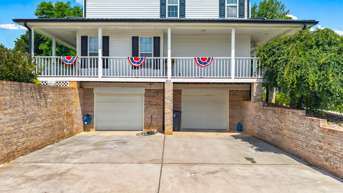
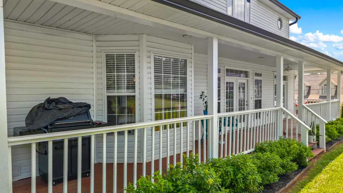
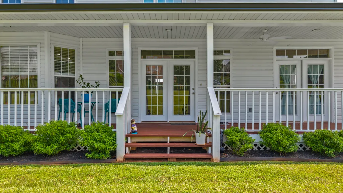
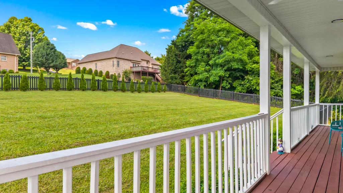
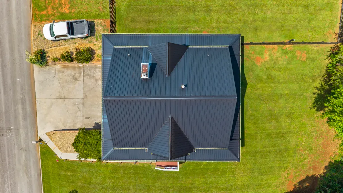
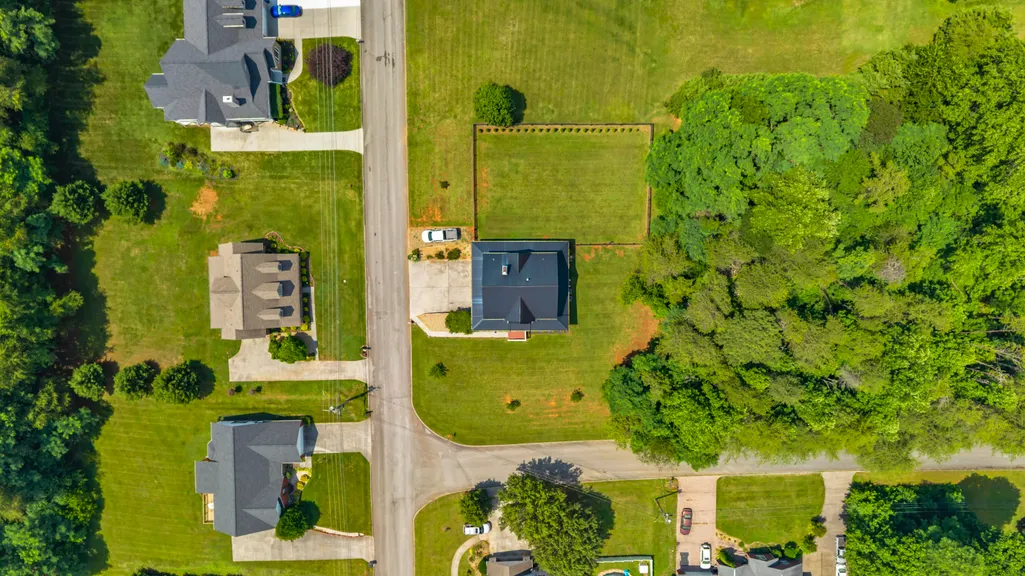
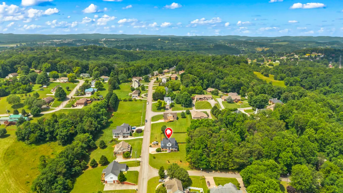
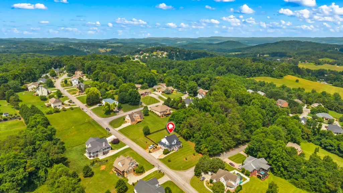
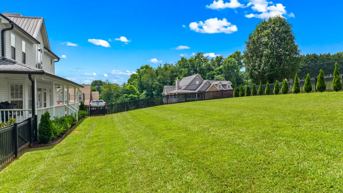
Stunning farmhouse-inspired home featuring a grand two-story foyer, full wraparound covered porch, metal roof, new gutters and downspouts, and scenic views. Situated on a spacious corner lot of nearly half an acre with a fenced backyard, this beautifully maintained 4-bedroom, 3.5-bath home offers timeless style, modern updates, and a highly desirable floor plan. The impressive entry welcomes guests with soaring ceilings, a dramatic staircase, elegant chandelier, and oversized arched window that fills the home with natural light. Inside, you'll find hardwood flooring, tray ceilings, crown molding, and spacious living areas designed for both everyday living and entertaining. The home features two primary suites, including a main-level primary suite with a walk-in closet, private bath, and direct access to the wraparound porch. The spacious kitchen offers granite countertops, a gas stove, new appliances, abundant cabinetry, a center island, and a bright breakfast nook, while the formal dining room provides the perfect setting for gatherings and special occasions. The inviting living room showcases a recently updated fireplace and opens to outdoor living spaces ideal for relaxing and enjoying the views. Recent improvements include two new HVAC units, beautifully remodeled bathrooms with tile flooring, a new septic pump installation, and septic tank pumping completed within the past year, providing added peace of mind for the next owner. An oversized 2-car garage offers space for up to three vehicles plus additional storage. Combining exceptional curb appeal, quality updates, and move-in-ready condition, this is a home you'll be proud to own.
| Elementary School | Middle School | High School |
|---|---|---|
| Manley Elementary School | Westview Middle School | West High School |
| Price History | |
|---|---|
| 6/13/2026 | Listed $649,900 |
| 6/28/2026 | 2$639,900 |
General Features
| Living Area | 2694.0 |
|---|---|
| Sewer | Septic Tank |
| Heating | Central,Electric,Heat Pump,Natural Gas |
| Cooling | Central Air,Electric,Gas,Heat Pump,Multi Units |
| Utilities | Electricity Connected,Water Connected |
| Possession | Close Of Escrow |
| HOA Fee | 50.0 |
| Garage Spaces | 2.0 |
| Association Fee Includes | Other |
| Patio/Porch Features | Covered,Deck,Wrap Around |
| Construction Materials | Block,Vinyl Siding |
| Year Built | 1999 |
| Electric | 220 Volts in Laundry,Circuit Breakers |
| Levels | Two |
| Property Subtype | Single Family Residence |
| Tax Year | 2025 |
| Parcel Number | 040G A 04600 000 |
| Assoc Fee Paid Per | Annually |
| County | Hamblen |
| New Construction | No |
| Property Type | Residential |
| Association Amenities | None |
| HOA | Yes |
| Attached Garage | Yes |
| Subdivision Name | Tara |
| Garage Y/N | Yes |
| Total Rooms | 8 |
| Full Baths | 3 |
| Status | Active |
| Directions | From Ingles,go down Kidwell Ridge Road,turn left into Tara & property will be on corner of Scarlett and Ashley Court on the right. Latitude: 36.204007 Longitude: -83.367768 |
| High School | West |
| City | Morristown |
| Senior Community Y/N | No |
| Lot Size Units | Acres |
| Lot Size Square Feet | 20037.6 |
| Carport Y/N | No |
| Elementary School | Manley |
| Property Attached Y/N | No |
| Land Lease Y/N | No |
| Tax Annual Amount | 2006.18 |
| Home Warranty Y/N | No |
| Middle/Junior High School | Westview |
| Property Condition | Updated/Remodeled |
| Lease Renewal Y/N | No |
| Additional Parcels Y/N | No |
| Lease Considered Y/N | No |
| Structure Type | House |
| Standard Status | Active |
| Occupancy Type | Owner |
| MobileHomeRemainsYN | No |
| Sewer_co_Septic_sp_Tank | True |
| Heating_co_Central | True |
Interior Features
| Interior Amenities | Breakfast Bar,Chandelier,Crown Molding,Granite Counters,Soaking Tub,Storage,Tray Ceiling(s),Walk-In Closet(s) |
|---|---|
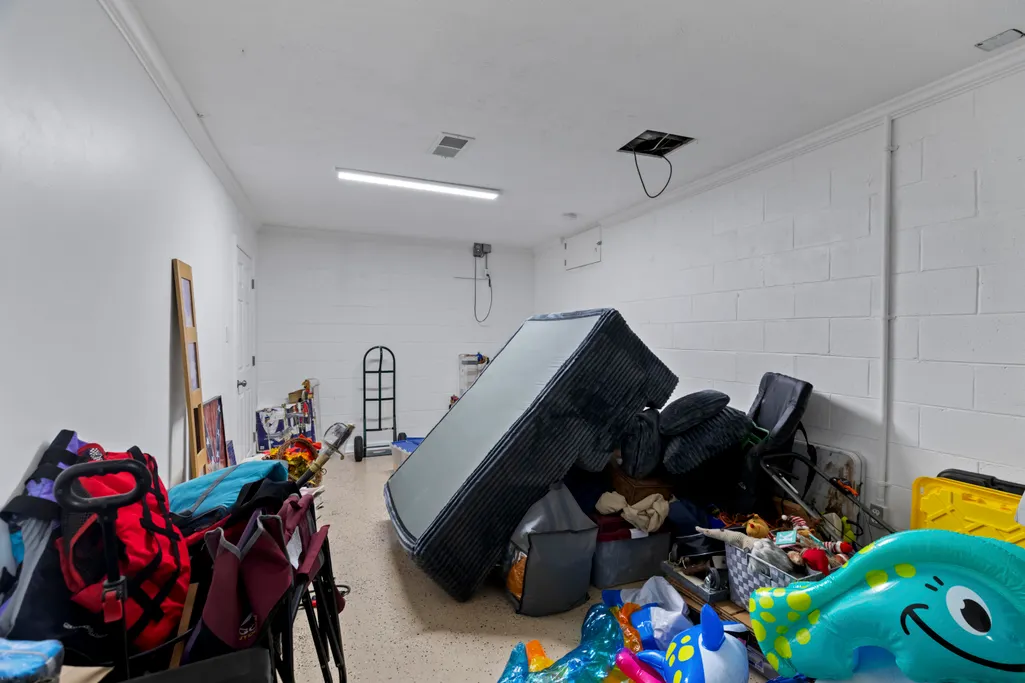
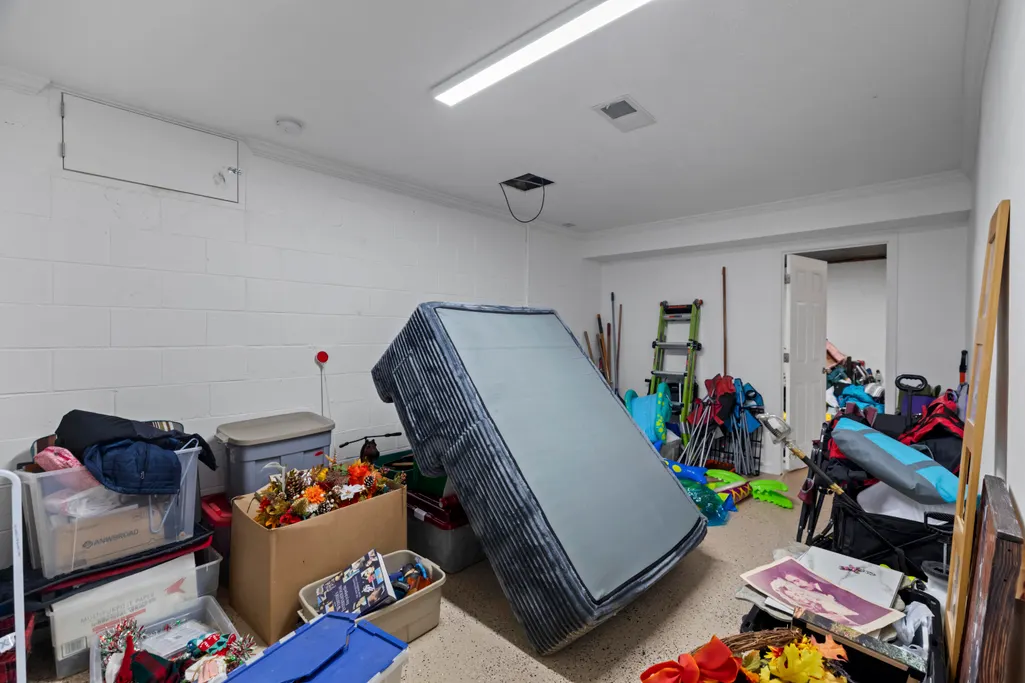
| Basement | Storage Space,Unfinished |
| Flooring | Carpet,Hardwood,Tile |
| Total Fireplaces | 1 |
| Fireplace Features | Electric,Family Room,Metal |
| Total Stories | 2 |
| Basement (Y/N) | Yes |
| Air Conditioning Y/N | Yes |
| Heating Y/N | Yes |
| Window Features | Bay Window(s),Screens |
| Fireplace Y/N | Yes |
| Above Grade Finished Area | 2694.0 |
| Half Baths | 1 |
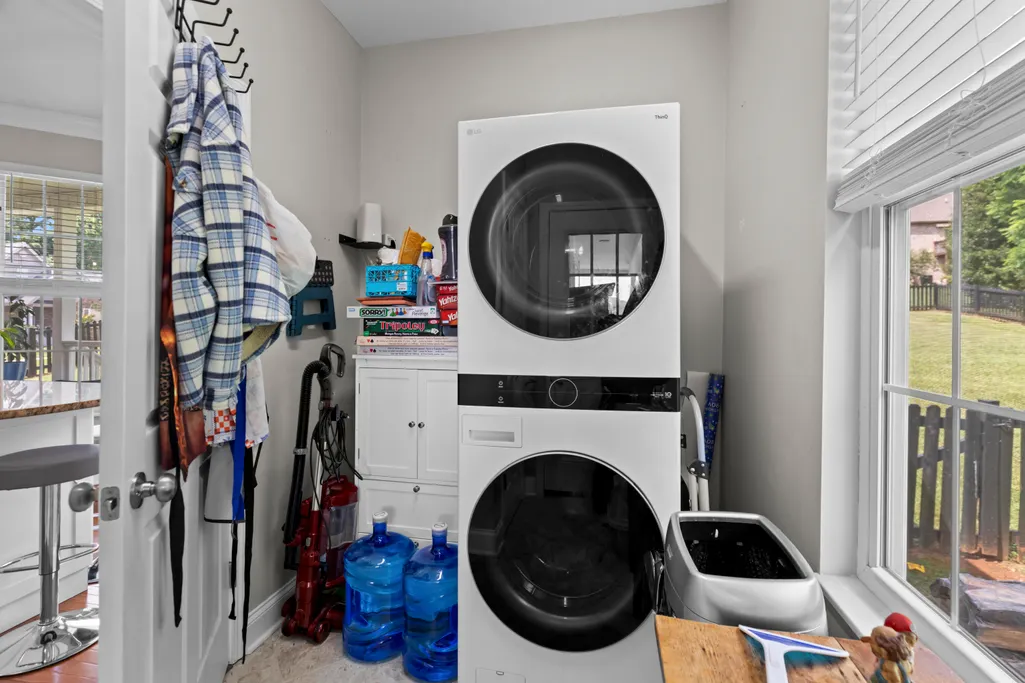
| Laundry Features | Main Level |
| Total Bedrooms | 4 |
| Below Grade Finished Area | 220.0 |
| Total Baths | 4 |
| Heating-Heat Pump | True |
| Heating-Natural Gas | True |
Exterior Features
| Lot Features | Corner Lot,Gentle Sloping,Level,Views |
|---|---|
| Water Source | Public |
| Lot Size Area | 0.46 |
| Foundation Details | Block |
| Spa | No |
| Lot Dimensions | 114x13x145x124x166 |
| Lot Size Acres | 0.46 |
| Road Surface Type | Concrete |
| Waterfront Y/N | No |
| Road Frontage Type | Other |
| Crops Included Y/N | No |
| Horse Y/N | No |
| Irrigation Water Rights Y/N | No |
Amenities
- Foreclosure
- Views
- Short Sale
- New Construction
- Adult 55+
- Lease To Own
- No HOA Fees
- Furnished
- Primary On Main
- Air Conditioning
- Seller Finance
- Green
- Fixer Upper
- Horse
- Golf
- Fireplace
- Deck
- Garage
- Basement
- Pool
Property vs Single Family Average in 37814
Price
Taxes
Year Built
 The data relating to real estate for sale on this Web Site comes from the IDX Program of the East Tennessee Realtors® Multiple Listing Service. © Copyright 2026 All rights reserved. This information is being provided for the consumers' personal, non-commercial use and may not be used for any purpose other than to identify prospective properties the consumers may be interested in purchasing. This information was updated September 13, 2026 1:53 AM UTC Some properties may subsequently have sold
 Tennessee Virginia Regional MLS All information deemed reliable but not guaranteed. All properties are subject to prior sale, change or withdrawal. Neither listing broker(s) or information provider(s) shall be responsible for any typographical errors, misinformation, misprints and shall be held totally harmless. Listing(s) information is provided for consumer's personal, non-commercial use and may not be used for any purpose other than to identify prospective properties consumers may be interested
 DMAAR: Des Moines Area Association of REALTORS® All information deemed reliable but not guaranteed. All properties are subject to prior sale, change or withdrawal. Neither listing broker(s) or information provider(s) shall be responsible for any typographical errors, misinformation, misprints and shall be held totally harmless. Listing(s) information is provided for consumer's personal, non-commercial use and may not be used for any purpose other than to identify prospective properties consumers
 Great Smoky Mountains Association of REALTORS® All information deemed reliable but not guaranteed. All properties are subject to prior sale, change or withdrawal. Neither listing broker(s) or information provider(s) shall be responsible for any typographical errors, misinformation, misprints and shall be held totally harmless. Listing(s) information is provided for consumer's personal, non-commercial use and may not be used for any purpose other than to identify prospective properties consumers
 Lakeway Area MLS® (LAAMLS). All information deemed reliable but not guaranteed. All properties are subject to prior sale, change or withdrawal. Neither listing broker(s) or information provider(s) shall be responsible for any typographical errors, misinformation, misprints and shall be held totally harmless. Listing(s) information is provided for consumer's personal, non-commercial use and may not be used for any purpose other than to identify prospective properties consumers may be interested in purchasing. The data relating to real estate for sale on this website comes in part from the Internet Data Exchange program of the Multiple Listing Service. Real estate listings held by brokerage firms other than Greater Impact Realty Lakeway may be marked with the Internet Data Exchange logo and detailed information about those properties will include the name of the listing broker(s) when required by the MLS. Copyright ©2026 All rights reserved.
Last Updated: September 13, 2026 1:29 AM UTC
Lakeway Area MLS® (LAAMLS). All information deemed reliable but not guaranteed. All properties are subject to prior sale, change or withdrawal. Neither listing broker(s) or information provider(s) shall be responsible for any typographical errors, misinformation, misprints and shall be held totally harmless. Listing(s) information is provided for consumer's personal, non-commercial use and may not be used for any purpose other than to identify prospective properties consumers may be interested in purchasing. The data relating to real estate for sale on this website comes in part from the Internet Data Exchange program of the Multiple Listing Service. Real estate listings held by brokerage firms other than Greater Impact Realty Lakeway may be marked with the Internet Data Exchange logo and detailed information about those properties will include the name of the listing broker(s) when required by the MLS. Copyright ©2026 All rights reserved.
Last Updated: September 13, 2026 1:29 AM UTC
