

Address
985 Claudette Drive, Talbott, TN
Price
$ 425,000
Property Attributes
- MLS#711906
- TypeSingle Family
- Listing Status Pending Continue to Show
- CountyHamblen
- CityTalbott
- AreaNorthwest
- NeighborhoodBriarcliff View
- Zip37877
- StyleRanch
- Year Built2010
- Taxes$ 1396
- Price$ 425,000
- Bedrooms3
- Full Bathrooms2
- Half Bathrooms1
- Sqr Footage2193
- Lot Size0.45 Acres
Data Source:
Lakeway Area MLS (LAAMLS)
Property Description
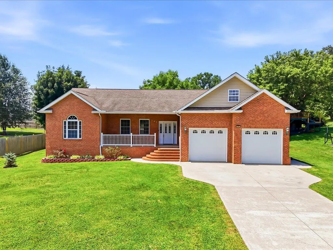
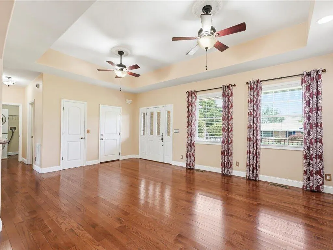
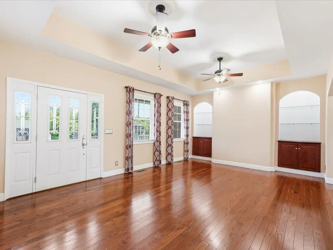
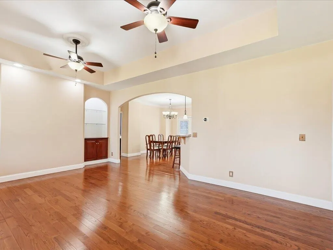
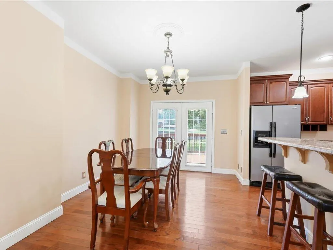
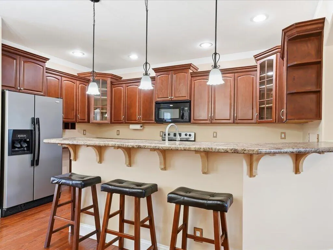
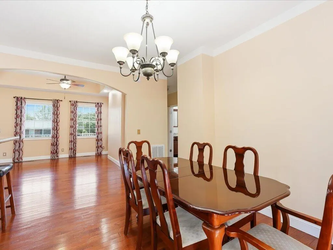
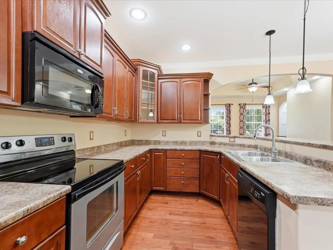
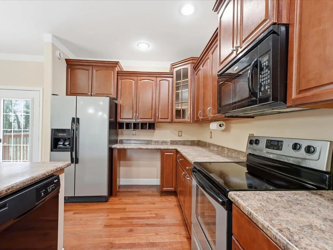
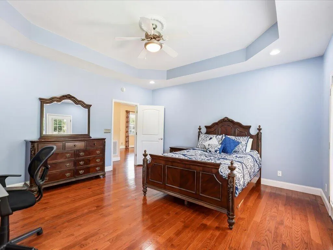
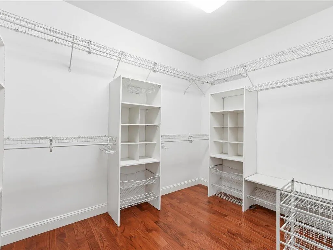
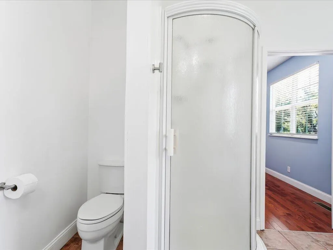
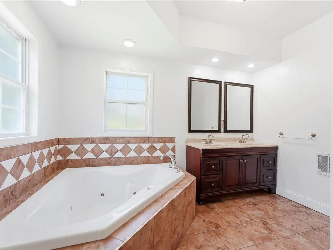
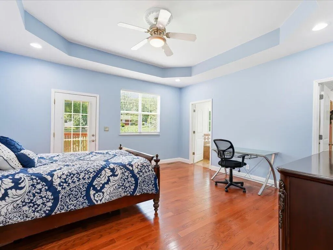
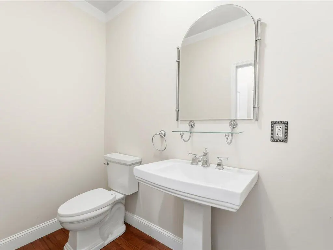
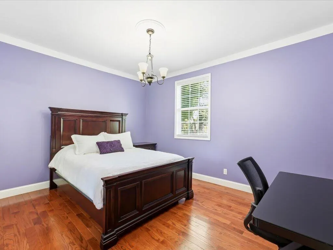
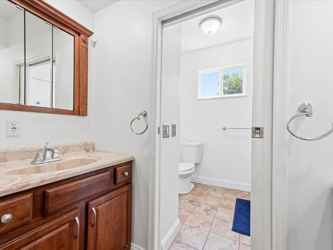
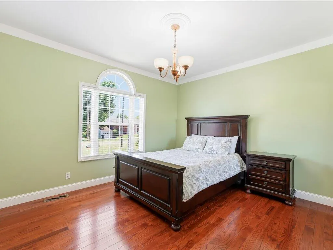
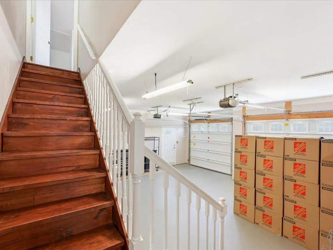
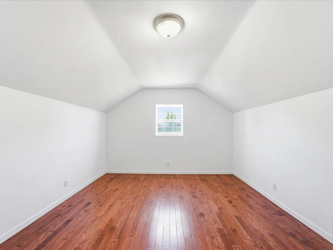
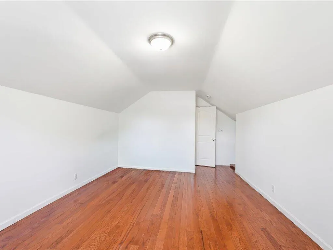
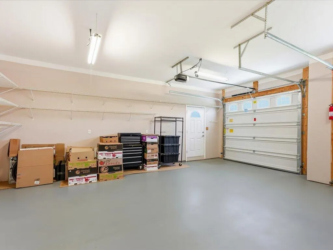
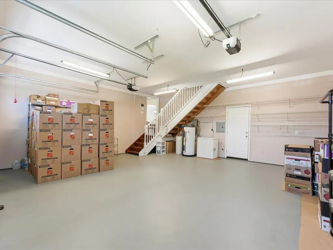
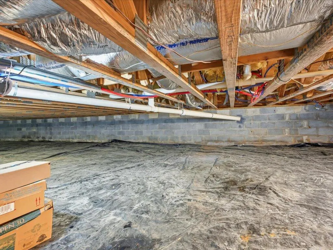
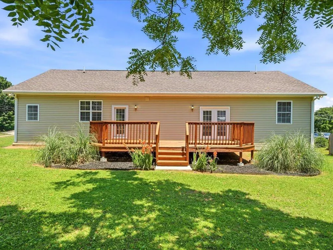
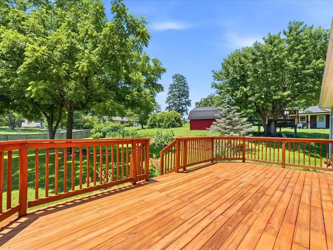
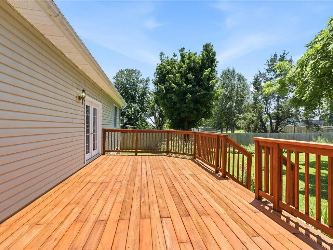
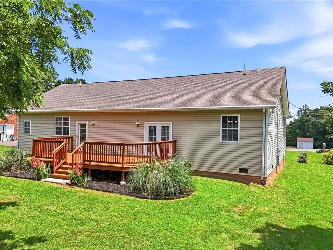
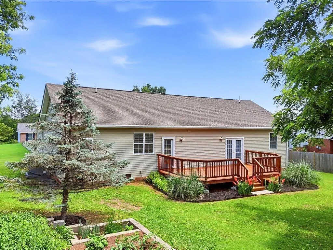
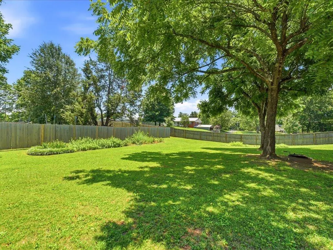
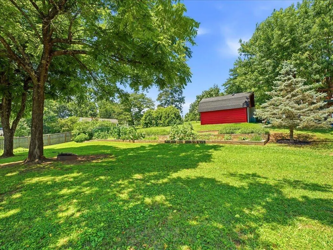
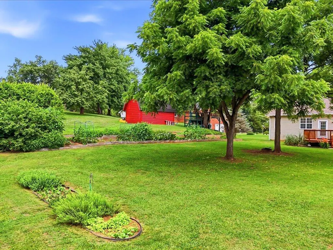
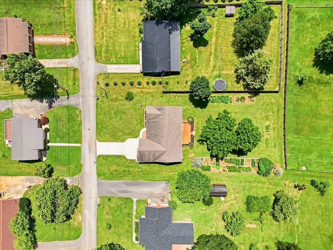
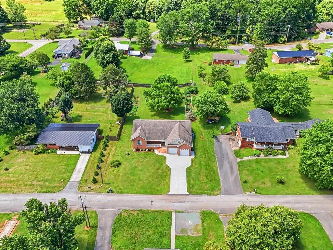
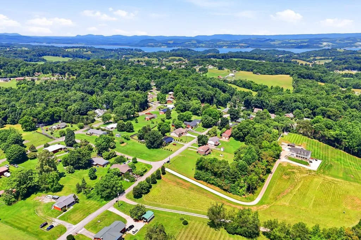
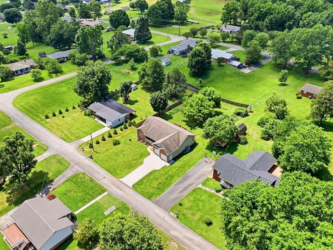
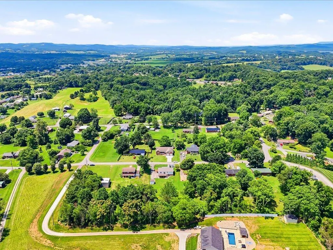
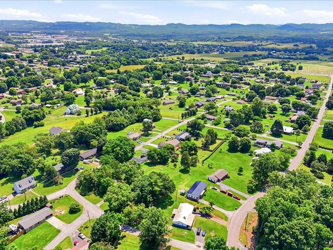
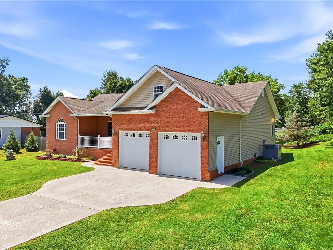
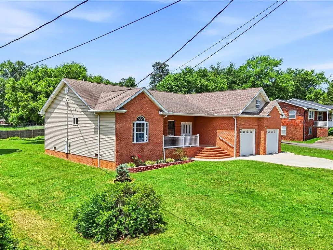
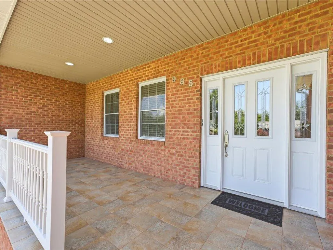
This brick ranch on Claudette Drive in Talbott gives you nearly half an acre to spread out, plus a layout that works for real life, not just a showing. Built in 2010, this 3-bedroom, 2.5-bath home sits in Hamblen County close enough to Morristown for an easy commute, but far enough out that you get a real yard, garden space, and some quiet. Walk in and the first thing you'll notice is the ceiling height. Every room on the main level has 9-foot ceilings, and the living room and primary bedroom step it up further with raised tray ceilings that make the whole place feel bigger than its 1,929 square feet. The open living and dining area flows straight into a kitchen with a breakfast bar, and plenty of cabinet space, so whether you're cooking for two or hosting the whole family, nobody's tripping over each other. The primary suite is sized for real furniture, not just a bed and a nightstand, and the attached bath has a jacuzzi tub plus a walk-in closet big enough to actually organize. Two more bedrooms sit on the opposite side of the home, which is a layout that works well if you've got kids, guests, or just want some separation between your space and theirs. Upstairs, a bonus room over the garage adds another 264 square feet, perfect for a home office, playroom, or guest space tucked away from the main living area. Outside, you've got a covered front porch and a rear deck for morning coffee or evening dinners, plus three garden areas already plumbed with water lines if you've been wanting to grow your own vegetables. The 2-car garage runs a full 24 by 24 feet with 10-foot doors, so trucks, lake toys, and storage all fit without a squeeze. This house has also been kept up mechanically. The HVAC heat pump was replaced in 2023, the water pressure regulator is new in 2026, and there's a whole-house water filtration system along with a tankless water heater backup. A termite bait station system protects the home year-round, and the septic was last serviced in 2021. The radon test came back at 2.2 pCi/L, below the EPA action level, so that's one less thing to worry about. The location is hard to beat for how much it gives you access to. You're 5.3 miles from Panther Creek State Park and Cherokee Lake access, 5 miles from Merchants Greene for shopping and dining, and about 30 miles from Knoxville if you need a bigger city day. It's a great fit for anyone who wants Hamblen County's small-town pace without sacrificing the storage, layout, and convenient access a growing family actually needs.
| Price History | |
|---|---|
| 6/18/2026 | Listed $425,000 |
General Features
| Living Area | 2193 |
|---|---|
| Sewer | Septic Tank |
| Heating | Central,Electric,Heat Pump |
| Cooling | Central Air,Electric |
| Utilities | Cable Connected,Electricity Connected,Water Connected,Cable Internet,Fiber Internet |
| Possession | Close Of Escrow |
| Roof | Shingle |
| Appliances | Dishwasher,Electric Oven,Electric Water Heater,Microwave,Refrigerator,Tankless Water Heater |
| Garage Spaces | 2 |
| Patio/Porch Features | Deck,Front Porch,Porch |
| Architectural Style | Ranch |
| Construction Materials | Block,Brick |
| Year Built | 2010 |
| Electric | 220 Volts in Laundry,Circuit Breakers |
| Levels | One |
| Property Subtype | Single Family Residence |
| Tax Year | 2025 |
| Parcel Number | 054B B 00900 000 |
| County | Hamblen |
| New Construction | false |
| Property Type | Residential |
| HOA | false |
| Attached Garage | true |
| Contingency | Pending Continue to Show |
| Subdivision Name | Briarcliff View |
| Garage Y/N | true |
| Total Rooms | 8 |
| Full Baths | 2 |
| Status | Pending Continue to Show |
| Directions | A J Hwy to Greenbriar Rd. Right on Newberry. Left on Claudette. House on left |
| City | Talbott |
| Senior Community Y/N | No |
| MLS Area | Northwest |
| Lot Size Units | Acres |
| Lot Size Square Feet | 19602 |
| Carport Y/N | No |
| Property Attached Y/N | No |
| Land Lease Y/N | No |
| Tax Annual Amount | 1396.5 |
| Home Warranty Y/N | No |
| Lease Renewal Y/N | No |
| MLS Area Minor | Northwest |
| Additional Parcels Y/N | No |
| Lease Considered Y/N | No |
| Virtual Tour | https://bit.ly/3DTourClaudette |
| Structure Type | House |
| Standard Status | Pending |
| Occupancy Type | Owner |
| MobileHomeRemainsYN | No |
| Sewer_co_Septic_sp_Tank | true |
| Heating_co_Central | true |
| Utilities_co_Cable_sp_Connected | true |
Interior Features
| Interior Amenities | Breakfast Bar,Built-in Features,Cathedral Ceiling(s),Crown Molding,High Speed Internet,Kitchen Island,Open Floorplan,Tray Ceiling(s),Walk-In Closet(s),Wired for Data |
|---|---|
| Flooring | Hardwood,Tile |
| Total Stories | 1 |
| Basement (Y/N) | false |
| Air Conditioning Y/N | true |
| Heating Y/N | true |
| Window Features | Blinds,Tilt Windows,Vinyl Frames |
| Fireplace Y/N | false |
| Above Grade Finished Area | 2193 |
| Half Baths | 1 |
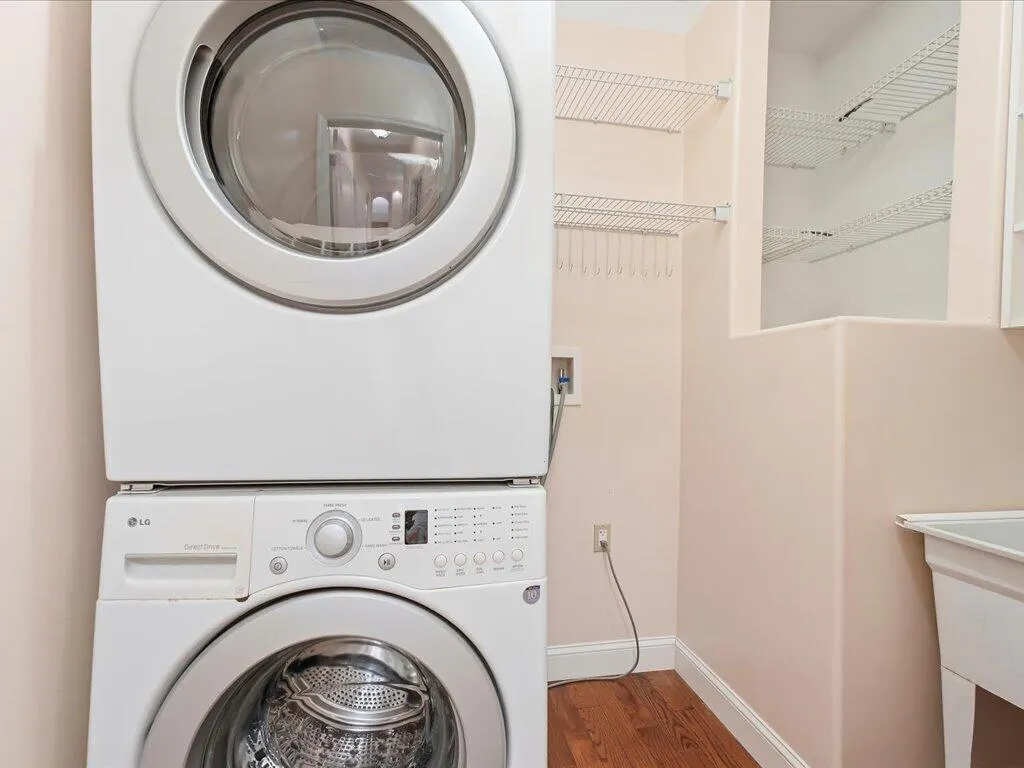
| Laundry Features | Electric Dryer Hookup,Laundry Room,Main Level,Sink,Washer Hookup |
| Total Bedrooms | 3 |
| Main Level Bedrooms | 3 |
| Main Level Bathrooms | 3 |
| Total Baths | 3 |
| Heating-Heat Pump | true |
Exterior Features
| Exterior Amenities | Garden,Rain Gutters |
|---|---|
| Lot Features | Back Yard,Front Yard,Level |
| Water Source | Public |
| Lot Size Area | 0.45 |
| Foundation Details | Block,Brick/Mortar |
| Spa | No |
| Lot Dimensions | 100x198 |
| Lot Size Acres | 0.45 |
| Road Surface Type | Paved |
| Waterfront Y/N | false |
| Road Frontage Type | County Road |
| Crops Included Y/N | No |
| Horse Y/N | No |
| Irrigation Water Rights Y/N | No |
| Exterior_sp_Features_co_Garden | true |
Amenities
- Foreclosure
- Views
- Short Sale
- New Construction
- Adult 55+
- Lease To Own
- No HOA Fees
- Furnished
- Primary On Main
- Air Conditioning
- Seller Finance
- Green
- Fixer Upper
- Horse
- Golf
- Fireplace
- Deck
- Garage
- Basement
- Pool
Property vs Single Family Average in 37877
Price
Taxes
Year Built
 The data relating to real estate for sale on this Web Site comes from the IDX Program of the East Tennessee Realtors® Multiple Listing Service. © Copyright 2026 All rights reserved. This information is being provided for the consumers' personal, non-commercial use and may not be used for any purpose other than to identify prospective properties the consumers may be interested in purchasing. This information was updated September 23, 2026 3:17 PM UTC Some properties may subsequently have sold
 Tennessee Virginia Regional MLS All information deemed reliable but not guaranteed. All properties are subject to prior sale, change or withdrawal. Neither listing broker(s) or information provider(s) shall be responsible for any typographical errors, misinformation, misprints and shall be held totally harmless. Listing(s) information is provided for consumer's personal, non-commercial use and may not be used for any purpose other than to identify prospective properties consumers may be interested
 DMAAR: Des Moines Area Association of REALTORS® All information deemed reliable but not guaranteed. All properties are subject to prior sale, change or withdrawal. Neither listing broker(s) or information provider(s) shall be responsible for any typographical errors, misinformation, misprints and shall be held totally harmless. Listing(s) information is provided for consumer's personal, non-commercial use and may not be used for any purpose other than to identify prospective properties consumers
 Great Smoky Mountains Association of REALTORS® All information deemed reliable but not guaranteed. All properties are subject to prior sale, change or withdrawal. Neither listing broker(s) or information provider(s) shall be responsible for any typographical errors, misinformation, misprints and shall be held totally harmless. Listing(s) information is provided for consumer's personal, non-commercial use and may not be used for any purpose other than to identify prospective properties consumers
 Lakeway Area MLS® (LAAMLS). All information deemed reliable but not guaranteed. All properties are subject to prior sale, change or withdrawal. Neither listing broker(s) or information provider(s) shall be responsible for any typographical errors, misinformation, misprints and shall be held totally harmless. Listing(s) information is provided for consumer's personal, non-commercial use and may not be used for any purpose other than to identify prospective properties consumers may be interested in purchasing. The data relating to real estate for sale on this website comes in part from the Internet Data Exchange program of the Multiple Listing Service. Real estate listings held by brokerage firms other than Greater Impact Realty Lakeway may be marked with the Internet Data Exchange logo and detailed information about those properties will include the name of the listing broker(s) when required by the MLS. Copyright ©2026 All rights reserved.
Last Updated: September 23, 2026 2:37 PM UTC
Lakeway Area MLS® (LAAMLS). All information deemed reliable but not guaranteed. All properties are subject to prior sale, change or withdrawal. Neither listing broker(s) or information provider(s) shall be responsible for any typographical errors, misinformation, misprints and shall be held totally harmless. Listing(s) information is provided for consumer's personal, non-commercial use and may not be used for any purpose other than to identify prospective properties consumers may be interested in purchasing. The data relating to real estate for sale on this website comes in part from the Internet Data Exchange program of the Multiple Listing Service. Real estate listings held by brokerage firms other than Greater Impact Realty Lakeway may be marked with the Internet Data Exchange logo and detailed information about those properties will include the name of the listing broker(s) when required by the MLS. Copyright ©2026 All rights reserved.
Last Updated: September 23, 2026 2:37 PM UTC
