
Water Views - New Construction







Address
558 Cow Poke Lane, Rutledge, TN
Price
$ 699,900
Property Attributes
- MLS#712440
- TypeSingle Family
- Listing Status Active
- CountyGRAINGER
- CityRutledge
- NeighborhoodShiloh Springs
- Zip37861
- StyleCraftsman,Ranch
- Year Built2026
- Taxes$ 163
- Price$ 699,900
- Bedrooms3
- Full Bathrooms4
- Half Bathrooms1
- Sqr Footage2809
- Lot Size0.65 Acres
Data Source:
Lakeway Area MLS (LAAMLS)
Property Description
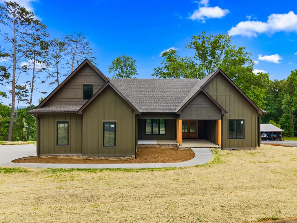
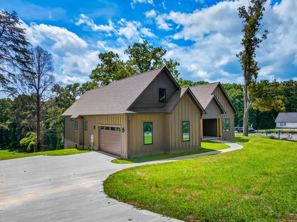
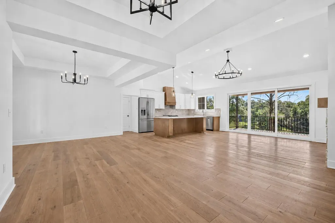
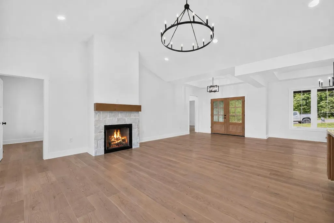
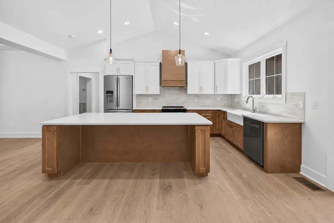
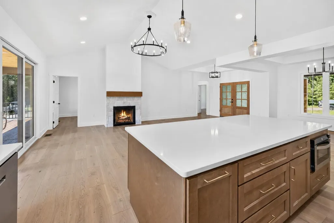
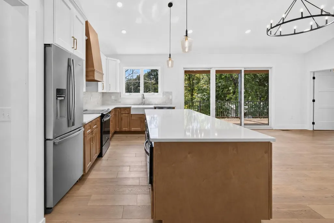
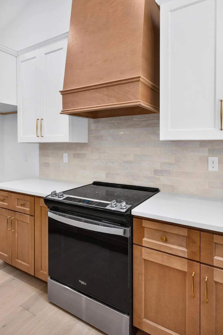
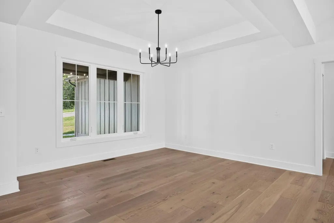
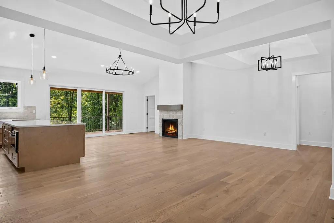
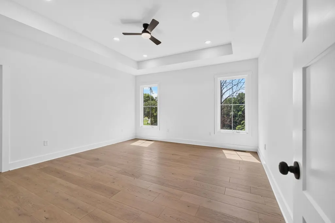
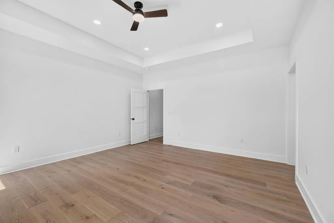
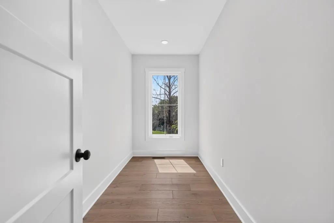
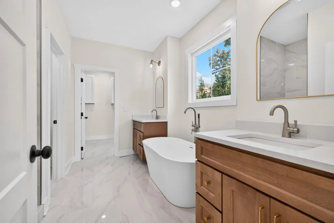
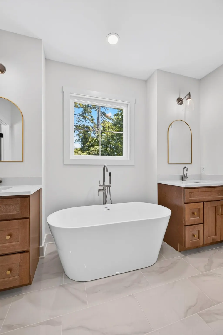
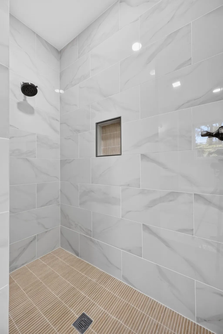
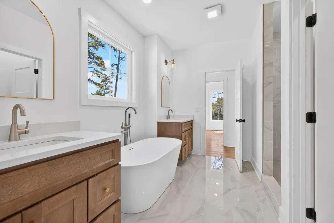
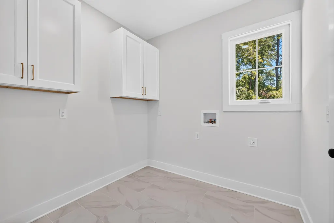
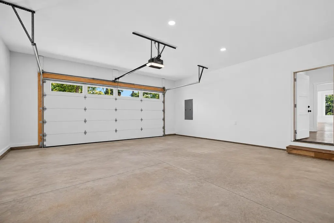
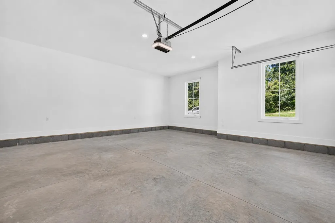
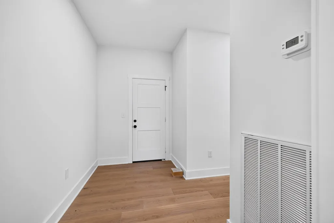
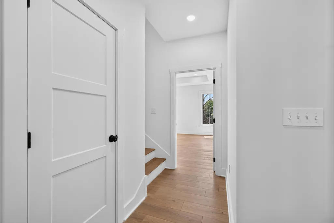
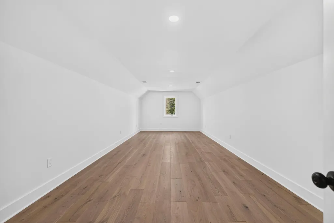
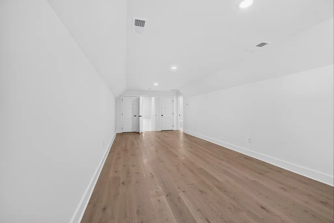
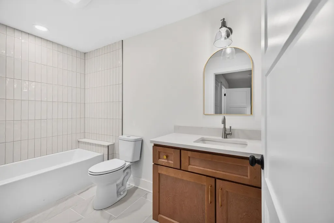
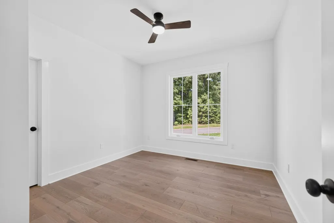
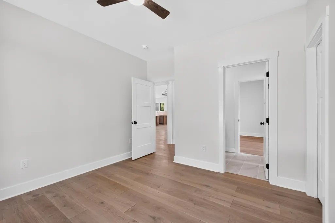
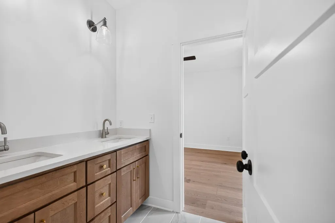
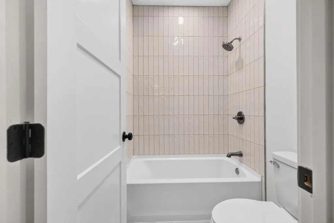
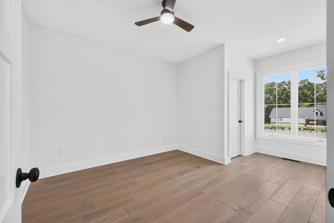
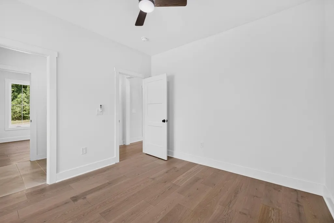
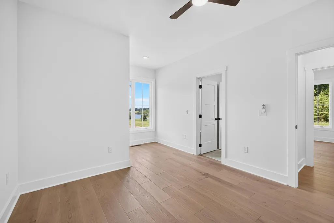
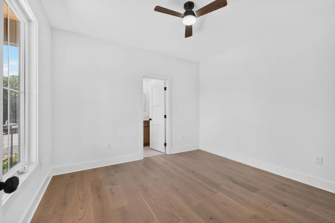
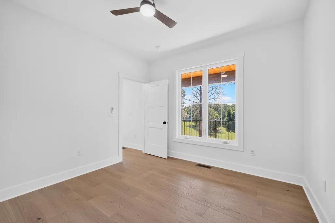
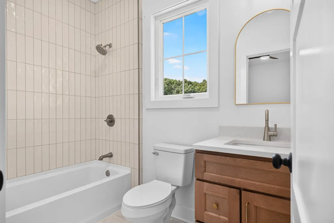
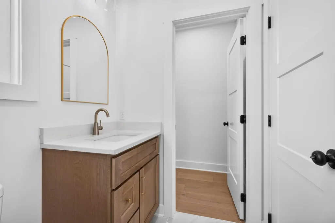
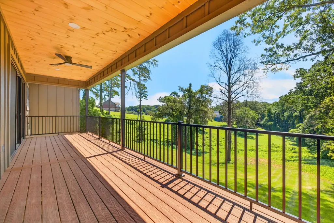
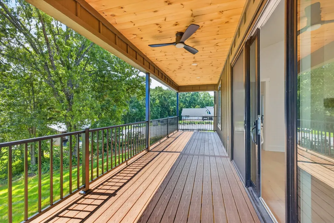
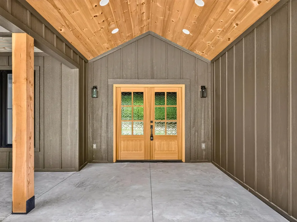
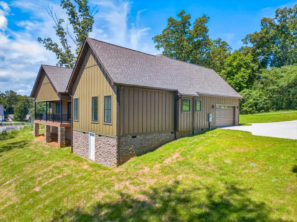
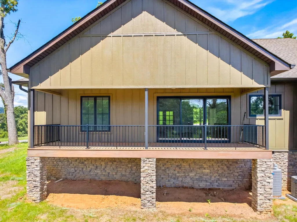
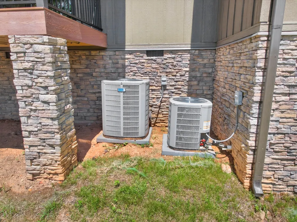
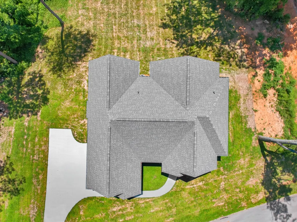
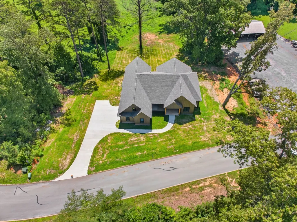
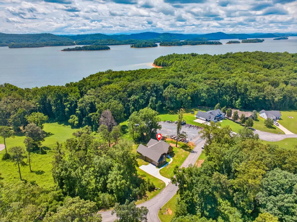
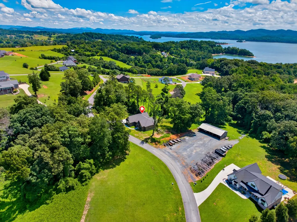
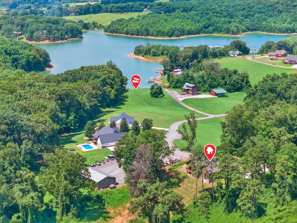
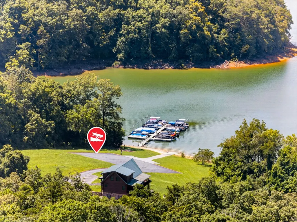
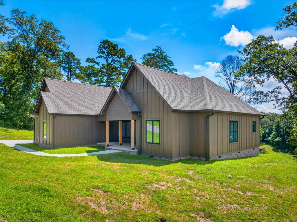
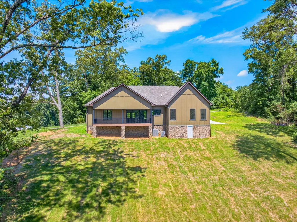
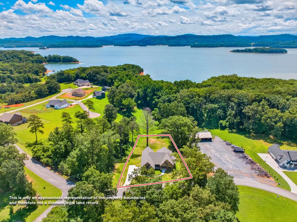
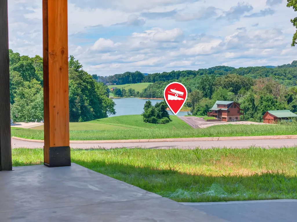
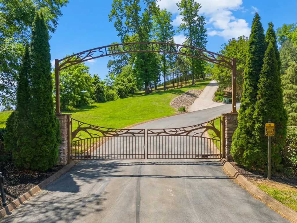
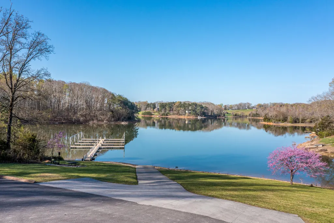
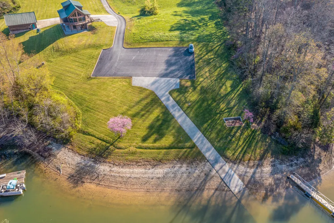
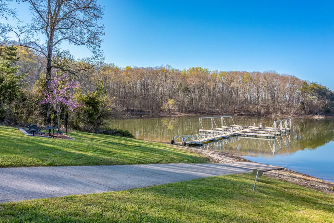
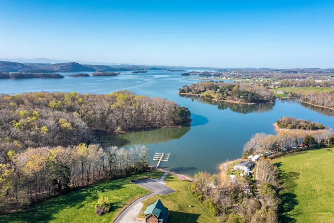
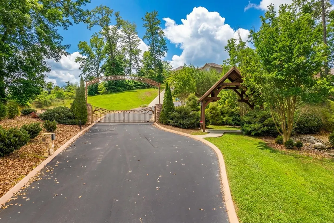
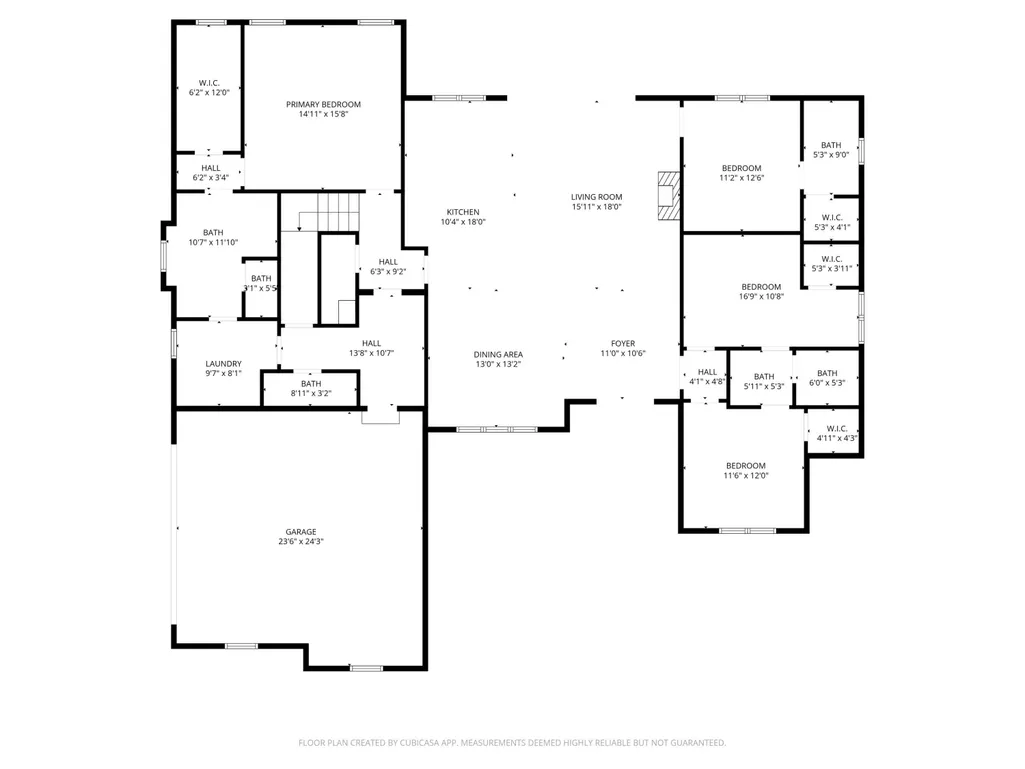
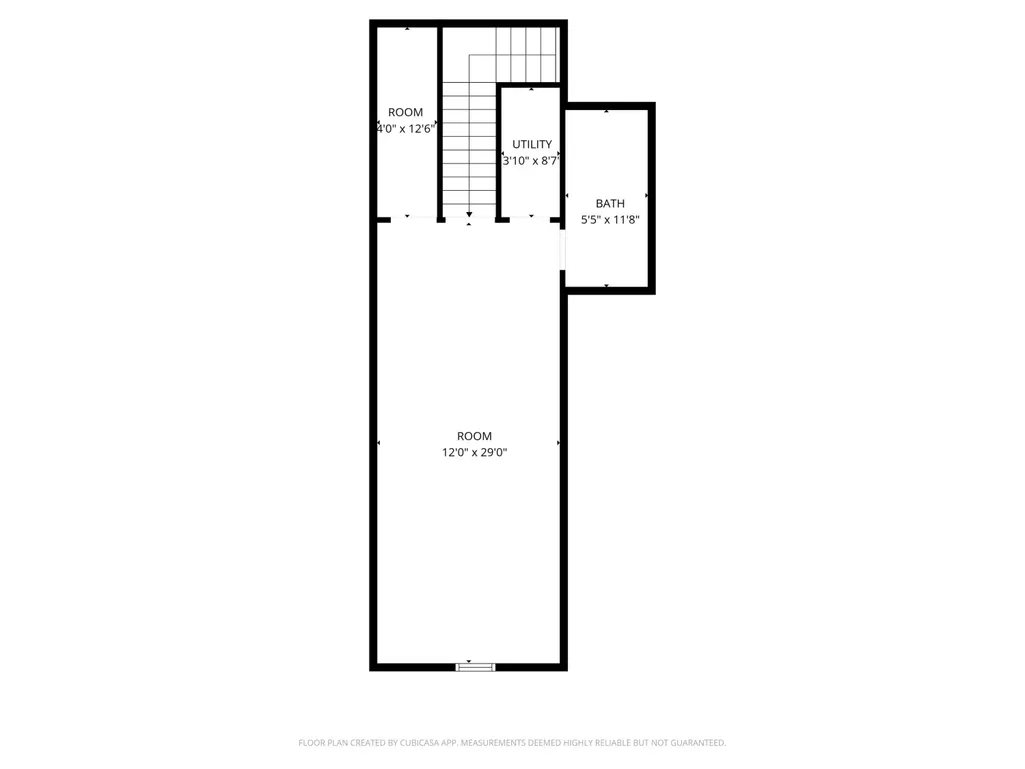
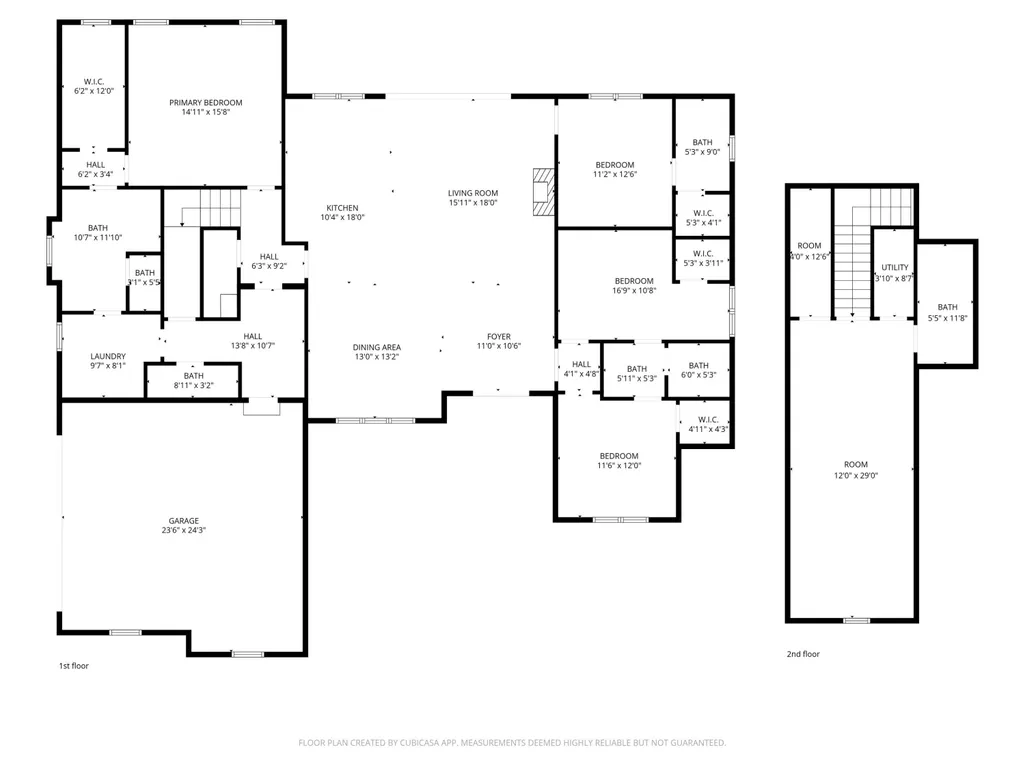
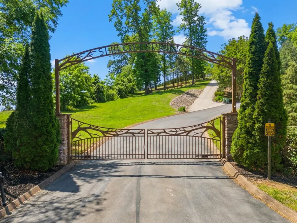
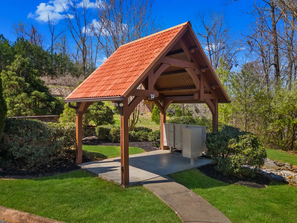
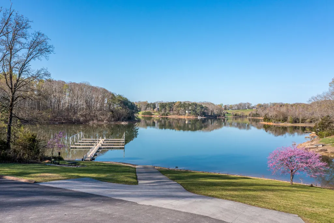
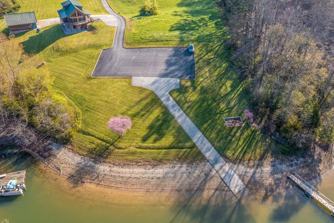
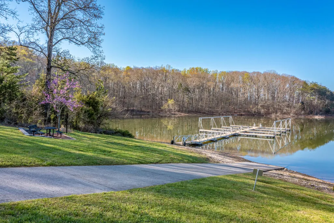
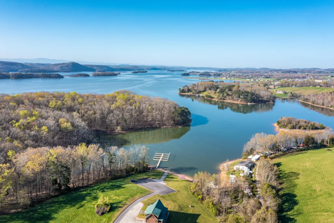
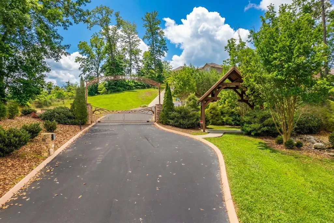
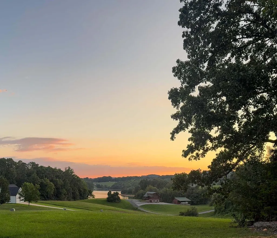
Located in the gated community of Shiloh Springs on the shores of Cherokee Lake, this brand-new construction offers the perfect blend of privacy, space, and lake lifestyle. Residents enjoy access to a subdivision boat ramp, day-use dock, and boat trailer storage. This open-concept home features 3 bedrooms (with 2 other flex rooms with closets), 4.5 baths, and 2,809 sq ft of finished living space. The main level offers 2,309 sq ft, plus a 500 sq ft bonus room above the garage complete with its own full bath, walk-in closet, and separate HVAC system--ideal for a guest suite, office, or flex space. The thoughtfully designed split-bedroom layout provides a private primary suite on one side of the home, with three additional bedrooms on the opposite side. The spacious great room flows seamlessly into the dining area and kitchen, all highlighted by vaulted ceilings for an open, airy feel. The oversized primary suite features a trey ceiling, large walk-in closet, and a luxurious bathroom with a freestanding soaking tub and an oversized tiled shower. Additional highlights include a main-level laundry room, pantry, and mudroom conveniently located off the garage. Enjoy outdoor living with large covered front and rear porches, with durable composite decking on the back--perfect for relaxing or entertaining. Situated on a wooded lot just around the corner from the community boat ramp and dock, this home offers both convenience and a peaceful setting. Property taxes are based on the vacant lot only. Once property is sold, the county will re-assess property.
| Elementary School | Middle School | High School |
|---|---|---|
| Rutledge Elementary School | Rutledge Middle School | Grainger High School |
| Price History | |
|---|---|
| 8/2/2026 | Listed $699,900 |
General Features
| Living Area | 2809.0 |
|---|---|
| Sewer | Septic Tank |
| Heating | Central,Electric,Heat Pump |
| Cooling | Central Air,Dual,Electric,Heat Pump |
| Utilities | Cable Available,Electricity Connected,Propane,Water Connected,Fiber Internet |
| Possession | Close Of Escrow |
| Roof | Asphalt,Shingle |
| Appliances | Dishwasher,Electric Range,Electric Water Heater,Microwave,Range Hood,Refrigerator |
| HOA Fee | 544.0 |
| Garage Spaces | 2.0 |
| Association Fee Includes | Other |
| Patio/Porch Features | Composite,Covered,Deck,Front Porch,Porch,Rear Porch,See Remarks |
| Architectural Style | Craftsman,Ranch |
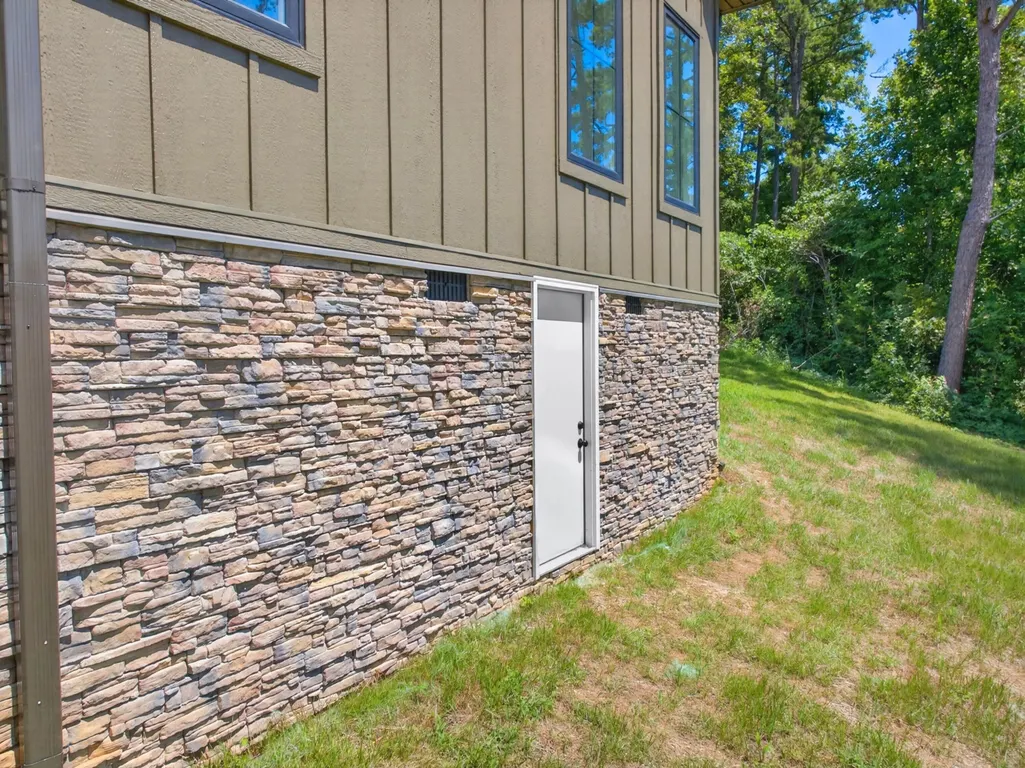
| Construction Materials | Board & Batten Siding,Lap Siding,Shingle Siding,Stone Veneer |
| Year Built | 2026 |
| Electric | 220 Volts in Laundry,Circuit Breakers |
| View | Lake,Water |
| Levels | One |
| Property Subtype | Single Family Residence |
| Tax Year | 2025 |
| Parcel Number | 002.00 |
| Waterfront Features | Lake Privileges |
| Assoc Fee Paid Per | Annually |
| County | Grainger |
| New Construction | Yes |
| Property Type | Residential |
| Association Amenities | Boat Dock,Gated |
| HOA | Yes |
| Attached Garage | Yes |
| Subdivision Name | Shiloh Springs |
| Garage Y/N | Yes |
| Total Rooms | 8 |
| Full Baths | 4 |
| Status | Active |
| Directions | Take Lakeshore Rd in Grainger county to Shilo Springs. Address is GPS friendly. |
| High School | Grainger High School |
| City | Rutledge |
| Association Name | Shilo Springs HOA |
| Senior Community Y/N | No |
| Lot Size Units | Acres |
| Lot Size Square Feet | 28314.0 |
| Carport Y/N | No |
| Elementary School | Rutledge |
| Property Attached Y/N | No |
| Land Lease Y/N | No |
| Tax Annual Amount | 163.33 |
| Home Warranty Y/N | No |
| Middle/Junior High School | Rutledge |
| Property Condition | New Construction |
| Lease Renewal Y/N | No |
| Additional Parcels Y/N | No |
| Lease Considered Y/N | No |
| Structure Type | House |
| Standard Status | Active |
| Occupancy Type | Vacant |
| MobileHomeRemainsYN | No |
| Sewer_co_Septic_sp_Tank | True |
| Heating_co_Central | True |
| Utilities_co_Cable_sp_Available | True |
| Year Built Effective | 2026 |
Interior Features
| Interior Amenities | Eat-in Kitchen,Bar,Breakfast Bar,Cathedral Ceiling(s),Ceiling Fan(s),Double Vanity,Entrance Foyer,Granite Counters,High Ceilings,High Speed Internet,Kitchen Island,Open Floorplan,Pantry,Recessed Ligh |
|---|---|
| Flooring | Plank,Tile,Wood |
| Total Fireplaces | 1 |
| Fireplace Features | Gas Log,Great Room,Propane |
| Total Stories | 1 |
| Basement (Y/N) | No |
| Air Conditioning Y/N | Yes |
| Heating Y/N | Yes |
| Window Features | Double Pane Windows,Tilt Windows |
| Fireplace Y/N | Yes |
| Above Grade Finished Area | 2809.0 |
| Half Baths | 1 |
| Laundry Features | Electric Dryer Hookup,Laundry Room,Main Level,Washer Hookup |
| Total Bedrooms | 3 |
| Below Grade Finished Area | 0.0 |
| Main Level Bedrooms | 4 |
| Main Level Bathrooms | 35 |
| Total Baths | 5 |
| Heating-Heat Pump | True |
Exterior Features
| Exterior Amenities | Rain Gutters,Other |
|---|---|
| Lot Features | Back Yard,Cleared,Front Yard,Gentle Sloping,Level,Views,Wooded,See Remarks |
| Water Source | Public |
| Inclusions | Kitchen appliances |
| Lot Size Area | 0.65 |
| Foundation Details | Block |
| Spa | No |
| Lot Dimensions | 135/291/67/223 |
| Lot Size Acres | 0.65 |
| Road Surface Type | Paved |
| Waterfront Y/N | No |
| Road Frontage Type | Private Road |
| Crops Included Y/N | No |
| Horse Y/N | No |
| Irrigation Water Rights Y/N | No |
Amenities
- Foreclosure
- Views
- Short Sale
- New Construction
- Adult 55+
- Lease To Own
- No HOA Fees
- Furnished
- Primary On Main
- Air Conditioning
- Seller Finance
- Green
- Fixer Upper
- Horse
- Golf
- Fireplace
- Deck
- Garage
- Basement
- Pool
Property vs Single Family Average in 37861
Price
Taxes
Year Built
Visits
 The data relating to real estate for sale on this Web Site comes from the IDX Program of the East Tennessee Realtors® Multiple Listing Service. © Copyright 2026 All rights reserved. This information is being provided for the consumers' personal, non-commercial use and may not be used for any purpose other than to identify prospective properties the consumers may be interested in purchasing. This information was updated September 14, 2026 8:19 PM UTC Some properties may subsequently have sold
 Tennessee Virginia Regional MLS All information deemed reliable but not guaranteed. All properties are subject to prior sale, change or withdrawal. Neither listing broker(s) or information provider(s) shall be responsible for any typographical errors, misinformation, misprints and shall be held totally harmless. Listing(s) information is provided for consumer's personal, non-commercial use and may not be used for any purpose other than to identify prospective properties consumers may be interested
 DMAAR: Des Moines Area Association of REALTORS® All information deemed reliable but not guaranteed. All properties are subject to prior sale, change or withdrawal. Neither listing broker(s) or information provider(s) shall be responsible for any typographical errors, misinformation, misprints and shall be held totally harmless. Listing(s) information is provided for consumer's personal, non-commercial use and may not be used for any purpose other than to identify prospective properties consumers
 Great Smoky Mountains Association of REALTORS® All information deemed reliable but not guaranteed. All properties are subject to prior sale, change or withdrawal. Neither listing broker(s) or information provider(s) shall be responsible for any typographical errors, misinformation, misprints and shall be held totally harmless. Listing(s) information is provided for consumer's personal, non-commercial use and may not be used for any purpose other than to identify prospective properties consumers
 Lakeway Area MLS® (LAAMLS). All information deemed reliable but not guaranteed. All properties are subject to prior sale, change or withdrawal. Neither listing broker(s) or information provider(s) shall be responsible for any typographical errors, misinformation, misprints and shall be held totally harmless. Listing(s) information is provided for consumer's personal, non-commercial use and may not be used for any purpose other than to identify prospective properties consumers may be interested in purchasing. The data relating to real estate for sale on this website comes in part from the Internet Data Exchange program of the Multiple Listing Service. Real estate listings held by brokerage firms other than Greater Impact Realty Lakeway may be marked with the Internet Data Exchange logo and detailed information about those properties will include the name of the listing broker(s) when required by the MLS. Copyright ©2026 All rights reserved.
Last Updated: September 14, 2026 8:15 PM UTC
Lakeway Area MLS® (LAAMLS). All information deemed reliable but not guaranteed. All properties are subject to prior sale, change or withdrawal. Neither listing broker(s) or information provider(s) shall be responsible for any typographical errors, misinformation, misprints and shall be held totally harmless. Listing(s) information is provided for consumer's personal, non-commercial use and may not be used for any purpose other than to identify prospective properties consumers may be interested in purchasing. The data relating to real estate for sale on this website comes in part from the Internet Data Exchange program of the Multiple Listing Service. Real estate listings held by brokerage firms other than Greater Impact Realty Lakeway may be marked with the Internet Data Exchange logo and detailed information about those properties will include the name of the listing broker(s) when required by the MLS. Copyright ©2026 All rights reserved.
Last Updated: September 14, 2026 8:15 PM UTC
