




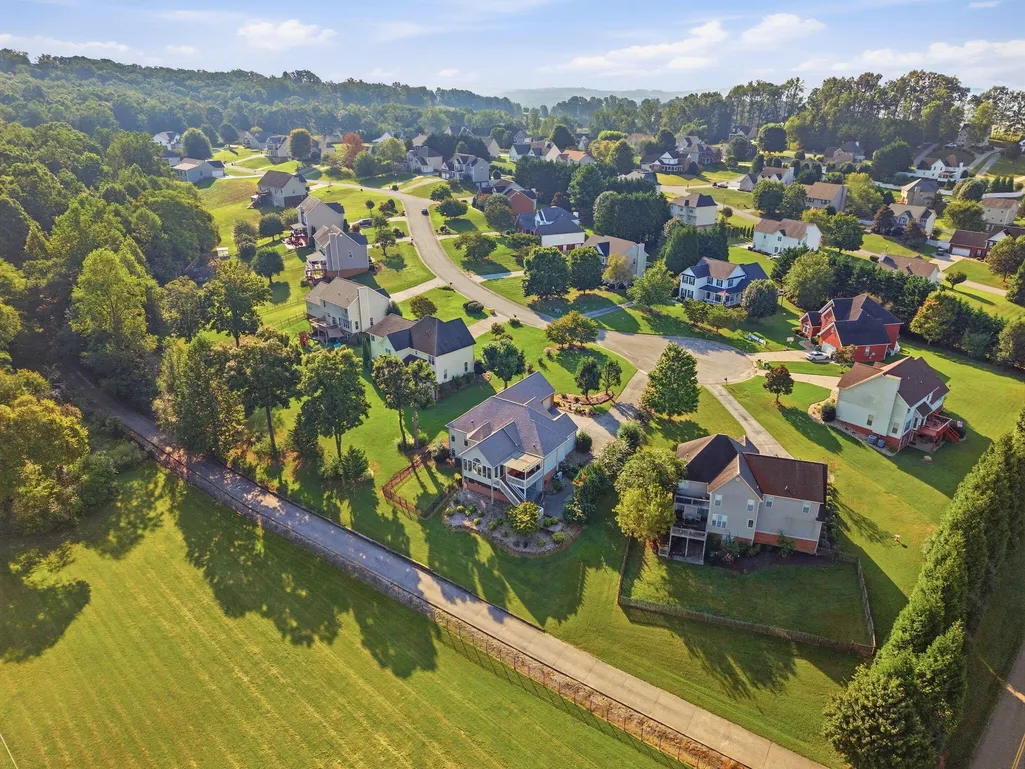
Address
5008 Horseshoe Trail, Morristown, TN
Price
$ 729,900
Property Attributes
- MLS#713085
- TypeSingle Family
- Listing Status Active
- CountyHamblen
- CityMorristown
- AreaNorthwest
- NeighborhoodHuntington
- Zip37814
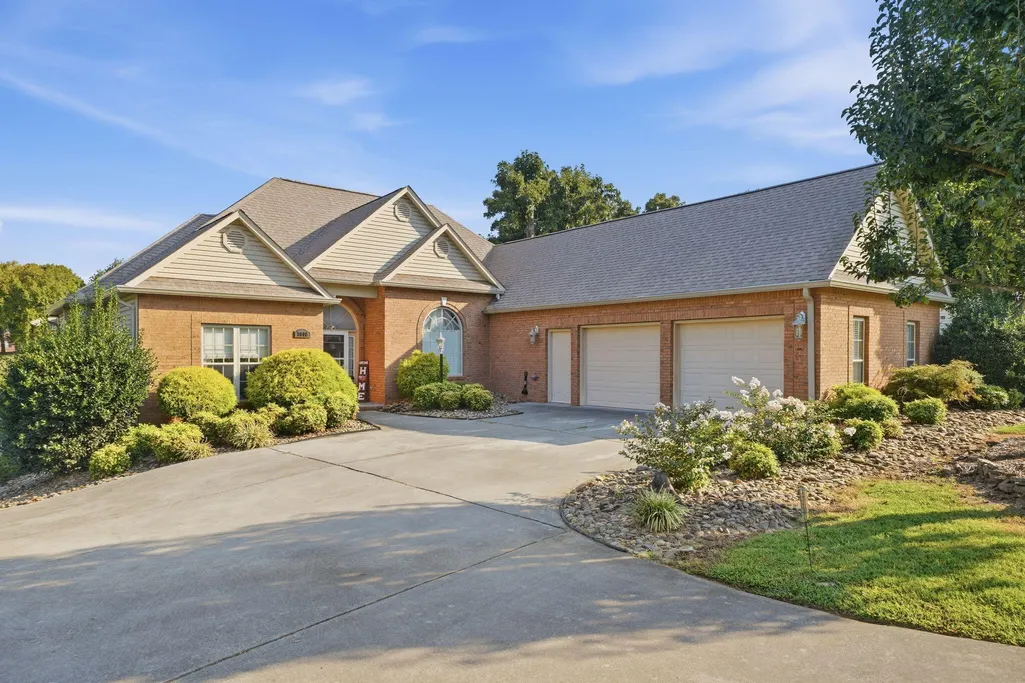
- StyleRanch
- Year Built2002
- Taxes$ 3548
- Price$ 729,900
- Bedrooms4
- Full Bathrooms3
- Half Bathrooms1
- Sqr Footage3843
- Lot Size0.39 Acres
Data Source:
Lakeway Area MLS (LAAMLS)
Property Description
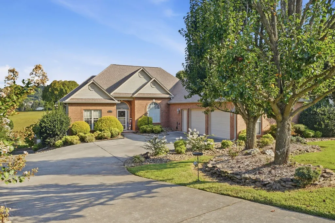
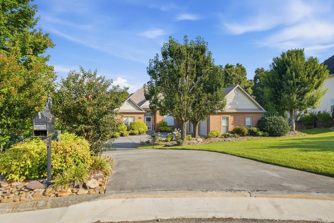
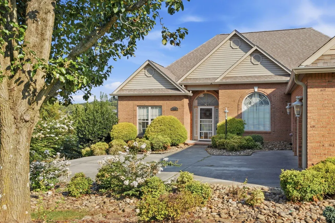
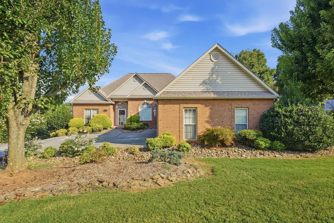
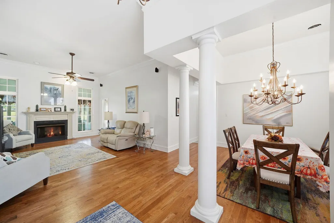
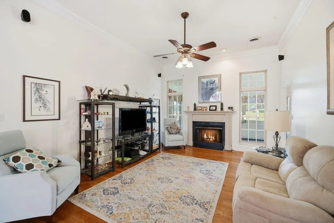
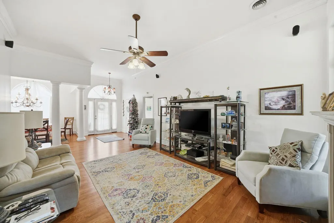
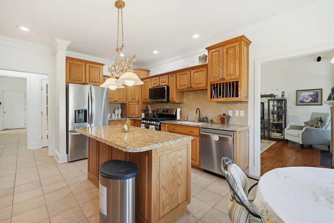
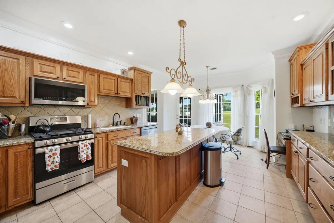
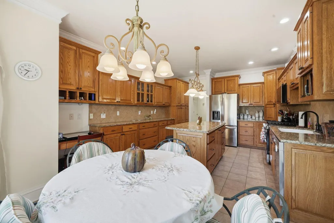
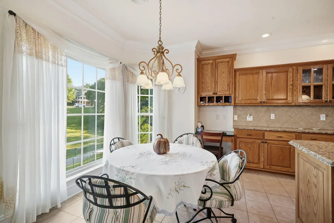
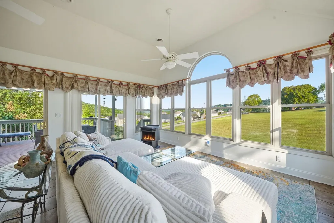
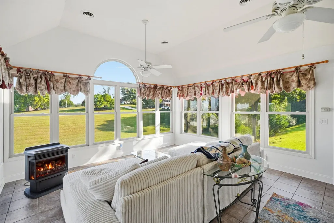
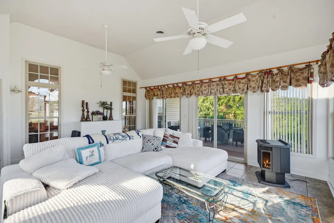
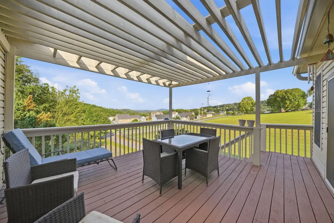
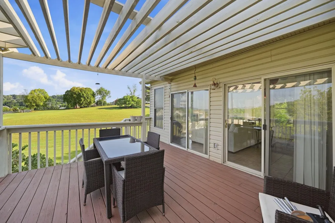
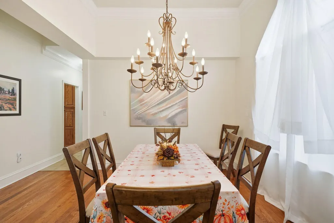
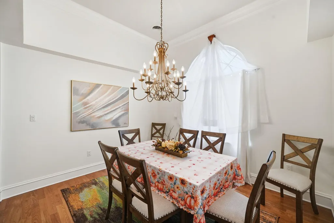
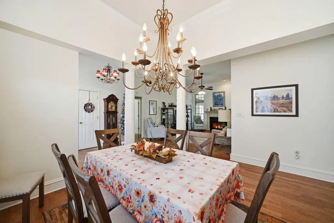
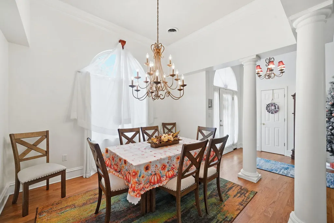
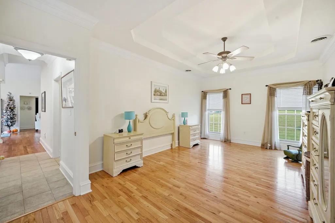
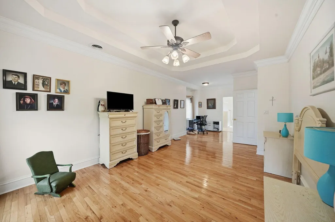
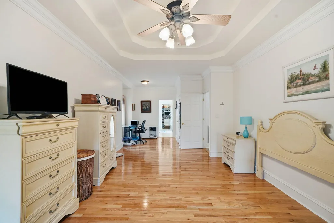
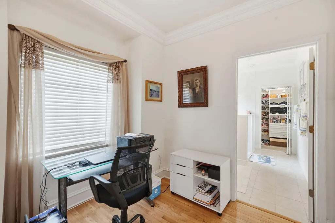
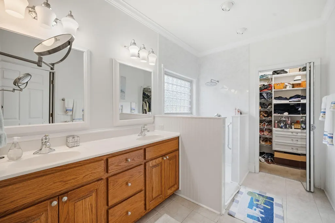
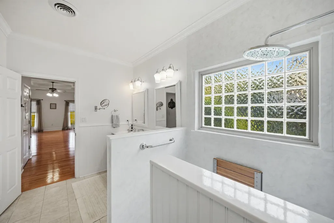
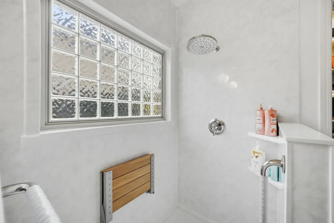
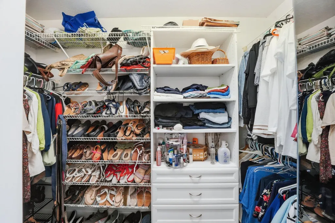
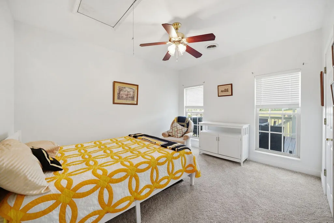
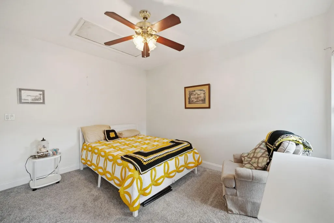
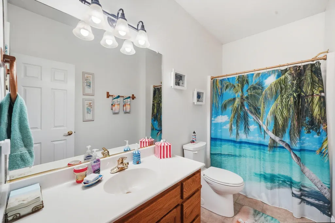
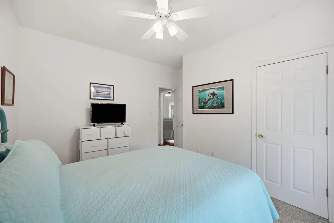
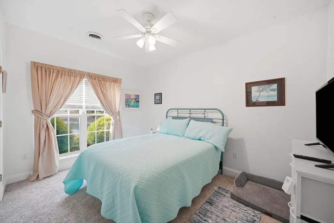
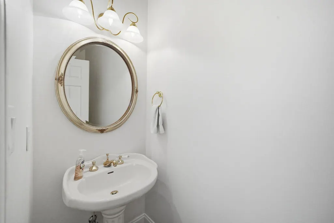
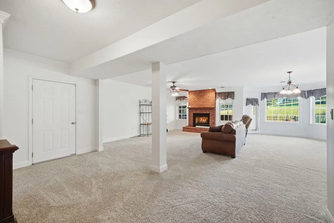
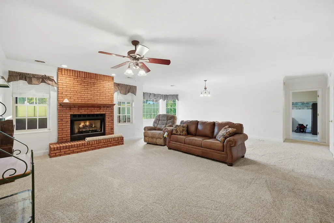
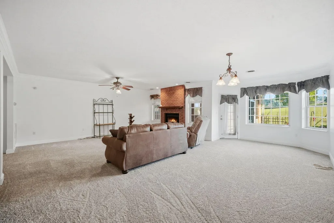
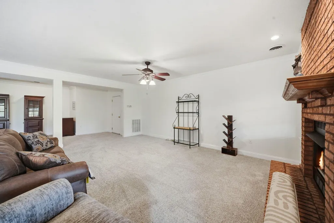
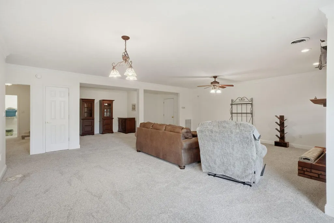
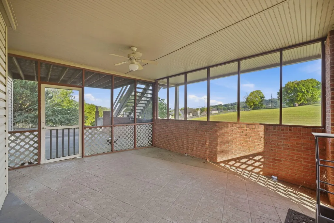
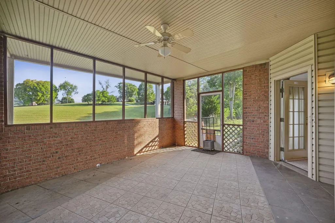
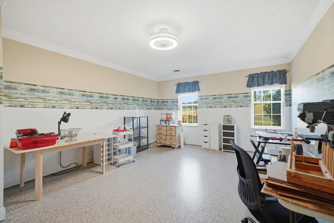
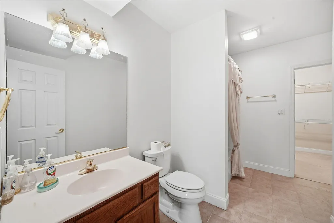
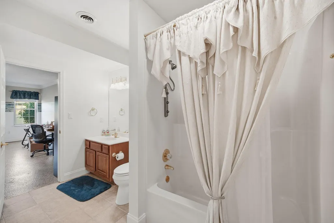
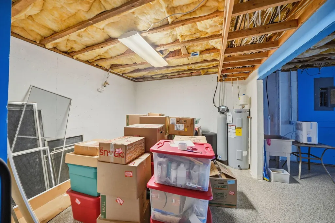
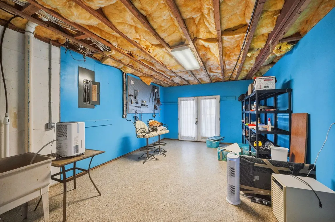
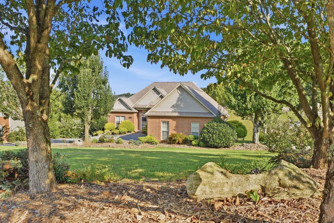
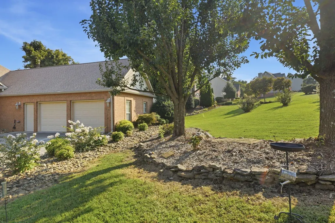
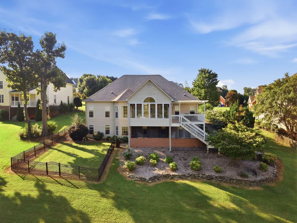
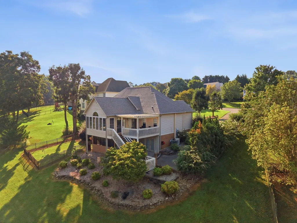
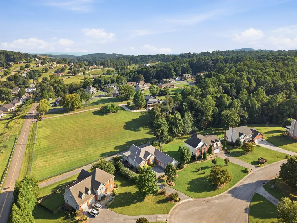
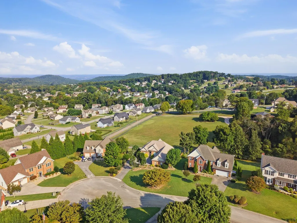
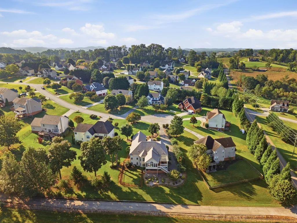
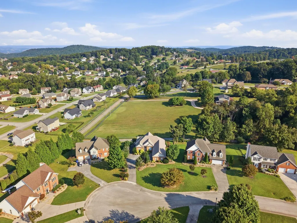
Welcome to 5008 Horseshoe Trail! This stunning 4-bedroom, 3.5-bath home offers up a spacious, versatile living space on a quiet cul-de-sac in Morristown. The main level features a large kitchen with granite countertops, oversized island, breakfast area, adjoining sunroom, formal dining room, and inviting living room. The split-bedroom floor plan provides privacy, with a spacious primary suite featuring a sitting area, walk-in closet, and luxurious bath with double vanity and walk-in shower. The finished basement adds incredible flexibility with a large bedroom and ensuite bath, fireplace, expansive recreation/family room, and potential for a separate living area. Outdoor living is exceptional with a pergola-covered deck, patio, and lower-level screened porch. Enjoy the privacy of no homes directly behind the property while remaining just minutes from shopping, dining, and everyday conveniences. A spacious driveway and two-car garage provide ample parking, with convenient basement access from the driveway. The back yard has an aluminum fence to contain your fur babies, and the front yard features an underground invisible fence. Don't miss this exceptional combination of space, privacy, and convenience! Check out the listing video at : https://tyler-fraser-real-estate-photography.aryeo.com/videos/01a0c06b-d733-70c1-92c7-0f3efa7497c6
| Price History | |
|---|---|
| 9/22/2026 | Listed $729,900 |
General Features
| Living Area | 3843 |
|---|---|
| Sewer | Public Sewer |
| Heating | Central,Electric,Fireplace(s) |
| Cooling | Ceiling Fan(s),Central Air,Electric |
| Utilities | Cable Connected,Electricity Connected,Natural Gas Connected,Water Connected |
| Possession | Close Of Escrow |
| Roof | Asphalt,Shingle |
| Appliances | Dishwasher,Disposal,Dryer,Electric Water Heater,Gas Cooktop,Microwave,Range Hood,Refrigerator,Washer,Water Softener |
| HOA Fee | 50 |
| Garage Spaces | 3 |
| Association Fee Includes | Other |
| Patio/Porch Features | Covered,Deck,Glass Enclosed,Rear Porch,Screened |
| Architectural Style | Ranch |
| Construction Materials | Brick |
| Year Built | 2002 |
| Electric | 220 Volts in Laundry,Circuit Breakers |
| Property Subtype | Single Family Residence |
| Tax Year | 2025 |
| Parcel Number | 040I A 00600 000 |
| Assoc Fee Paid Per | Annually |
| County | Hamblen |
| New Construction | false |
| Property Type | Residential |
| Association Amenities | Laundry |
| HOA | true |
| Attached Garage | true |
| Subdivision Name | Huntington |
| Garage Y/N | true |
| Total Rooms | 10 |
| Full Baths | 3 |
| Status | Active |
| Directions | West Andrew Johnson HIghway to Panther Creek Road, Right on Murrell, Right into Huntington, left at stop sign, left onto Horseshoe Trail Property on right. See sign. |
| City | Morristown |
| Association Name | Huntington HOA |
| Senior Community Y/N | No |
| MLS Area | Northwest |
| Lot Size Units | Acres |
| Lot Size Square Feet | 16988.4 |
| Carport Y/N | No |
| Property Attached Y/N | No |
| Land Lease Y/N | No |
| Tax Annual Amount | 3548.66 |
| Home Warranty Y/N | No |
| Lease Renewal Y/N | No |
| MLS Area Minor | Northwest |
| Additional Parcels Y/N | No |
| Lease Considered Y/N | No |
| Virtual Tour | https://tyler-fraser-real-estate-photography.aryeo.com/videos/01a0c06b-d733-70c1-92c7-0f3efa7497c6 |
| Structure Type | House |
| Standard Status | Active |
| Occupancy Type | Owner |
| MobileHomeRemainsYN | No |
| Legal Description | Civil District 01, Land Map 040I, Group A, Parcel 006.00, Tract 1009, Blk3, Lot 12, Huntington, Hamblen CO TN |
| Sewer_co_Public_sp_Sewer | true |
| Heating_co_Central | true |
| Heating_co_Fireplace_lparen_s_rparen_ | true |
| Utilities_co_Cable_sp_Connected | true |
Interior Features
| Interior Amenities | Eat-in Kitchen,Breakfast Bar,Cathedral Ceiling(s),Ceiling Fan(s),Chandelier,Crown Molding,Double Vanity,Entrance Foyer,Granite Counters,High Ceilings,High Speed Internet,Kitchen Island,Pantry,Recessed |
|---|---|
| Basement | Bath/Stubbed,Daylight,Exterior Entry,Finished,Full,Interior Entry,Storage Space,Unfinished,Walk-Out Access |
| Flooring | Carpet,Hardwood,Tile |
| Total Fireplaces | 3 |
| Fireplace Features | Living Room,Recreation Room,Other |
| Total Stories | 1 |
| Basement (Y/N) | true |
| Air Conditioning Y/N | true |
| Heating Y/N | true |
| Window Features | Double Pane Windows |
| Fireplace Y/N | true |
| Above Grade Finished Area | 2344 |
| Half Baths | 1 |
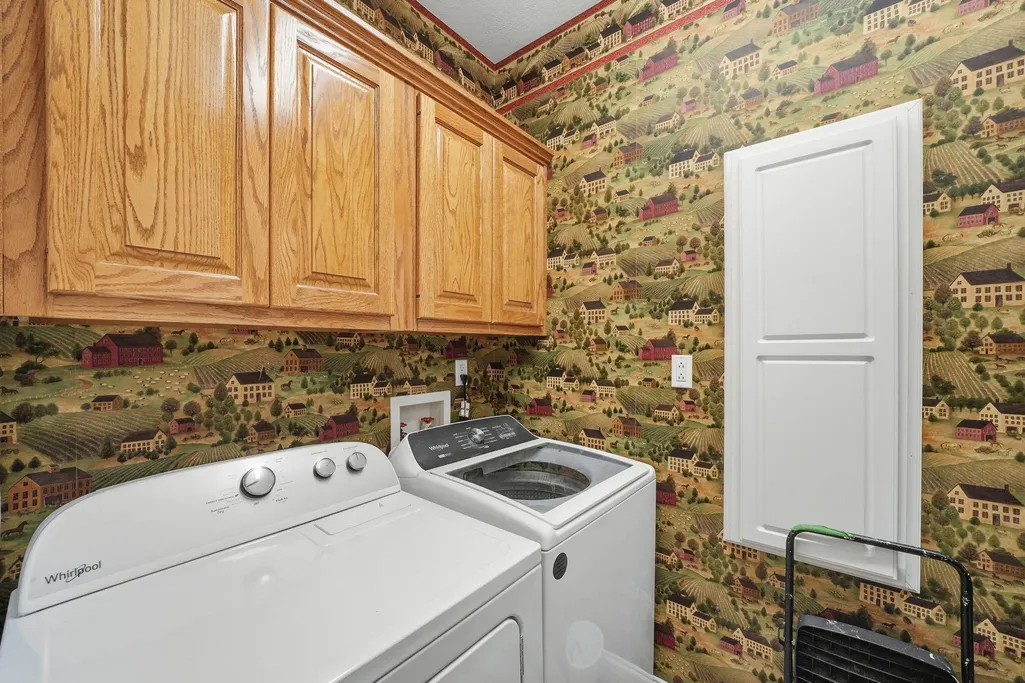
| Laundry Features | Electric Dryer Hookup,Laundry Room,Main Level,Washer Hookup |
| Total Bedrooms | 4 |
| Below Grade Finished Area | 1499 |
| Main Level Bedrooms | 3 |
| Total Baths | 4 |
Exterior Features
| Exterior Amenities | Rain Gutters |
|---|---|
| Fencing | Back Yard,Front Yard,Invisible,Other |
| Lot Features | Back Yard,Cul-De-Sac,Front Yard,Landscaped,Rolling Slope,Views |
| Water Source | Public |
| Lot Size Area | 0.39 |
| Spa | No |
| Lot Dimensions | 83 x 178 x 104 x 199 |
| Lot Size Acres | 0.39 |
| Waterfront Y/N | false |
| Road Frontage Type | City Street |
| Crops Included Y/N | No |
| Horse Y/N | No |
| Irrigation Water Rights Y/N | No |
Amenities
- Foreclosure
- Views
- Short Sale
- New Construction
- Adult 55+
- Lease To Own
- No HOA Fees
- Furnished
- Primary On Main
- Air Conditioning
- Seller Finance
- Green
- Fixer Upper
- Horse
- Golf
- Fireplace
- Deck
- Garage
- Basement
- Pool
Property vs Single Family Average in 37814
Price
Taxes
Year Built
 The data relating to real estate for sale on this Web Site comes from the IDX Program of the East Tennessee Realtors® Multiple Listing Service. © Copyright 2026 All rights reserved. This information is being provided for the consumers' personal, non-commercial use and may not be used for any purpose other than to identify prospective properties the consumers may be interested in purchasing. This information was updated September 23, 2026 3:17 PM UTC Some properties may subsequently have sold
 Tennessee Virginia Regional MLS All information deemed reliable but not guaranteed. All properties are subject to prior sale, change or withdrawal. Neither listing broker(s) or information provider(s) shall be responsible for any typographical errors, misinformation, misprints and shall be held totally harmless. Listing(s) information is provided for consumer's personal, non-commercial use and may not be used for any purpose other than to identify prospective properties consumers may be interested
 DMAAR: Des Moines Area Association of REALTORS® All information deemed reliable but not guaranteed. All properties are subject to prior sale, change or withdrawal. Neither listing broker(s) or information provider(s) shall be responsible for any typographical errors, misinformation, misprints and shall be held totally harmless. Listing(s) information is provided for consumer's personal, non-commercial use and may not be used for any purpose other than to identify prospective properties consumers
 Great Smoky Mountains Association of REALTORS® All information deemed reliable but not guaranteed. All properties are subject to prior sale, change or withdrawal. Neither listing broker(s) or information provider(s) shall be responsible for any typographical errors, misinformation, misprints and shall be held totally harmless. Listing(s) information is provided for consumer's personal, non-commercial use and may not be used for any purpose other than to identify prospective properties consumers
 Lakeway Area MLS® (LAAMLS). All information deemed reliable but not guaranteed. All properties are subject to prior sale, change or withdrawal. Neither listing broker(s) or information provider(s) shall be responsible for any typographical errors, misinformation, misprints and shall be held totally harmless. Listing(s) information is provided for consumer's personal, non-commercial use and may not be used for any purpose other than to identify prospective properties consumers may be interested in purchasing. The data relating to real estate for sale on this website comes in part from the Internet Data Exchange program of the Multiple Listing Service. Real estate listings held by brokerage firms other than Greater Impact Realty Lakeway may be marked with the Internet Data Exchange logo and detailed information about those properties will include the name of the listing broker(s) when required by the MLS. Copyright ©2026 All rights reserved.
Last Updated: September 23, 2026 2:37 PM UTC
Lakeway Area MLS® (LAAMLS). All information deemed reliable but not guaranteed. All properties are subject to prior sale, change or withdrawal. Neither listing broker(s) or information provider(s) shall be responsible for any typographical errors, misinformation, misprints and shall be held totally harmless. Listing(s) information is provided for consumer's personal, non-commercial use and may not be used for any purpose other than to identify prospective properties consumers may be interested in purchasing. The data relating to real estate for sale on this website comes in part from the Internet Data Exchange program of the Multiple Listing Service. Real estate listings held by brokerage firms other than Greater Impact Realty Lakeway may be marked with the Internet Data Exchange logo and detailed information about those properties will include the name of the listing broker(s) when required by the MLS. Copyright ©2026 All rights reserved.
Last Updated: September 23, 2026 2:37 PM UTC
