
Price Reduction - Views - Golf Course - Primary on Main
Address
633 E Deer Creek Drive, Crossville, TN
Price
$ 520,000
Property Attributes
- MLS#1319214
- TypeSingle Family
- Listing Status Active
- CountyCumberland
- CityCrossville
- AreaCumberland County
- NeighborhoodDeer Creek
- Zip38571
- StyleTraditional
- Year Built2002
- Taxes$ 1742
- Price$ 520,000
- Bedrooms4
- Full Bathrooms3
- Half Bathrooms0
- Sqr Footage2752
- Lot Size0.47 Acres
Data Source:
Knoxville MLS (KAAR)
Property Description
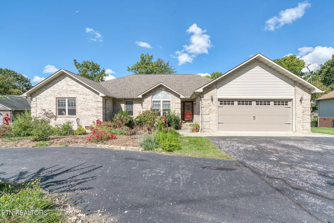
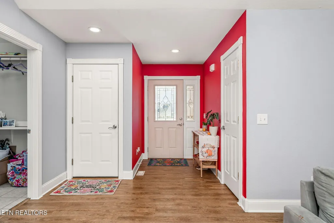
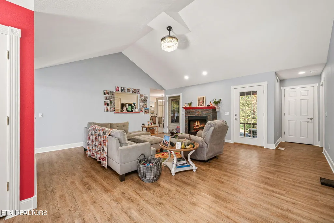
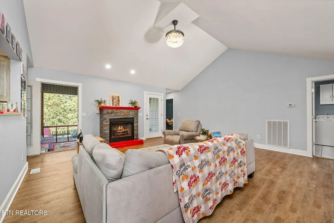
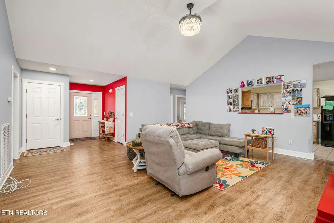
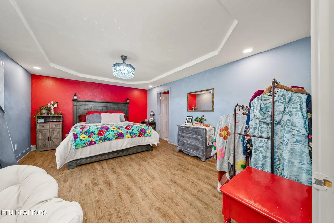
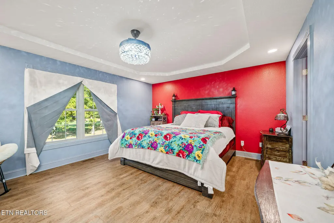
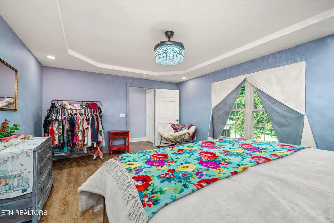
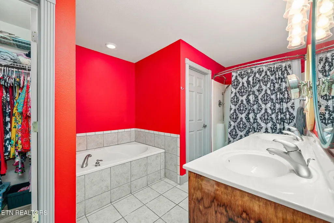
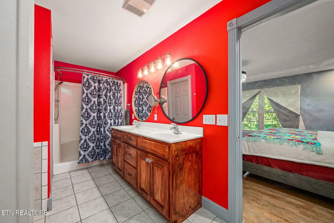
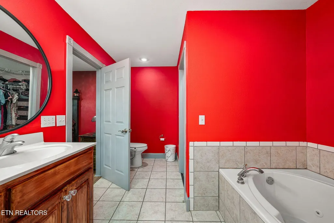
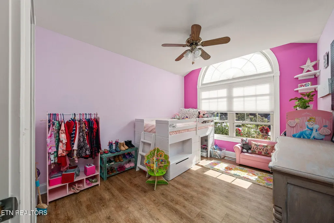
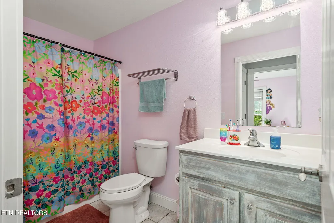
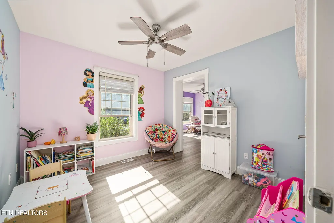
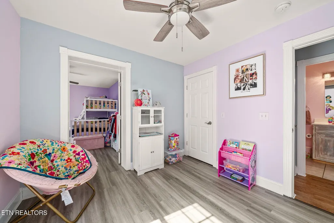
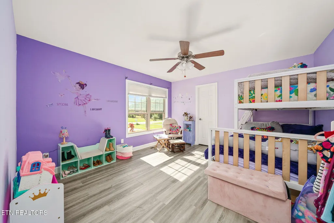
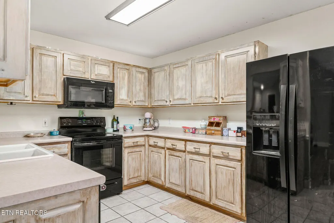
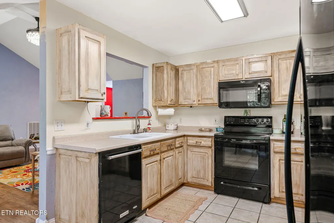
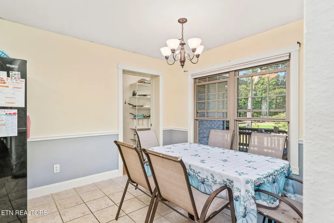
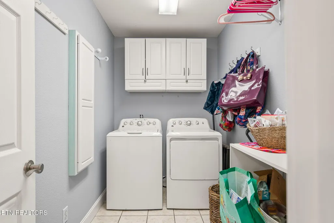
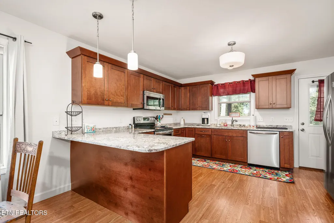
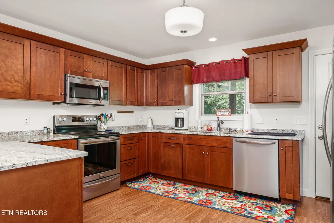
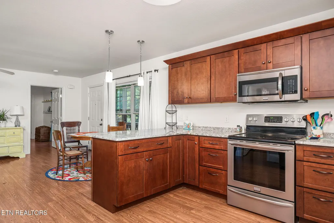
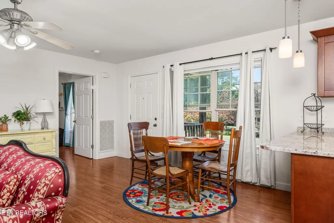
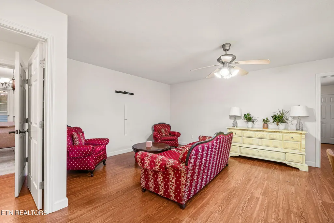
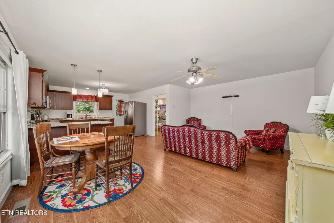
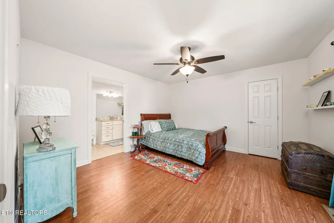
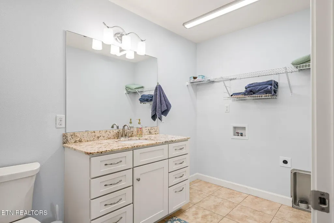
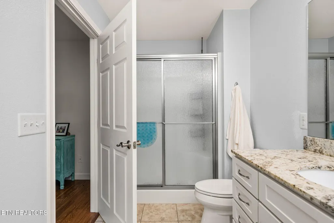
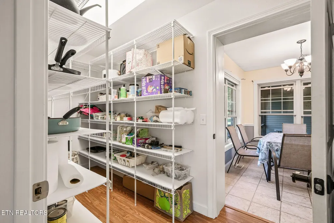
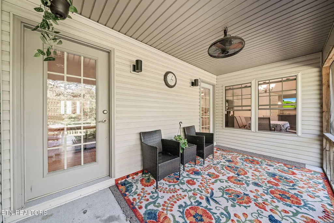
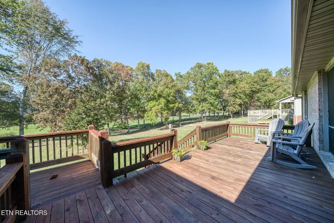
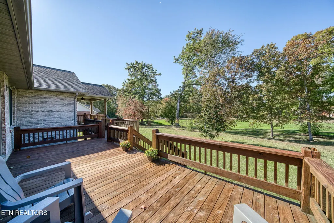
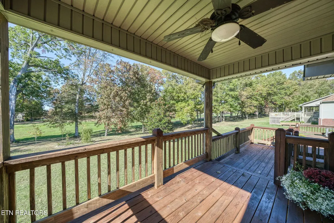
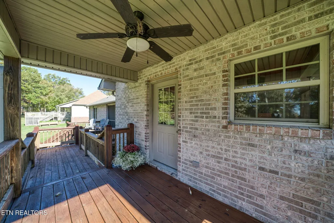
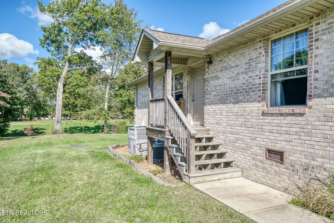
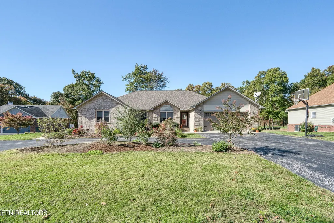
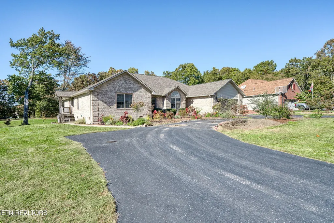
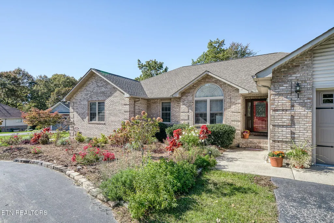
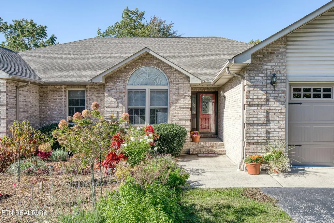
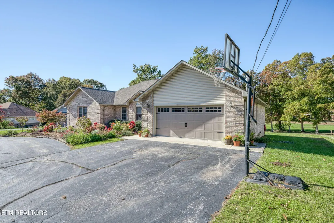
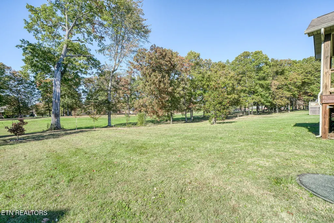
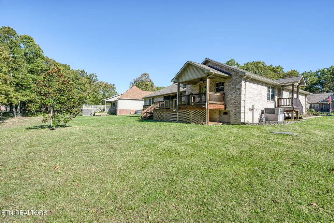
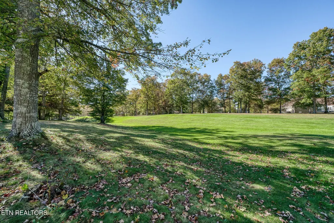
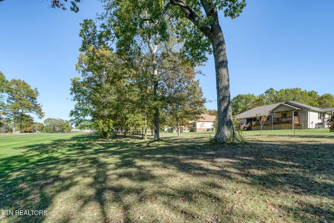
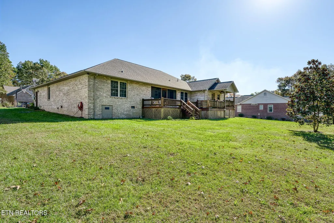
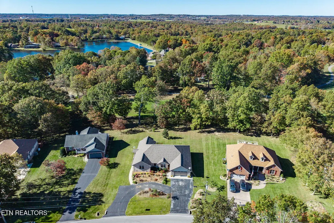
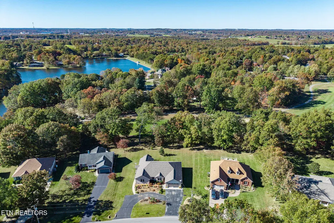
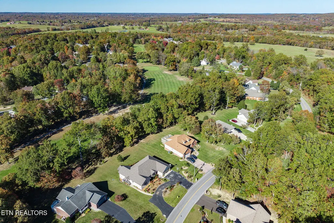
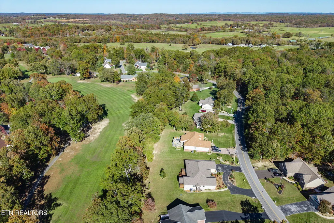
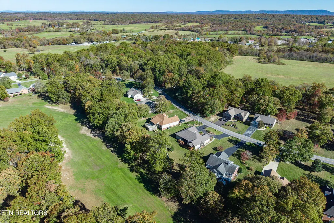
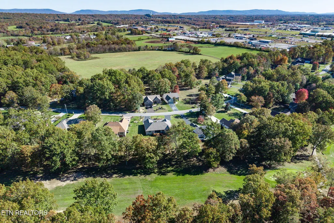
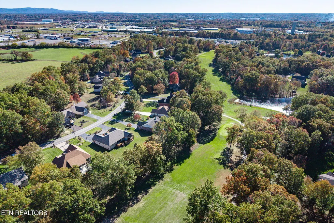
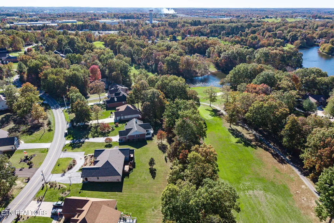
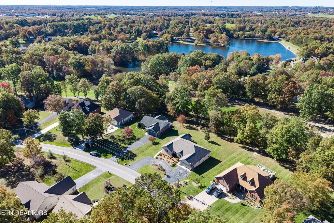
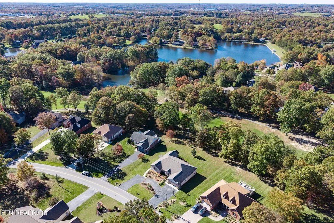
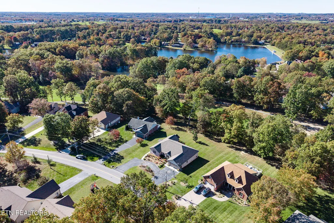
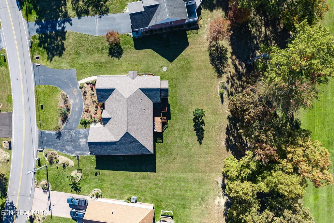
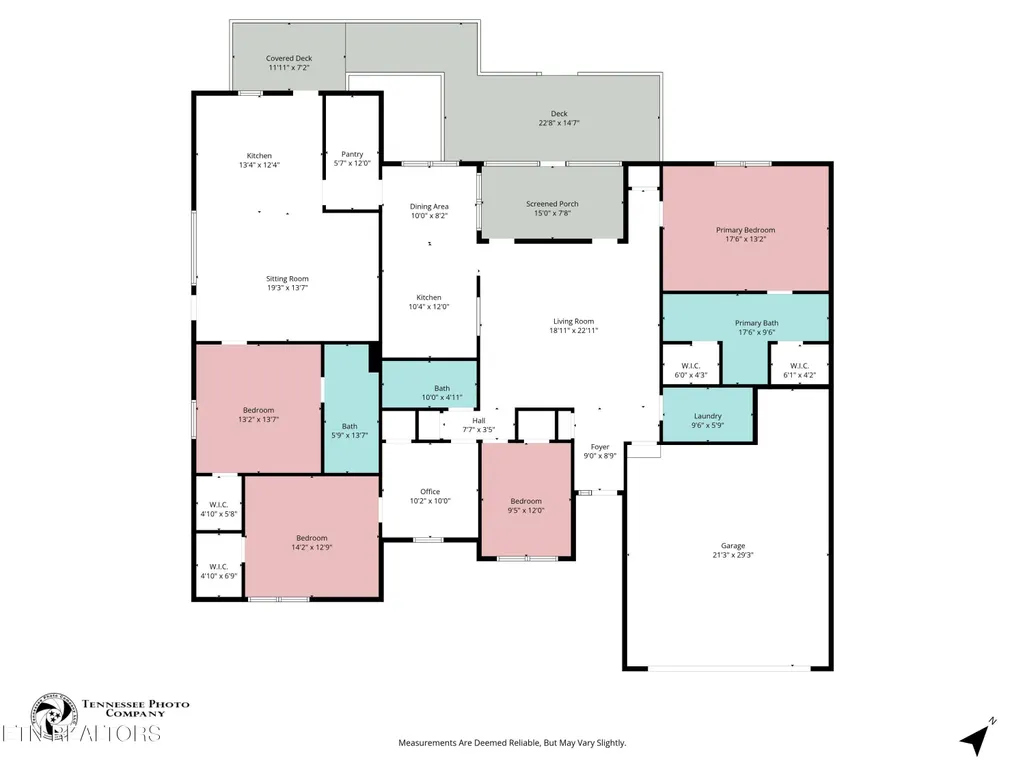
RARE OPPORTUNITY - BRICK HOME WITH ATTACHED APARTMENT ON THE GOLF COURSE IN DEER CREEK! Welcome to this beautifully maintained all-brick home overlooking the #5 hole of the prestigious Deer Creek Golf Course! Offering 4 bedrooms, 3 full baths, and 2,752 square feet, this property includes a spacious attached apartment--perfect for multi-generational living or guest quarters. Step inside the main home and you'll find a spacious living room with cathedral ceilings, a cozy gas fireplace, and durable luxury vinyl plank flooring (new in 2021). The split-bedroom layout offers privacy, with a generous primary suite featuring tray ceilings, his-and-hers closets, and a spa-like en suite with double vanities, a step-in shower, jacuzzi tub, and tile flooring. The kitchen boasts solid wood cabinetry, a charming breakfast nook, and a huge walk-in pantry--perfect for entertaining or everyday convenience. Step outside to a screened-in porch or host guests on the oversized back deck that stretches the full width of the home and apartment, all while enjoying golf course views! The attached apartment--built in 2015--has its own private entrance (as well as an interior entry through the kitchen) and includes a full kitchen with granite countertops, living area, spacious bedroom, full bath with step-in shower, washer/dryer hookups, and its own LVP and tile flooring. This space is ideal for extended family, guests, or even a caregiver setup. Additional features include: Two natural gas HVAC systems (home & apartment - both replaced in 2016) Two water heaters New roof (2022) New garage door (2023) New screens and glass front door (2022) Circular blacktop driveway & oversized 2-car garage All on one level for easy accessibility Located in the sought-after Deer Creek Subdivision, you'll enjoy access to a clubhouse, 18-hole golf course, swimming pool, tennis/pickleball courts, and a playground. It's a walkable, welcoming neighborhood just minutes from I-40 and downtown Crossville. Whether you're looking for space for family or a home office, this multi-functional floor plan delivers flexibility and value in one of Crossville's most desirable communities. 📞 Don't miss this one--schedule your private showing today!
| Price History | |
|---|---|
| 2/26/2026 | Listed $535,000 |
| 4/9/2026 | 1$529,900 |
| 9/10/2026 | 2$520,000 |
General Features
| Sewer | Public Sewer |
|---|---|
| Heating | Central,Natural Gas |
| Cooling | Central Cooling |
| Appliances | Dishwasher,Microwave,Range,Refrigerator,Self Cleaning Oven |
| HOA Fee | 450 |
| Garage Spaces | 2 |
| Association Fee Includes | Some Amenities |
| Architectural Style | Traditional |
| Security Features | Smoke Detector |
| Construction Materials | Brick |
| Year Built | 2002 |
| View | Golf Course |
| Property Subtype | Single Family Residence |
| Assoc Fee Paid Per | Yearly |
| County | Cumberland County - 34 |
| Property Type | Single Family |
| Association Amenities | Swimming Pool,Tennis Courts,Golf Course,Playground |
| HOA | true |
| Attached Garage | true |
| Subdivision Name | Deer Creek |
| Total Rooms | 10 |
| Full Baths | 3 |
| Status | Active |
| Directions | Off I-40, exit 320 to Genesis Rd. (TN 298N) Turn left on Crabtree Rd and right into Deer Creek, right onto E Deer Creek and home down on the left, see sign. |
| City | Crossville |
| MLS Area | Cumberland County - 34 |
| Lot Size Units | Acres |
| Lot Size Square Feet | 20473.2 |
| Property Attached Y/N | false |
| MLS Area Minor | Cumberland County - 34 |
| Structure Type | Ranch |
| Standard Status | Active |
| New Financing Cash | true |
| New Financing FHA | true |
| New Financing VA Loan | true |
| New Financing Coventional | true |
| New Financing New Loan | true |
Interior Features
| Interior Amenities | Walk-In Closet(s),Cathedral Ceiling(s),Pantry,Eat-in Kitchen |
|---|---|
| Basement | Crawl Space |
| Flooring | Laminate,Carpet,Vinyl,Tile |
| Total Fireplaces | 1 |
| Fireplace Features | Electric,Marble |
| Basement (Y/N) | false |
| Air Conditioning Y/N | true |
| Heating Y/N | true |
| Window Features | Windows - Insulated |
| Fireplace Y/N | true |
| Total Bedrooms | 4 |
| Total Baths | 3 |
Exterior Features
| Parking Features | Off-Street Parking,Garage Door Opener,Attached,Main Level |
|---|---|
| Lot Features | Golf Community,Golf Course Front,Level |
| Water Source | Public |
| Lot Size Area | 0.47 |
| Building Area Total | 2752 |
| Lot Size Acres | 0.47 |
| Lot Size Source | Estimated |
Amenities
- Foreclosure
- Views
- Short Sale
- New Construction
- Adult 55+
- Lease To Own
- No HOA Fees
- Furnished
- Primary On Main
- Air Conditioning
- Seller Finance
- Green
- Fixer Upper
- Horse
- Golf
- Fireplace
- Deck
- Garage
- Basement
- Pool
Property vs Single Family Average in 38571
Price
Taxes
Year Built
 The data relating to real estate for sale on this Web Site comes from the IDX Program of the East Tennessee Realtors® Multiple Listing Service. © Copyright 2026 All rights reserved. This information is being provided for the consumers' personal, non-commercial use and may not be used for any purpose other than to identify prospective properties the consumers may be interested in purchasing. This information was updated September 14, 2026 1:44 AM UTC Some properties may subsequently have sold
 Tennessee Virginia Regional MLS All information deemed reliable but not guaranteed. All properties are subject to prior sale, change or withdrawal. Neither listing broker(s) or information provider(s) shall be responsible for any typographical errors, misinformation, misprints and shall be held totally harmless. Listing(s) information is provided for consumer's personal, non-commercial use and may not be used for any purpose other than to identify prospective properties consumers may be interested
 DMAAR: Des Moines Area Association of REALTORS® All information deemed reliable but not guaranteed. All properties are subject to prior sale, change or withdrawal. Neither listing broker(s) or information provider(s) shall be responsible for any typographical errors, misinformation, misprints and shall be held totally harmless. Listing(s) information is provided for consumer's personal, non-commercial use and may not be used for any purpose other than to identify prospective properties consumers
 Great Smoky Mountains Association of REALTORS® All information deemed reliable but not guaranteed. All properties are subject to prior sale, change or withdrawal. Neither listing broker(s) or information provider(s) shall be responsible for any typographical errors, misinformation, misprints and shall be held totally harmless. Listing(s) information is provided for consumer's personal, non-commercial use and may not be used for any purpose other than to identify prospective properties consumers
 Lakeway Area MLS® (LAAMLS). All information deemed reliable but not guaranteed. All properties are subject to prior sale, change or withdrawal. Neither listing broker(s) or information provider(s) shall be responsible for any typographical errors, misinformation, misprints and shall be held totally harmless. Listing(s) information is provided for consumer's personal, non-commercial use and may not be used for any purpose other than to identify prospective properties consumers may be interested in purchasing. The data relating to real estate for sale on this website comes in part from the Internet Data Exchange program of the Multiple Listing Service. Real estate listings held by brokerage firms other than Greater Impact Realty Lakeway may be marked with the Internet Data Exchange logo and detailed information about those properties will include the name of the listing broker(s) when required by the MLS. Copyright ©2026 All rights reserved.
Last Updated: September 14, 2026 1:55 AM UTC
Lakeway Area MLS® (LAAMLS). All information deemed reliable but not guaranteed. All properties are subject to prior sale, change or withdrawal. Neither listing broker(s) or information provider(s) shall be responsible for any typographical errors, misinformation, misprints and shall be held totally harmless. Listing(s) information is provided for consumer's personal, non-commercial use and may not be used for any purpose other than to identify prospective properties consumers may be interested in purchasing. The data relating to real estate for sale on this website comes in part from the Internet Data Exchange program of the Multiple Listing Service. Real estate listings held by brokerage firms other than Greater Impact Realty Lakeway may be marked with the Internet Data Exchange logo and detailed information about those properties will include the name of the listing broker(s) when required by the MLS. Copyright ©2026 All rights reserved.
Last Updated: September 14, 2026 1:55 AM UTC
