
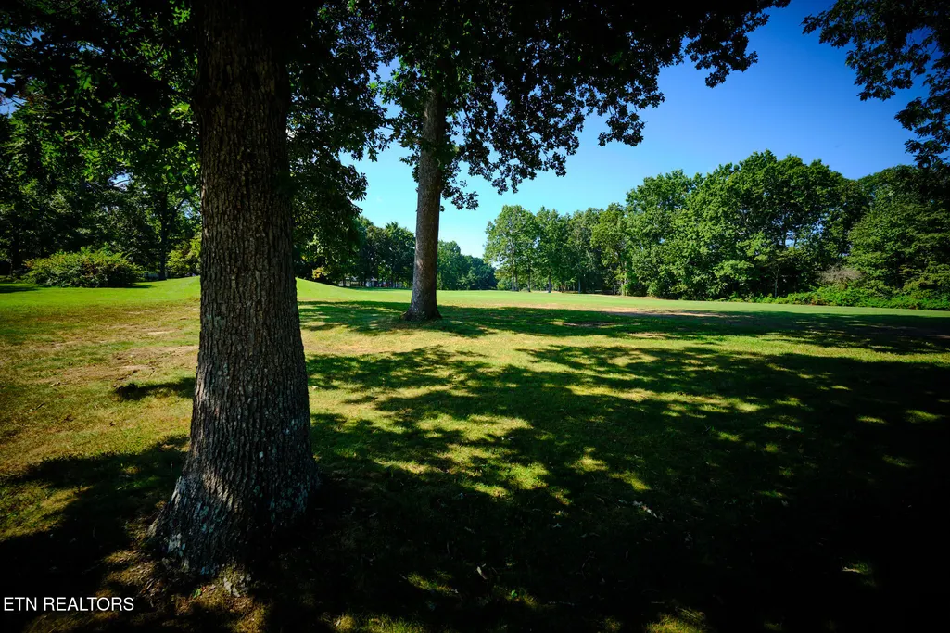
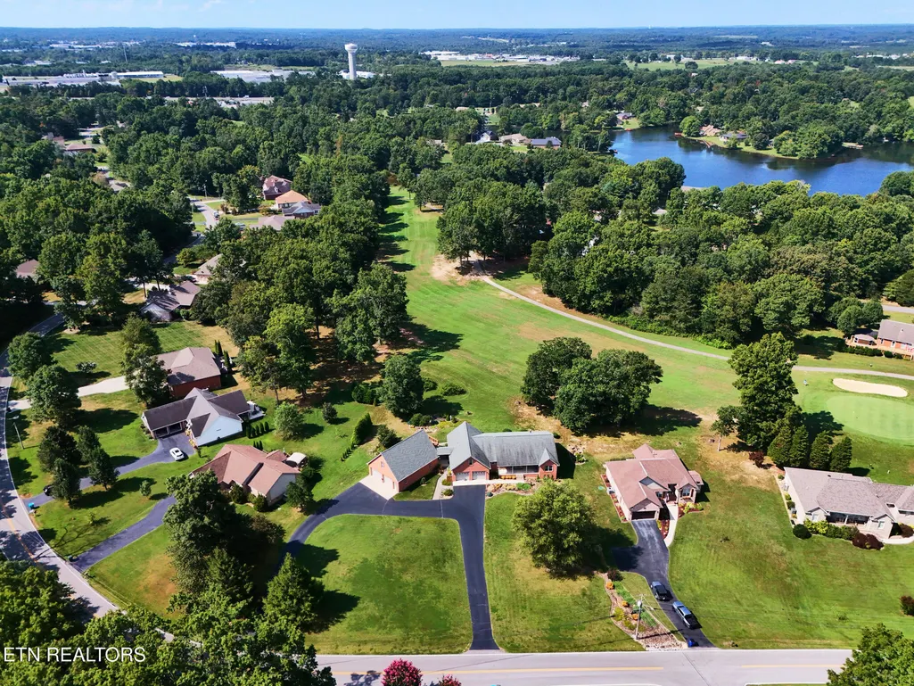
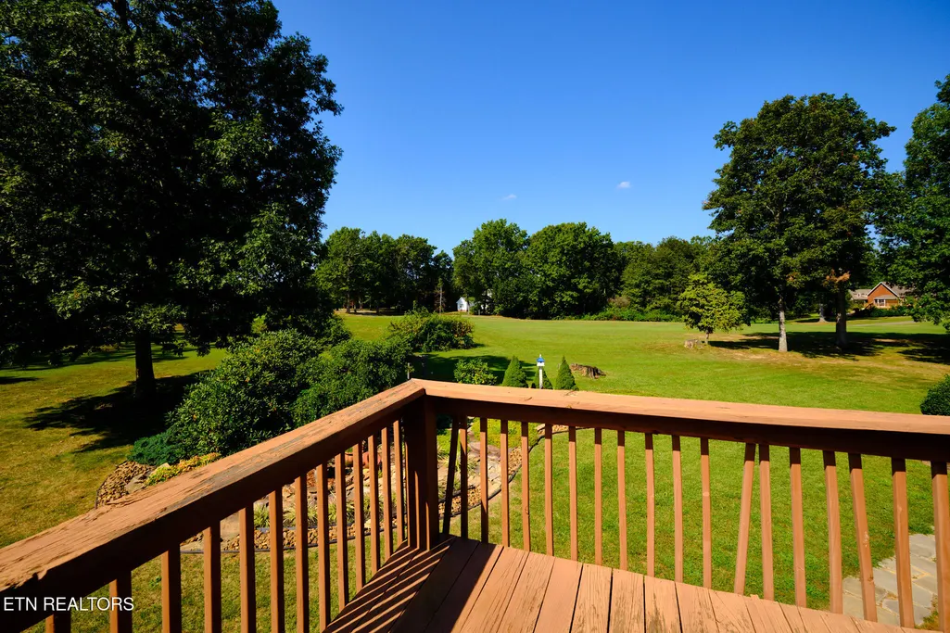
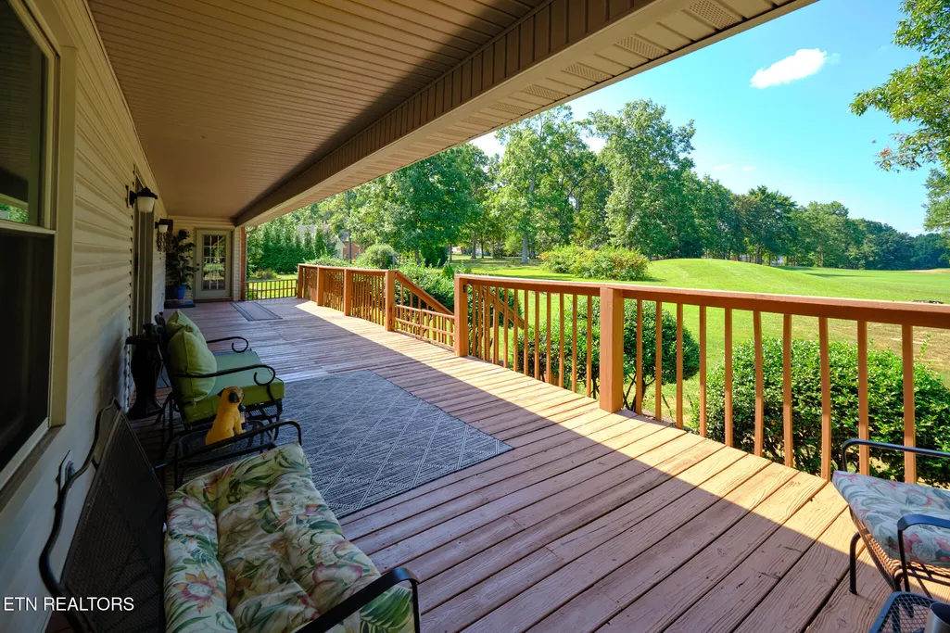
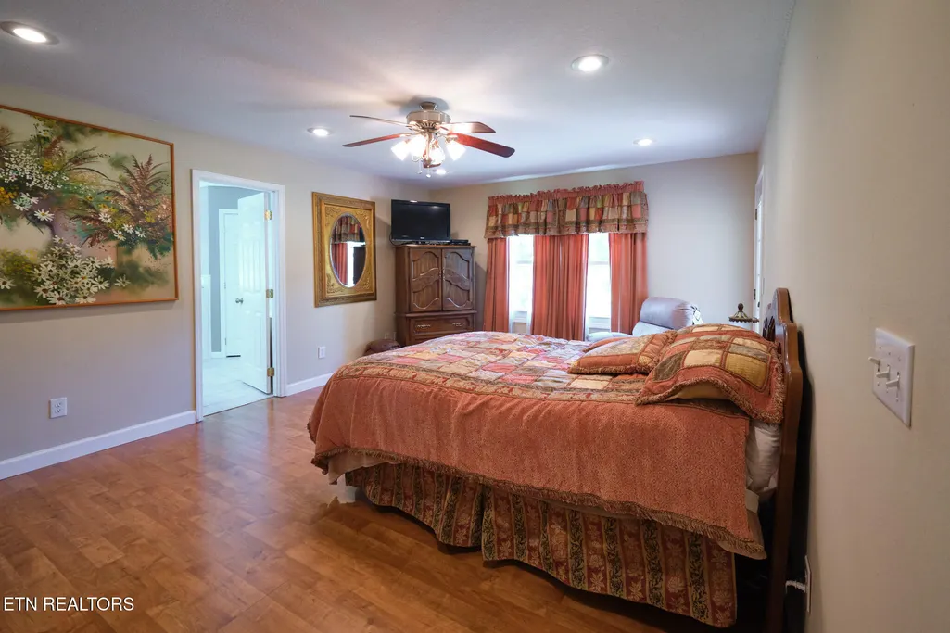
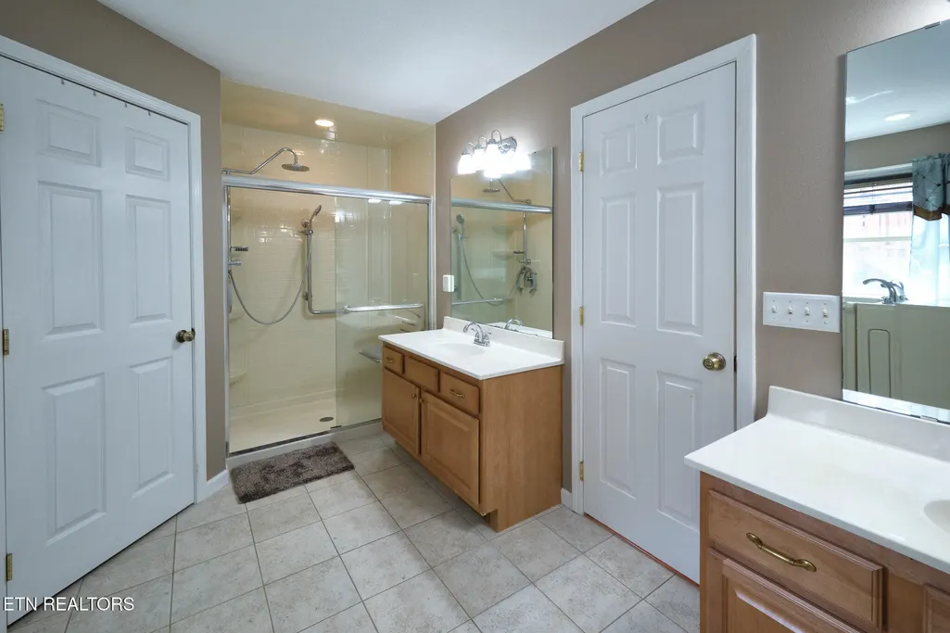
Views - Golf Course - Primary on Main

Address
837 E Deer Creek Drive, Crossville, TN
Price
$ 835,000
Property Attributes
- MLS#1354633
- TypeSingle Family
- Listing Status Active
- CountyCumberland
- CityCrossville
- AreaCumberland County
- NeighborhoodDeer Creek
- Zip38571
- StyleTraditional
- Year Built2002
- Taxes$ 1917
- Price$ 835,000
- Bedrooms4
- Full Bathrooms3
- Half Bathrooms1
- Sqr Footage3876
- Lot Size0.98 Acres
Data Source:
Knoxville MLS (KAAR)
Property Description
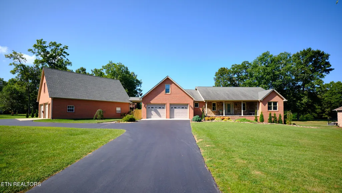
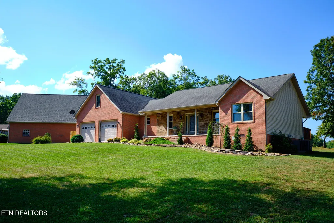
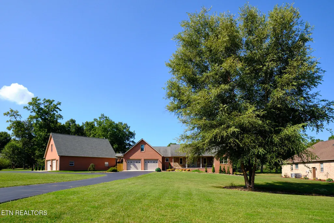
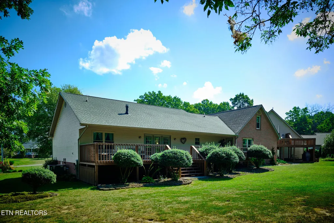
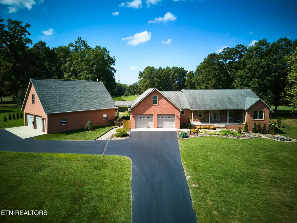
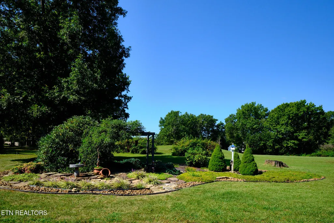
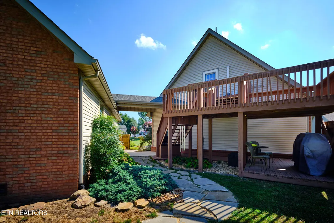
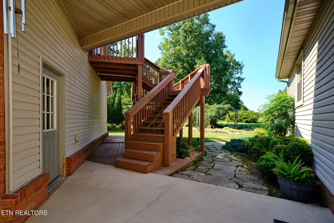
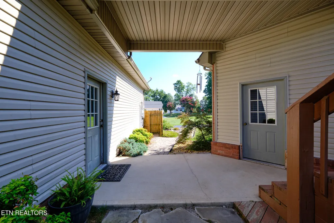
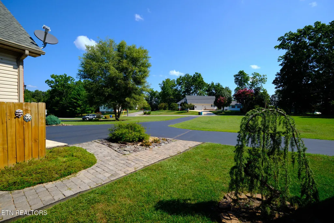
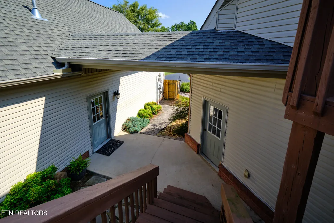
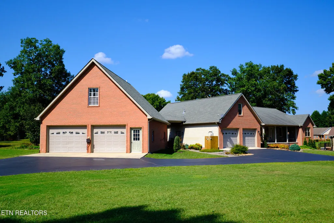
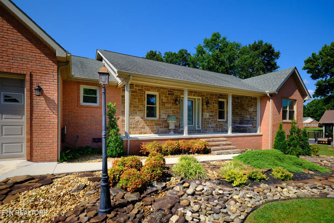
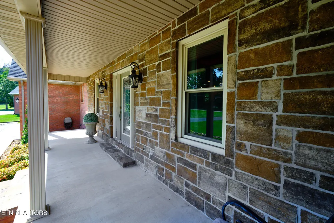
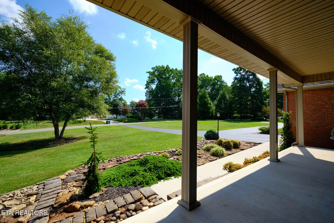
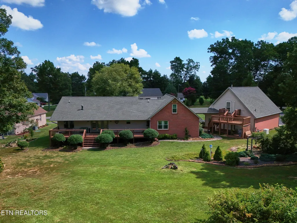
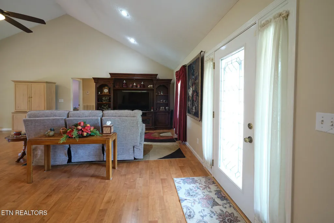
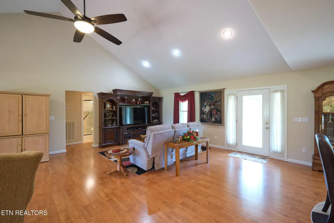
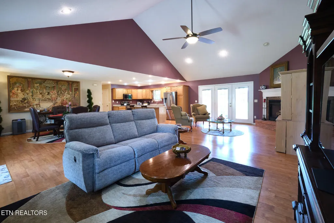
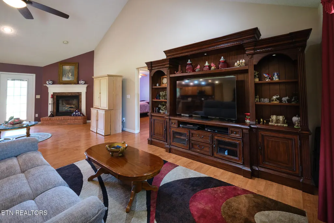
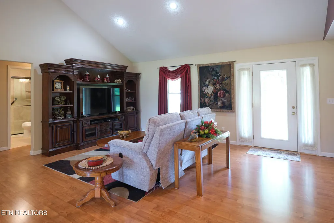
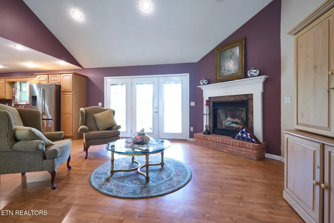
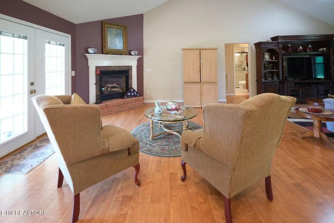
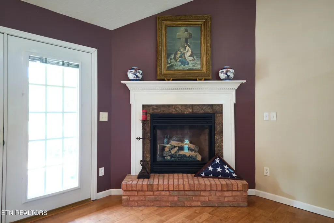
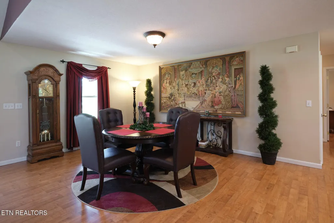
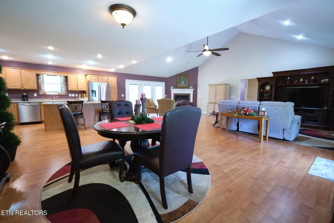
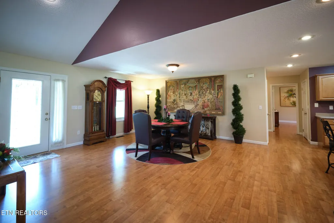
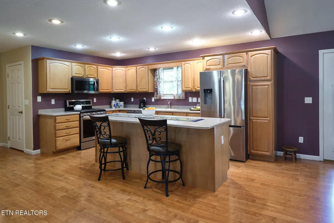
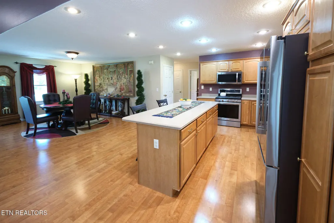
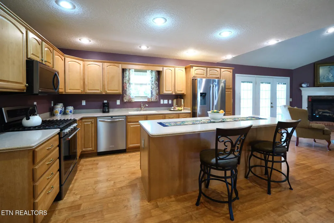
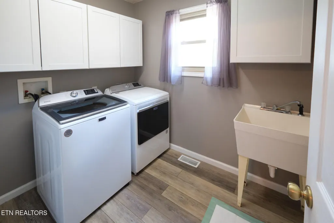
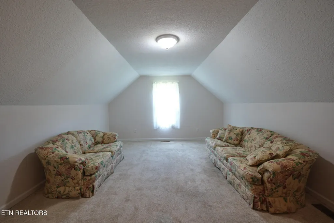
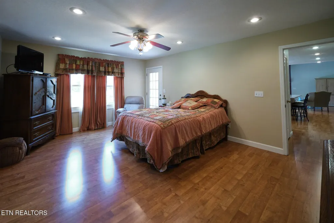
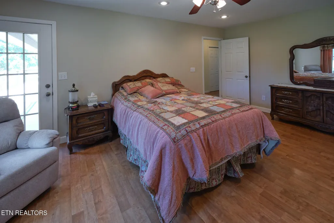
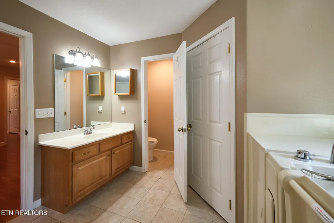
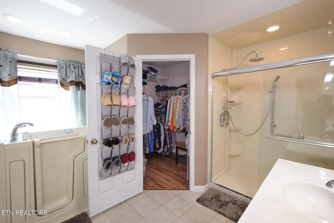
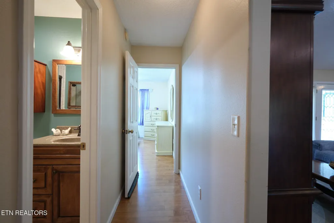
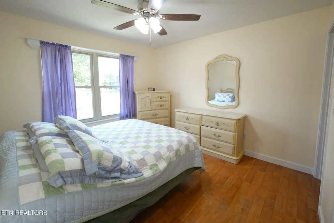
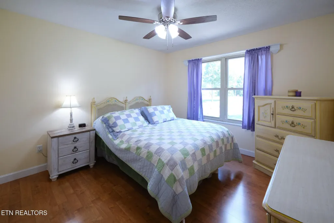
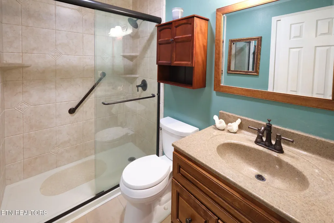
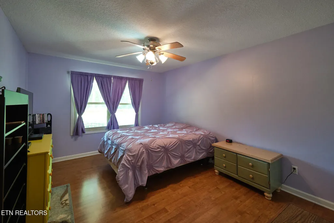
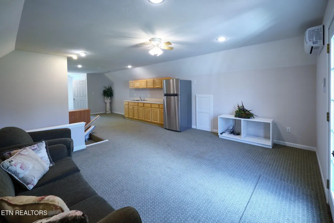
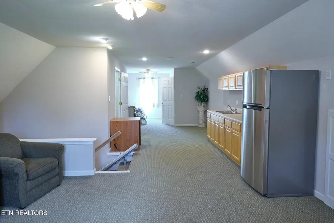
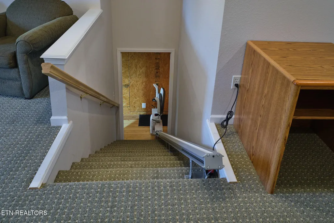
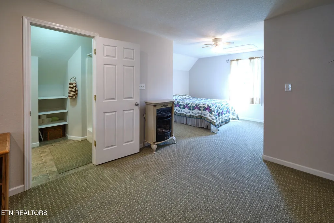
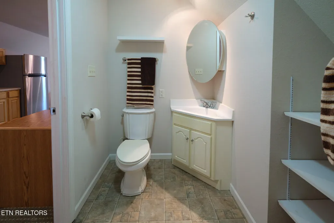
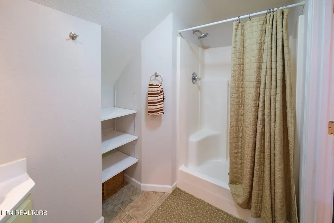
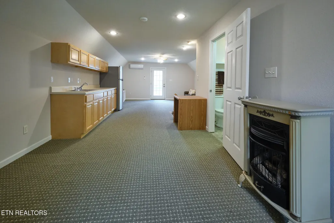
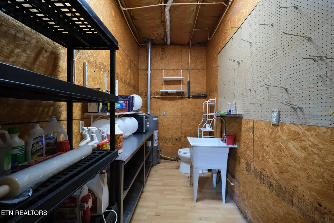
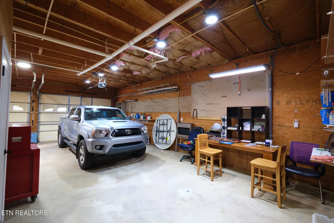
Welcome to your dream estate in Deer Creek Subdivison nestled in a pristine, highly sought-after resort-style neighborhood! This exceptional property seamlessly combines luxury, functionality, and multi-generational living options.The main residence boasts a spacious 2,676 square feet of meticulously maintained living space, featuring 3 bedrooms and 2.5 bathrooms. Step inside to find a light-filled, open-concept floor plan designed for effortless daily living and grand entertaining. Structural and mechanical peace of mind is guaranteed with significant recent capital improvements: brand-new high-efficiency windows (2025), a new water heater (2024), and a complete heating and air conditioning system replacement (2019).Beyond the main home, the property offers unparalleled versatility. In 2004, the owners added a premium, 1200 sq ft detached two-bay garage featuring fully independent living quarters above, approx 1200 sq ft. This complete guest suite includes its own dedicated living room, a full kitchen, a private bedroom, and a full bathroom--making it perfect for extended family, or a home office,.The exterior features an extremely manicured, flat 0.98-acre lot with an expansive front yard and a paved driveway offering ample parking and storage.Live like you are on vacation every day with top-tier community amenities right at your doorstep. Enjoy access to an 18-hole year-round golf course, tennis and pickleball courts, a community clubhouse, and a playground. Best of all, this tranquil oasis is located just minutes from Interstate I-40, ensuring a fast, convenient commute. Do not miss this rare opportunity to own a turnkey home with a private guest house in an elite neighborhood!
| Elementary School | Middle School | High School |
|---|---|---|
| Stone Elementary School | Stone Middle School | Stone Memorial High School |
| Price History | |
|---|---|
| 9/6/2026 | Listed $835,000 |
General Features
| Sewer | Public Sewer |
|---|---|
| Heating | Central,Natural Gas |
| Cooling | Central Cooling,Ceiling Fan(s) |
| Utilities | Cable Available (TV Only) |
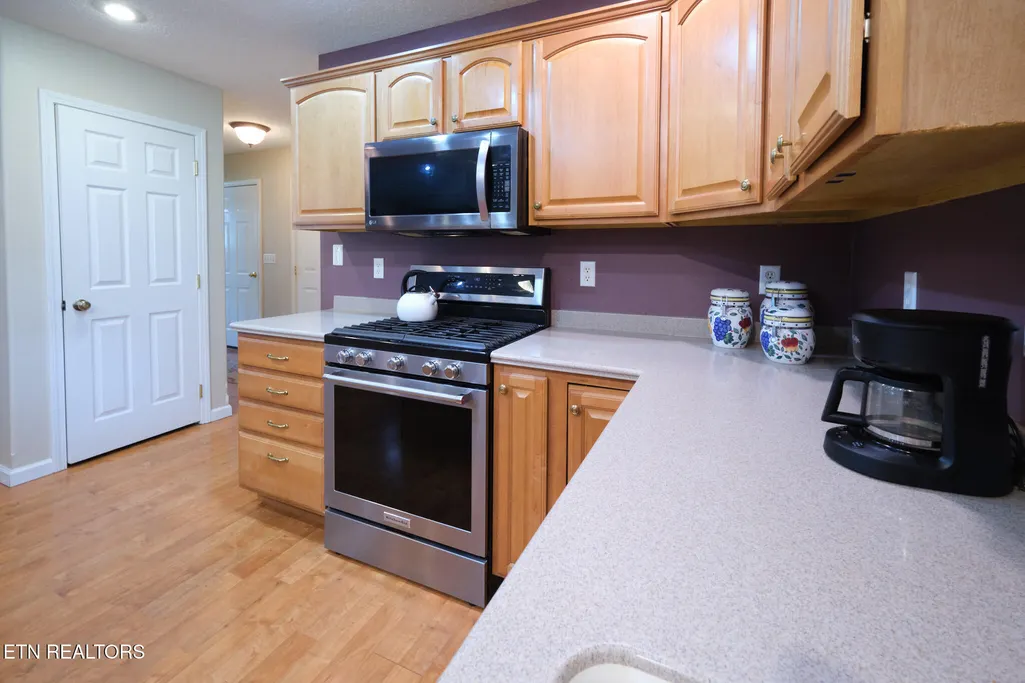
| Appliances | Gas Range,Gas Cooktop,Dishwasher,Disposal,Humidifier,Microwave,Range,Refrigerator,Self Cleaning Oven |
| HOA Fee | 450 |
| Garage Spaces | 5 |
| Association Fee Includes | Trash,Grounds Maintenance |
| Architectural Style | Traditional |
| Security Features | Smoke Detector |
| Construction Materials | Vinyl Siding,Brick |
| Year Built | 2002 |
| View | Golf Course |
| Property Subtype | Single Family Residence |
| Assoc Fee Paid Per | Yearly |
| County | Cumberland County - 34 |
| Property Type | Single Family |
| Association Amenities | Swimming Pool,Tennis Courts,Club House,Golf Course |
| HOA | true |
| Attached Garage | true |
| Subdivision Name | Deer Creek |
| Other Structures | Workshop |
| Total Rooms | 7 |
| Full Baths | 3 |
| Status | Active |
| Directions | Get on I-40 going west, Follow I-40 to TN-298 N/Genesis Rd in Crossville. Take exit 320 from I-40, Follow Crabtree Rd to E Deer Creek Dr, Turn right onto TN-298 N/Genesis Rd, Turn left onto Crabtree Rd, Turn right onto Deer Creek Dr, Turn right onto E Deer Creek Dr Home will be on left sign on property |
| High School | Stone Memorial |
| City | Crossville |
| MLS Area | Cumberland County - 34 |
| Lot Size Units | Acres |
| Lot Size Square Feet | 42688.8 |
| Elementary School | Stone |
| Property Attached Y/N | true |
| Middle/Junior High School | Stone |
| MLS Area Minor | Cumberland County - 34 |
| Structure Type | Ranch |
| Standard Status | Active |
| New Financing Cash | true |
| New Financing FHA | true |
| New Financing VA Loan | true |
| New Financing Coventional | true |
Interior Features
| Interior Amenities | Walk-In Closet(s),Cathedral Ceiling(s),Kitchen Island,Pantry,Eat-in Kitchen,Central Vacuum |
|---|---|
| Basement | Crawl Space,Crawl Space Sealed |
| Flooring | Laminate,Tile |
| Total Fireplaces | 1 |
| Fireplace Features | Brick,None,Gas Log |
| Basement (Y/N) | false |
| Air Conditioning Y/N | true |
| Heating Y/N | true |
| Window Features | Drapes |
| Fireplace Y/N | true |
| Half Baths | 1 |
| Total Bedrooms | 4 |
| Total Baths | 4 |
| Other_sp_Rooms_co_Great_sp_Room | true |
Exterior Features
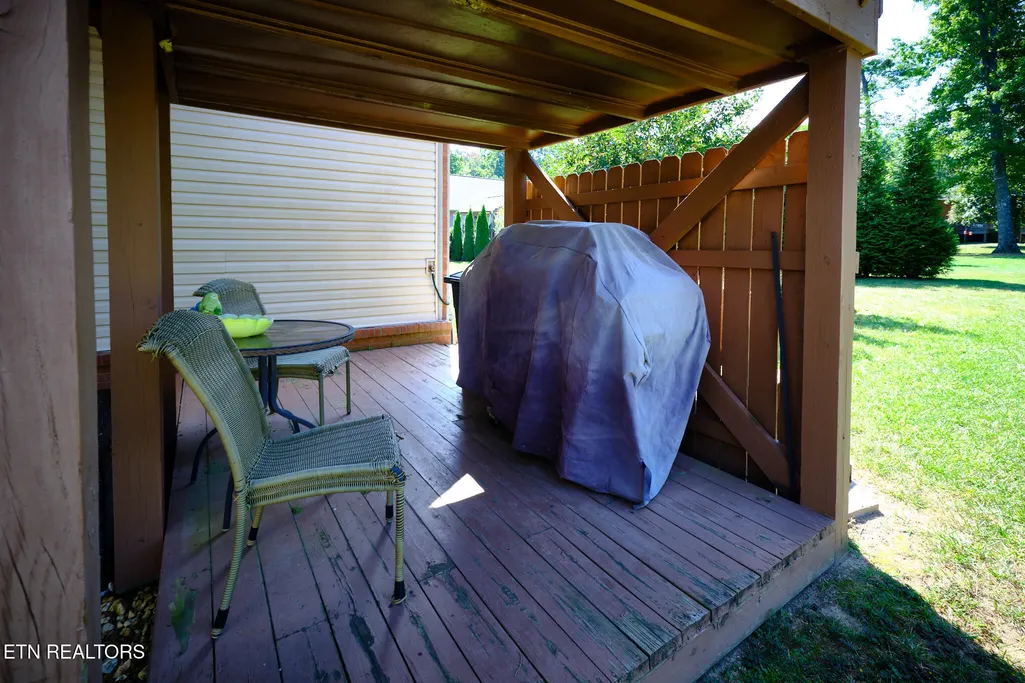
| Exterior Amenities | Gas Grill,Windows - Vinyl,Prof Landscaped,Balcony |
|---|---|
| Parking Features | Garage Door Opener,Attached,Detached,Main Level,Other |
| Lot Features | Zero Lot Line,Golf Community,Golf Course Front,Level |
| Water Source | Public |
| Lot Size Area | 0.98 |
| Building Area Total | 3876 |
| Lot Dimensions | IRR |
| Lot Size Acres | 0.98 |
| Lot Size Source | Tax Records |
| Door Features | Doors - Storm,Doors - Energy Star |
| Other Equipment | Backup Generator |
Amenities
- Foreclosure
- Views
- Short Sale
- New Construction
- Adult 55+
- Lease To Own
- No HOA Fees
- Furnished
- Primary On Main
- Air Conditioning
- Seller Finance
- Green
- Fixer Upper
- Horse
- Golf
- Fireplace
- Deck
- Garage
- Basement
- Pool
Property vs Single Family Average in 38571
Price
Taxes
Year Built
 The data relating to real estate for sale on this Web Site comes from the IDX Program of the East Tennessee Realtors® Multiple Listing Service. © Copyright 2026 All rights reserved. This information is being provided for the consumers' personal, non-commercial use and may not be used for any purpose other than to identify prospective properties the consumers may be interested in purchasing. This information was updated September 14, 2026 1:44 AM UTC Some properties may subsequently have sold
 Tennessee Virginia Regional MLS All information deemed reliable but not guaranteed. All properties are subject to prior sale, change or withdrawal. Neither listing broker(s) or information provider(s) shall be responsible for any typographical errors, misinformation, misprints and shall be held totally harmless. Listing(s) information is provided for consumer's personal, non-commercial use and may not be used for any purpose other than to identify prospective properties consumers may be interested
 DMAAR: Des Moines Area Association of REALTORS® All information deemed reliable but not guaranteed. All properties are subject to prior sale, change or withdrawal. Neither listing broker(s) or information provider(s) shall be responsible for any typographical errors, misinformation, misprints and shall be held totally harmless. Listing(s) information is provided for consumer's personal, non-commercial use and may not be used for any purpose other than to identify prospective properties consumers
 Great Smoky Mountains Association of REALTORS® All information deemed reliable but not guaranteed. All properties are subject to prior sale, change or withdrawal. Neither listing broker(s) or information provider(s) shall be responsible for any typographical errors, misinformation, misprints and shall be held totally harmless. Listing(s) information is provided for consumer's personal, non-commercial use and may not be used for any purpose other than to identify prospective properties consumers
 Lakeway Area MLS® (LAAMLS). All information deemed reliable but not guaranteed. All properties are subject to prior sale, change or withdrawal. Neither listing broker(s) or information provider(s) shall be responsible for any typographical errors, misinformation, misprints and shall be held totally harmless. Listing(s) information is provided for consumer's personal, non-commercial use and may not be used for any purpose other than to identify prospective properties consumers may be interested in purchasing. The data relating to real estate for sale on this website comes in part from the Internet Data Exchange program of the Multiple Listing Service. Real estate listings held by brokerage firms other than Greater Impact Realty Lakeway may be marked with the Internet Data Exchange logo and detailed information about those properties will include the name of the listing broker(s) when required by the MLS. Copyright ©2026 All rights reserved.
Last Updated: September 14, 2026 1:55 AM UTC
Lakeway Area MLS® (LAAMLS). All information deemed reliable but not guaranteed. All properties are subject to prior sale, change or withdrawal. Neither listing broker(s) or information provider(s) shall be responsible for any typographical errors, misinformation, misprints and shall be held totally harmless. Listing(s) information is provided for consumer's personal, non-commercial use and may not be used for any purpose other than to identify prospective properties consumers may be interested in purchasing. The data relating to real estate for sale on this website comes in part from the Internet Data Exchange program of the Multiple Listing Service. Real estate listings held by brokerage firms other than Greater Impact Realty Lakeway may be marked with the Internet Data Exchange logo and detailed information about those properties will include the name of the listing broker(s) when required by the MLS. Copyright ©2026 All rights reserved.
Last Updated: September 14, 2026 1:55 AM UTC
